
Open House Mon, Sep 7th 02:00 PM - 06:00 PM - Eco Friendly
Address
3505 Sky Ridge Lane, Melissa, TX
Price
$ 874,000
Property Attributes
- MLS#20632195
- TypeSingle Family
- Listing Status Active
- CountyCOLLIN
- CityMelissa
- NeighborhoodSky Ridge Addition
- Zip75454
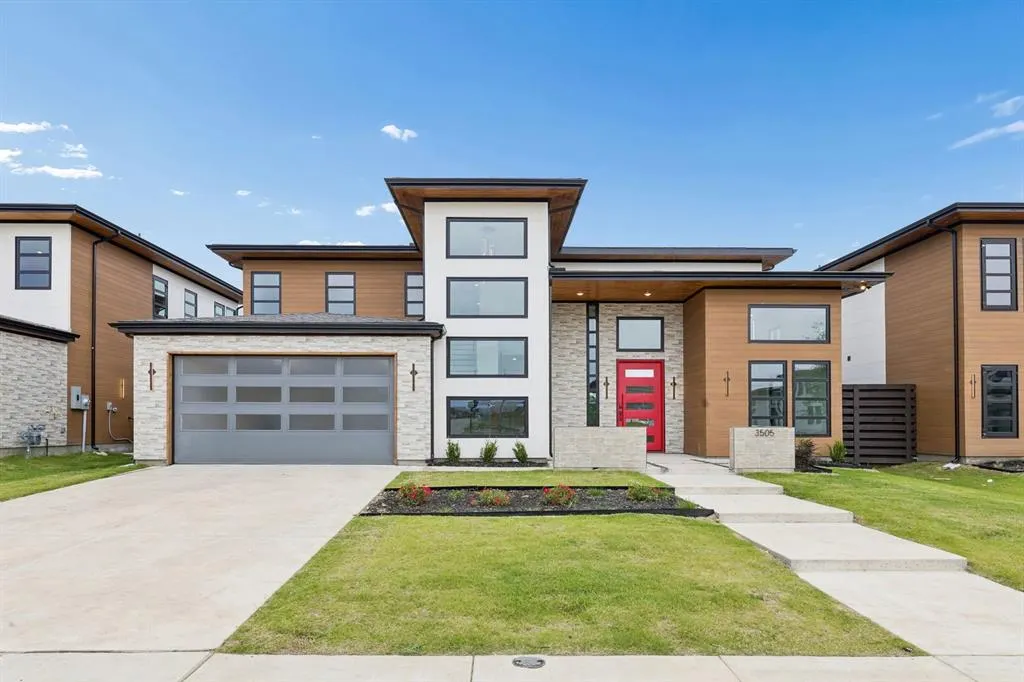
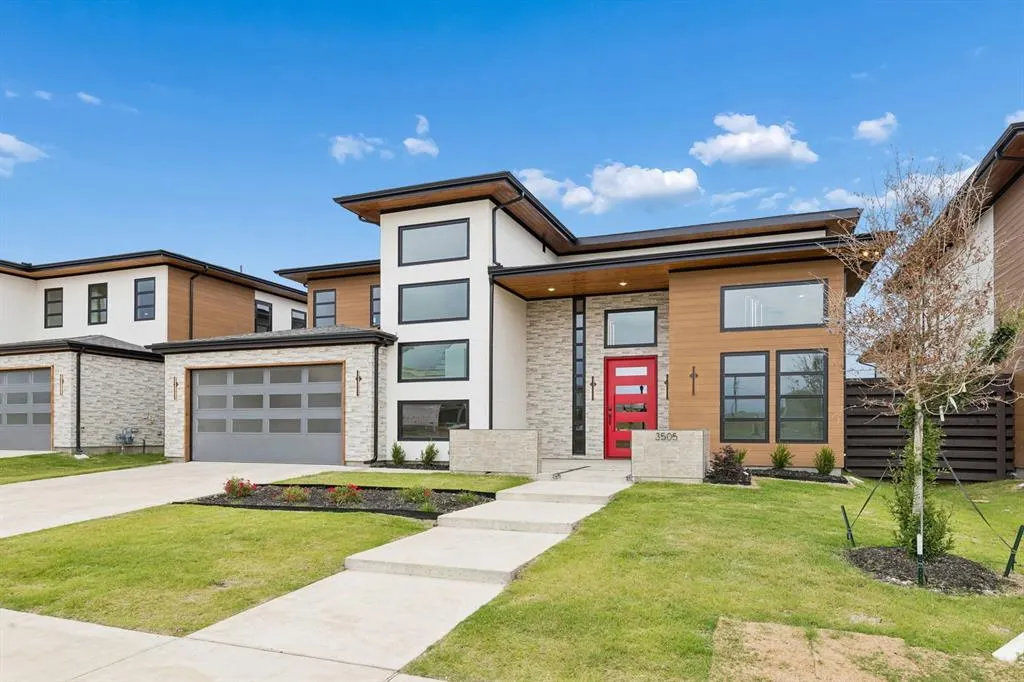
- StyleMid-Century Modern,Prairie
- Year Built2026
- Price$ 874,000
- Bedrooms5
- Full Bathrooms5
- Half Bathrooms0
- Sqr Footage3730
- Lot Size0.193 Acres
Data Source:
North Texas Real Estate Info Systems (NTREIS)
Property Description
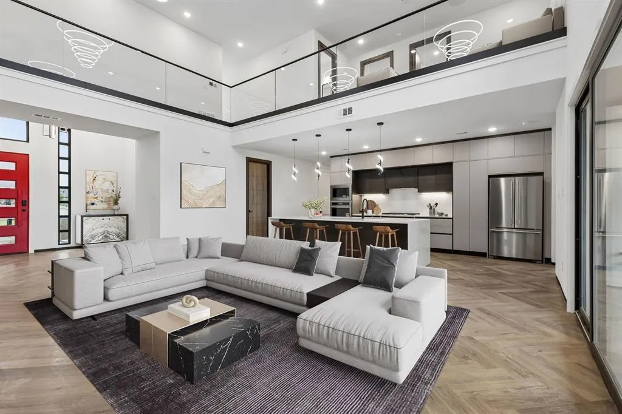
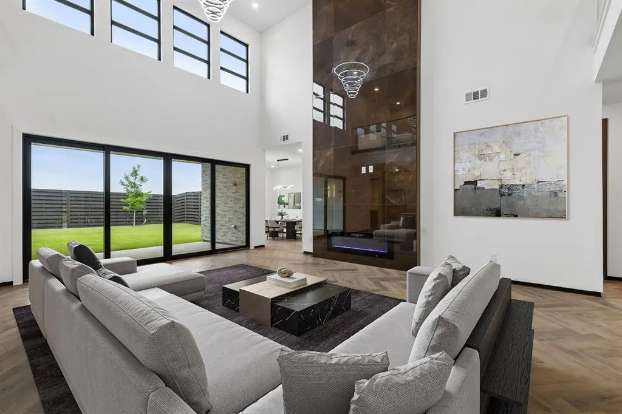
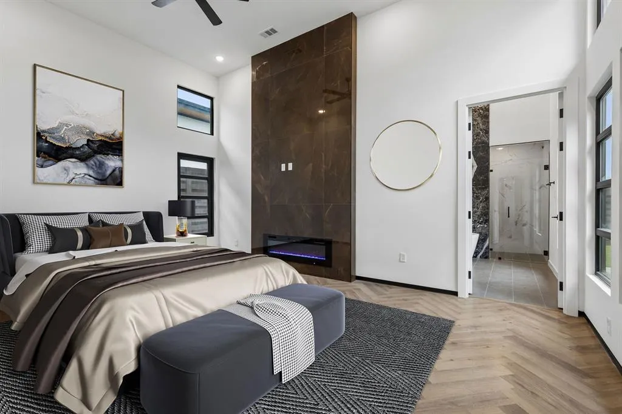
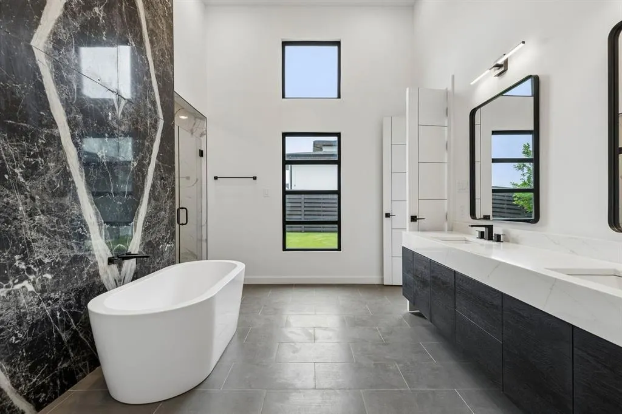
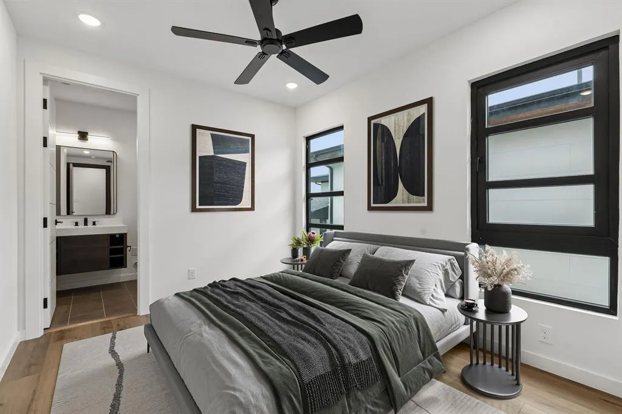
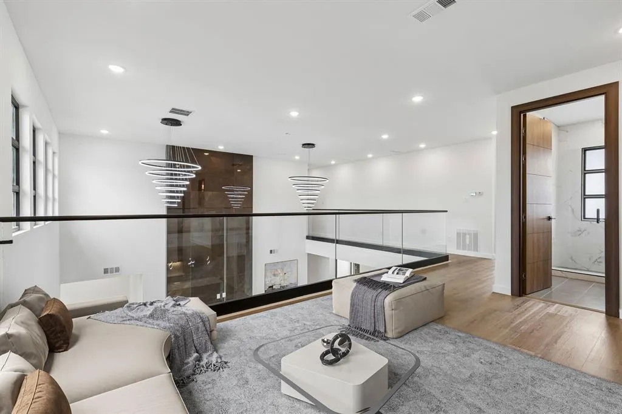
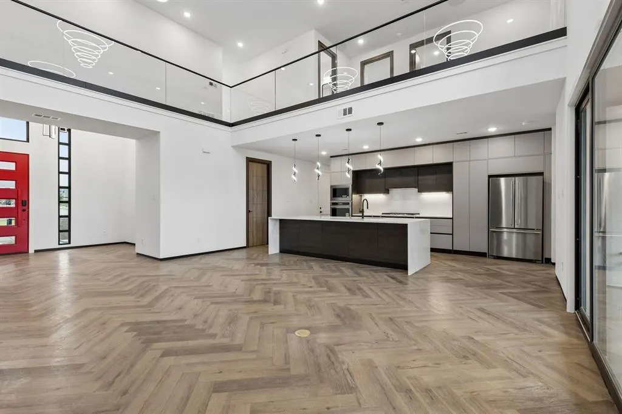
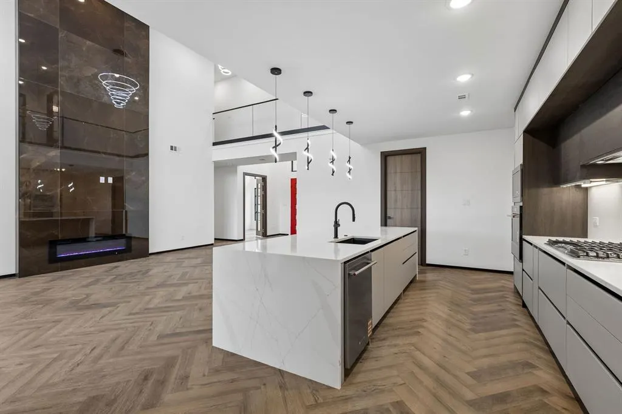
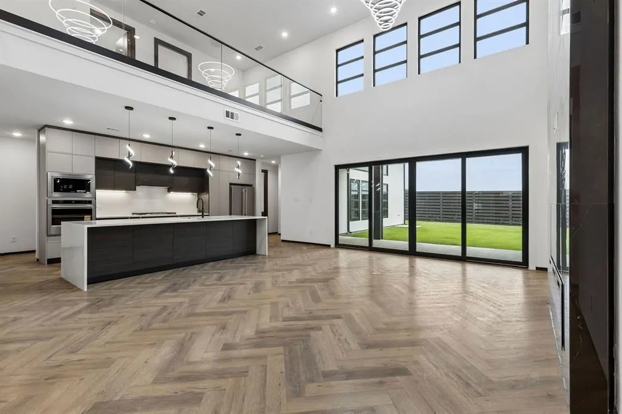
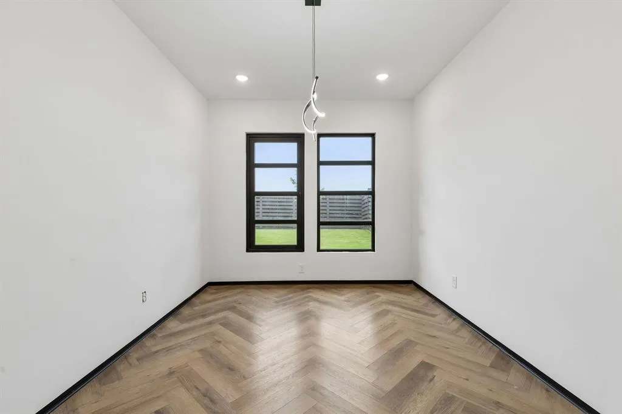
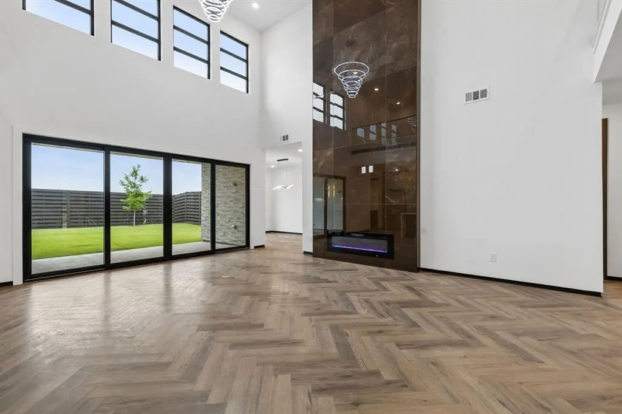
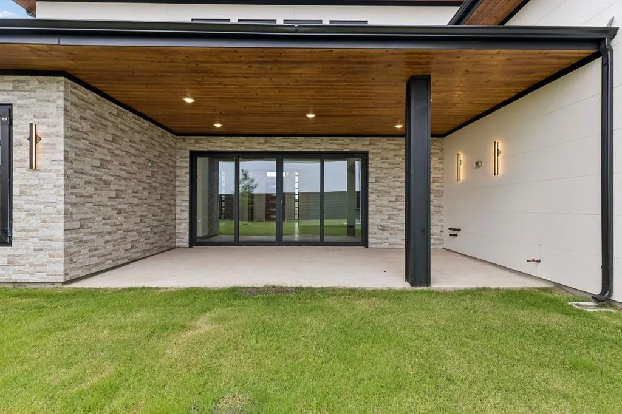
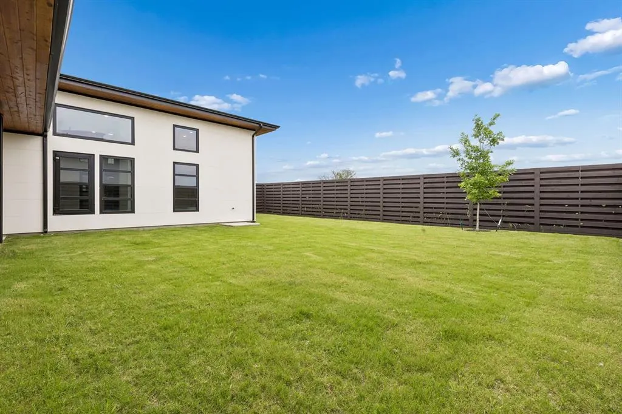
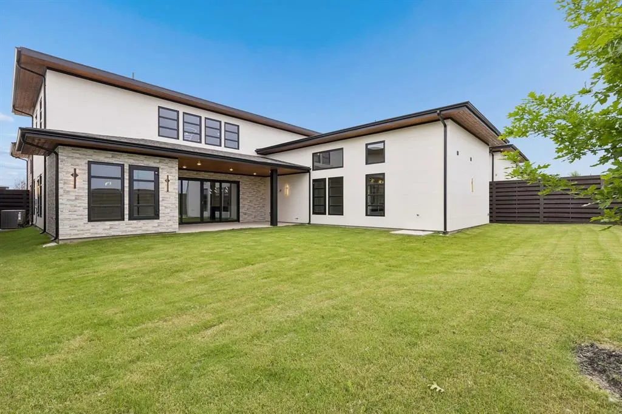
MOVE-IN READY STEEL-FRAMED LUXURY IN MELISSA ISD - $30,000 in builder incentives! Welcome home to 3505 Sky Ridge Lane, a stunning 5-bedroom, 5-bathroom, 3,729 sq ft residence in The Dawn at Sky Ridge - where modern design meets engineered resilience. Built different from the ground up: professionally engineered cold-formed steel framing. This home is 41% more energy efficient than conventional construction, plus mold, termite, catastrophic wind & fire resistant, with zero-VOC finishes throughout. The chef's kitchen shines with KitchenAid appliances, a 36in five-burner gas cooktop, stacked built-in oven-microwave, and a 4' quartz waterfall island with undermount sink & dishwasher. Soft-close, flat paneled, concealed-hinge cabinetry throughout. Retreat to the primary suite which features another electric fireplace and the primary bathroom oasis features a 60in freestanding soaking tub and frameless glass shower with tile surround, plus a modern floating quartz vanity. The first floor features a bright and airy home office and a guest room with ensuite bathroom. The upstairs features a flex room area to use as a game room or loft. Two more bedrooms and another ensuite bedroom round out the upstairs. The fenced in backyard features a covered patio for grilling out and entertaining. Additional features: 18 SEER 2-zone Lennox HVAC with dehumidifier, tankless water heater, custom 4'x8' iron front door with keypad entry, Wi-Fi garage opener, electric fireplaces, tempered glass stair balcony, and a fully sodded, irrigated yard with 8' privacy fence.
| Elementary School |
|---|
| Harry McKillop Elementary School |
| Price History | |
|---|---|
| 5/31/2024 | Listed $885,000 |
| 6/3/2024 | 1$880,000 |
| 8/16/2024 | 10$799,000 |
General Features
| Heating | ENERGY STAR Qualified Equipment,ENERGY STAR/ACCA RSI Qualified Installation,Fireplace(s),Heat Pump |
|---|---|
| Cooling | Ceiling Fan(s),Central Air,ENERGY STAR Qualified Equipment,Heat Pump,Humidity Control,Zoned |
| Utilities | City Sewer,City Water,Community Mailbox,Curbs,Sidewalk |
| Possession | Closing/Funding |
| Roof | Composition |
| Appliances | Dishwasher,Disposal,Gas Cooktop,Microwave,Refrigerator,Tankless Water Heater |
| Assoc Fees | 900 |
| Number of Garage Spaces | 2 |
| School District | Melissa ISD |
| HOA Fee Includes | Maintenance Grounds |
| Year Built | 2026 |
| Architectural Style | Mid-Century Modern,Prairie |
| Levels | Two |
| Will Subdivide | No |
| Property Subtype | Single Family Residence |
| Subdivision Name | Sky Ridge Addition |
| Transaction Type | For Sale |
| Occupant Type | Vacant |
| County | Collin |
| Property Type | Residential |
| Construction Materials | Fiber Cement,Steel Siding |
| Association Fee Frequency | Annually |
| Year Built Details | New Construction - Complete |
| HOA Type | Mandatory |
| Green Energy Efficient | Appliances,Construction,Enhanced Air Filtration,Exposure/Shade,HVAC,Insulation,Lighting,Low Flow Commode,Mechanical Fresh Air,Thermostat,Waterheater,Windows |
| Full Baths | 5 |
| Status | Active |
| Directions | From Dallas: Travel N on US-75 to State Hwy 121 in Melissa. Take exit 44 from US-75 N Continue on State Hwy 121 to Milrany Lane. Turn L on Milrany. The Dawn at Sky Ridge will be on your R. |
| City | Melissa |
| Elementary School Name | Harry Mckillop |
| High School | Melissa |
| Open House | Public: Sun Sep 6,10:00AM-5:00PM |
| Green Water Conservation | Green Infrastructure,Low-Flow Fixtures |
| Elementary School | Harry Mckillop |
| Virtual Tour URL Unbranded | https://www.propertypanorama.com/instaview/ntreis/20632195 |
| Standard Status | Active |
| Listing Terms | Cash,Conventional,FHA,Fixed,FMHA,Texas Vet,USDA Loan,VA Loan,Other |
Interior Features
| Interior Features | Decorative Lighting,Double Vanity,Flat Screen Wiring,High Speed Internet Available,Kitchen Island,Loft,Open Floorplan,Pantry,Walk-In Closet(s) |
|---|---|
| Flooring | Luxury Vinyl Plank |
| Fireplace Features | Electric |
| Fireplaces Total | 2 |
| Dining Areas | 1 |
| Living Areas | 3 |
| Room Count | 13 |
| Lock Box Type | None |
| Total Bedrooms | 5 |
| Total Baths | 5 |
| Laundry Features | Electric Dryer Hookup,Utility Room,Washer Hookup |
Exterior Features
| Exterior Features | Covered Patio/Porch,Private Yard,Uncovered Courtyard |
|---|---|
| Lot Features | Few Trees,Interior Lot,Lrg. Backyard Grass,Sprinkler System,Subdivision |
| Fencing | Back Yard,Fenced,Gate,Wood |
| Garage Length | 21 |
| Garage Width | 22 |
| Parking Features | Garage Single Door |
| Lot Size | Less Than .5 Acre (not Zero) |
| Covered Spaces | 2 |
| Foundation | Slab |
| Lot Size Area | 0.1930 |
| Lot Size Dimensions | 65x130 |
| Lot Size Units | Acres |
| Structural Style | Single Detached |
| Garage Y/N | Yes |
| Lot Size Square Feet | 8407.0800 |
| Lot Size Acres | 0.1930 |
| Patio And Porch Features | Covered |
| Attached Garage Y/N | Yes |
Amenities
- Foreclosure
- Views
- Short Sale
- New Construction
- Adult 55+
- Lease To Own
- No HOA Fees
- Furnished
- Primary On Main
- Air Conditioning
- Seller Finance
- Green
- Fixer Upper
- Horse
- Golf
- Fireplace
- Deck
- Garage
- Basement
- Pool
Property vs Single Family Average in 75454
Price
Year Built
Visits
 © 2026 North Texas Real Estate Information Systems, Inc. All rights reserved. Disclaimer: All information deemed reliable but not guaranteed and should be independently verified. All properties are subject to prior sale, change or withdrawal. Neither listing broker(s) nor eXp Realty in Metrotex shall be responsible for any typographical errors, misinformation, misprints and shall be held totally harmless. The database information herein is provided from and copyrighted by the North Texas Real
