
Open House Sat, Sep 5th 11:30 AM - 02:30 PM - Views - New Construction
Address
3821 Pandora Drive, Celina, TX
Price
$ 1,579,000
Property Attributes
- MLS#20870105
- TypeSingle Family
- Listing Status Active
- CountyCOLLIN
- CityCelina
- NeighborhoodHarper Estates
- Zip75009
- StyleRanch,Traditional
- Year Built2026
- Price$ 1,579,000
- Bedrooms4
- Full Bathrooms4
- Half Bathrooms1
- Sqr Footage4610
- Lot Size1.12 Acres
Data Source:
North Texas Real Estate Info Systems (NTREIS)
Property Description
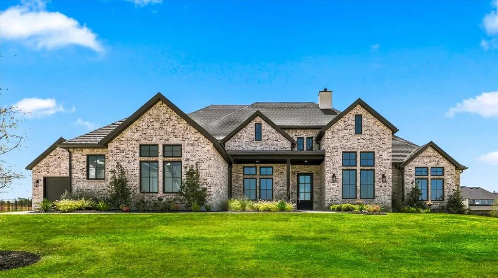
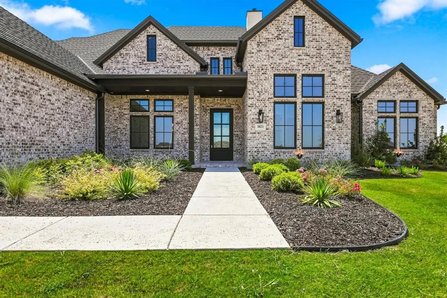
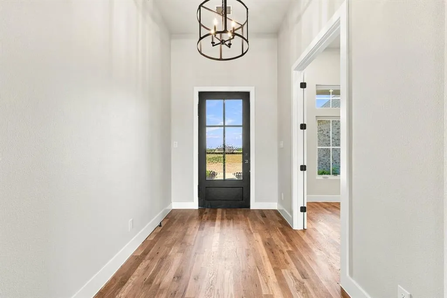
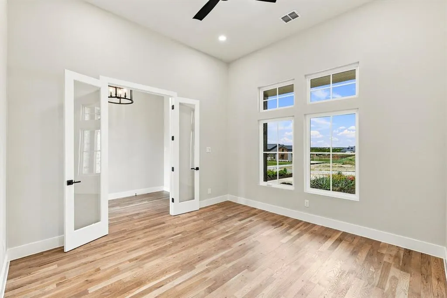
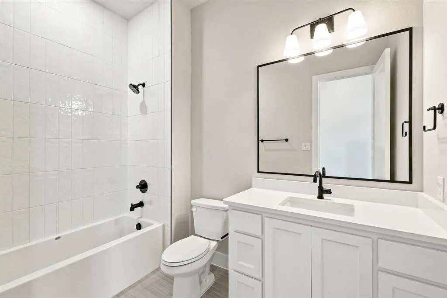
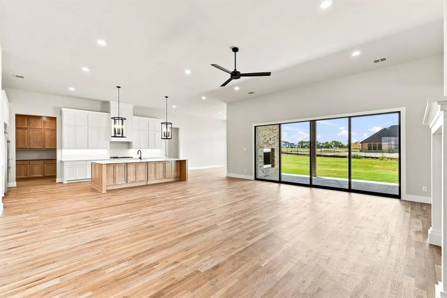
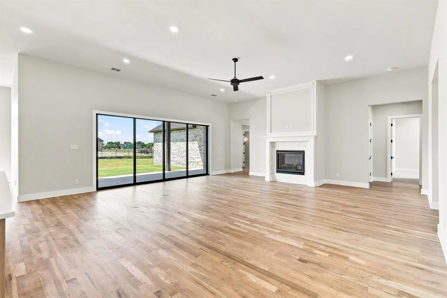
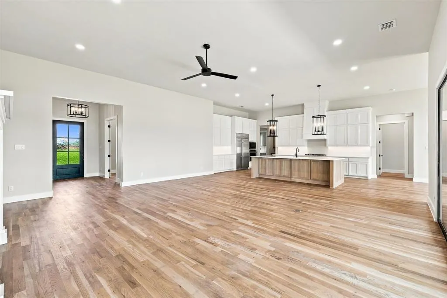
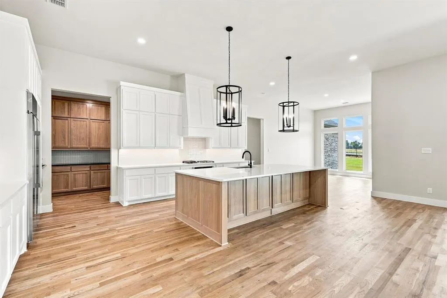
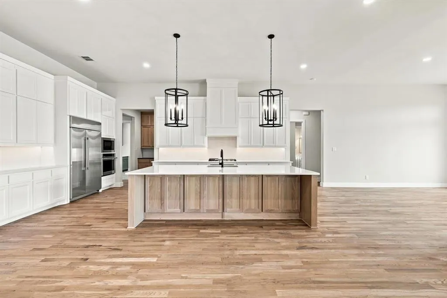
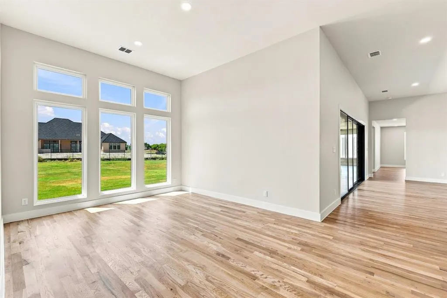
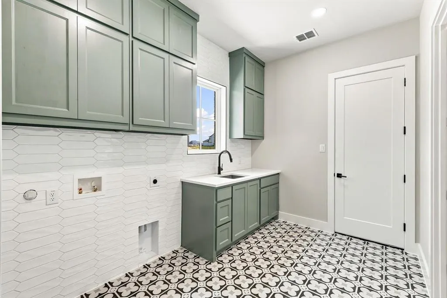
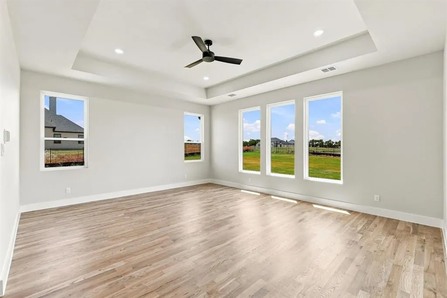
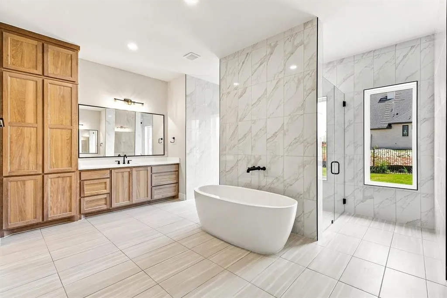
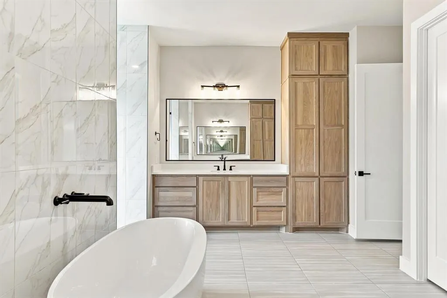
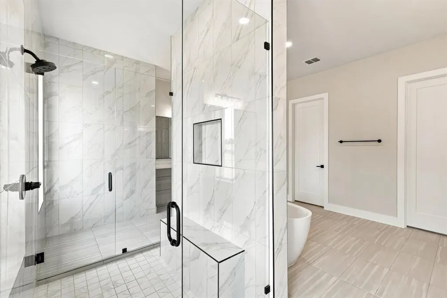
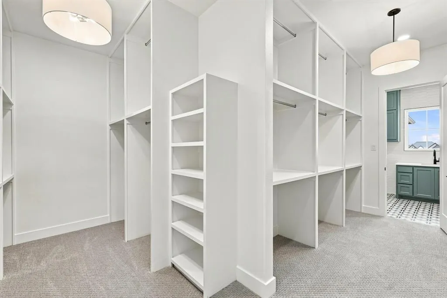
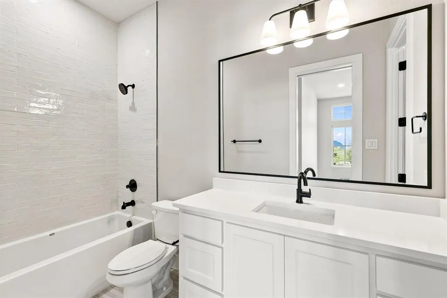
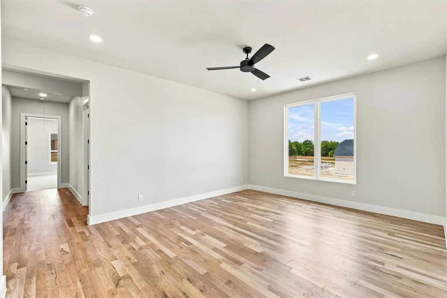
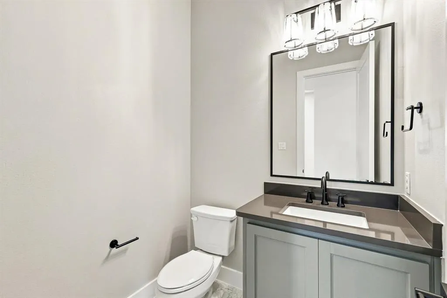
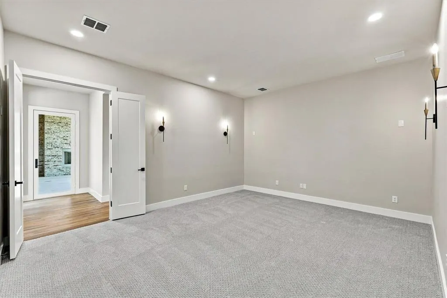
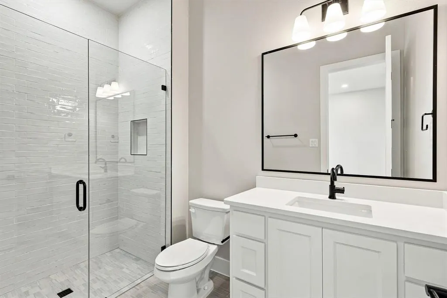
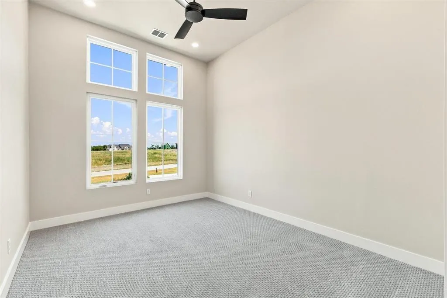
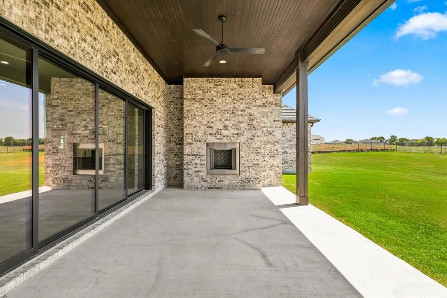
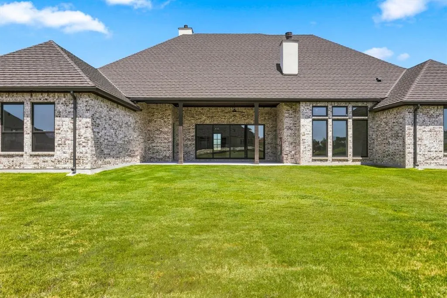
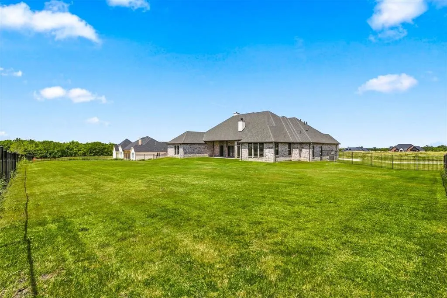
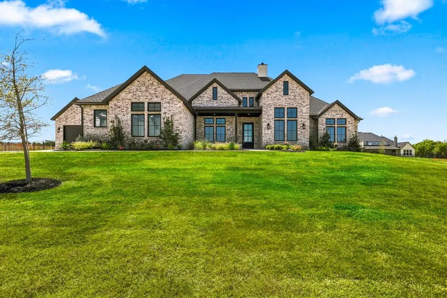
Why wait to build? Your dream custom home is ready now for quick move-in! NEW CONSTRUCTION on acre lot in gated community! Thoughtfully designed open concept plan with spacious living area with Western Window System slider door providing expansive view to covered backyard and outdoor living area with fireplace. This Chef inspired kitchen includes beautiful quartz countertops, large social island, incredible huge amount of custom built site finished cabinets PLUS loads of extra cabinets and counter space in the separate PREP KITCHEN! STAINLESS GE Monogram Appliance Collection including Gas cooktop! Flow from this incredible kitchen to the outdoor living area will make entertaining effortless! All four bedrooms are en-suite, offering privacy for family and guests!. The large primary suite offers freestanding soaker tub, large full tile drop slab walk in shower, dual vanities, incredible amount of beautiful custom cabinetry and a generous DUAL walk in closet leading directly into the laundry area. Also included in this plan are game room, media room and private office off the entry! Loads of storage throughout! Lovely high end luxury finishes throughout including beautiful nail down site finished white oak hardwood flooring in the living areas, primary bedroom, halls and study plus quartz in all baths! Quality construction includes Andersen 100 Series Windows, 8 foot solid core doors throughout, elevated hardware, plumbing and lighting in modern black matte finish,Class 4 Impact Tilcor Metal Shingles with a 50 year warranty, Huber Zip System sheathing. Data drops in all bedrooms, living room, study, flex room, and patio areas, everywhere you need them! Full Foam Encapsulation insulation, full sod and irrigation covers the entire acre lot, landscaping and wrought iron fencing included. CUSTOM POOL DESIGNS are available! Easy access to the Dallas N Tollway, historic downtown Celina, shopping and restaurants. Children will attend sought after Celina ISD schools!
| Elementary School |
|---|
| O'Dell Elementary School |
| Price History | |
|---|---|
| 3/20/2025 | Listed $1,619,000 |
| 5/29/2026 | 3$1,579,000 |
General Features
| Heating | Natural Gas |
|---|---|
| Cooling | Ceiling Fan(s),Central Air,Electric,ENERGY STAR Qualified Equipment,Zoned |
| Utilities | Aerobic Septic,Co-op Electric,Co-op Water,Community Mailbox,Concrete,Individual Gas Meter,Individual Water Meter,Natural Gas Available,Underground Utilities |
| Possession | Closing/Funding |
| Roof | Metal |
| Appliances | Dishwasher,Disposal,Gas Cooktop,Gas Water Heater,Microwave,Double Oven,Plumbed For Gas in Kitchen,Tankless Water Heater,Vented Exhaust Fan |
| Easements | Utilities |
| Assoc Fees | 1800 |
| Number of Garage Spaces | 3 |
| School District | Celina ISD |
| HOA Fee Includes | Maintenance Grounds,Management Fees |
| Year Built | 2026 |
| Architectural Style | Ranch,Traditional |
| Community Features | Gated,Perimeter Fencing |
| Levels | One |
| Will Subdivide | No |
| Property Subtype | Single Family Residence |
| Subdivision Name | Harper Estates |
| Transaction Type | For Sale |
| Occupant Type | Vacant |
| County | Collin |
| Property Type | Residential |
| Security Features | Burglar,Carbon Monoxide Detector(s),Prewired,Security System Owned |
| Construction Materials | Brick,Rock/Stone |
| Association Fee Frequency | Annually |
| Year Built Details | New Construction - Complete |
| HOA Type | Mandatory |
| Full Baths | 4 |
| Status | Active |
| Directions | Dallas North Tollway to Outer Loop,left on FM 2478,left on Blaire,right on Brinn,left on Pandora |
| City | Celina |
| Elementary School Name | O'Dell |
| High School | Celina |
| Open House | Public: Sat Sep 5,11:30AM-2:30PM |
| Elementary School | O'Dell |
| Virtual Tour URL Unbranded | https://www.propertypanorama.com/instaview/ntreis/20870105 |
| Standard Status | Active |
| Listing Terms | Cash,Conventional |
Interior Features
| Interior Features | Decorative Lighting,Double Vanity,Flat Screen Wiring,Granite Counters,High Speed Internet Available,Kitchen Island,Open Floorplan,Pantry,Wired for Data |
|---|---|
| Flooring | Carpet,Ceramic Tile,Hardwood |
| Fireplace Features | Decorative,Gas Starter,Glass Doors,Living Room,Outside |
| Fireplaces Total | 2 |
| Dining Areas | 1 |
| Living Areas | 2 |
| Room Count | 12 |
| Half Baths | 1 |
| Lock Box Type | Combo |
| Total Bedrooms | 4 |
| Total Baths | 5 |
| Laundry Features | Electric Dryer Hookup,Utility Room,Full Size W/D Area,Washer Hookup |
Exterior Features
| Exterior Features | Covered Patio/Porch,Rain Gutters,Lighting |
|---|---|
| Lot Features | Few Trees,Interior Lot,Landscaped,Lrg. Backyard Grass,Sprinkler System |
| Fencing | Wrought Iron |
| Soil Type | Unknown |
| Garage Length | 22 |
| Garage Width | 35 |
| Lot Size Source | Assessor |
| Parking Features | Concrete,Driveway,Garage,Garage Door Opener,Garage Double Door,Garage Faces Front,Garage Faces Side,Garage Single Door |
| Lot Size | 1 to < 3 Acres |
| Covered Spaces | 3 |
| Foundation | Slab |
| Lot Size Area | 1.1200 |
| Lot Size Units | Acres |
| Structural Style | Single Detached |
| Garage Y/N | Yes |
| Lot Size Square Feet | 48787.2000 |
| Lot Size Acres | 1.1200 |
| Patio And Porch Features | Covered,Front Porch,Rear Porch |
| Attached Garage Y/N | Yes |
Amenities
- Foreclosure
- Views
- Short Sale
- New Construction
- Adult 55+
- Lease To Own
- No HOA Fees
- Furnished
- Primary On Main
- Air Conditioning
- Seller Finance
- Green
- Fixer Upper
- Horse
- Golf
- Fireplace
- Deck
- Garage
- Basement
- Pool
Property vs Single Family Average in 75009
Price
Year Built
Visits
 © 2026 North Texas Real Estate Information Systems, Inc. All rights reserved. Disclaimer: All information deemed reliable but not guaranteed and should be independently verified. All properties are subject to prior sale, change or withdrawal. Neither listing broker(s) nor eXp Realty in Metrotex shall be responsible for any typographical errors, misinformation, misprints and shall be held totally harmless. The database information herein is provided from and copyrighted by the North Texas Real
