
Address
1321 Greycrest Terrace, Midlothian, TX
Price
$ 1,249,000
Property Attributes
- MLS#20971768
- TypeSingle Family
- Listing Status Active
- CountyELLIS
- CityMidlothian
- NeighborhoodGreystone Estates
- Zip76065
- StyleContemporary/Modern
- Year Built2025
- Taxes$ 7061
- Price$ 1,249,000
- Bedrooms4
- Full Bathrooms3
- Half Bathrooms2
- Sqr Footage5126
- Lot Size1.053 Acres
Data Source:
North Texas Real Estate Info Systems (NTREIS)
Property Description
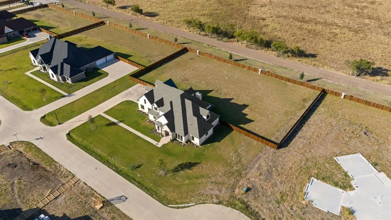
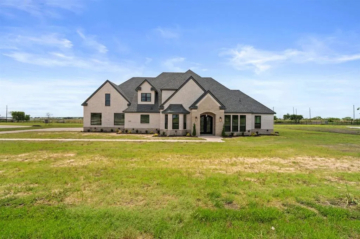
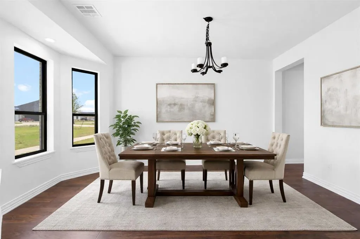
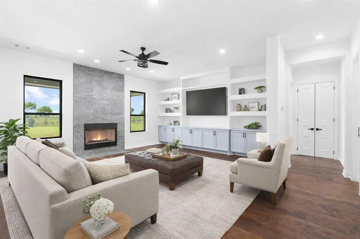
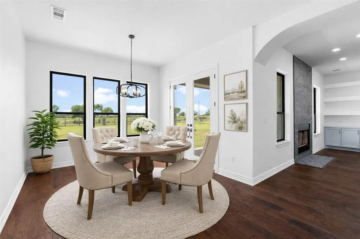
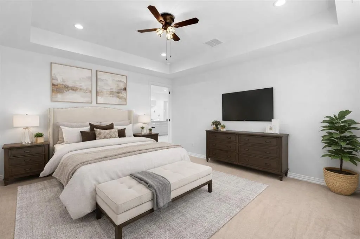
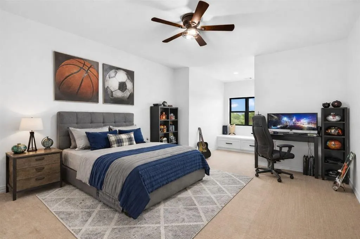
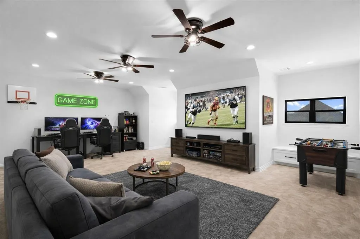
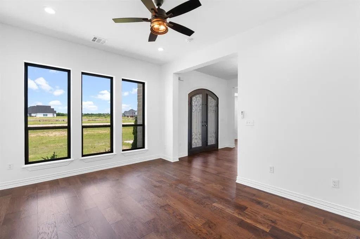
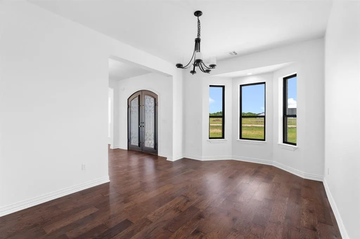
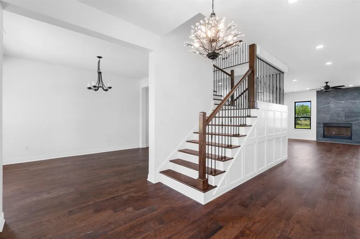
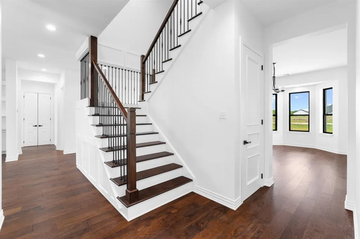
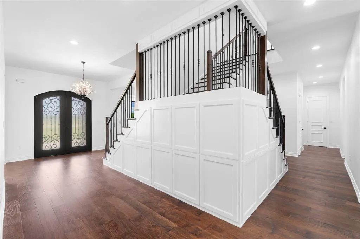
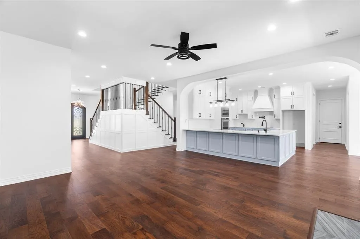
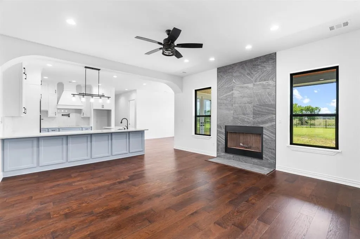
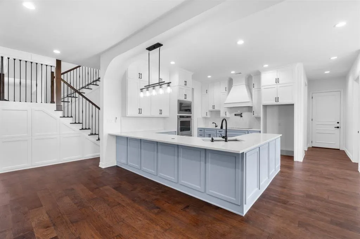
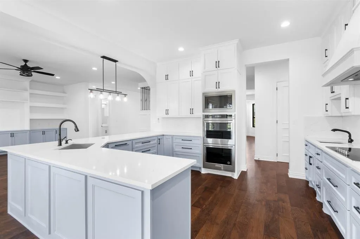
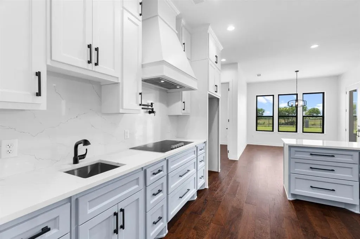
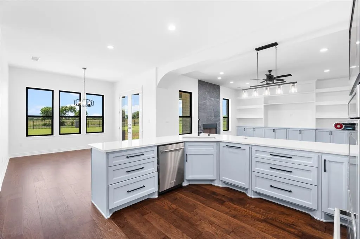
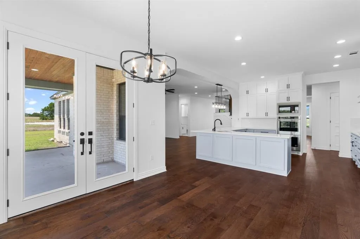
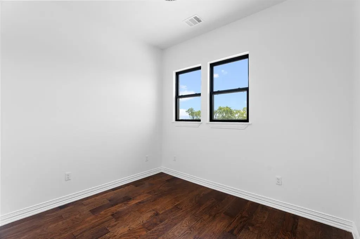
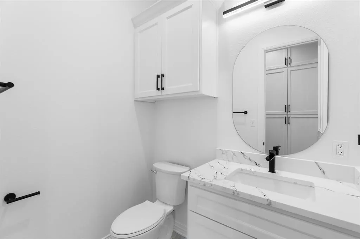
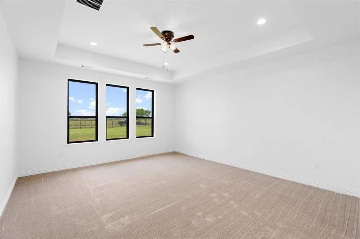
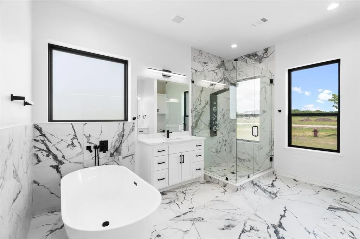
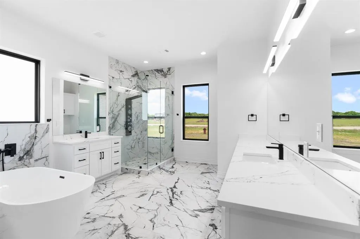
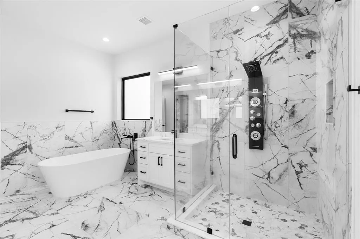
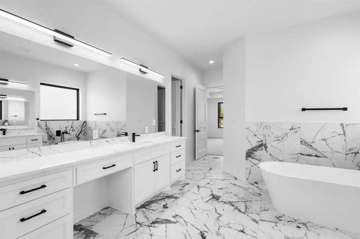
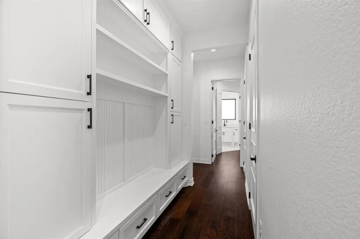
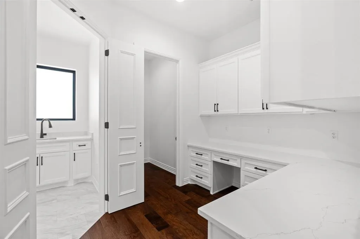
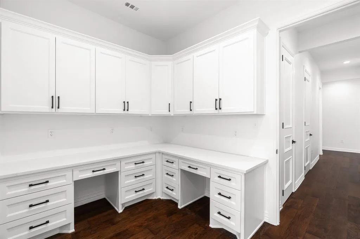
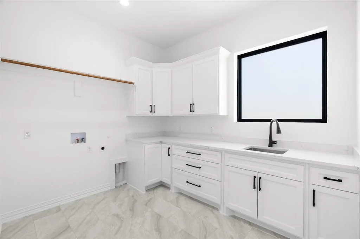
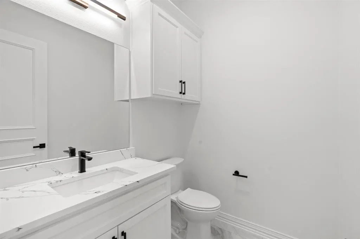
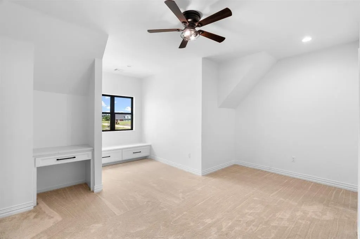
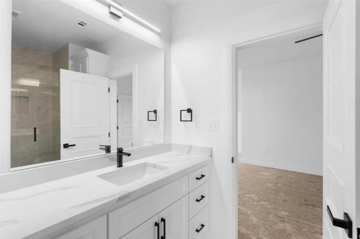
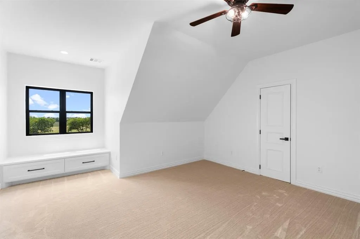
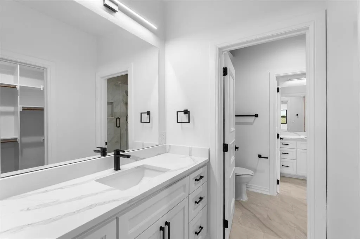
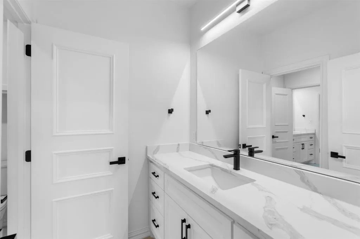
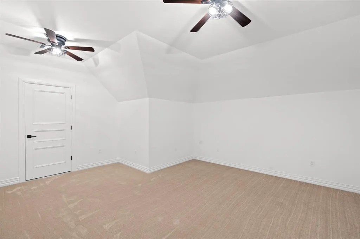
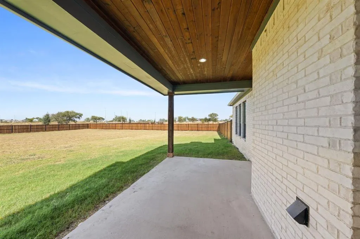
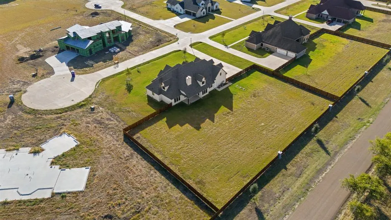
EXQUISITE COUNTRY LIVING AT ITS FINEST! This NEW QUALITY CONSTRUCTION HOME with all the Right Space sits on an ACRE LOT in a luxurious GATED EQUESTRIAN COMMUNITY with NO CITY TAXES! This community has so much to offer from a STOCKED CATCH & RELEASE POND for the Kiddos, STABLES for Boarding the Horses, PLAYGROUND, 3 Mile Riding Trail, ARENA, ROUND PIN, Full Service Equestrian Center & the List Continues*This Master Planned Community is located just 35 minutes from Dallas & will have Additional Amenities Added Soon like a Club House, Fitness Center, Poker Room & more*Beautiful Spacious OPEN FLOOR PLAN with gleaming HARDWOOD FLOORS & an Impressive Double Access Staircase with a Modern Flair as you step into the Home off the Entry*Formal Living Room or Flex Room off the Entry*Formal Dining Room*Living Room opens to the Gourmet Kitchen with Built In Cabinets & Shelving & a Floor to Ceiling Fireplace*Stunning Kitchen with tons of Custom Cabinetry & Quartz Countertops to entertain your guests, Pot Filer, Nice Appliance Package*Large Primary Ensuite Bedroom with Gorgeous Spa Like Bathroom with a Free Standing Tub, Separate Shower with Body Sprays & 2 Large Walk In Closets with Cabinets & Shelving only Bedroom located Downstairs*Entertainers Home with 2 Half Baths Downstairs for your Guests*STUDY*Massive MUD ROOM with extra Cabinets*Unbelievable Laundry Room with Cabinetry, Sink, Folding Area with tons of Countertops*Bonus Room with more Cabinetry use as you deem fit*Flex Room*HUGE GAMEROOM*MEDIA ROOM*Spacious Secondary Bedrooms...one is an Ensuite with its own Bathroom, All Upstairs Bedrooms have Cabinets under the Windows with a Window Sitting Area, all Bedrooms are Large, 2 Bedrooms have a Jack & Jill Bath*Another Bonus Room Upstairs*Massive Covered Patio in the Backyard*3 Car Oversized Garage*EXPERIENCE LUXURY COUNTRY LIFESTYLE, SUNRISES & SUNSETS! COME SEE TODAY! Some photos are virtually staged to show possiblity.
| Elementary School |
|---|
| Maypearl Elementary School |
| Price History | |
|---|---|
| 6/28/2025 | Listed $1,299,000 |
| 7/1/2026 | 4$1,249,000 |
General Features
| Heating | Central,Electric,ENERGY STAR Qualified Equipment,Fireplace(s),Heat Pump,Zoned |
|---|---|
| Cooling | Ceiling Fan(s),Central Air,Electric,ENERGY STAR Qualified Equipment,Zoned |
| Utilities | Aerobic Septic,Asphalt,Co-op Water,Concrete,Electricity Connected,Outside City Limits,Underground Utilities |
| Possession | Closing/Funding |
| Roof | Composition |
| Appliances | Dishwasher,Disposal,Electric Cooktop,Electric Oven,Microwave,Double Oven,Tankless Water Heater |
| current use | Fishery,Horses,Residential,See Remarks,Other |
| Assoc Fees | 100 |
| Number of Garage Spaces | 3 |
| School District | Maypearl ISD |
| HOA Fee Includes | Maintenance Grounds,Management Fees |
| Year Built | 2025 |
| Architectural Style | Contemporary/Modern |
| Community Features | Fishing,Gated,Horse Facilities,Lake,Playground,Stable(s),Other |
| Levels | Two |
| Unexempt Taxes | 7061 |
| Will Subdivide | No |
| Property Subtype | Single Family Residence |
| Subdivision Name | Greystone Estates |
| Transaction Type | For Sale |
| Occupant Type | Vacant |
| County | Ellis |
| Property Type | Residential |
| Security Features | Gated Community,Smoke Detector(s) |
| Construction Materials | Brick,Stone Veneer |
| Association Fee Frequency | Monthly |
| Year Built Details | New Construction - Complete |
| HOA Type | Mandatory |
| Special Notes | Aerial Photo |
| Full Baths | 3 |
| Status | Active |
| Directions | USE GPS |
| City | Midlothian |
| Elementary School Name | Maypearl |
| High School | Maypearl |
| Elementary School | Maypearl |
| Virtual Tour URL Unbranded | https://www.propertypanorama.com/instaview/ntreis/20971768 |
| Standard Status | Active |
| Junior High School | Maypearl |
| Listing Terms | Cash,Conventional,FHA,VA Loan |
Interior Features
| Interior Features | Built-in Features,Chandelier,Decorative Lighting,Double Vanity,Eat-in Kitchen,Flat Screen Wiring,Granite Counters,High Speed Internet Available,Kitchen Island,Open Floorplan,Other,Pantry,Sound System |
|---|---|
| Flooring | Carpet,Hardwood,Tile |
| Fireplace Features | Decorative,Living Room,See Remarks,Wood Burning |
| Fireplaces Total | 1 |
| Dining Areas | 2 |
| Living Areas | 4 |
| Room Count | 20 |
| Half Baths | 2 |
| Lock Box Type | Blue BT LE |
| Total Bedrooms | 4 |
| Total Baths | 5 |
| Laundry Features | Electric Dryer Hookup,Utility Room,Full Size W/D Area,Washer Hookup,Other |
Exterior Features
| Exterior Features | Covered Patio/Porch,Rain Gutters,Lighting,Other |
|---|---|
| Lot Features | Acreage,Cleared,Interior Lot,Landscaped,Level,Lrg. Backyard Grass,Sprinkler System,Subdivision |
| Fencing | Back Yard,Partial,Wrought Iron |
| Garage Length | 40 |
| Garage Width | 20 |
| Horse Amenities | Arena,Barn(s),Electric to Barn,Equestrian Center,Stable(s) |
| Lot Size Source | Assessor |
| Parking Features | Concrete,Driveway,Garage,Garage Door Opener,Garage Double Door,Garage Faces Side,Inside Entrance,Kitchen Level,Lighted,Oversized |
| Lot Size | 1 to < 3 Acres |
| Covered Spaces | 3 |
| Foundation | Slab |
| Lot Size Area | 1.0530 |
| Lot Size Units | Acres |
| Farm Ranch Features | Outdoor Arena,Other |
| Structural Style | Single Detached |
| Garage Y/N | Yes |
| Lot Size Square Feet | 45868.6800 |
| Lot Size Acres | 1.0530 |
| Patio And Porch Features | Covered,Front Porch,Patio,Rear Porch |
| Attached Garage Y/N | Yes |
Amenities
- Foreclosure
- Views
- Short Sale
- New Construction
- Adult 55+
- Lease To Own
- No HOA Fees
- Furnished
- Primary On Main
- Air Conditioning
- Seller Finance
- Green
- Fixer Upper
- Horse
- Golf
- Fireplace
- Deck
- Garage
- Basement
- Pool
Property vs Single Family Average in 76065
Price
Taxes
Year Built
Visits
 © 2026 North Texas Real Estate Information Systems, Inc. All rights reserved. Disclaimer: All information deemed reliable but not guaranteed and should be independently verified. All properties are subject to prior sale, change or withdrawal. Neither listing broker(s) nor eXp Realty in Metrotex shall be responsible for any typographical errors, misinformation, misprints and shall be held totally harmless. The database information herein is provided from and copyrighted by the North Texas Real
