
Eco Friendly

Address
2300 Jessica Drive, Mansfield, TX
Price
$ 2,500,000
Property Attributes
- MLS#21012000
- TypeSingle Family
- Listing Status Active
- CountyJOHNSON
- CityMansfield
- NeighborhoodCresson Ranch
- Zip76063
- StyleRanch
- Year Built1998
- Price$ 2,500,000
- Bedrooms5
- Full Bathrooms3
- Half Bathrooms1
- Sqr Footage4350
- Lot Size37.5 Acres
Data Source:
North Texas Real Estate Info Systems (NTREIS)
Property Description
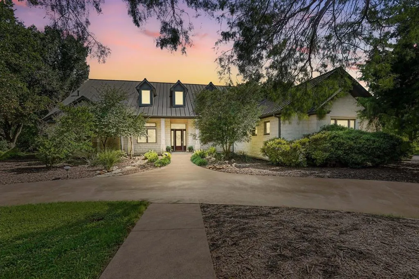
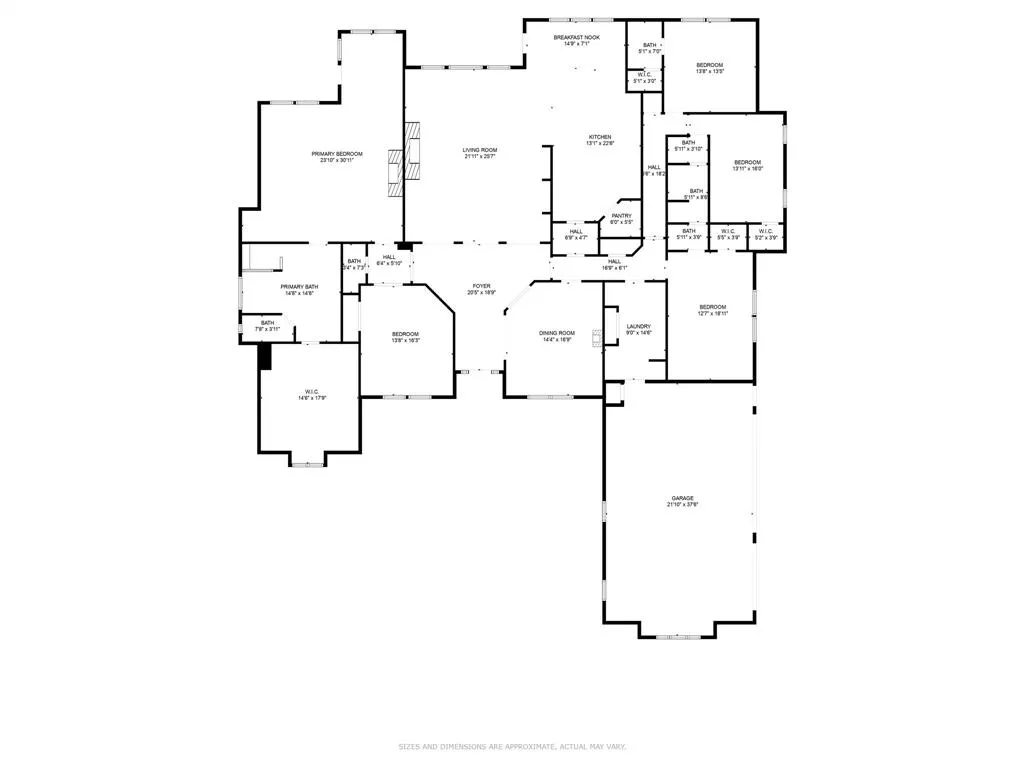
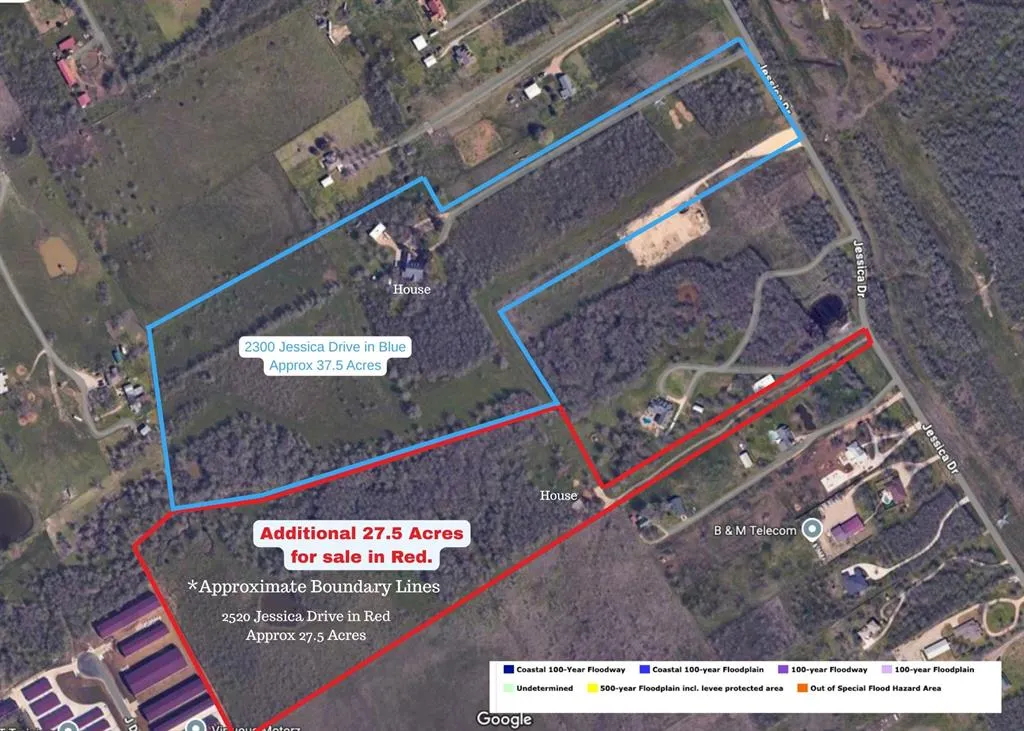
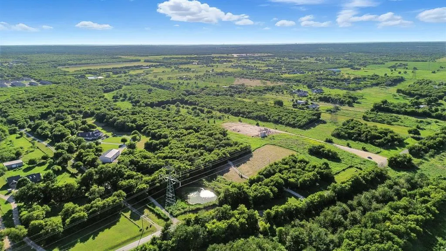
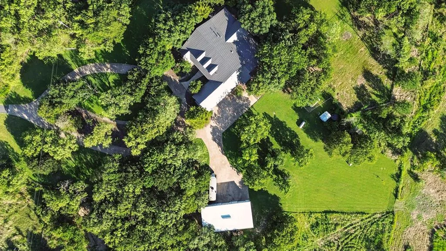
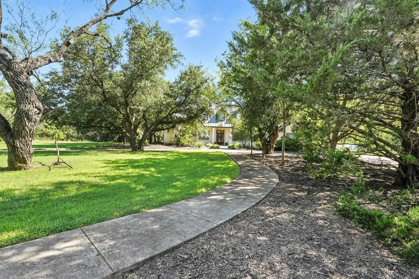
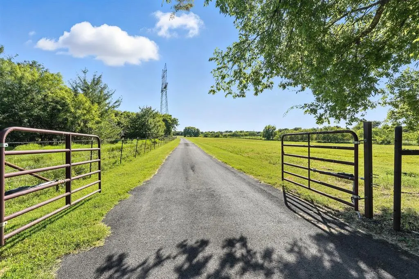
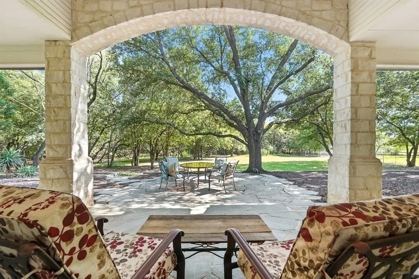
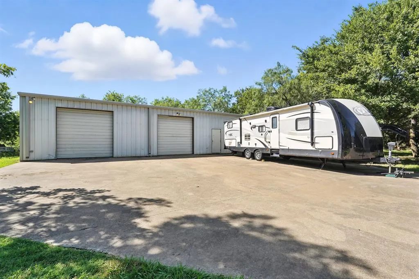
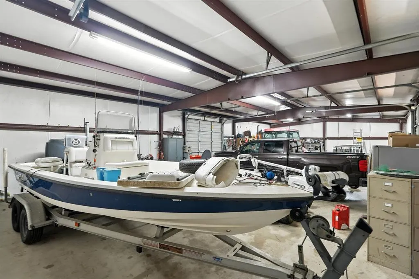
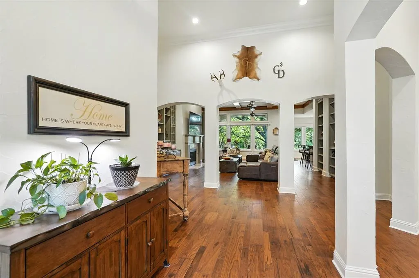
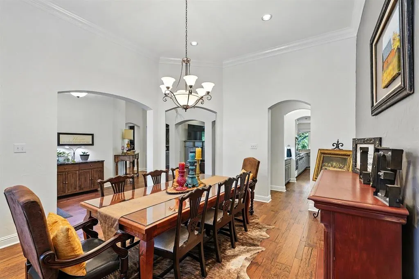
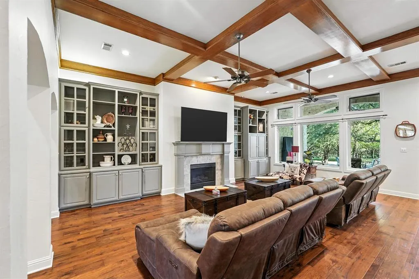
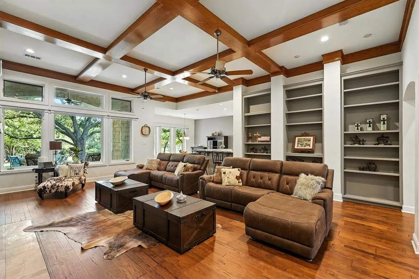
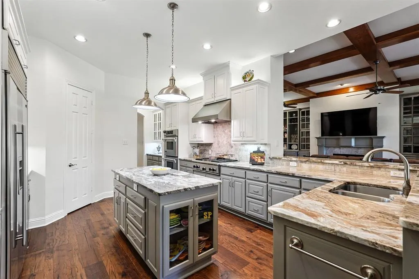
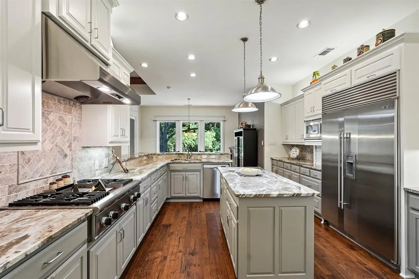
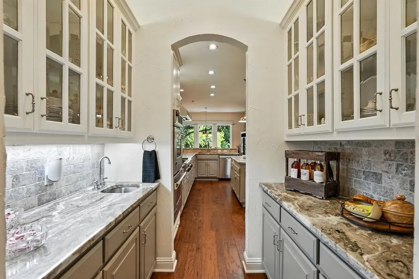
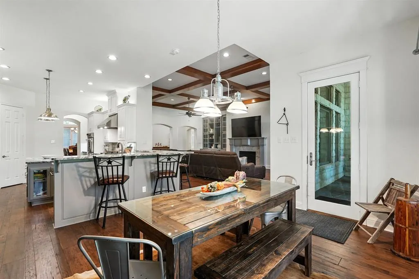
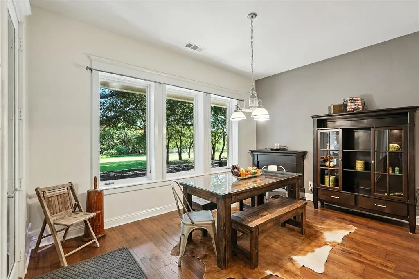
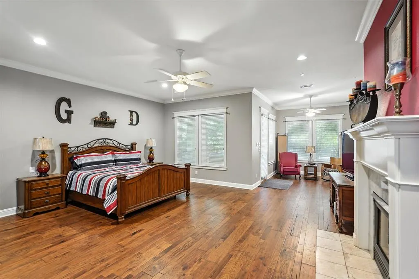
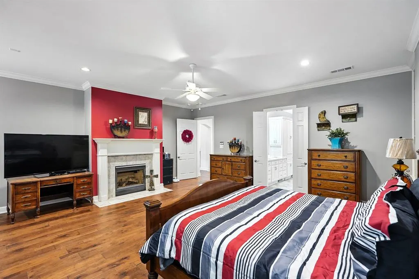
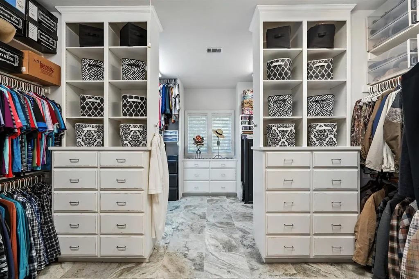
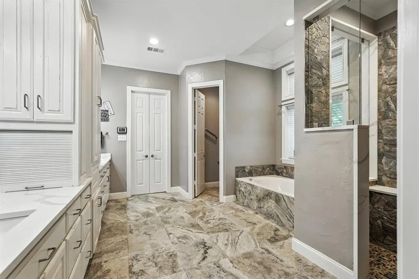
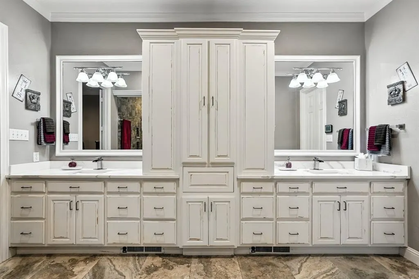
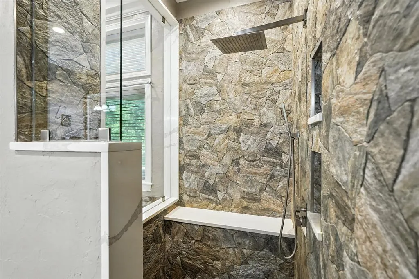
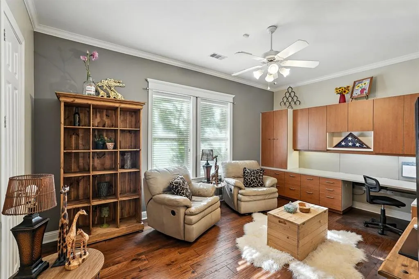
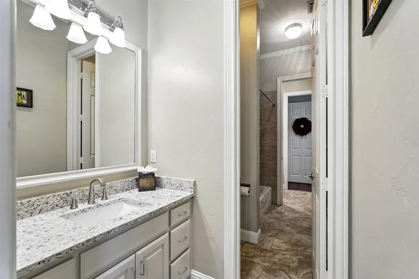
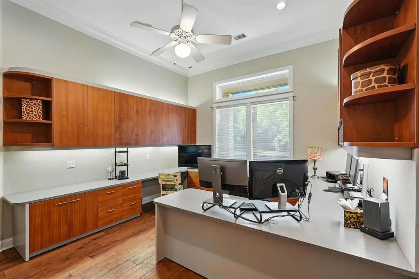
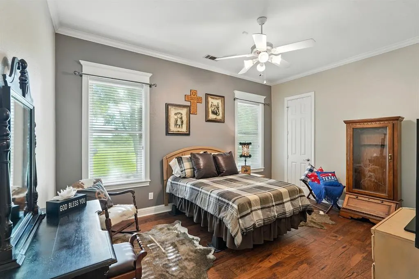
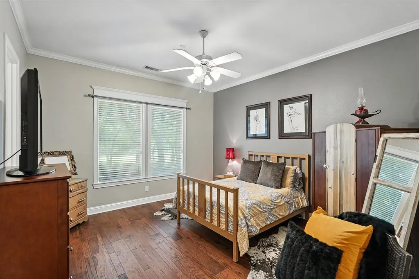
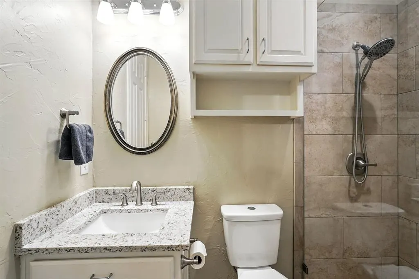
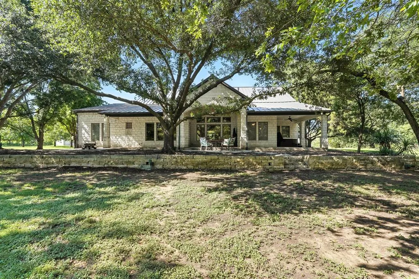
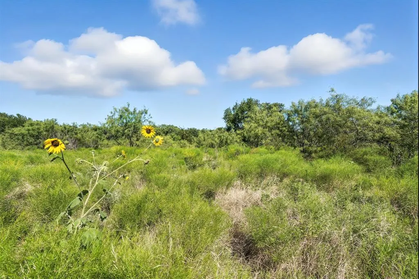
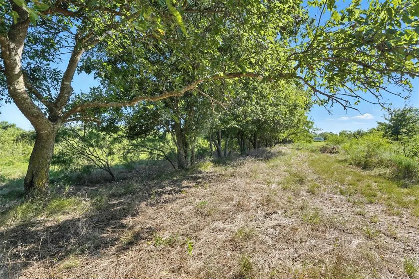
Rare opportunity to own a 37.5 acre ranch house property in Mansfield, just minutes from downtown Mansfield with the benefit of being outside city limits with AG tax exemption on approx 32.5 acres. The property has a beautiful one story 4,350 sq. ft. custom luxury home. Home is hidden deep within the property surrounded by hundreds of beautiful oak trees and greenery creating the perfect retreat. As you drive up the paved road you are greeted by a concrete circle drive leading to the main house that features a 3 car garage and also connects to additional parking inside and outside the shop. This home showcases classic ranch-style features like Austin stone and a standing seam metal roof, but what truly sets it apart is its construction: 8-inch concrete exterior walls engineered to withstand winds up to 150 mph, offering exceptional durability and energy efficiency.The main living areas and bedrooms feature beautiful wood flooring throughout and are filled with custom tilt-out windows. The living room has a tall coffered wood beam ceiling and has tons of built-in cabinets and propane powered fireplace. Open to the living is a chef's dream kitchen featuring Thermador appliances, Subzero fridge, double JennAir convection ovens, and exotic granite counters. The primary bedroom features a fireplace, sitting area, and huge custom closet with tons of built-ins you could get lost in! The primary bath features double quartz, vanity, and custom stone walk in shower. The 30x50 shop is insulated and has 110-220 power on separate meter and water, perfect for storing extra vehicles, boats, and provides a home base for your latest projects. Other features include a large dog run, 2 wells, 500 gallon propane tank, 3 propane water heaters, electric shades in some rooms, hard wired speakers in patio, and dog washing station in laundry.
| Elementary School |
|---|
| Annette Perry Elementary School |
| Price History | |
|---|---|
| 7/25/2025 | Listed $3,500,000 |
| 1/16/2026 | 1$3,499,900 |
| 4/9/2026 | 29$2,500,000 |
General Features
| Heating | Central,Propane |
|---|---|
| Cooling | Ceiling Fan(s),Central Air |
| Utilities | Aerobic Septic,Cable Available,Electricity Available,Electricity Connected,Private Road,Propane,Septic,Unincorporated,Well,No City Services |
| Possession | Negotiable |
| Roof | Metal |
| Appliances | Built-in Refrigerator,Dishwasher,Disposal,Gas Cooktop,Gas Water Heater,Microwave,Convection Oven,Double Oven,Plumbed For Gas in Kitchen,Refrigerator,Vented Exhaust Fan |
| Easements | Natural Gas,Utilities |
| Number of Garage Spaces | 6 |
| Restrictions | No Known Restriction(s) |
| School District | Mansfield ISD |
| Exclusions | Minerals |
| Year Built | 1998 |
| Architectural Style | Ranch |
| Levels | One |
| Will Subdivide | Yes |
| Property Subtype | Single Family Residence |
| Subdivision Name | Cresson Ranch |
| Transaction Type | For Sale |
| Occupant Type | Owner |
| County | Johnson |
| Property Type | Residential |
| Security Features | Smoke Detector(s) |
| Construction Materials | Concrete,Rock/Stone |
| Year Built Details | Preowned |
| Accessory Unit Type | Guest Quarters |
| Accessory Unit Y/N | Yes |
| HOA Type | None |
| Special Notes | Aerial Photo |
| Full Baths | 3 |
| Status | Active |
| Directions | From 287N,exit Heritage Pkwy and go left,continue onto S 2nd Ave,turn right onto Jessica Drive and then turn left |
| City | Mansfield |
| Other Equipment | Call Listing Agent |
| Elementary School Name | Annette Perry |
| High School | Mansfield |
| Elementary School | Annette Perry |
| Virtual Tour URL Unbranded | https://www.propertypanorama.com/instaview/ntreis/21012000 |
| Standard Status | Active |
| Listing Terms | Cash,Conventional,FHA,VA Loan |
Interior Features
| Interior Features | Built-in Features,Decorative Lighting,Double Vanity,Eat-in Kitchen,Flat Screen Wiring,Granite Counters,High Speed Internet Available,Kitchen Island,Open Floorplan,Pantry,Sound System Wiring,Walk-In C |
|---|---|
| Flooring | Ceramic Tile,Hardwood,Wood |
| Fireplace Features | Dining Room,Gas Logs,Living Room,Primary Bedroom,Propane |
| Fireplaces Total | 3 |
| Dining Areas | 2 |
| Living Areas | 1 |
| Room Count | 11 |
| Half Baths | 1 |
| Lock Box Type | Supra |
| Total Bedrooms | 5 |
| Total Baths | 4 |
| Window Features | Electric Shades,Window Coverings |
| Laundry Features | Utility Room,Full Size W/D Area,Dryer Hookup,Washer Hookup,On Site |
Exterior Features
| Exterior Features | Covered Patio/Porch,Dog Run,Rain Gutters,Lighting,RV/Boat Parking,Storage |
|---|---|
| Lot Features | Acreage,Agricultural,Landscaped,Lrg. Backyard Grass,Many Trees,Pasture,Tank/ Pond |
| Vegetation | Grassed,Heavily Wooded |
| Fencing | Barbed Wire,Gate |
| Soil Type | Unknown |
| Garage Length | 25 |
| Garage Width | 30 |
| Other Structures | Kennel/Dog Run,Workshop w/Electric |
| Lot Size Source | Public Records |
| Parking Features | Additional Parking,Asphalt,Circular Driveway,Concrete,Covered,Driveway,Electric Gate,Garage,Garage Door Opener,Gated,Gravel,Oversized,Private,RV Access/Parking,Secured,Storage,Tandem |
| Lot Size | 10 to < 50 Acres |
| Covered Spaces | 6 |
| Foundation | Slab |
| Lot Size Area | 37.5000 |
| Lot Size Units | Acres |
| Structural Style | Single Detached |
| Garage Y/N | Yes |
| Lot Size Square Feet | 1633500.0000 |
| Lot Size Acres | 37.5000 |
| Patio And Porch Features | Covered |
| Attached Garage Y/N | Yes |
Amenities
- Foreclosure
- Views
- Short Sale
- New Construction
- Adult 55+
- Lease To Own
- No HOA Fees
- Furnished
- Primary On Main
- Air Conditioning
- Seller Finance
- Green
- Fixer Upper
- Horse
- Golf
- Fireplace
- Deck
- Garage
- Basement
- Pool
Property vs Single Family Average in 76063
Price
Year Built
Visits
 © 2026 North Texas Real Estate Information Systems, Inc. All rights reserved. Disclaimer: All information deemed reliable but not guaranteed and should be independently verified. All properties are subject to prior sale, change or withdrawal. Neither listing broker(s) nor eXp Realty in Metrotex shall be responsible for any typographical errors, misinformation, misprints and shall be held totally harmless. The database information herein is provided from and copyrighted by the North Texas Real
