
Price Reduction
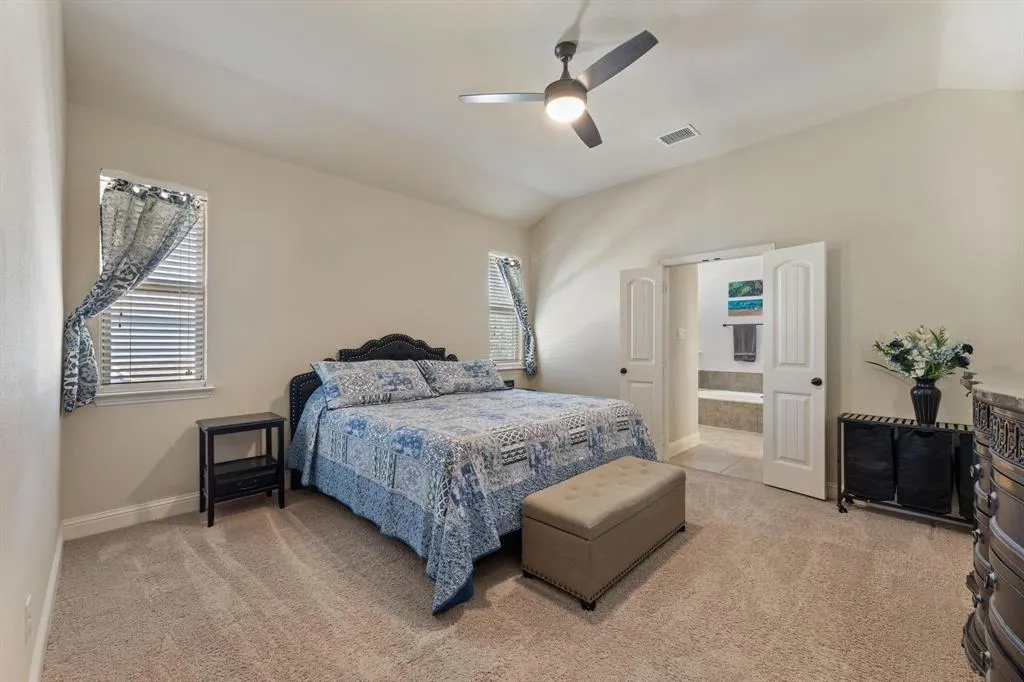
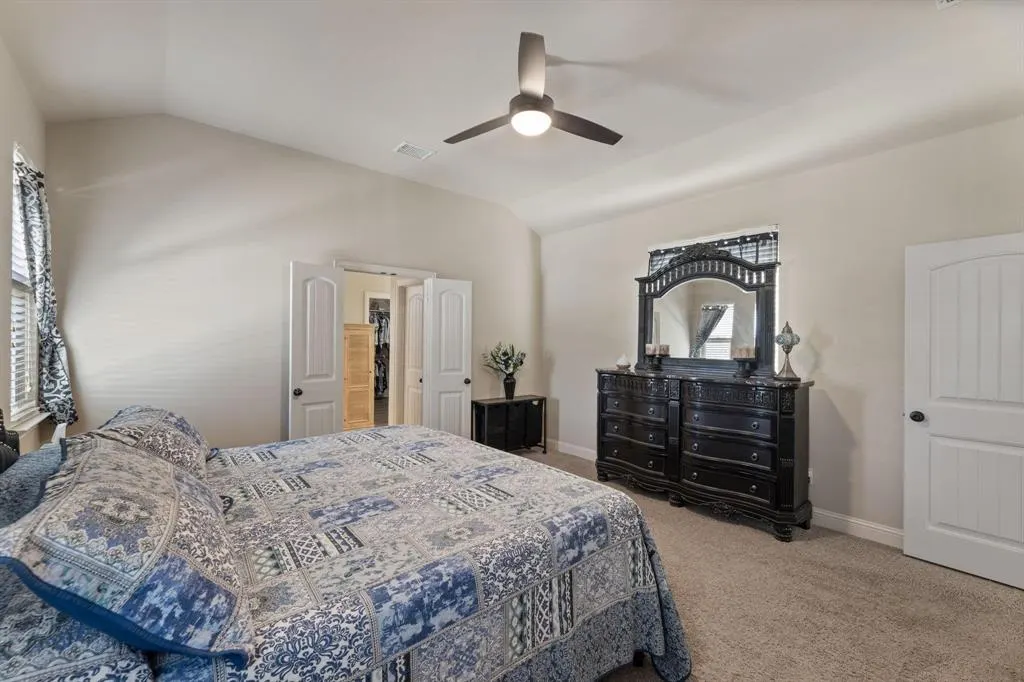
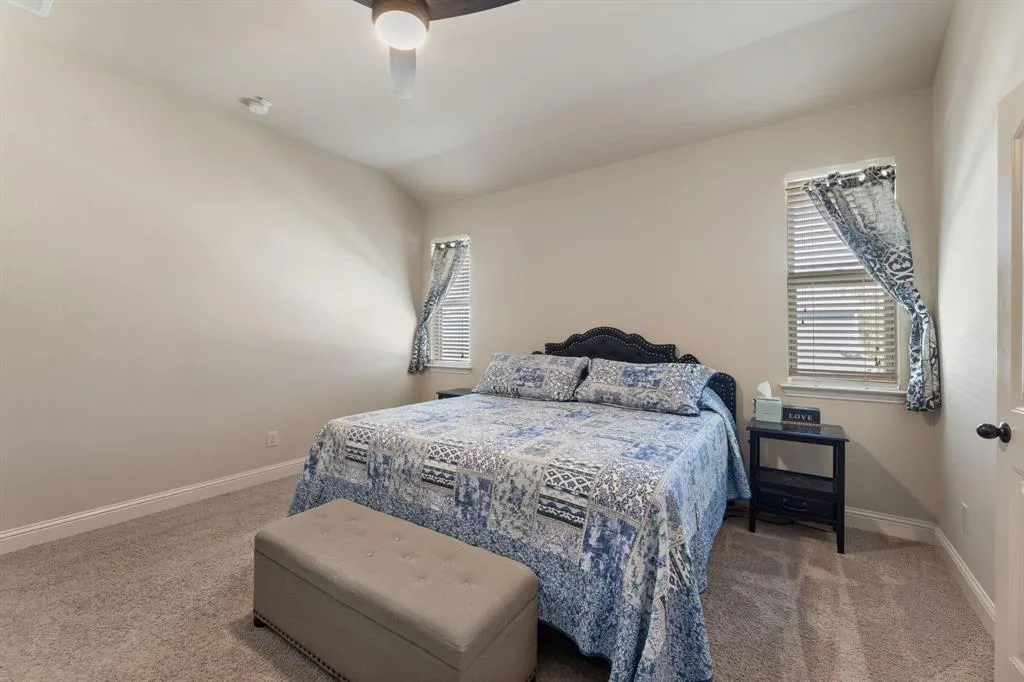
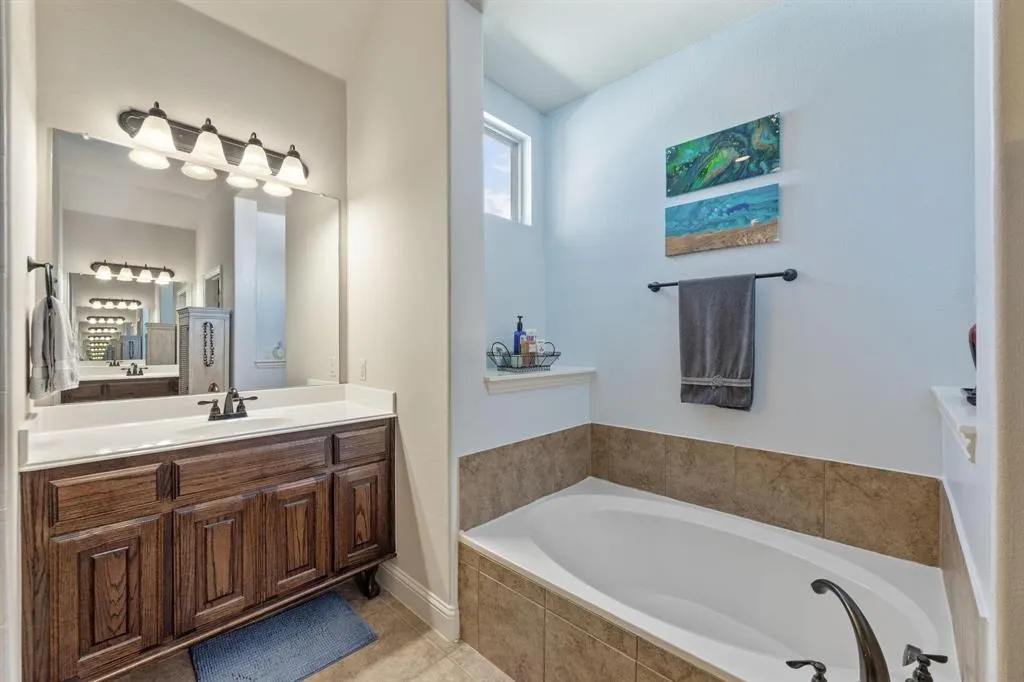
Address
1424 Live Oak Lane, Savannah, TX
Price
$ 350,000
Property Attributes
- MLS#21020160
- TypeSingle Family
- Listing Status Active
- CountyDENTON
- CitySavannah
- NeighborhoodSavannah Ph 3
- Zip76227
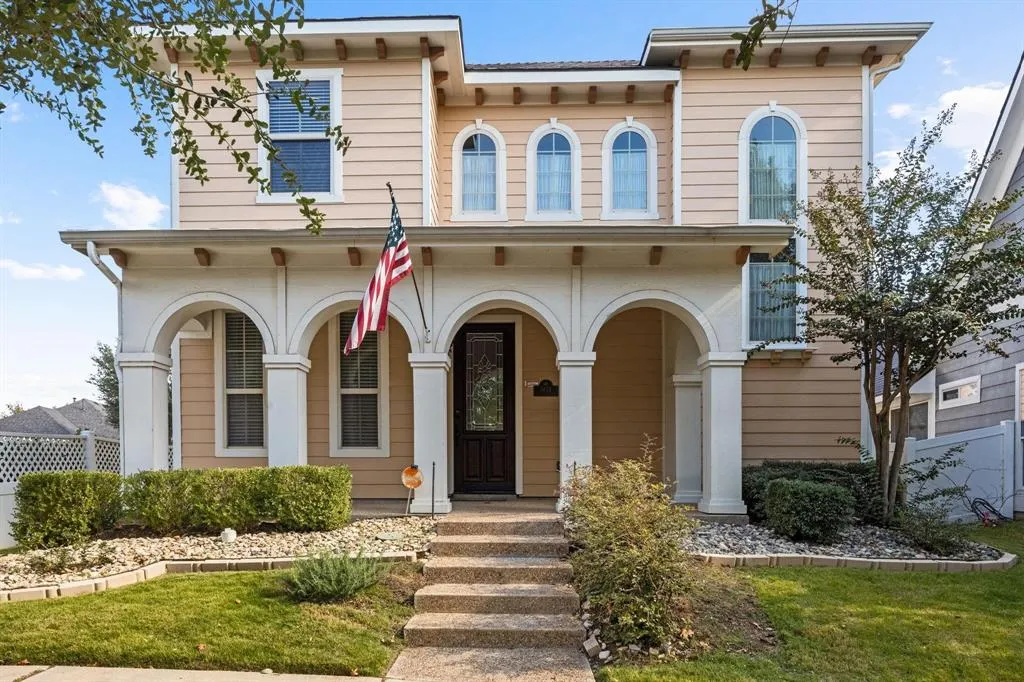
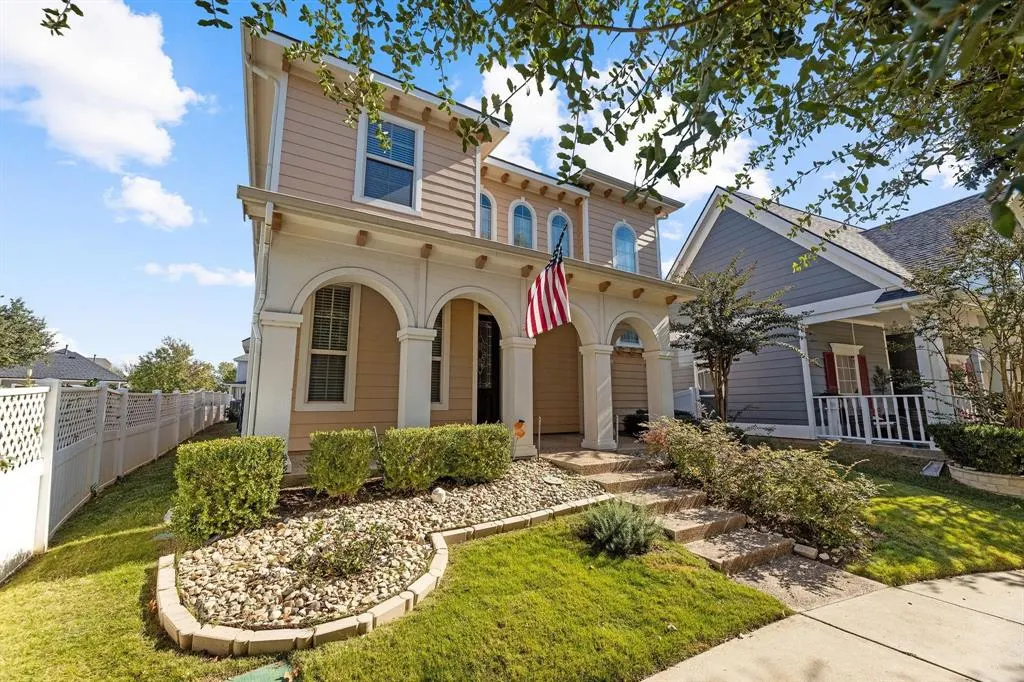
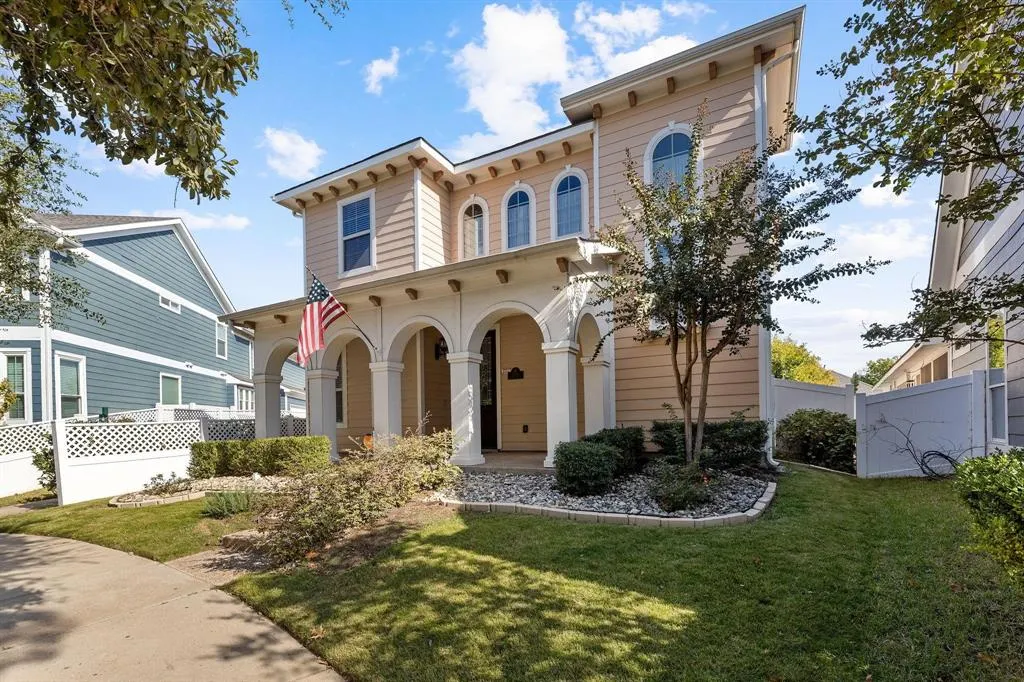
- StyleMediterranean
- Year Built2011
- Taxes$ 7703
- Price$ 350,000
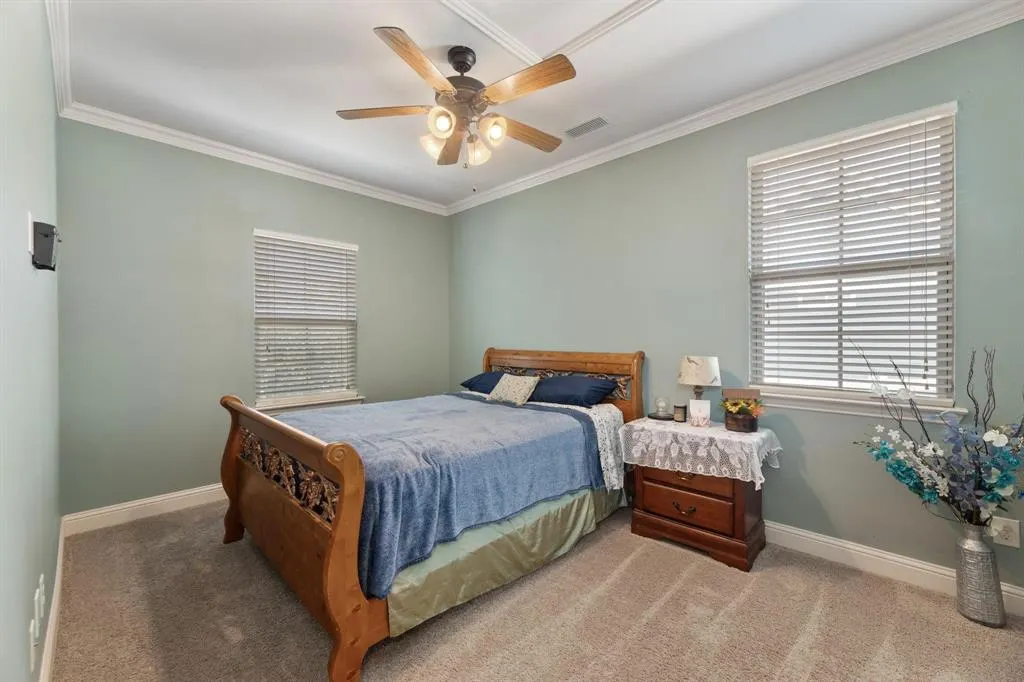
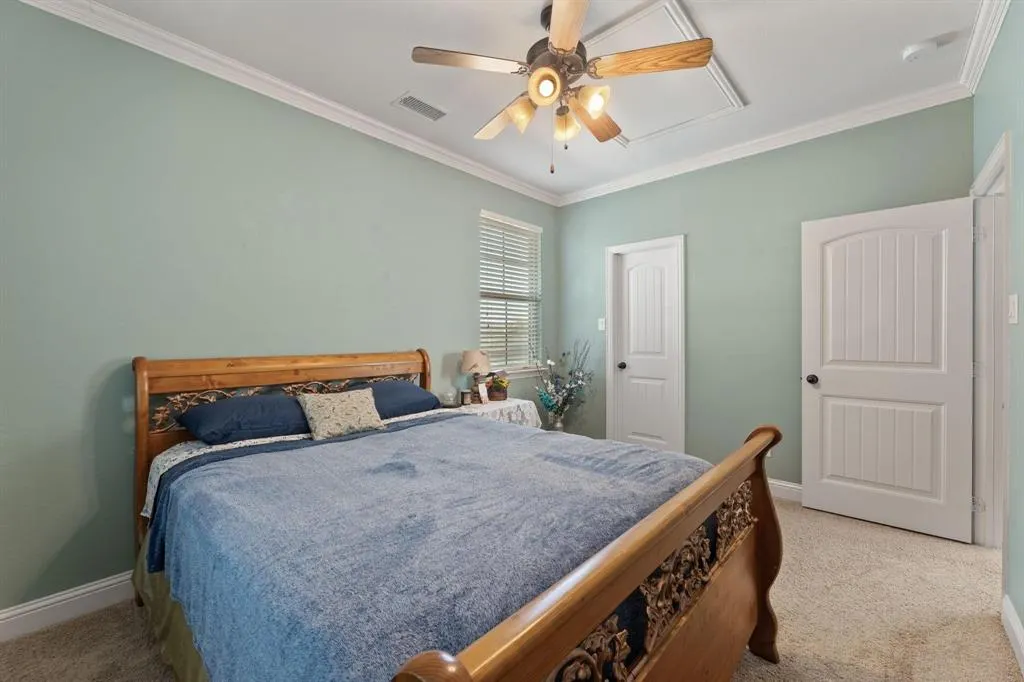
- Bedrooms3
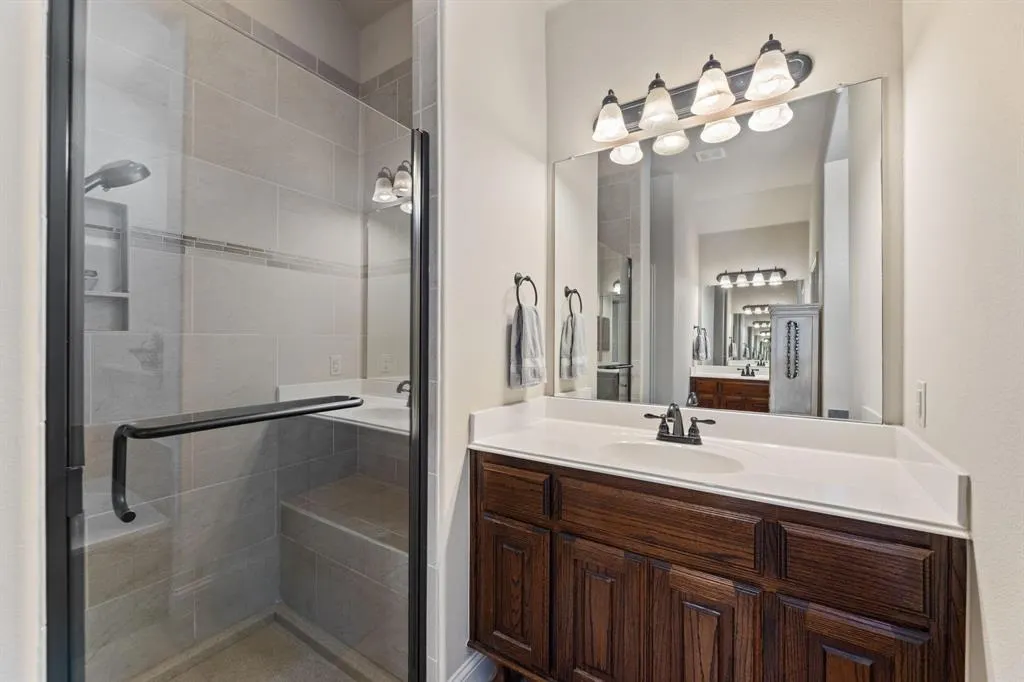
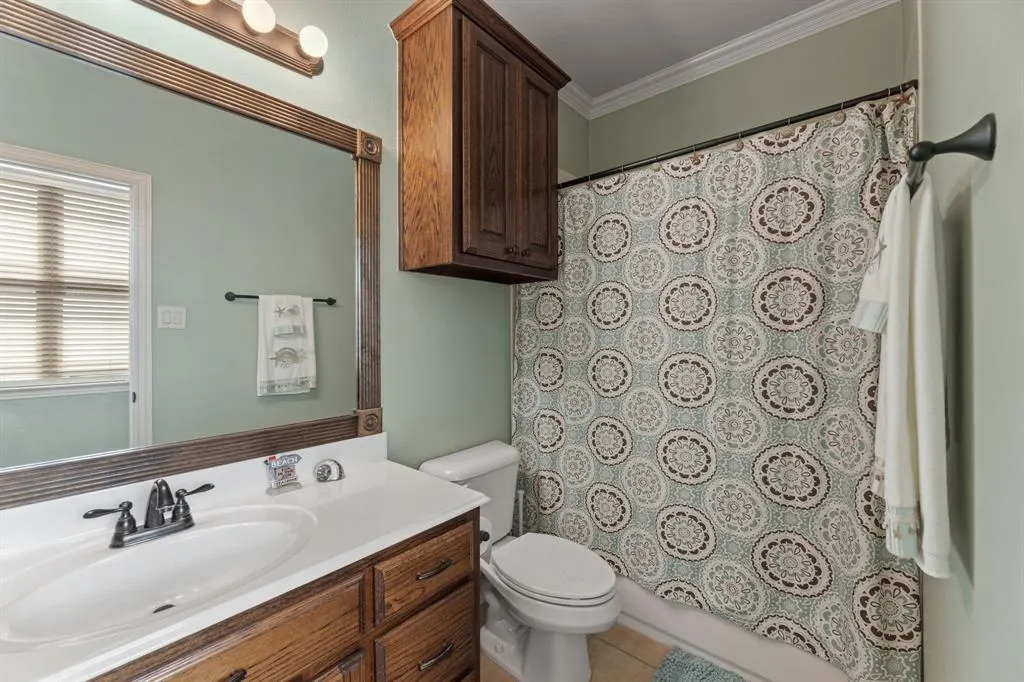
- Full Bathrooms2
- Half Bathrooms1
- Sqr Footage2482
- Lot Size0.12 Acres
Data Source:
North Texas Real Estate Info Systems (NTREIS)
Property Description
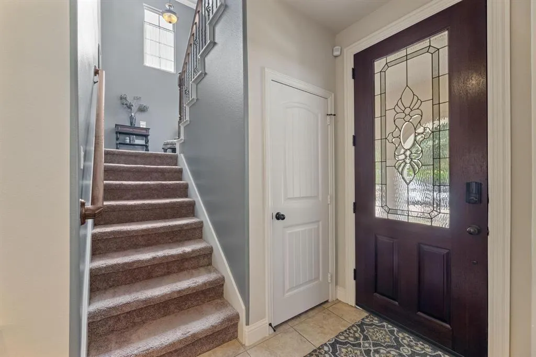
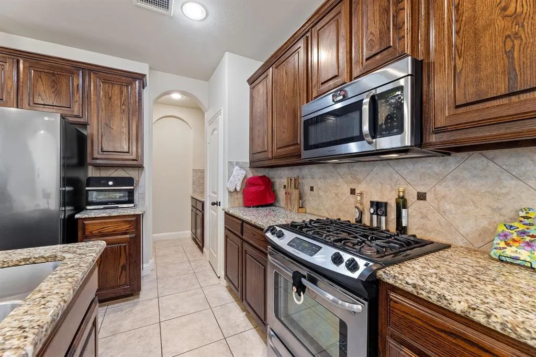
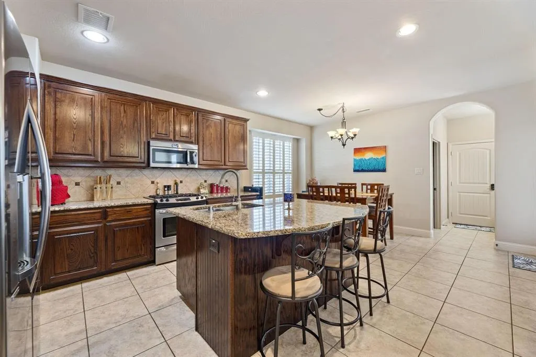
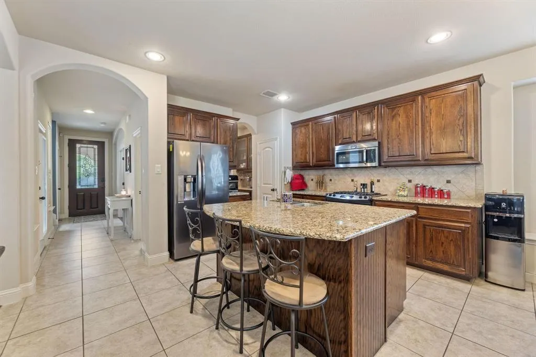
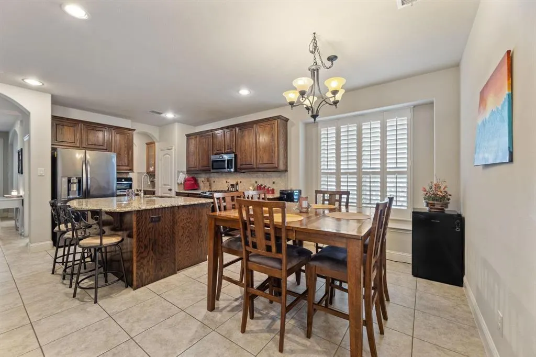
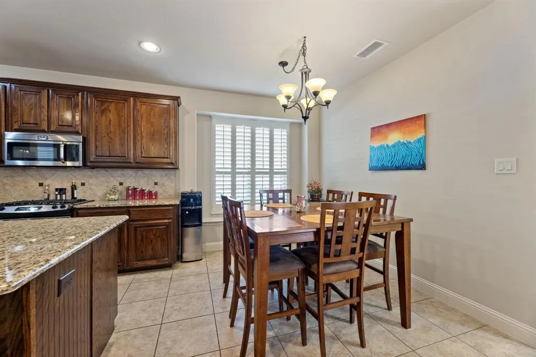
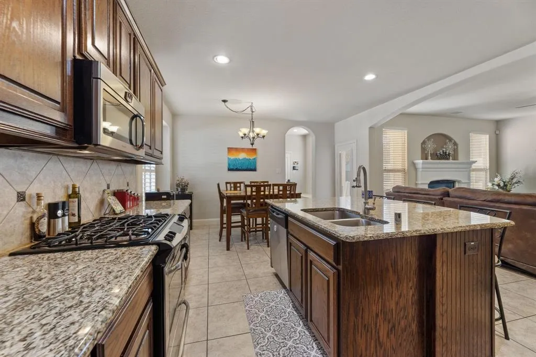
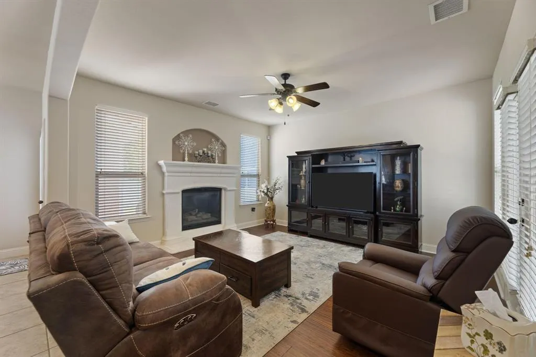
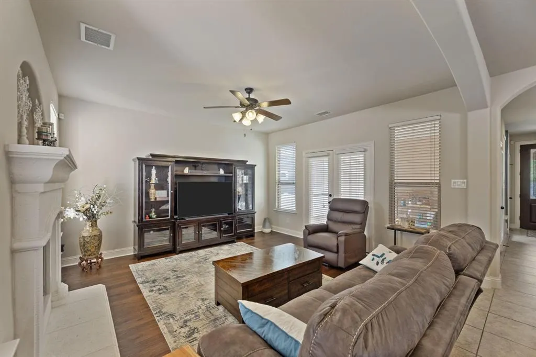
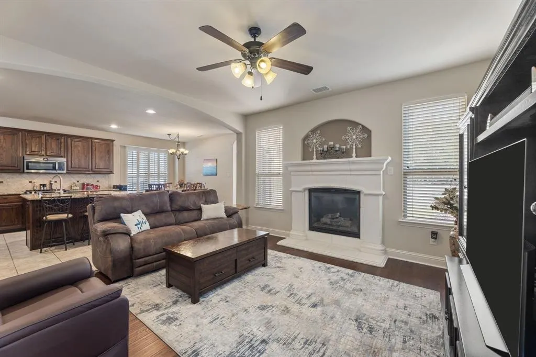
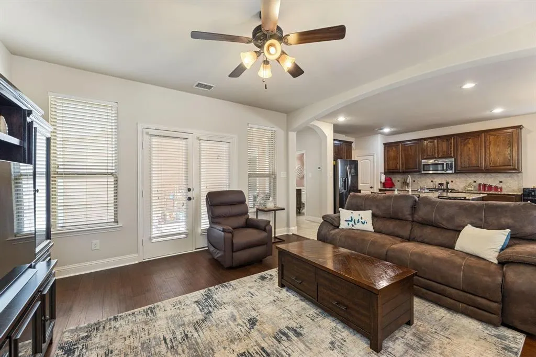
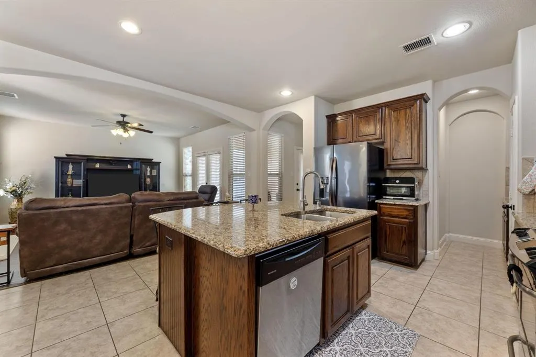
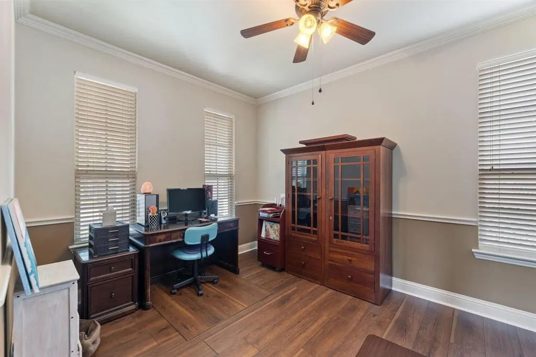
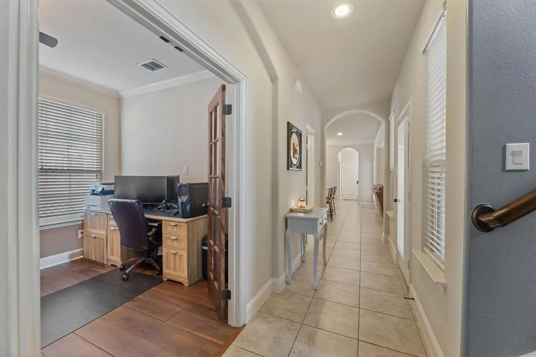
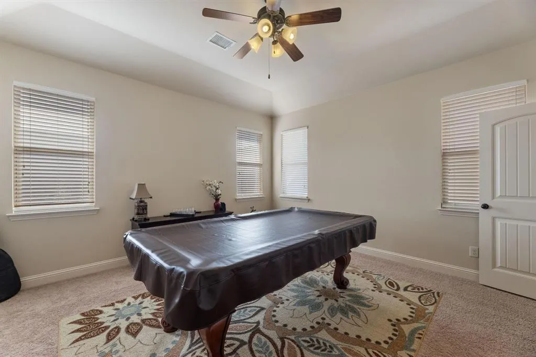
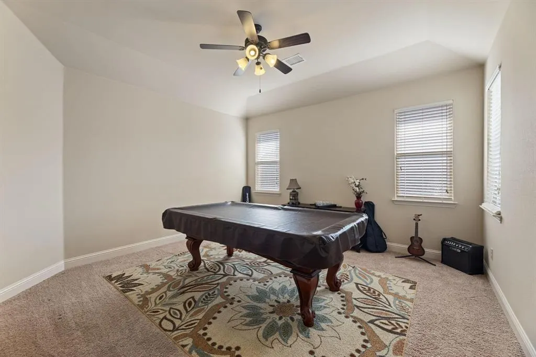
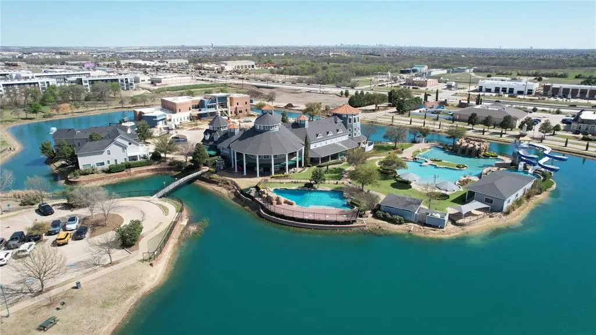
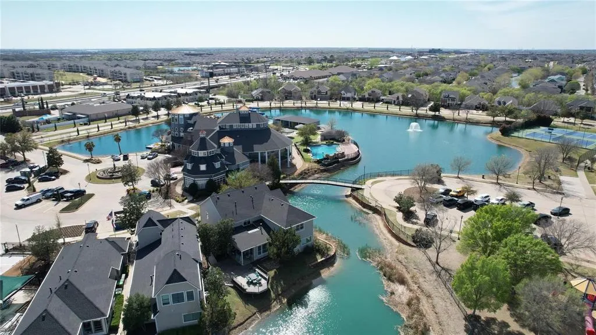
Open the door and discover a world beyond the ordinary. This beautifully appointed Mediterranean-style home offers the feeling of stepping into your own hidden kingdom, where spacious living areas, elegant upgrades, and inviting outdoor spaces create a sense of wonder at every turn. Located in the highly sought-after Savannah community, residents enjoy resort-style amenities including pools, water park, clubhouse, fitness center, trails, lakes, tennis, pickleball, and more. Just minutes away from the world-class PGA Frisco entertainment district and the newly opened Universal Kids Resort, this home offers the perfect blend of everyday comfort and extraordinary adventure. Whether you're enjoying a movie night in the media room, gathering in the chef-inspired kitchen, or exploring the area's premier dining, shopping, sports, and family attractions, when you walk through the elegant 8 foot mahogany front door, you'll find that life at 1424 Live Oak Lane feels a little like discovering your own Narnia—without ever leaving North Texas.
| Elementary School |
|---|
| Savannah Elementary School |
| Price History | |
|---|---|
| 8/1/2025 | Listed $410,000 |
| 9/9/2025 | 3$400,000 |
| 2/7/2026 | 2$395,000 |
| 4/1/2026 | 2$388,000 |
| 5/5/2026 | 3$380,000 |
| 6/8/2026 | 2$375,000 |
| 6/26/2026 | 2$370,000 |
| 8/22/2026 | 6$350,000 |
General Features
| Heating | Central,Fireplace(s) |
|---|---|
| Cooling | Ceiling Fan(s),Central Air |
| Utilities | Alley,City Sewer,City Water,Concrete,Curbs,Individual Gas Meter,Individual Water Meter,Sidewalk |
| Possession | Closing/Funding |
| Roof | Asphalt |
| Appliances | Dishwasher,Disposal,Dryer,Gas Range,Microwave,Plumbed For Gas in Kitchen,Refrigerator,Tankless Water Heater,Vented Exhaust Fan,Washer |
| Assoc Fees | 530 |
| Number of Garage Spaces | 2 |
| School District | Denton ISD |
| HOA Fee Includes | Full Use of Facilities,Maintenance Grounds,Maintenance Structure,Management Fees |
| Year Built | 2011 |
| Architectural Style | Mediterranean |
| Community Features | Club House,Community Pool,Curbs,Fishing,Fitness Center,Greenbelt,Jogging Path/Bike Path,Lake,Park,Pickle Ball Court,Playground,Pool,Sidewalks,Spa,Tennis Court(s) |
| Levels | Two |
| Unexempt Taxes | 7703 |
| Will Subdivide | No |
| Property Subtype | Single Family Residence |
| Subdivision Name | Savannah Ph 3 |
| Accessibility Features | Smart Technology |
| Transaction Type | For Sale |
| County | Denton |
| Property Type | Residential |
| Security Features | Burglar,Carbon Monoxide Detector(s),Fire Alarm,Prewired,Smoke Detector(s),Wireless |
| Association Fee Frequency | Semi-Annual |
| HOA Type | Mandatory |
| Special Notes | Aerial Photo,Agent Related to Owner,Deed Restrictions,Owner/ Agent,Survey Available |
| Full Baths | 2 |
| Status | Active |
| Directions | From DNT *West on Hwy 380 to FM 1385* Right on FM 1385* Left on Brown Thrasher * Right on Live Oak |
| City | Savannah |
| Other Equipment | Irrigation Equipment,Negotiable |
| Elementary School Name | Savannah |
| High School | Ray Braswell |
| Elementary School | Savannah |
| Virtual Tour URL Unbranded | https://www.propertypanorama.com/instaview/ntreis/21020160 |
| Standard Status | Active |
Interior Features
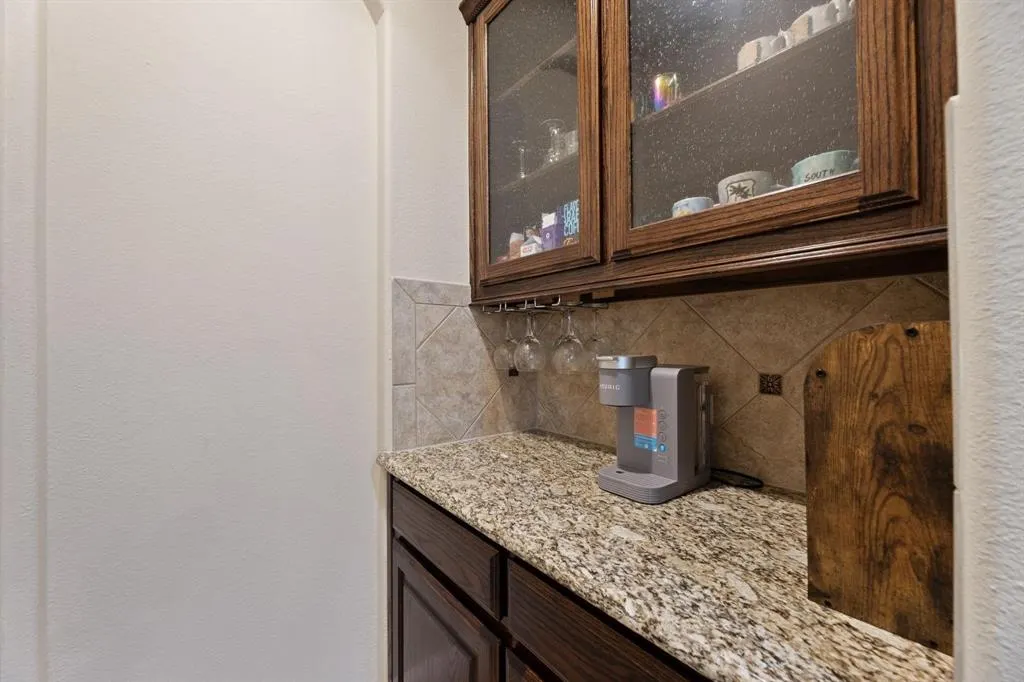
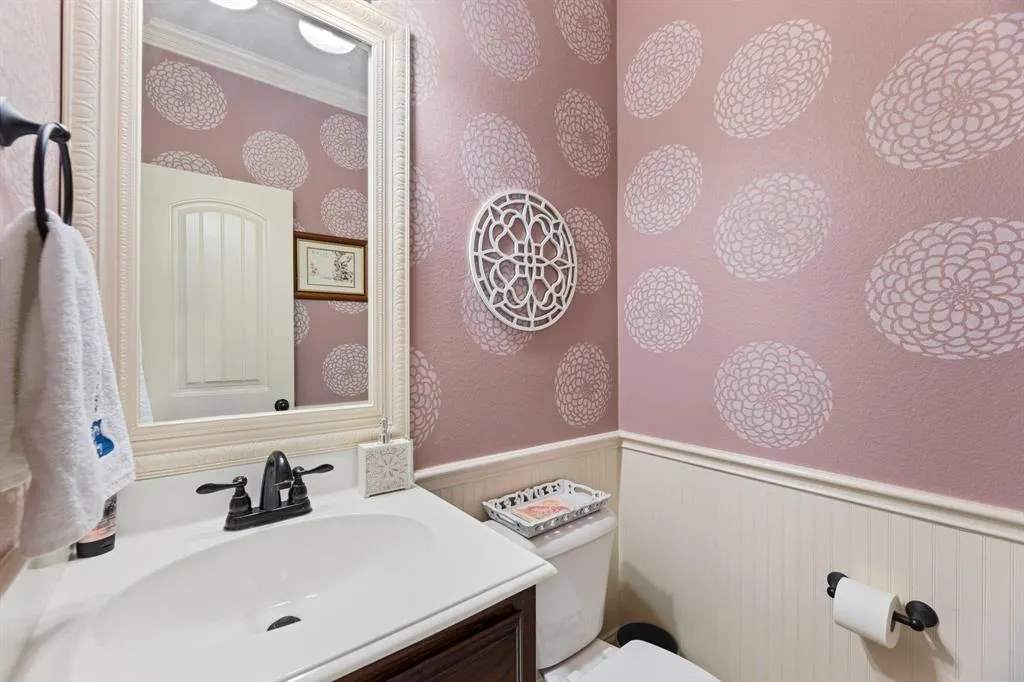
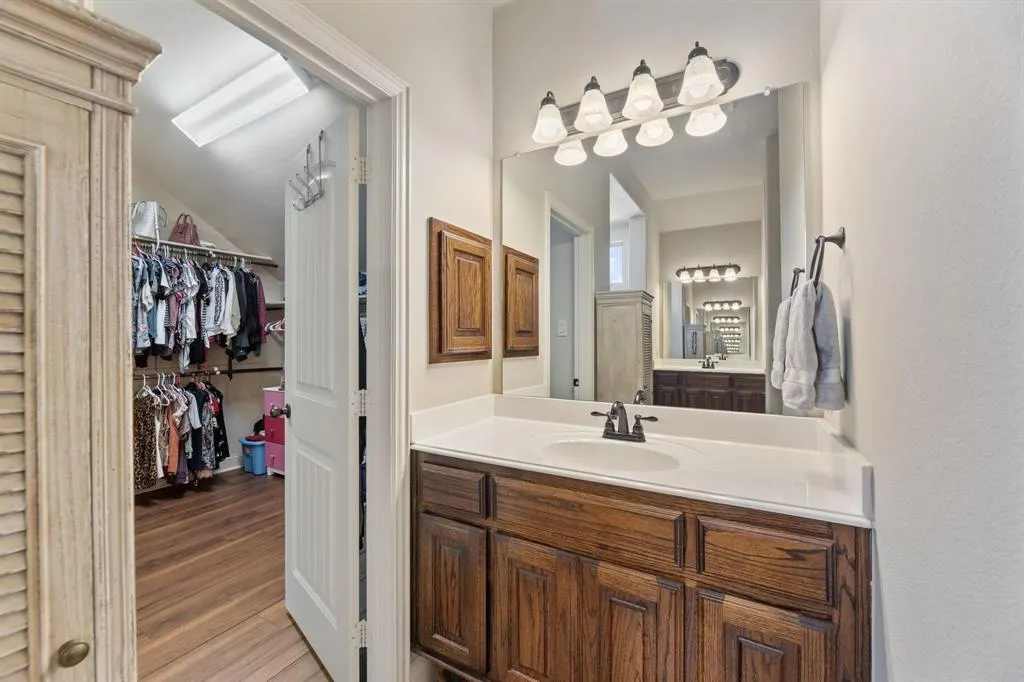
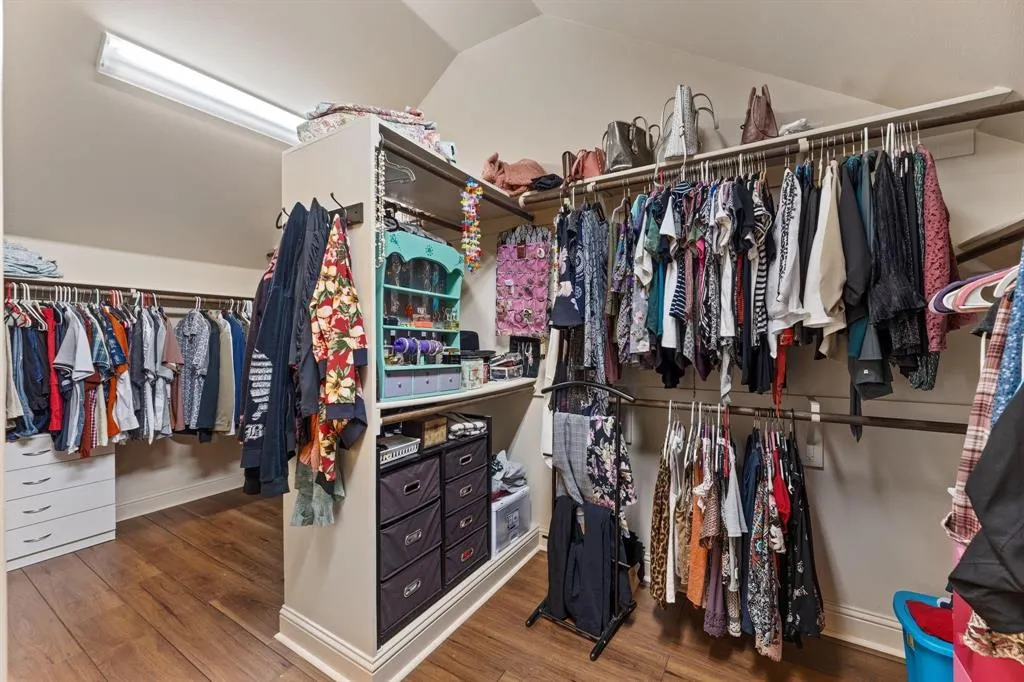
| Interior Features | Cable TV Available,Dry Bar,Eat-in Kitchen,Granite Counters,High Speed Internet Available,Kitchen Island,Pantry,Smart Home System,Wainscoting,Walk-In Closet(s) |
|---|---|
| Flooring | Carpet,Ceramic Tile,Engineered Wood,Luxury Vinyl Plank |
| Fireplace Features | Gas,Living Room,Masonry |
| Fireplaces Total | 1 |
| Dining Areas | 1 |
| Living Areas | 2 |
| Room Count | 12 |
| Half Baths | 1 |
| Lock Box Type | See Remarks |
| Total Bedrooms | 3 |
| Total Baths | 3 |
| Window Features | Bay Window(s),Shutters,Window Coverings |
| Laundry Features | Electric Dryer Hookup,Utility Room,Full Size W/D Area,Dryer Hookup,Washer Hookup |
Exterior Features
| Exterior Features | Rain Gutters |
|---|---|
| Lot Features | Sprinkler System |
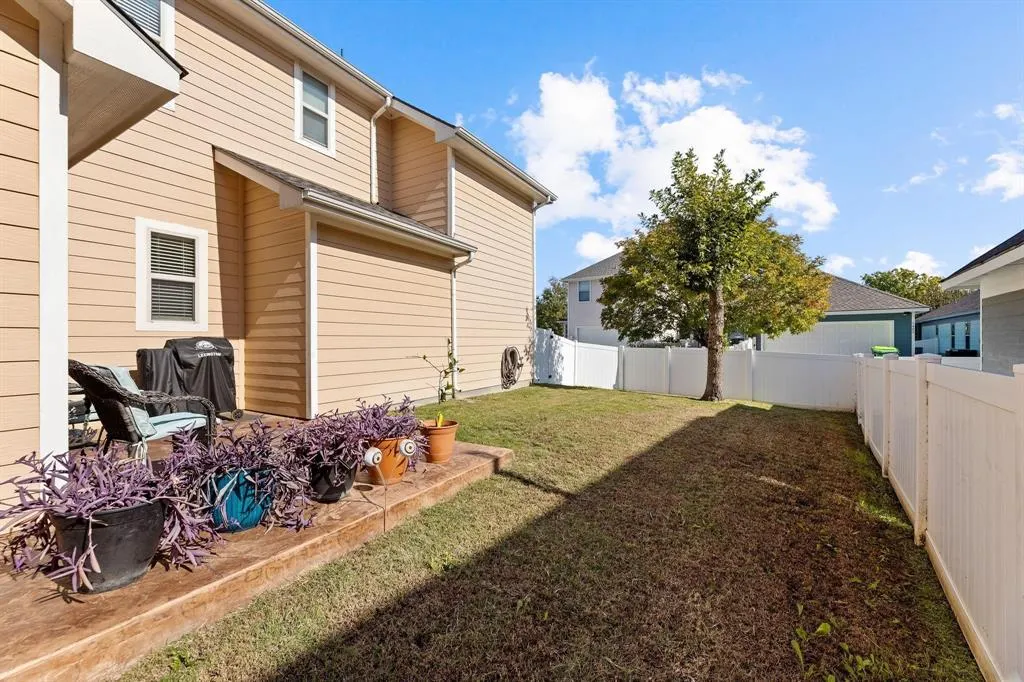
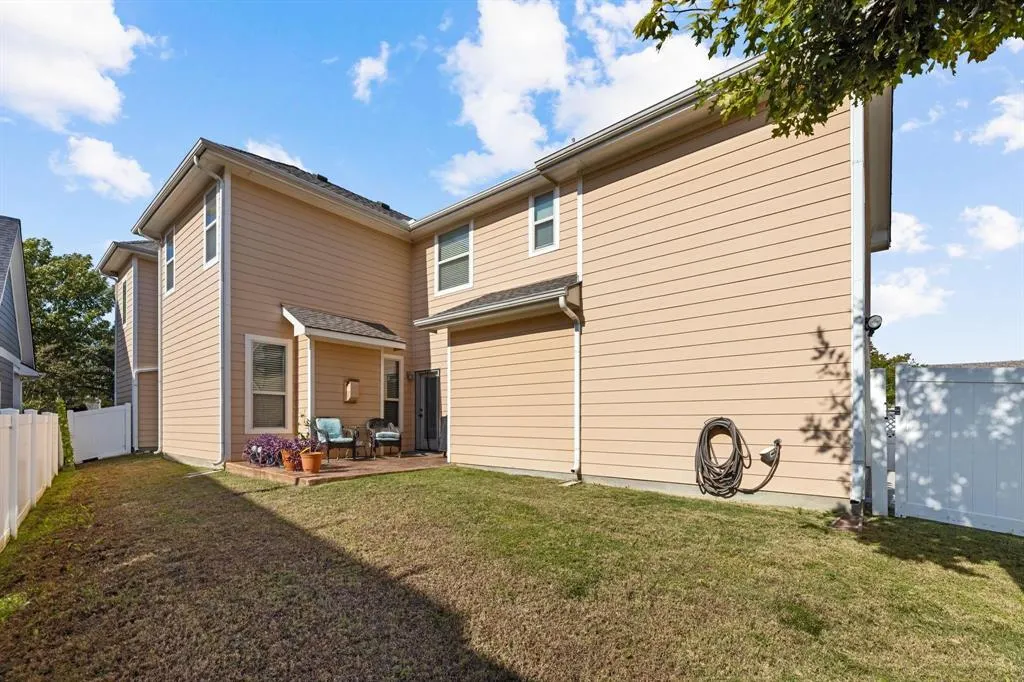
| Fencing | Back Yard,Perimeter,Vinyl |
| Garage Length | 20 |
| Garage Width | 20 |
| Parking Features | Alley Access,Driveway,Garage,Garage Door Opener,Garage Faces Rear,Garage Single Door,Kitchen Level,On Street |
| Lot Size | Less Than .5 Acre (not Zero) |
| Covered Spaces | 1 |
| Foundation | Slab |
| Lot Size Area | 0.1200 |
| Lot Size Units | Acres |
| Structural Style | Single Detached |
| Garage Y/N | Yes |
| Lot Size Square Feet | 5227.2000 |
| Lot Size Acres | 0.1200 |
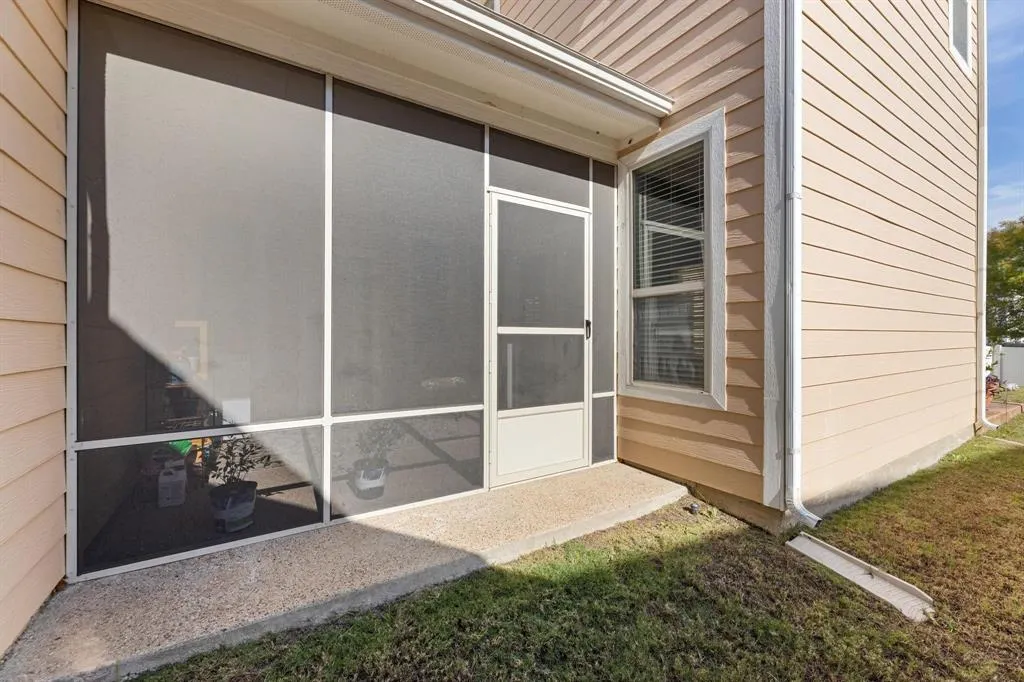
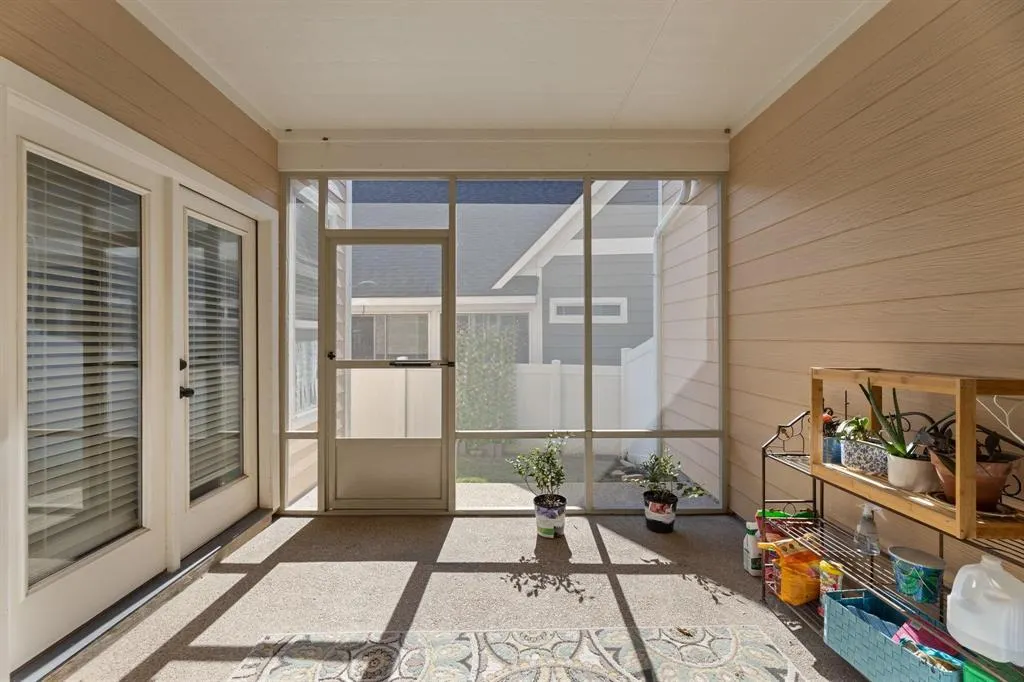
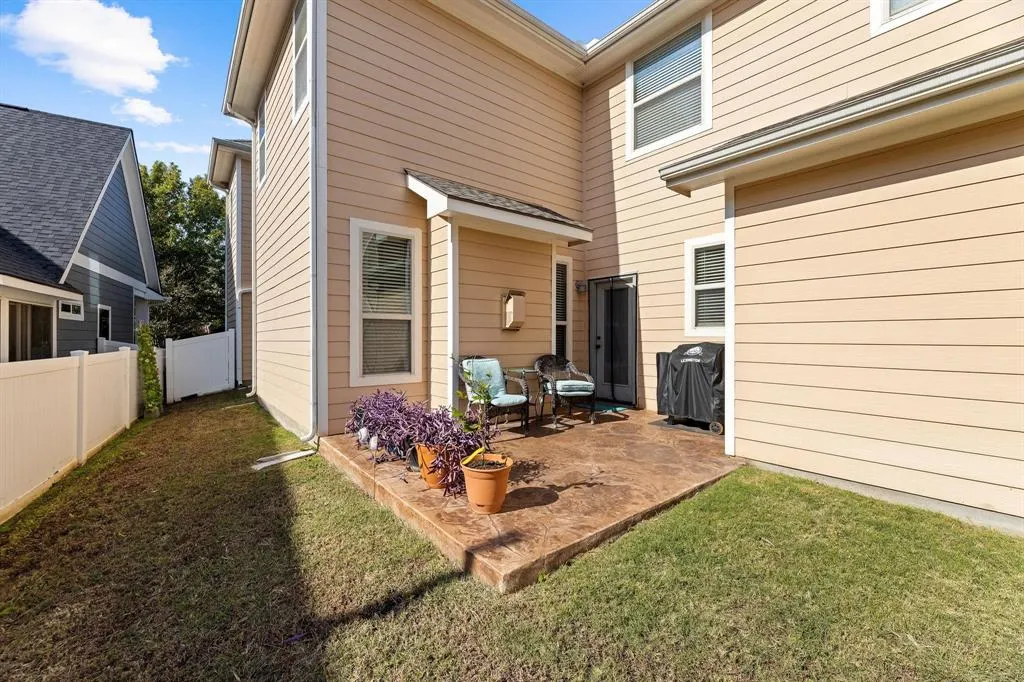
| Patio And Porch Features | Covered,Enclosed,Front Porch,Rear Porch,Screened,Side Porch |
| Attached Garage Y/N | Yes |
Amenities
- Foreclosure
- Views
- Short Sale
- New Construction
- Adult 55+
- Lease To Own
- No HOA Fees
- Furnished
- Primary On Main
- Air Conditioning
- Seller Finance
- Green
- Fixer Upper
- Horse
- Golf
- Fireplace
- Deck
- Garage
- Basement
- Pool
Property vs Single Family Average in 76227
Price
Taxes
Year Built
Visits
 © 2026 North Texas Real Estate Information Systems, Inc. All rights reserved. Disclaimer: All information deemed reliable but not guaranteed and should be independently verified. All properties are subject to prior sale, change or withdrawal. Neither listing broker(s) nor eXp Realty in Metrotex shall be responsible for any typographical errors, misinformation, misprints and shall be held totally harmless. The database information herein is provided from and copyrighted by the North Texas Real
