
Eco Friendly
Address
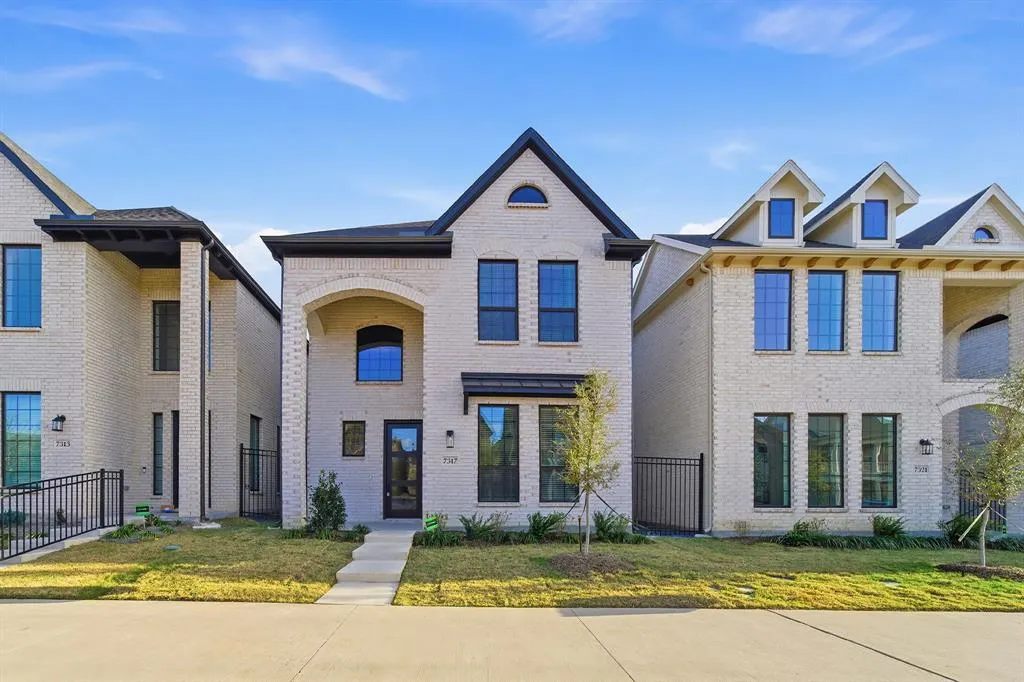
7317 Van Tuyl Parkway, McKinney, TX
Price
$ 636,957
Property Attributes
- MLS#21021534
- TypeSingle Family
- Listing Status Active
- CountyCOLLIN
- CityMcKinney
- NeighborhoodCraig Ranch
- Zip75070
- StyleTraditional
- Year Built2025
- Price$ 636,957
- Bedrooms3
- Full Bathrooms3
- Half Bathrooms1
- Sqr Footage2299
- Lot Size0.077 Acres
Data Source:
North Texas Real Estate Info Systems (NTREIS)
Property Description
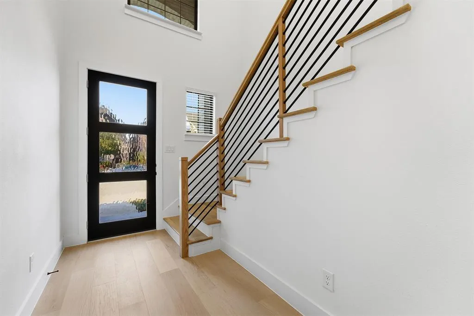
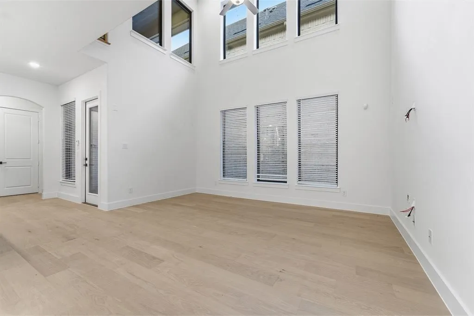
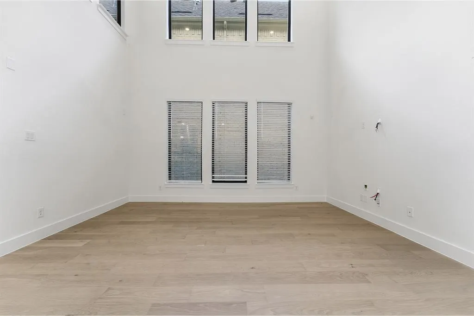
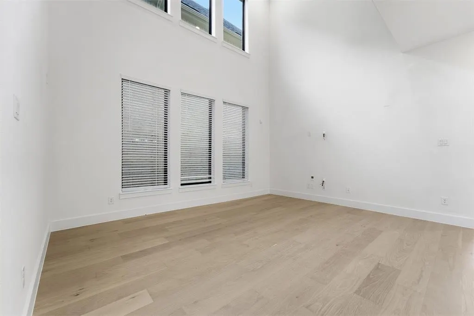
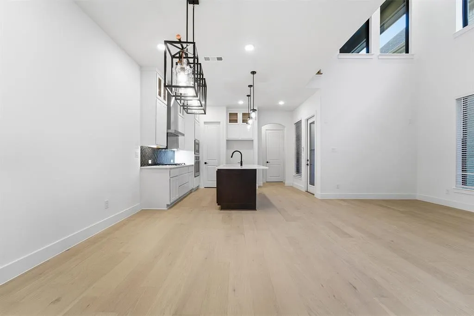
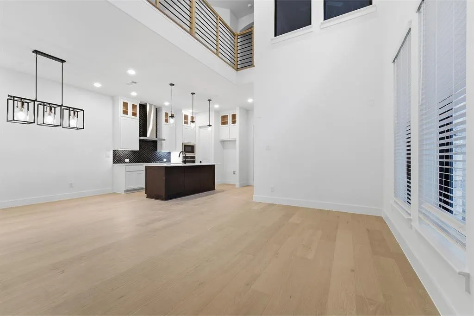
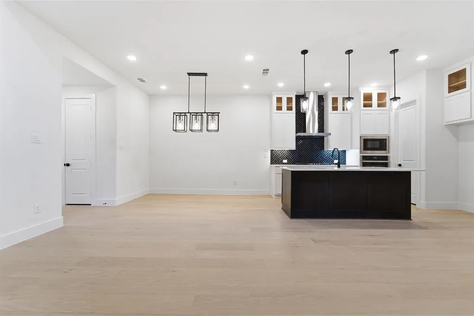
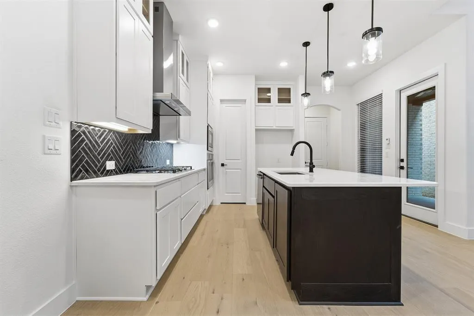
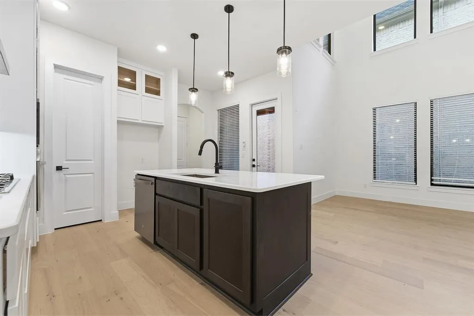
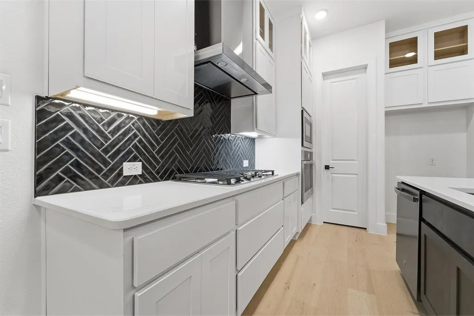
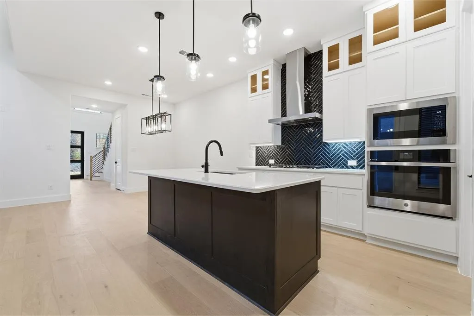
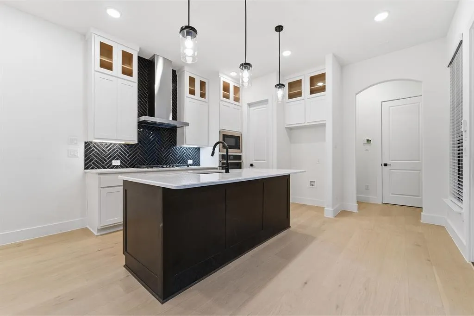
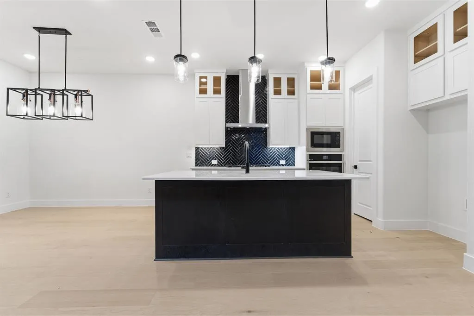
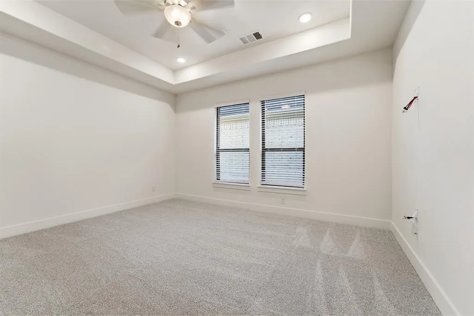
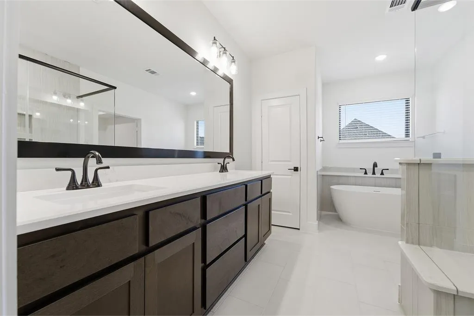
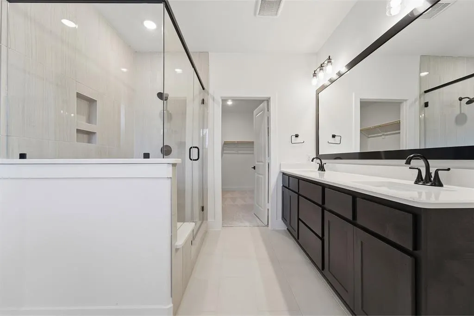
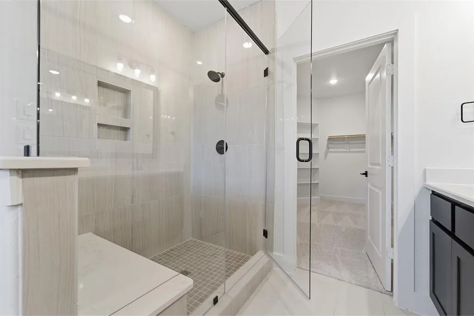
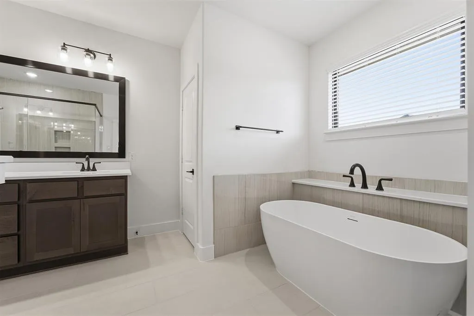
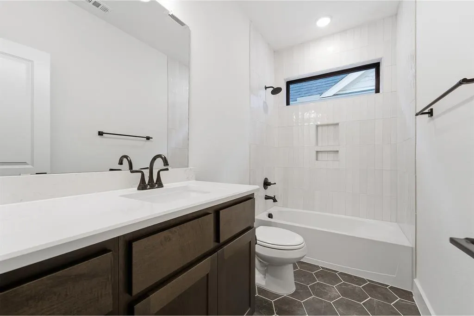
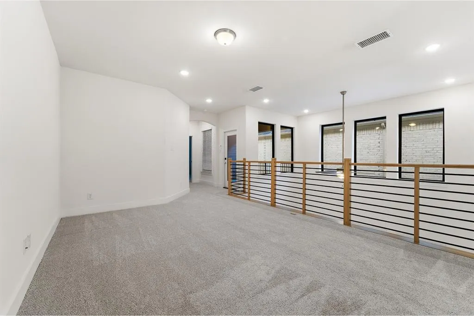
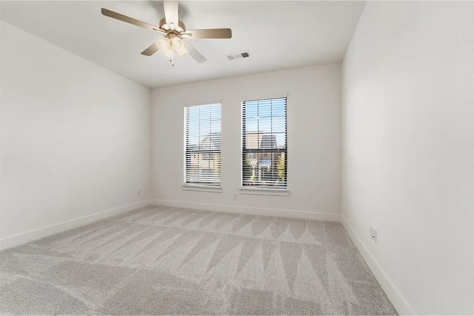
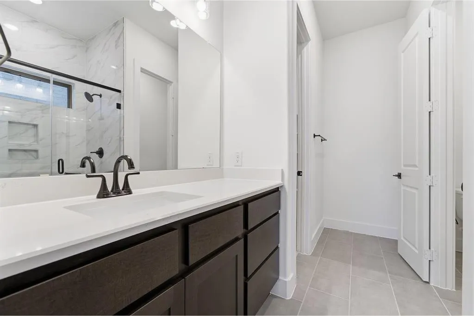
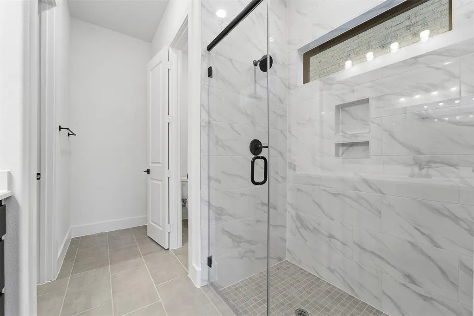
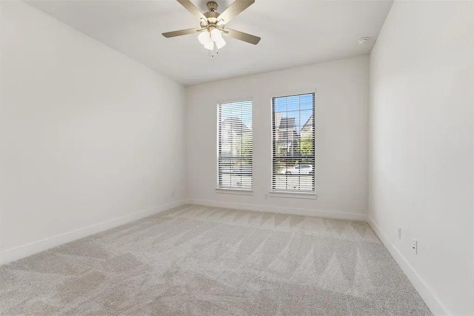
The Denali floor plan is a stunning two-story home that offers a spacious and open layout for comfortable living. This floor plan covers an area of 2299 sqft, providing plenty of room for a family to grow and entertain. The home features three bedrooms, each with a private bathroom, and a half bath on the main floor for guests. As you enter the home, you are greeted with an inviting foyer that leads to a large and airy great room. The great room offers an abundance of natural light and is open to the kitchen and dining area, making it the perfect space for family gatherings and entertaining. The kitchen boasts an oversized island with seating, perfect for casual meals or additional prep space when cooking. The kitchen also features a walk-in pantry and ample cabinet space for all your storage needs. The Denali floor plan includes a convenient mudroom located off the rear entry garage, offering a dedicated space for shoes, coats, and backpacks. Additionally, the home includes a covered patio, providing a relaxing outdoor space to enjoy the beautiful weather. Upstairs, you'll find the primary suite with a spacious bedroom, walk-in closet, and a luxurious ensuite bathroom featuring a dual sink vanity, soaking tub, and separate shower. The two additional bedrooms each have their own private bathroom, ensuring privacy and comfort for all. Overall, the Denali floor plan offers a modern and functional design, perfect for those looking for a spacious and comfortable home with plenty of room to entertain and relax.
| Elementary School |
|---|
| Kerr Elementary School |
| Price History | |
|---|---|
| 8/6/2025 | Listed $761,957 |
| 8/25/2025 | 9$699,000 |
| 10/6/2025 | 2$686,000 |
| 1/12/2026 | 6$650,000 |
| 5/11/2026 | 3$636,957 |
General Features
| Heating | Central,ENERGY STAR Qualified Equipment,ENERGY STAR/ACCA RSI Qualified Installation |
|---|---|
| Cooling | Ceiling Fan(s),Central Air,ENERGY STAR Qualified Equipment |
| Utilities | Alley,Community Mailbox |
| Possession | Closing/Funding,Upon Completion |
| Roof | Composition,Shingle |
| Appliances | Built-in Gas Range,Dishwasher,Disposal,Gas Oven,Gas Range,Microwave,Vented Exhaust Fan |
| Assoc Fees | 136 |
| Number of Garage Spaces | 2 |
| School District | Allen ISD |
| HOA Fee Includes | Maintenance Grounds,Management Fees |
| Year Built | 2025 |
| Architectural Style | Traditional |
| Community Features | Greenbelt,Park,Other |
| Levels | Two |
| Will Subdivide | No |
| Property Subtype | Single Family Residence |
| Subdivision Name | Craig Ranch |
| Transaction Type | For Sale |
| Occupant Type | Vacant |
| County | Collin |
| Property Type | Residential |
| Security Features | Carbon Monoxide Detector(s),Fire Alarm,Firewall(s),Prewired,Security System,Smoke Detector(s) |
| Construction Materials | Brick,Siding |
| Association Fee Frequency | Monthly |
| Year Built Details | New Construction - Incomplete |
| HOA Type | Mandatory |
| Green Energy Efficient | HVAC,Insulation,Thermostat,Windows |
| Full Baths | 3 |
| Status | Active |
| Directions | Take I-35E N to Dallas North Tollway (DNT) North. Continue ~20 miles,then take TX-121 N. After ~6 miles,exit at Alma Dr - Craig Ranch Pkwy - Exchange Pkwy. Community is on your left. |
| City | McKinney |
| Elementary School Name | Kerr |
| High School | Allen |
| Elementary School | Kerr |
| Virtual Tour URL Unbranded | https://www.propertypanorama.com/instaview/ntreis/21021534 |
| Standard Status | Active |
| Listing Terms | Cash,Conventional,VA Loan |
Interior Features
| Interior Features | Built-in Features,Chandelier,Double Vanity,Granite Counters,Kitchen Island,Loft,Open Floorplan,Pantry,Sound System Wiring,Vaulted Ceiling(s),Walk-In Closet(s) |
|---|---|
| Flooring | Carpet,Ceramic Tile,Hardwood |
| Fireplace Features | None |
| Dining Areas | 1 |
| Living Areas | 1 |
| Room Count | 7 |
| Half Baths | 1 |
| Lock Box Type | None |
| Total Bedrooms | 3 |
| Total Baths | 4 |
| Window Features | Window Coverings |
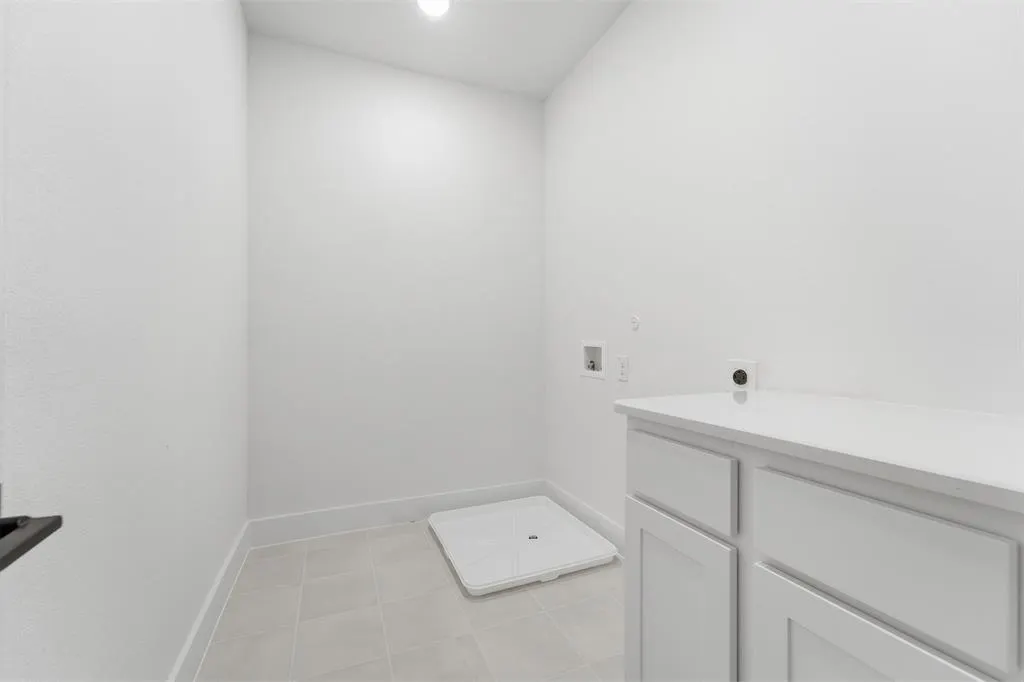
| Laundry Features | Electric Dryer Hookup,Utility Room,Washer Hookup |
Exterior Features
| Exterior Features | Covered Deck,Covered Patio/Porch,Private Yard |
|---|---|
| Lot Features | Adjacent to Greenbelt,Interior Lot,No Backyard Grass,Subdivision,Zero Lot Line |
| Fencing | Fenced,Gate,Privacy,Wrought Iron |
| Soil Type | Clay |
| Lot Size Source | Assessor |
| Parking Features | Alley Access,Concrete,On Street |
| Lot Size | Less Than .5 Acre (not Zero) |
| Covered Spaces | 2 |
| Foundation | Slab |
| Lot Size Area | 3354.0000 |
| Lot Size Dimensions | 31 x 100 |
| Lot Size Units | Square Feet |
| Planned Development | Craig Ranch |
| Structural Style | Single Detached |
| Garage Y/N | Yes |
| Lot Size Square Feet | 3354.0000 |
| Lot Size Acres | 0.0770 |
| Patio And Porch Features | Covered,Deck,Patio,Side Porch |
| Attached Garage Y/N | Yes |
Amenities
- Foreclosure
- Views
- Short Sale
- New Construction
- Adult 55+
- Lease To Own
- No HOA Fees
- Furnished
- Primary On Main
- Air Conditioning
- Seller Finance
- Green
- Fixer Upper
- Horse
- Golf
- Fireplace
- Deck
- Garage
- Basement
- Pool
Property vs Single Family Average in 75070
Price
Year Built
Visits
 © 2026 North Texas Real Estate Information Systems, Inc. All rights reserved. Disclaimer: All information deemed reliable but not guaranteed and should be independently verified. All properties are subject to prior sale, change or withdrawal. Neither listing broker(s) nor eXp Realty in Metrotex shall be responsible for any typographical errors, misinformation, misprints and shall be held totally harmless. The database information herein is provided from and copyrighted by the North Texas Real
