
Price Reduction - Eco Friendly
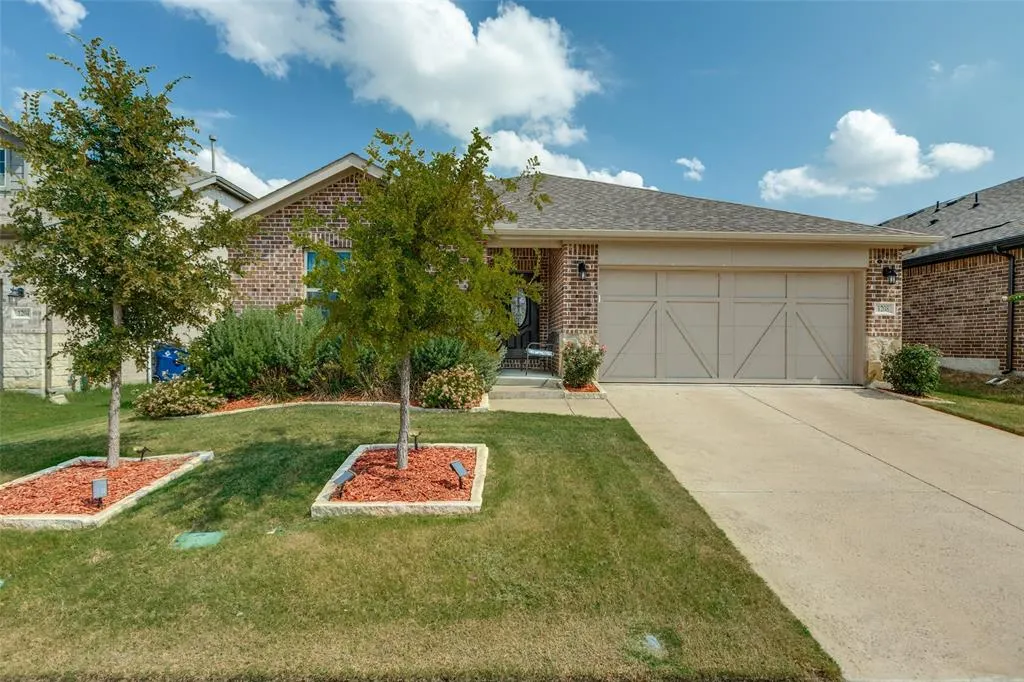
Address
1208 Johnson Drive, Celina, TX
Price
$ 329,000
Property Attributes
- MLS#21032748
- TypeSingle Family
- Listing Status Active
- CountyCOLLIN
- CityCelina
- NeighborhoodChalk Hill - Ph 1
- Zip75009
- StyleTraditional
- Year Built2022
- Taxes$ 7097
- Price$ 329,000
- Bedrooms3
- Full Bathrooms2
- Half Bathrooms0
- Sqr Footage1523
- Lot Size0.126 Acres
Data Source:
North Texas Real Estate Info Systems (NTREIS)
Property Description
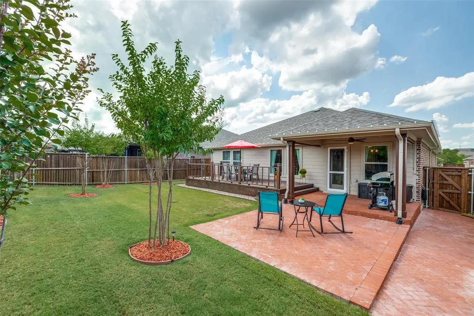
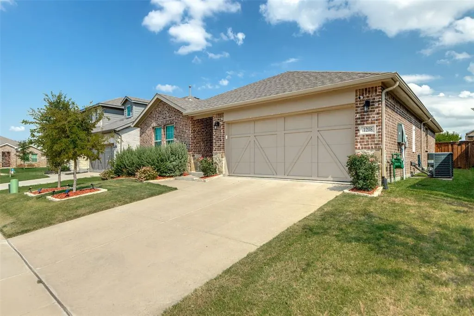
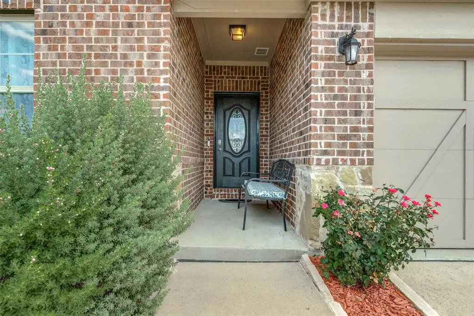
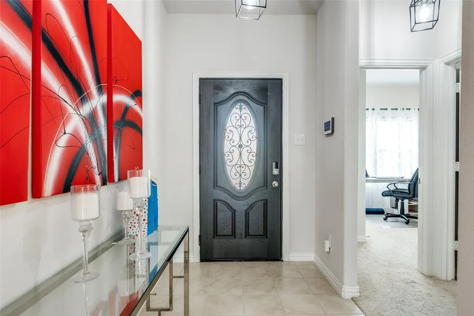
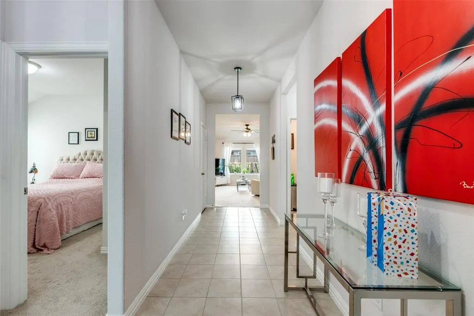
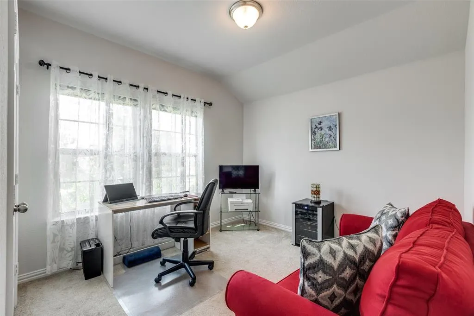
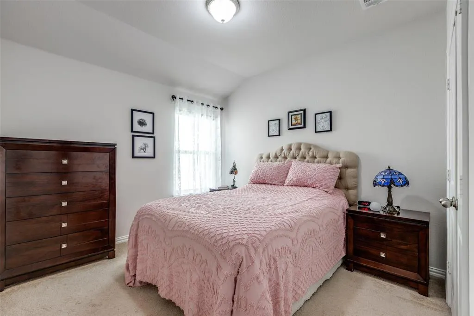
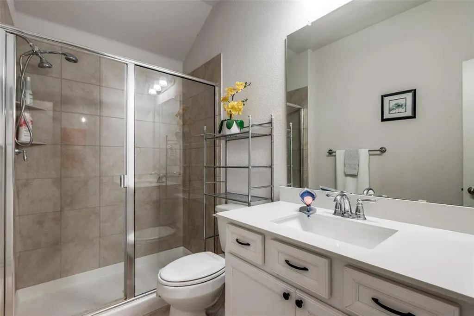
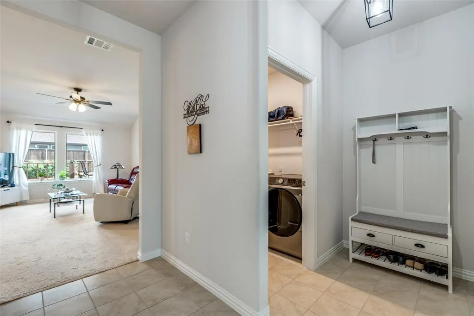
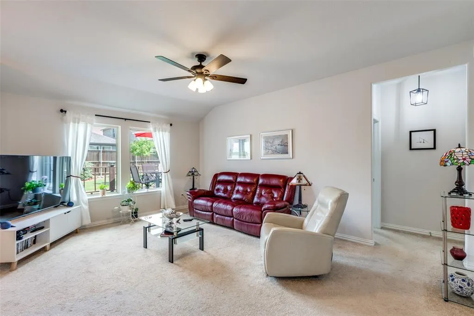
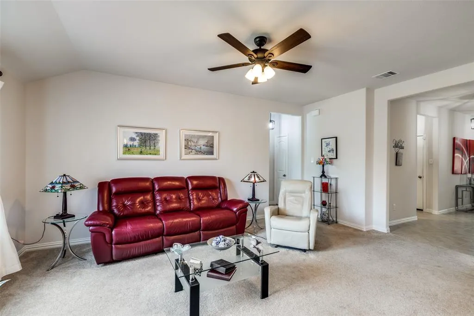
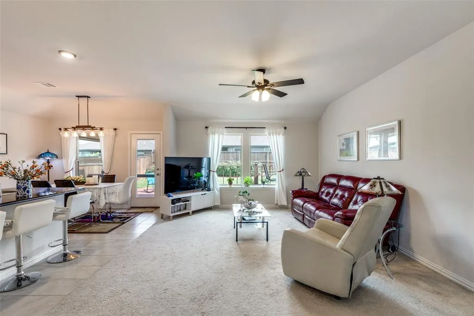
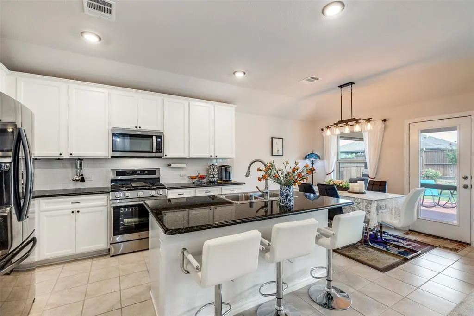
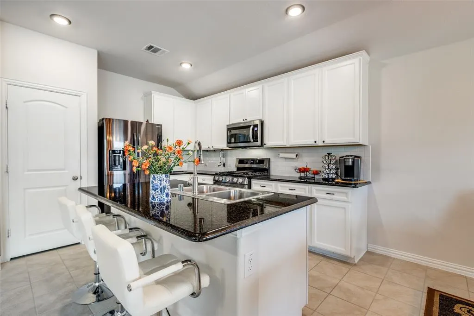
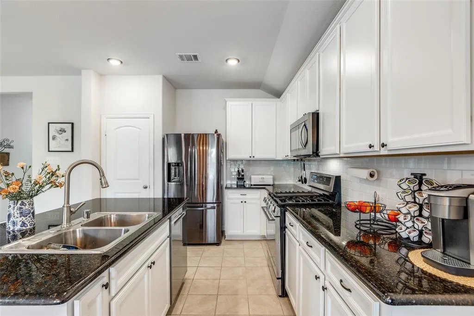
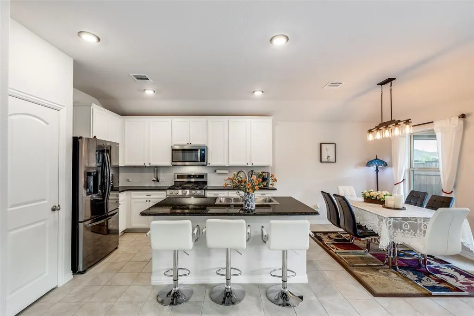
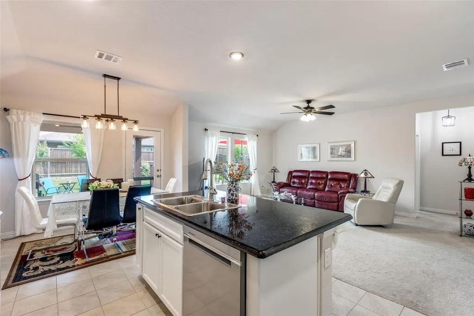
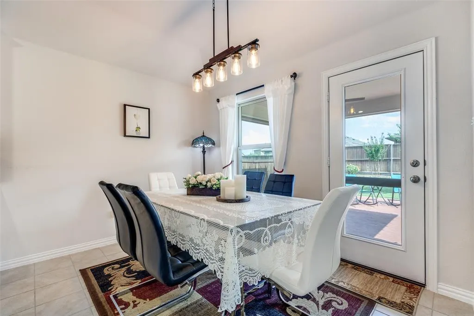
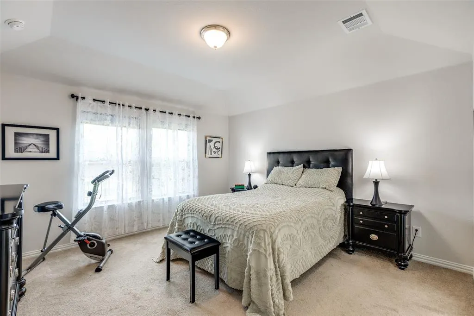
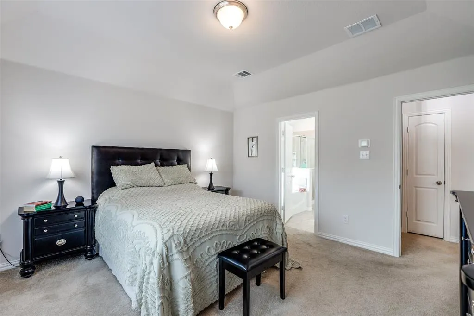
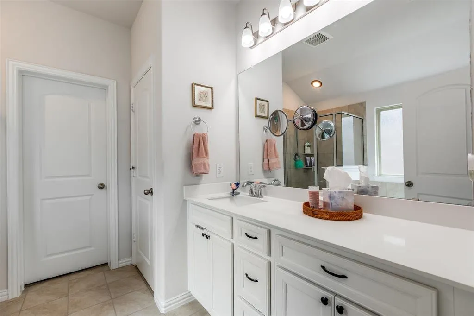
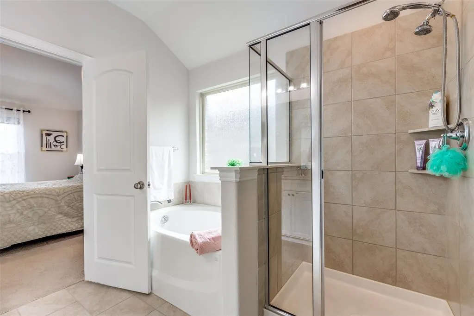
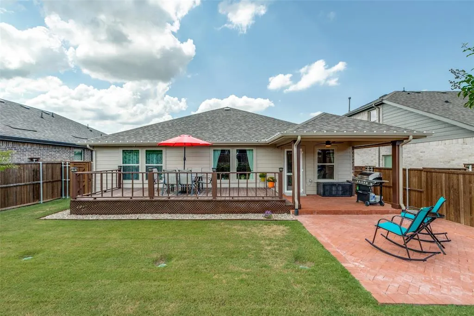
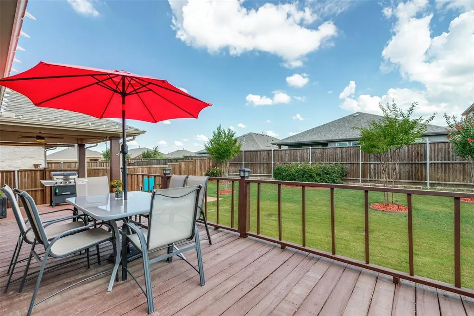
This lovely, 3-year-old single-story home perfectly blends contemporary comfort with effortless living. Built by Beazer Homes, the highly sought-after Allegheny floorplan offers an open-concept design featuring high ceilings, abundant natural light, and a seamless flow between the living, dining, and kitchen areas—perfect for both everyday living and entertaining. Interior highlights include a chef's kitchen boasting sleek cabinetry, stainless steel appliances, and a spacious island ideal for meal prep or casual dining. The primary suite is a private retreat complete with a generous walk-in closet and a spa-inspired en-suite bath. Flexible living includes additional bedrooms provide the perfect setup for guests, a home office, or creative hobbies. Several turn-key ready features energy-efficient windows, all window treatments included, updated systems, and modern finishes throughout. Move right in with absolute peace of mind. Step outside to an outdoor oasis! Beautifully landscaped backyard is designed for relaxation and outdoor gatherings. The homeowners spared no expense on premium upgrades such as an extended covered patio featuring custom herringbone pavers and dual retractable sunscreens for ultimate shade and comfort. The custom deck Includes stylish patio furniture and a gas grill, making it ready for immediate enjoyment. Professional French drains have been installed to ensure flawless rainwater management. Beautiful, multi-colored myrtle trees and vibrant rose bushes, paired with custom night lighting installed over the deck, bring an extra layer of charm to the evening ambiance. Conveniently located in the rapidly growing, charming town of Celina, near premier shopping, dining, and top-rated schools, this home beautifully combines style, functionality, and the worry-free benefits of recent construction.
| Elementary School |
|---|
| Bobby Ray-Afton Martin Elementary School |
| Price History | |
|---|---|
| 8/14/2025 | Listed $380,000 |
| 12/2/2025 | 2$375,000 |
| 8/15/2026 | 13$329,000 |
General Features
| Heating | Central,Natural Gas |
|---|---|
| Cooling | Ceiling Fan(s),Central Air,Electric |
| Utilities | City Sewer,City Water,Community Mailbox,Concrete,Curbs,Individual Gas Meter,Individual Water Meter |
| Possession | Closing/Funding |
| Roof | Composition |
| Appliances | Dishwasher,Disposal,Dryer,Gas Range,Gas Water Heater,Microwave,Refrigerator,Washer |
| Assoc Fees | 900 |
| Number of Garage Spaces | 2 |
| School District | Celina ISD |
| HOA Fee Includes | Full Use of Facilities,Management Fees |
| Exclusions | Personal property |
| Year Built | 2022 |
| Architectural Style | Traditional |
| Community Features | Community Pool,Curbs |
| Levels | One |
| Unexempt Taxes | 7097 |
| Will Subdivide | No |
| Property Subtype | Single Family Residence |
| Subdivision Name | Chalk Hill,Ph 1 |
| Transaction Type | For Sale |
| Occupant Type | Owner |
| County | Collin |
| Property Type | Residential |
| Construction Materials | Brick,Siding |
| Association Fee Frequency | Annually |
| Year Built Details | Preowned |
| HOA Type | Mandatory |
| Full Baths | 2 |
| Status | Active |
| Directions | From Preston Rd,turn east onto N Legacy Dr,turn north on Kylee Dr,turn west on Johnson Dr,property is on the north side of the street. |
| City | Celina |
| Elementary School Name | Bobby Ray-Afton Martin |
| High School | Celina |
| Elementary School | Bobby Ray-Afton Martin |
| Virtual Tour URL Unbranded | https://www.propertypanorama.com/instaview/ntreis/21032748 |
| Standard Status | Active |
| Listing Terms | Cash,Conventional,FHA,VA Loan |
Interior Features
| Interior Features | Decorative Lighting,Granite Counters,Kitchen Island,Open Floorplan |
|---|---|
| Flooring | Carpet,Ceramic Tile |
| Dining Areas | 1 |
| Living Areas | 1 |
| Room Count | 6 |
| Lock Box Type | Other |
| Total Bedrooms | 3 |
| Total Baths | 2 |
| Window Features | Window Coverings |
| Laundry Features | Utility Room,Full Size W/D Area |
Exterior Features
| Exterior Features | Covered Patio/Porch,Rain Gutters |
|---|---|
| Lot Features | Interior Lot,Landscaped |
| Fencing | Wood |
| Garage Length | 20 |
| Garage Width | 19 |
| Parking Features | Garage,Garage Door Opener,Garage Double Door,Garage Faces Front |
| Lot Size | Less Than .5 Acre (not Zero) |
| Covered Spaces | 2 |
| Foundation | Slab |
| Lot Size Area | 0.1260 |
| Lot Size Units | Acres |
| Structural Style | Single Detached |
| Garage Y/N | Yes |
| Lot Size Square Feet | 5488.5600 |
| Lot Size Acres | 0.1260 |
| Patio And Porch Features | Covered |
| Attached Garage Y/N | Yes |
Amenities
- Foreclosure
- Views
- Short Sale
- New Construction
- Adult 55+
- Lease To Own
- No HOA Fees
- Furnished
- Primary On Main
- Air Conditioning
- Seller Finance
- Green
- Fixer Upper
- Horse
- Golf
- Fireplace
- Deck
- Garage
- Basement
- Pool
Property vs Single Family Average in 75009
Price
Taxes
Year Built
Visits
 © 2026 North Texas Real Estate Information Systems, Inc. All rights reserved. Disclaimer: All information deemed reliable but not guaranteed and should be independently verified. All properties are subject to prior sale, change or withdrawal. Neither listing broker(s) nor eXp Realty in Metrotex shall be responsible for any typographical errors, misinformation, misprints and shall be held totally harmless. The database information herein is provided from and copyrighted by the North Texas Real
