
Address
5804 Sandstone Court, Flower Mound, TX
Price
$ 3,500,000
Property Attributes
- MLS#21049783
- TypeSingle Family
- Listing Status Active
- CountyDENTON
- CityFlower Mound
- NeighborhoodThe Landing
- Zip75022
- StyleTraditional
- Year Built2007
- Taxes$ 28526
- Price$ 3,500,000
- Bedrooms7
- Full Bathrooms5
- Half Bathrooms3
- Sqr Footage6638
- Lot Size2.002 Acres
Data Source:
North Texas Real Estate Info Systems (NTREIS)
Property Description
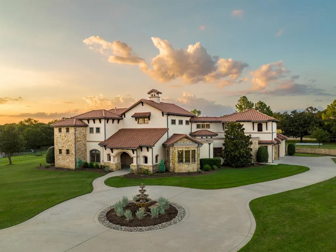
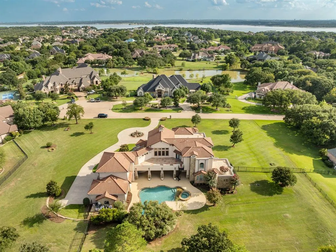
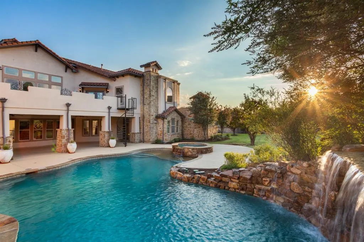
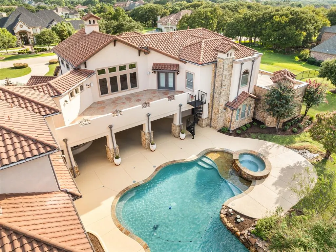
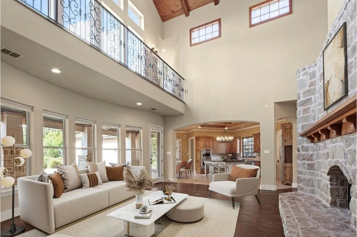
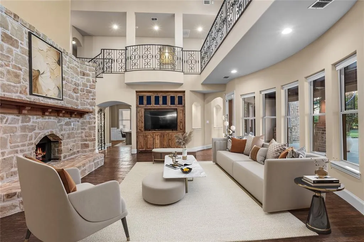
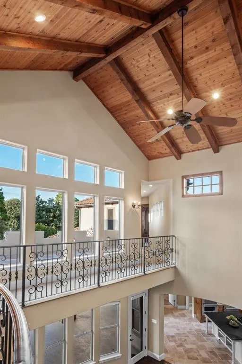
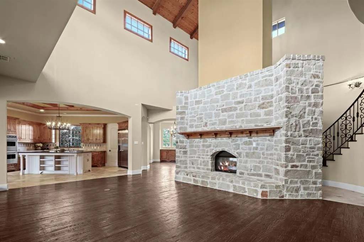
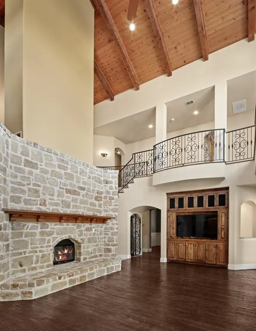
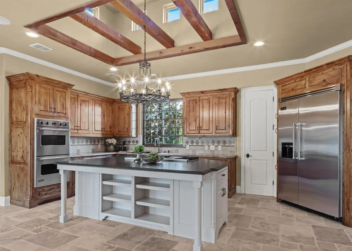
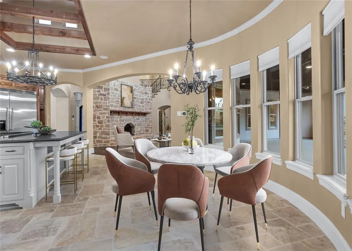
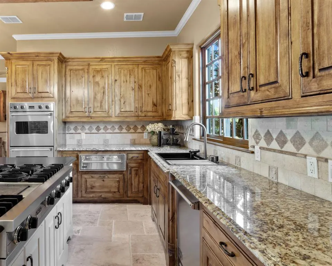
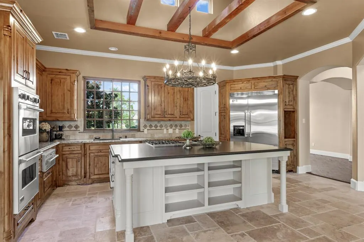
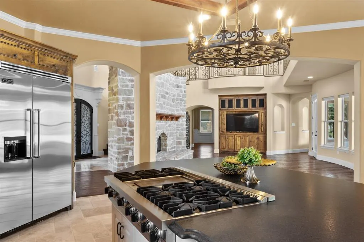
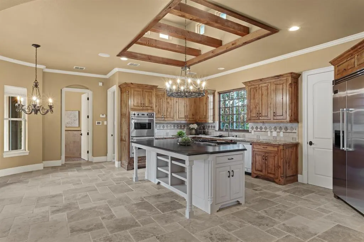
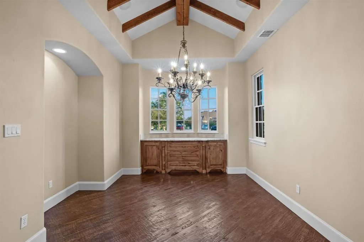
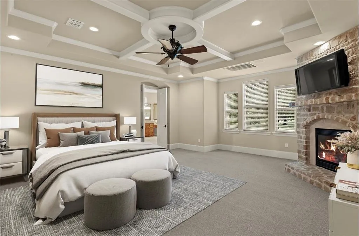
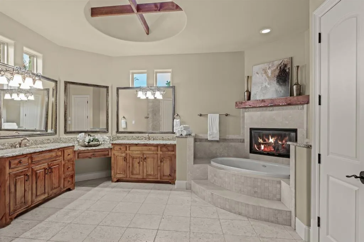
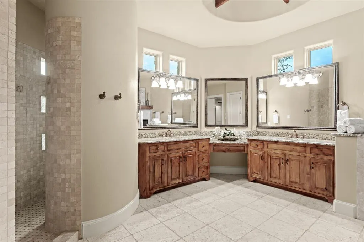
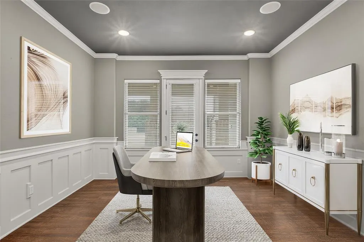
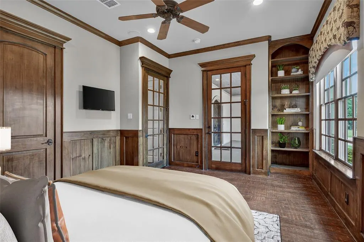
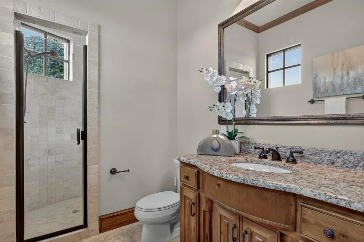
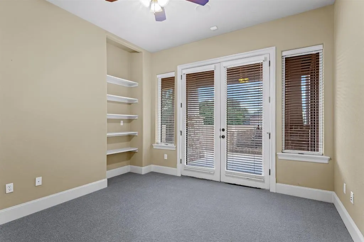
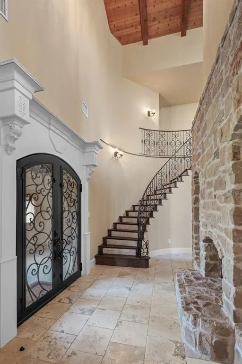
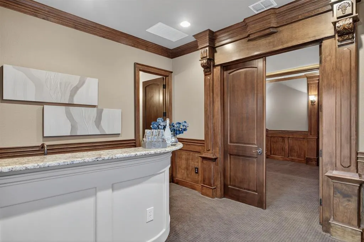
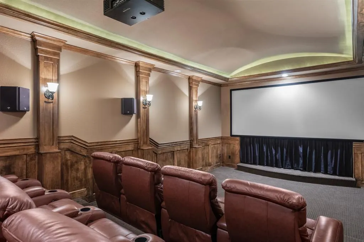
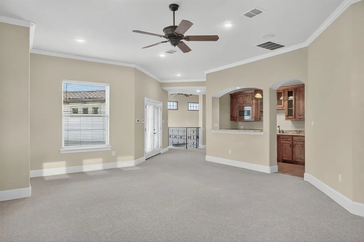
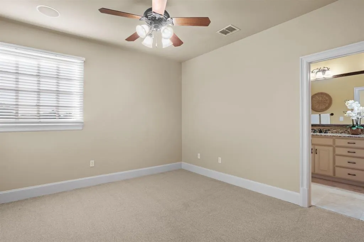
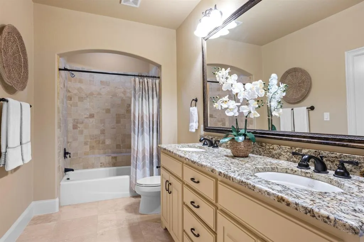
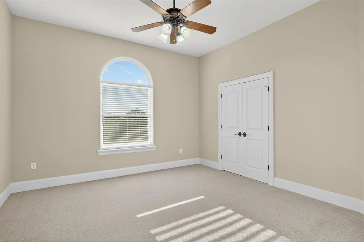
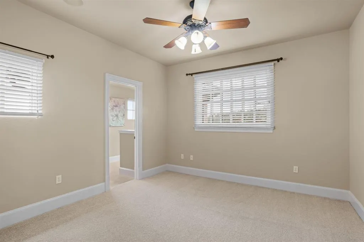
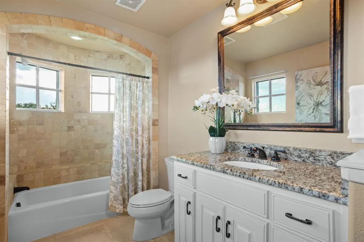
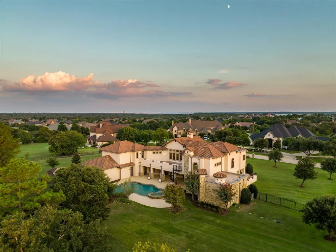
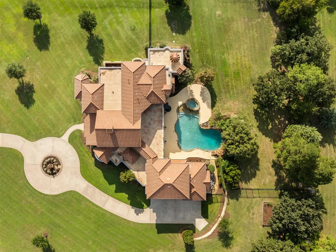
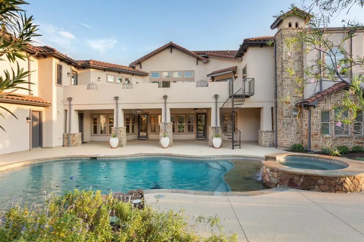
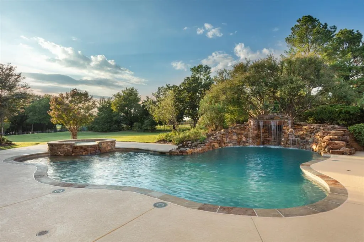
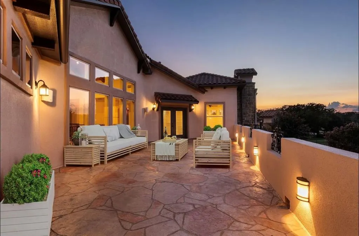
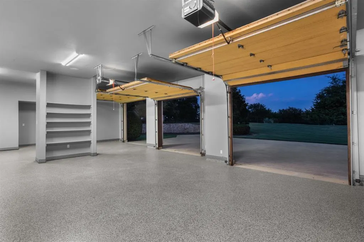
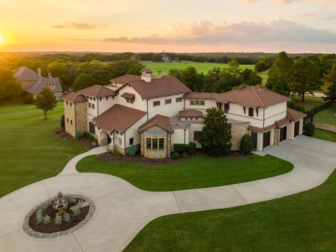
Unforgettable refinement meets timeless beauty in this custom, Tuscan work of art set on over 2 meticulously landscaped acres in the heart of Flower Mound’s prestigious gated community, The Landing at Northshore. A true architectural masterpiece, this breathtaking European estate is a symphony of elegance, craftsmanship, & refined luxury. As if stepping into a story where memories are waiting to be made, picture cozy evenings by the fire, summer pool parties savoring the sunset, & quiet mornings on the balcony overlooking the treed backdrop- life here is nothing short of extraordinary. A spacious covered patio greets you as you enter through the grand iron-accented doors, every detail whispers luxury including the hand-scraped hardwood floors, vaulted ceilings, 3 fireplaces, multiple covered patios & dramatic ironwork accents. Meals are effortlessly elevated in the kitchen with VIKING appliances, 6-burner range with integrated griddle, granite counters, warming drawer, double ovens, expansive island & soft close drawers. A true cinematic escape to the private movie theater featuring a 158-inch acoustically transparent screen, Klipsch surround sound, custom wood entry, two-tiered seating, a half bath & wet bar for elevated movie nights. The home is wired with a whole-house speaker system & boasts custom lighting scenes. Resort-inspired backyard retreat where an expansive covered patio with cool decking overlooks a stunning pool & spa, complete with waterfall, grotto, in-pool tanning platform, & diving-depth section that transforms every summer day into a vacation. Elegant exterior spiral staircase connects the upper balcony to the pool area. Immaculate, oversized 3-car garage makes a statement, featuring gorgeous epoxy flooring, extra-wide doors (two 9-ft, one 10-ft) & walk-in storage closet with built-in shelving- an automotive enthusiast’s dream. 3 beds down & 3 beds up with an expansive game room & second kitchen complete with wine fridge, ice maker, & serving bar
| Elementary School |
|---|
| Liberty Elementary School |
| Price History | |
|---|---|
| 9/10/2025 | Listed $3,825,000 |
| 3/16/2026 | 4$3,695,000 |
| 6/20/2026 | 6$3,500,000 |
General Features
| Heating | Central,Natural Gas,Zoned |
|---|---|
| Cooling | Ceiling Fan(s),Central Air,Electric,Zoned |
| Utilities | Aerobic Septic,City Water |
| Possession | Closing/Funding |
| Roof | Spanish Tile |
| Appliances | Built-in Refrigerator,Dishwasher,Disposal,Gas Cooktop,Gas Water Heater,Microwave,Double Oven,Plumbed For Gas in Kitchen,Warming Drawer |
| Assoc Fees | 2000 |
| Number of Garage Spaces | 3 |
| School District | Lewisville ISD |
| HOA Fee Includes | Full Use of Facilities,Management Fees |
| Pool Y/N | Yes |
| Exclusions | *Visit the home's website for walk through,floor plan and additional photos. |
| Year Built | 2007 |
| Architectural Style | Traditional |
| Community Features | Gated |
| Levels | Two |
| Unexempt Taxes | 28526 |
| Will Subdivide | No |
| Property Subtype | Single Family Residence |
| Subdivision Name | The Landing |
| Transaction Type | For Sale |
| County | Denton |
| Property Type | Residential |
| Security Features | Gated Community,Smoke Detector(s) |
| Construction Materials | Rock/Stone,Stucco |
| Association Fee Frequency | Annually |
| Year Built Details | Preowned |
| HOA Type | Mandatory |
| Special Notes | Aerial Photo |
| Full Baths | 5 |
| Status | Active |
| Directions | Enter community at gate off of Wichita Trail. Get gate code directly from listing agent by calling Beth Gaskill or Amy Dettmer. |
| City | Flower Mound |
| Other Equipment | Home Theater |
| Elementary School Name | Liberty |
| High School | Flower Mound |
| Elementary School | Liberty |
| Virtual Tour URL Unbranded | https://www.propertypanorama.com/instaview/ntreis/21049783 |
| Standard Status | Active |
| Listing Terms | Cash,Conventional,VA Loan |
Interior Features
| Interior Features | Built-in Features,Built-in Wine Cooler,Cable TV Available,Decorative Lighting,Double Vanity,Flat Screen Wiring,Granite Counters,High Speed Internet Available,Open Floorplan,Sound System Wiring,Vaulte |
|---|---|
| Flooring | Carpet,Ceramic Tile,Travertine Stone,Wood |
| Fireplace Features | Double Sided,Gas Logs,Living Room,Primary Bedroom,Stone |
| Fireplaces Total | 3 |
| Dining Areas | 2 |
| Living Areas | 3 |
| Room Count | 16 |
| Half Baths | 3 |
| Lock Box Type | Combo |
| Total Bedrooms | 7 |
| Total Baths | 8 |
| Window Features | Skylights(s),Window Coverings |
Exterior Features
| Exterior Features | Balcony,Covered Courtyard,Covered Patio/Porch,Garden(s),Rain Gutters,Lighting |
|---|---|
| Lot Features | Acreage,Cul-De-Sac,Few Trees,Interior Lot,Landscaped,Sprinkler System,Subdivision |
| Fencing | Wrought Iron |
| Garage Length | 24 |
| Garage Width | 42 |
| Parking Features | Additional Parking,Circular Driveway,Driveway,Epoxy Flooring,Garage Door Opener,Garage Faces Side,Lighted,Oversized,Private,Storage |
| Lot Size | 1 to < 3 Acres |
| Covered Spaces | 3 |
| Foundation | Slab |
| Pool Features | Heated,In Ground,Pool Sweep,Pool/Spa Combo,Private,Pump,Water Feature,Waterfall,Other |
| Lot Size Area | 2.0020 |
| Lot Size Units | Acres |
| Structural Style | Single Detached |
| Garage Y/N | Yes |
| Lot Size Square Feet | 87207.1200 |
| Lot Size Acres | 2.0020 |
| Patio And Porch Features | Covered,Front Porch,Patio,Terrace,Other |
| Attached Garage Y/N | Yes |
Amenities
- Foreclosure
- Views
- Short Sale
- New Construction
- Adult 55+
- Lease To Own
- No HOA Fees
- Furnished
- Primary On Main
- Air Conditioning
- Seller Finance
- Green
- Fixer Upper
- Horse
- Golf
- Fireplace
- Deck
- Garage
- Basement
- Pool
Property vs Single Family Average in 75022
Price
Taxes
Year Built
Visits
 © 2026 North Texas Real Estate Information Systems, Inc. All rights reserved. Disclaimer: All information deemed reliable but not guaranteed and should be independently verified. All properties are subject to prior sale, change or withdrawal. Neither listing broker(s) nor eXp Realty in Metrotex shall be responsible for any typographical errors, misinformation, misprints and shall be held totally harmless. The database information herein is provided from and copyrighted by the North Texas Real
