


Address
4515 Hummingbird Drive, Sherman, TX
Price
$ 350,000
Property Attributes
- MLS#21057297
- TypeSingle Family
- Listing Status Active
- CountyGRAYSON
- CitySherman
- NeighborhoodPreserve Ph 1
- Zip75092
- StyleTraditional
- Year Built2014
- Taxes$ 8752
- Price$ 350,000
- Bedrooms3
- Full Bathrooms2
- Half Bathrooms1
- Sqr Footage2767
- Lot Size0.172 Acres
Data Source:
North Texas Real Estate Info Systems (NTREIS)
Property Description
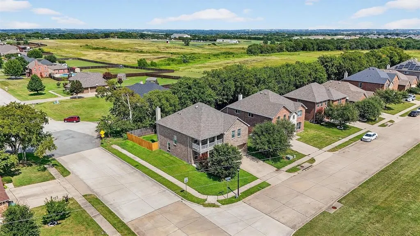
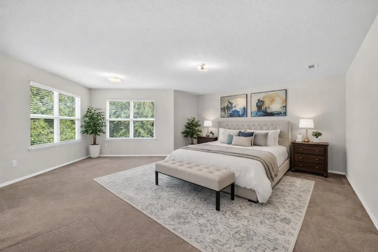
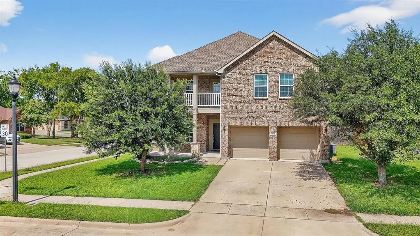
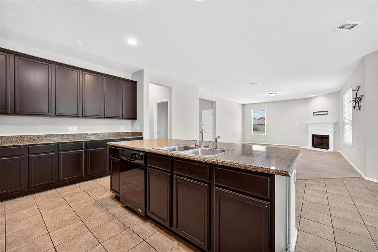
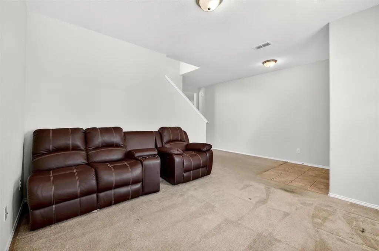
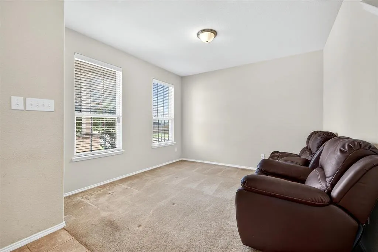
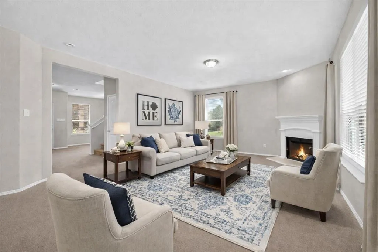
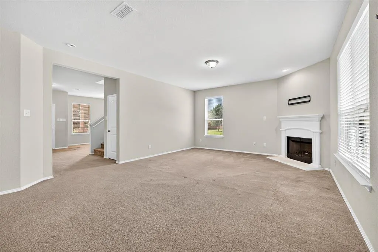
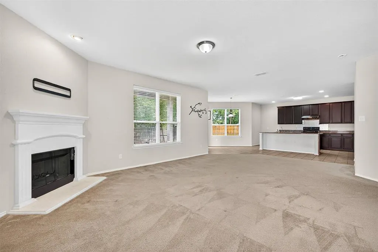
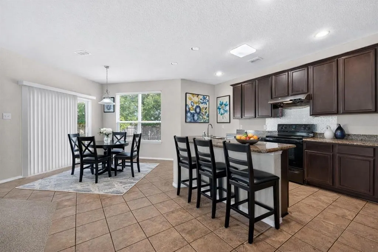
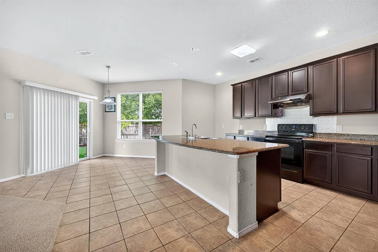
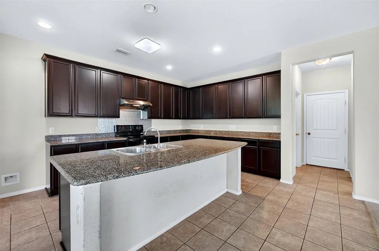
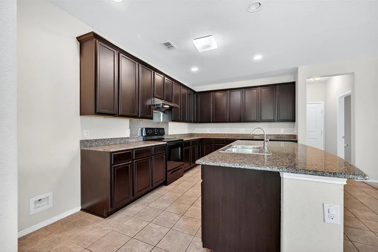
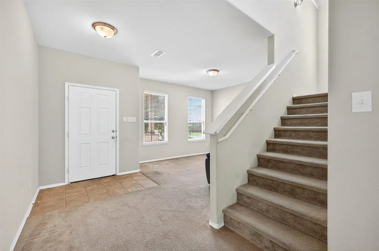
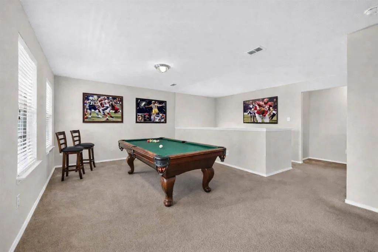
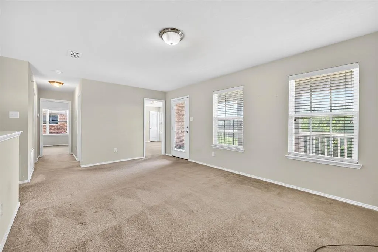
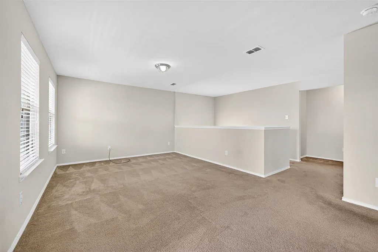
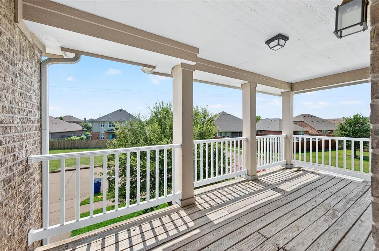
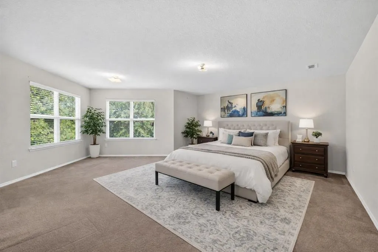
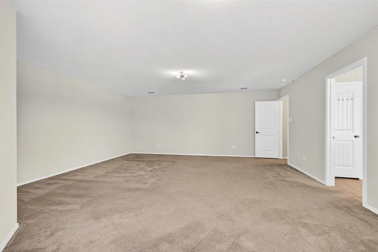
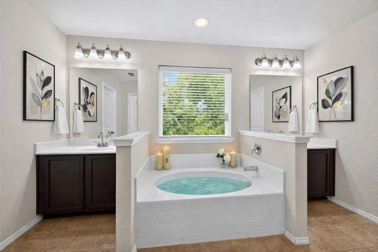
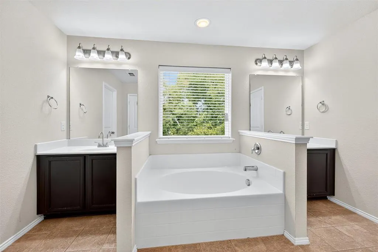
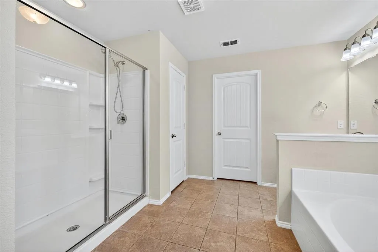
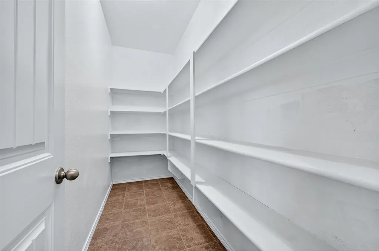
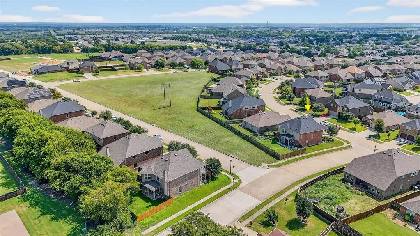
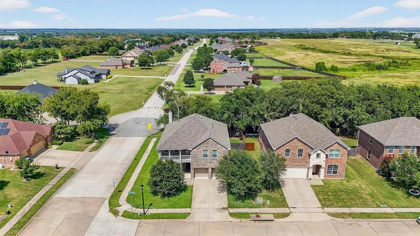
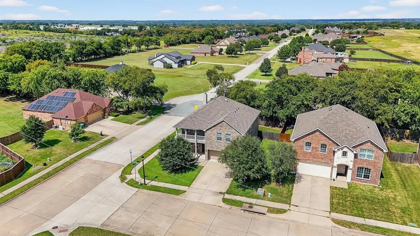
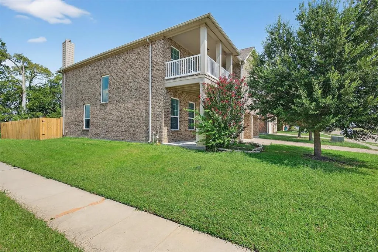
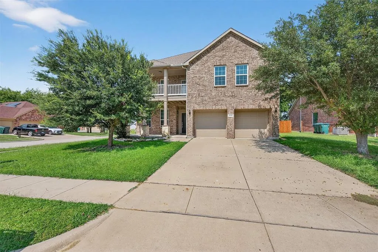
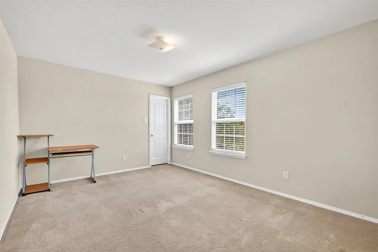
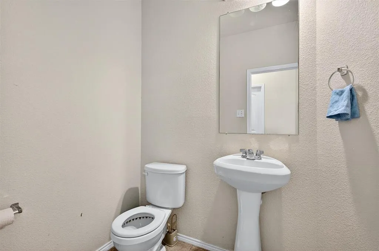
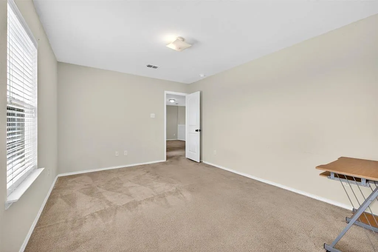
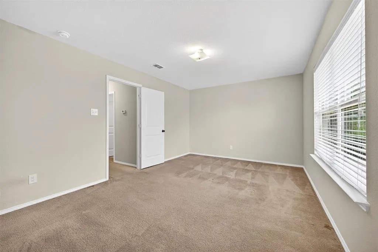
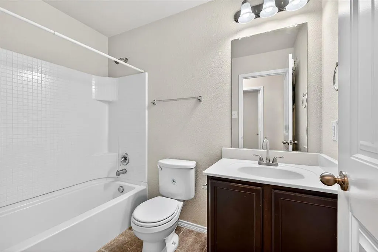
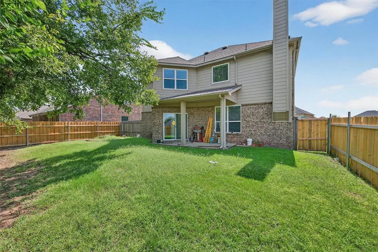
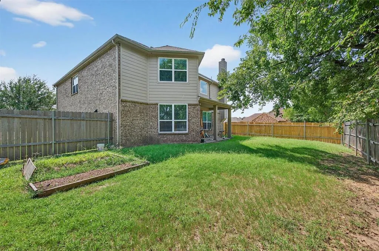
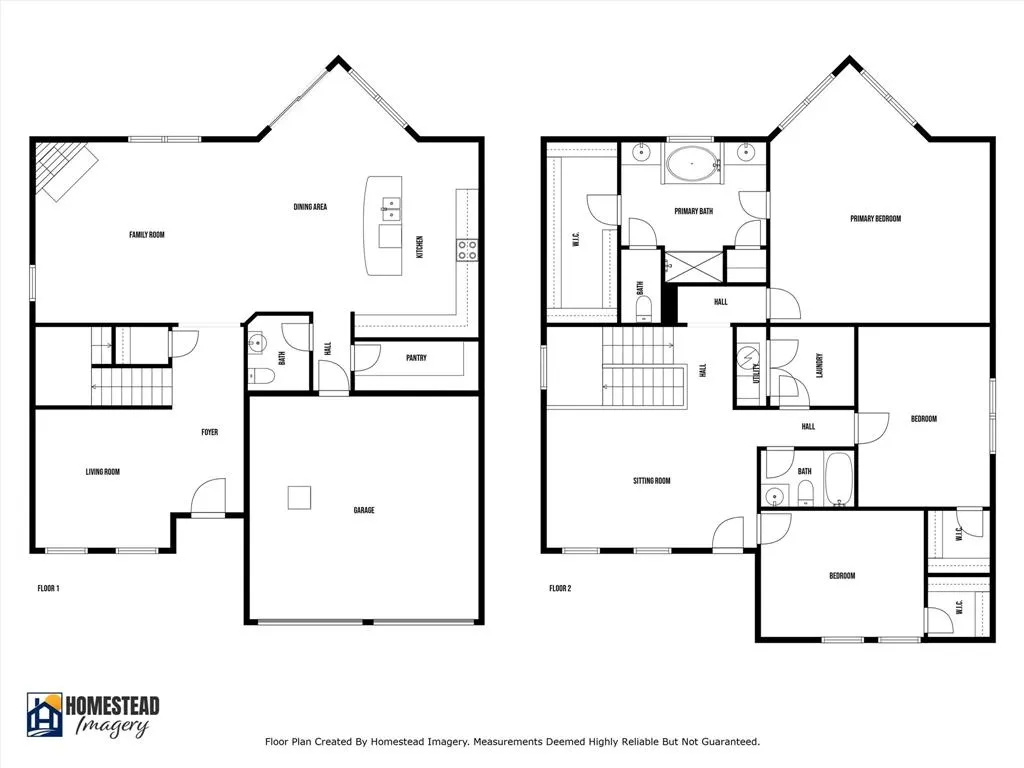
Calling first home owners and INVESTORS! Now is the time to BUY this property! Welcome to 4515 Hummingbird Dr, a spacious two-story home nestled in one of Sherman’s most sought-after neighborhoods. Built by History Maker Homes in 2014, this corner-lot property offers 9-ft ceilings, 42-inch kitchen cabinets, ceramic tile in wet areas, a large walk-in pantry, a two-car attached garage, and a fully fenced backyard. Designed with families in mind, the home’s functional layout is perfect for both everyday living and special gatherings. On the main level, enjoy a family room with a cozy fireplace, a bright living room, and an additional large sitting room that can be used as a media room, playroom, or home office. The open-concept design connects the living and dining areas to the kitchen, creating a central gathering space. The kitchen offers abundant counter space, ample cabinetry, stainless steel appliances, and a large island ideal for meal prep or casual dining. Upstairs, you’ll find three comfortable bedrooms, including the primary suite with a spa-like bath and a generous walk-in closet. With two full bathrooms upstairs and a half bath on the main floor, mornings run smoothly for everyone. Enjoy low-maintenance living with an HOA of only $250 annually! Conveniently located near the growing intersection of FM 1417 and I-75, this home is just minutes from the new HEB site, Sherman High School, parks, shopping, and dining. Offering both comfort and convenience, this home is the perfect blend of modern design and prime location.
| Elementary School |
|---|
| Henry W Sory Elementary School |
| Price History | |
|---|---|
| 9/17/2025 | Listed $380,000 |
| 9/30/2025 | 2$375,900 |
| 10/31/2025 | 2$371,000 |
| 12/1/2025 | 2$364,900 |
| 1/3/2026 | 2$359,000 |
| 7/15/2026 | 3$350,000 |
General Features
| Heating | Central,Electric |
|---|---|
| Cooling | Central Air |
| Utilities | City Sewer,City Water |
| Possession | Closing/Funding |
| Roof | Composition |
| Appliances | Dishwasher,Disposal,Electric Oven,Electric Water Heater,Washer |
| Assoc Fees | 250 |
| Number of Garage Spaces | 2 |
| School District | Sherman ISD |
| HOA Fee Includes | Maintenance Grounds |
| Exclusions | None |
| Year Built | 2014 |
| Architectural Style | Traditional |
| Levels | Two |
| Unexempt Taxes | 8752 |
| Will Subdivide | No |
| Property Subtype | Single Family Residence |
| Subdivision Name | Preserve Ph 1 |
| Transaction Type | For Sale |
| Occupant Type | Owner |
| County | Grayson |
| Property Type | Residential |
| Construction Materials | Brick |
| Association Fee Frequency | Annually |
| HOA Type | Mandatory |
| Special Notes | Aerial Photo |
| Full Baths | 2 |
| Status | Active |
| Directions | FM 1417.Make a right onto Quail Run Rd (West),right onto Swan Ridge Dr,Left onto Hummingbird Dr. Northeast corner of Hummingbird Dr and S Season's West Ave |
| City | Sherman |
| Elementary School Name | Henry W Sory |
| High School | Sherman |
| Elementary School | Henry W Sory |
| Virtual Tour URL Unbranded | https://www.propertypanorama.com/instaview/ntreis/21057297 |
| Standard Status | Active |
| Listing Terms | Cash,Conventional,FHA,VA Loan |
Interior Features
| Interior Features | Decorative Lighting,Eat-in Kitchen,Granite Counters,High Speed Internet Available,Kitchen Island,Pantry,Vaulted Ceiling(s),Walk-In Closet(s) |
|---|---|
| Flooring | Carpet,Ceramic Tile |
| Fireplace Features | Living Room,Wood Burning |
| Fireplaces Total | 1 |
| Dining Areas | 1 |
| Living Areas | 2 |
| Room Count | 12 |
| Half Baths | 1 |
| Lock Box Type | Combo |
| Total Bedrooms | 3 |
| Total Baths | 3 |
| Window Features | Window Coverings |
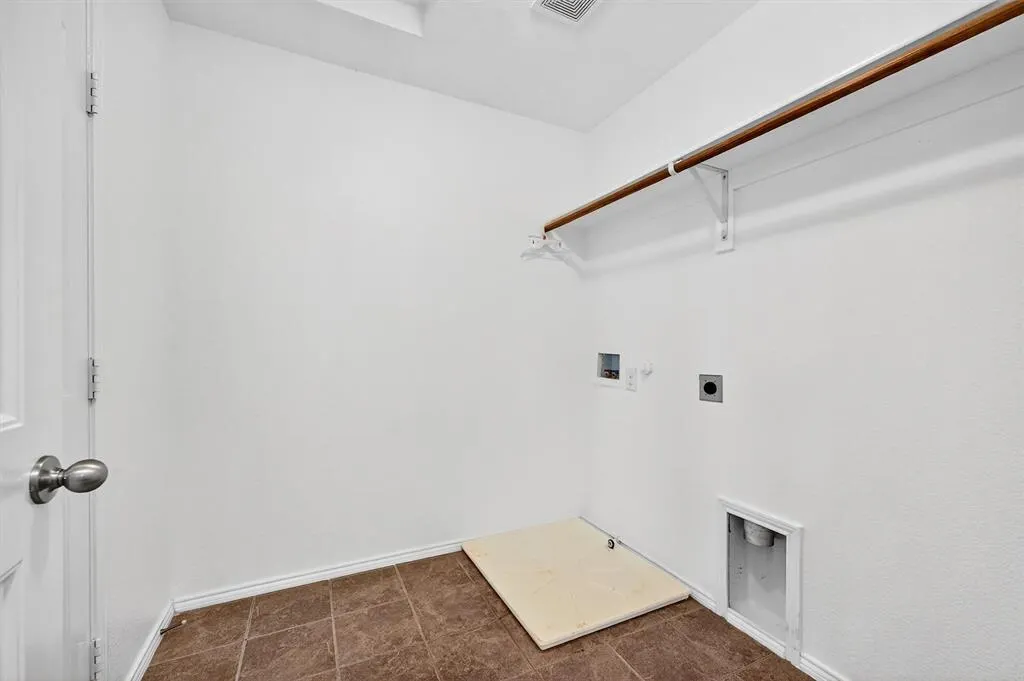
| Laundry Features | Electric Dryer Hookup,Full Size W/D Area,Dryer Hookup,Washer Hookup |
Exterior Features
| Lot Features | Corner Lot |
|---|---|
| Fencing | Back Yard,Wood |
| Soil Type | Unknown |
| Garage Length | 21 |
| Garage Width | 21 |
| Parking Features | Concrete,Garage,Garage Door Opener,Garage Double Door,Garage Faces Front,Kitchen Level |
| Lot Size | Less Than .5 Acre (not Zero) |
| Covered Spaces | 2 |
| Foundation | Slab |
| Lot Size Area | 0.1720 |
| Lot Size Units | Acres |
| Structural Style | Single Detached |
| Garage Y/N | Yes |
| Lot Size Square Feet | 7492.3200 |
| Lot Size Acres | 0.1720 |
| Attached Garage Y/N | Yes |
Amenities
- Foreclosure
- Views
- Short Sale
- New Construction
- Adult 55+
- Lease To Own
- No HOA Fees
- Furnished
- Primary On Main
- Air Conditioning
- Seller Finance
- Green
- Fixer Upper
- Horse
- Golf
- Fireplace
- Deck
- Garage
- Basement
- Pool
Property vs Single Family Average in 75092
Price
Taxes
Year Built
Visits
 © 2026 North Texas Real Estate Information Systems, Inc. All rights reserved. Disclaimer: All information deemed reliable but not guaranteed and should be independently verified. All properties are subject to prior sale, change or withdrawal. Neither listing broker(s) nor eXp Realty in Metrotex shall be responsible for any typographical errors, misinformation, misprints and shall be held totally harmless. The database information herein is provided from and copyrighted by the North Texas Real
