
Open House Sat, Sep 5th 10:00 AM - 06:00 PM - Price Reduction - New Construction - Eco Friendly

Address
4308 Laurel Trail, Midlothian, TX
Price
$ 449,990
Property Attributes
- MLS#21078113
- TypeSingle Family
- Listing Status Active
- CountyELLIS
- CityMidlothian
- NeighborhoodWestside Preserve
- Zip76065
- StyleTraditional
- Year Built2026
- Price$ 449,990
- Bedrooms4
- Full Bathrooms2
- Half Bathrooms1
- Sqr Footage2521
- Lot Size0.1708 Acres
Data Source:
North Texas Real Estate Info Systems (NTREIS)
Property Description
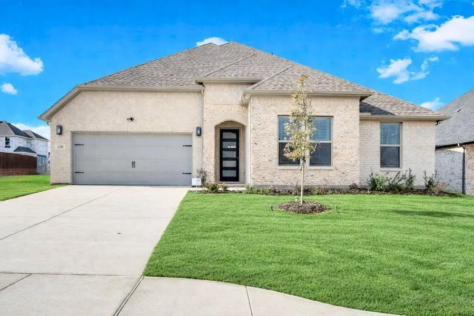
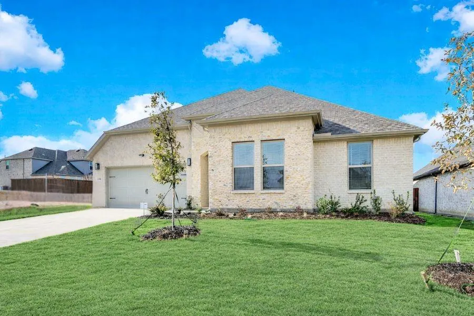
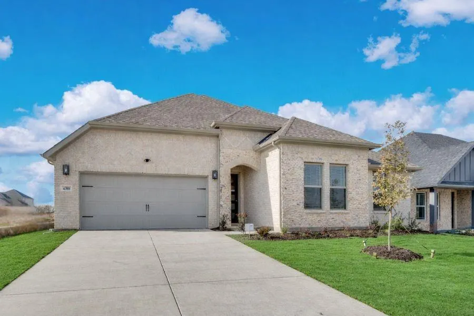
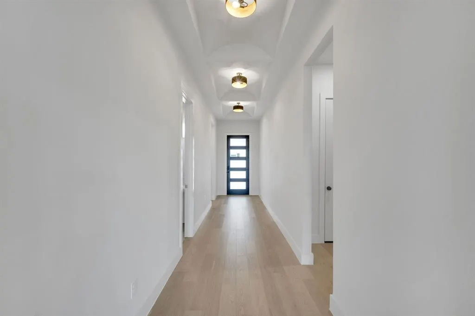
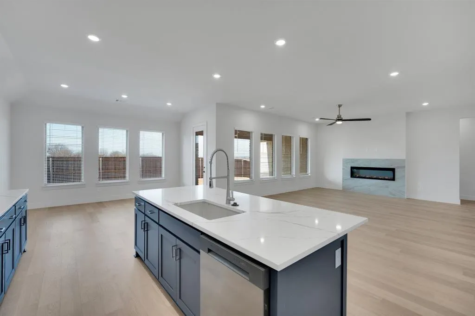
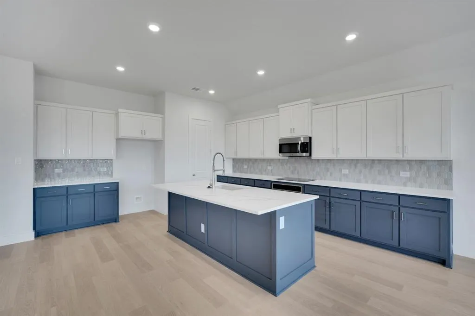
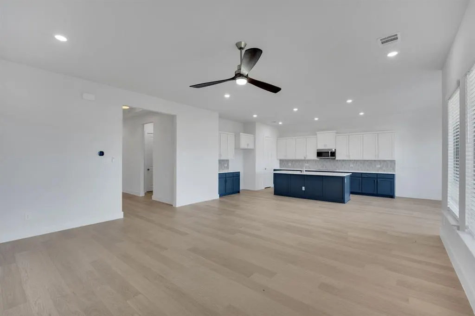
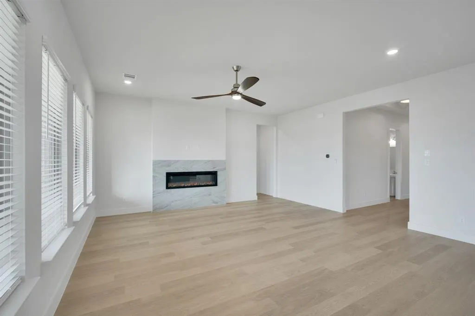
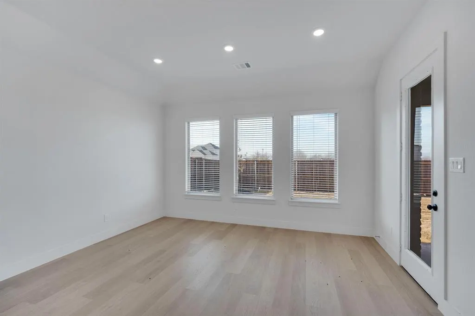
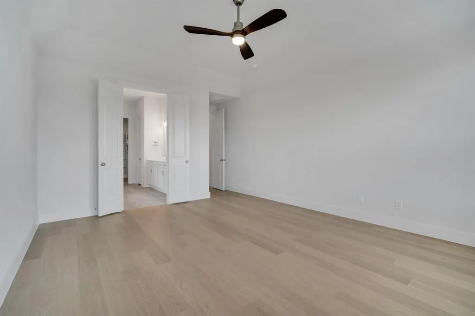
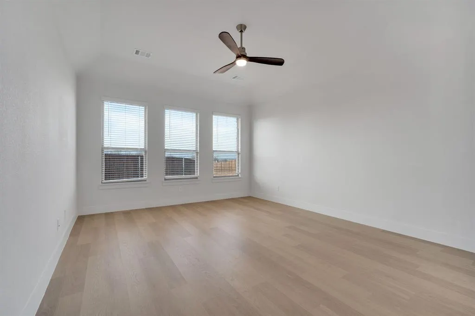
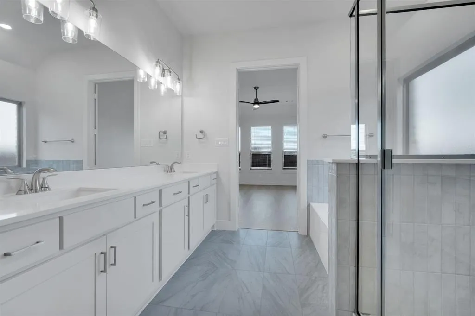
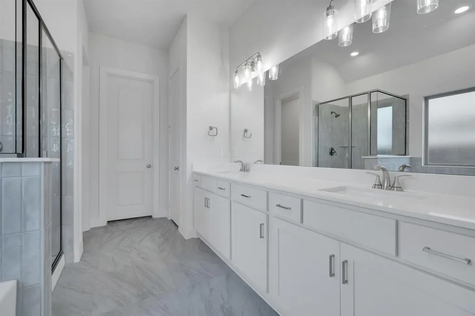
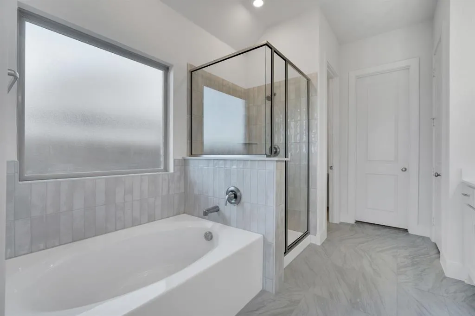
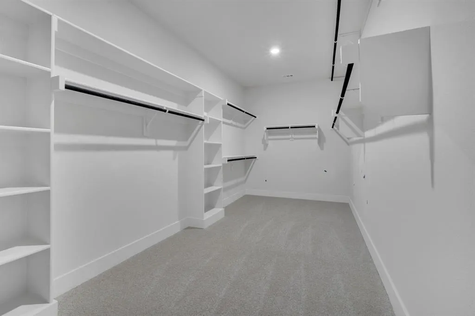
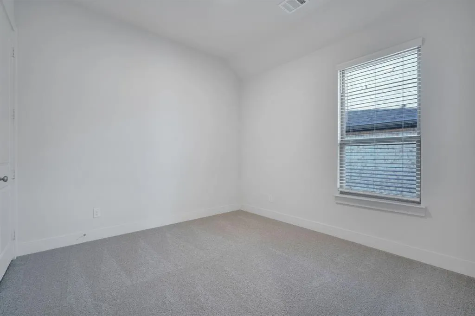
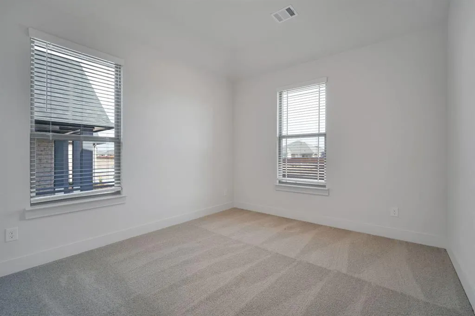
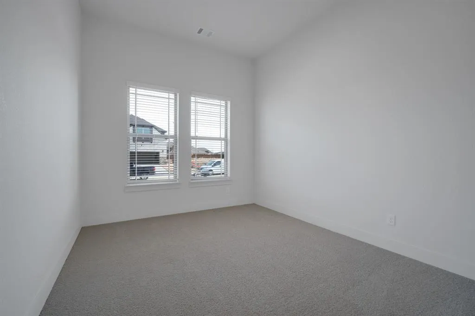
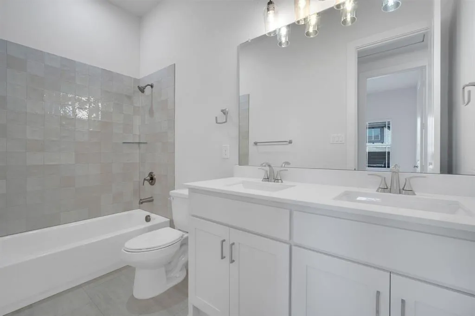
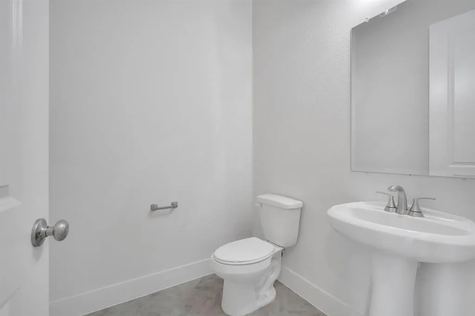
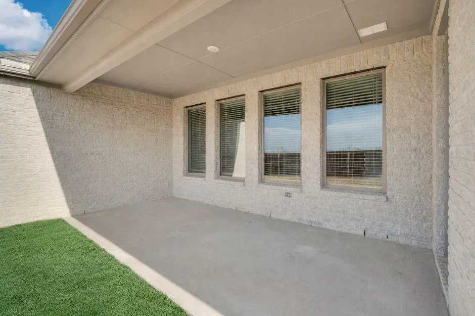
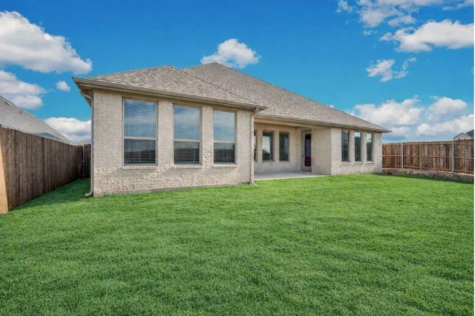
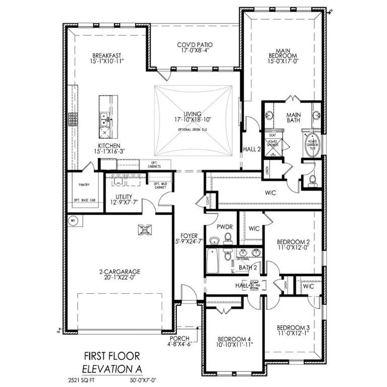
Special Financing with Lillian Homes! (see builder & lender for full APR and disclosure terms). Welcome to Westside Preserve, a premier master-planned enclave by Lillian Homes, nestled along US-287 in Midlothian, TX— providing quick access to DFW. The Belclaire is a thoughtfully designed, single-story new construction home offering 2,521 sq ft of energy-efficient open-concept living. From the covered entry, step into a bright kitchen with farmhouse sink, center island and walk-in pantry that seamlessly connects to the family and dining areas—perfect for hosting friends or family dinners. A convenient powder room near the foyer ensures guest comfort, while the owner’s suite features a spa-style bath and generous walk-in closet. Three additional bedrooms share a single well-appointed hall bath, ideal for children or overnight visitors. Outdoors, enjoy a standard covered patio for Texas-style barbecues. At the heart of the community, a private resort-style amenity center showcasing a beach-entry pool with sunshelf lounges, a playful splash pad, shaded cabanas, grilling stations, and playgrounds— your stay-cation spot just steps from home. Tree-lined parks, open greenbelts, stocked ponds, and miles of hike-and-bike trails weave through the neighborhood, encouraging sunrise jogs and sunset strolls. Families are zoned to the highly regarded Midlothian ISD, and the district’s growth blueprint reserves Westside land for a future on-site middle school, giving students a walkable campus the day it opens. Westside Preserve blends convenience, recreation, and top-tier education—making it the ideal place to put down roots and grow. Discover why buyers searching for new homes in Midlothian, TX choose Westside Preserve by Lillian for excellent quality and value!
| Elementary School |
|---|
| Vitovsky Elementary School |
| Price History | |
|---|---|
| 10/3/2025 | Listed $489,944 |
| 10/10/2025 | 1$489,444 |
| 2/21/2026 | 1$488,944 |
| 3/14/2026 | 2$479,990 |
| 4/11/2026 | 1$479,890 |
| 5/22/2026 | 1$479,790 |
| 6/5/2026 | 1$475,000 |
| 6/27/2026 | 1$474,900 |
| 8/13/2026 | 6$449,990 |
General Features
| Heating | Central |
|---|---|
| Cooling | Ceiling Fan(s),Central Air |
| Utilities | City Sewer,City Water,Curbs,Electricity Connected,Individual Gas Meter,Individual Water Meter,Sidewalk |
| Possession | Closing/Funding,Upon Completion |
| Roof | Composition |
| Appliances | Dishwasher,Disposal,Electric Cooktop,Microwave |
| Easements | Utilities |
| Assoc Fees | 1200 |
| Number of Garage Spaces | 2 |
| Restrictions | Deed |
| School District | Midlothian ISD |
| HOA Fee Includes | Full Use of Facilities,Management Fees |
| Exclusions | Agent and buyer to verify square footage,taxes,utilities,schools,measurements and all else herein. Images are a representation of this floor plan. |
| Year Built | 2026 |
| Architectural Style | Traditional |
| Levels | One |
| Will Subdivide | No |
| Property Subtype | Single Family Residence |
| Subdivision Name | Westside Preserve |
| Transaction Type | For Sale |
| Occupant Type | Vacant |
| County | Ellis |
| Property Type | Residential |
| Security Features | Prewired,Security System,Smoke Detector(s) |
| Construction Materials | Brick |
| Association Fee Frequency | Annually |
| Year Built Details | New Construction - Complete |
| HOA Type | Mandatory |
| Full Baths | 2 |
| Status | Active |
| Directions | GPS is best. |
| City | Midlothian |
| Elementary School Name | Vitovsky |
| High School | Midlothian |
| Open House | Public: Sat Sep 5,10:00AM-6:00PM |
| Elementary School | Vitovsky |
| Virtual Tour URL Unbranded | https://www.propertypanorama.com/instaview/ntreis/21078113 |
| Standard Status | Active |
| Listing Terms | Cash,Conventional,FHA,VA Loan |
Interior Features
| Interior Features | Built-in Features,Cable TV Available,Decorative Lighting,Eat-in Kitchen,Granite Counters,High Speed Internet Available,Kitchen Island,Open Floorplan,Pantry,Smart Home System,Walk-In Closet(s) |
|---|---|
| Flooring | Ceramic Tile,Luxury Vinyl Plank,Other,Tile |
| Fireplace Features | Electric |
| Fireplaces Total | 1 |
| Dining Areas | 1 |
| Living Areas | 1 |
| Room Count | 8 |
| Half Baths | 1 |
| Lock Box Type | None |
| Total Bedrooms | 4 |
| Total Baths | 3 |
Exterior Features
| Exterior Features | Covered Patio/Porch |
|---|---|
| Lot Features | Landscaped,Sprinkler System,Subdivision |
| Fencing | Wood |
| Soil Type | Unknown |
| Garage Length | 20 |
| Garage Width | 22 |
| Lot Size Source | Assessor |
| Parking Features | Driveway,Garage,Garage Door Opener,Garage Faces Front |
| Lot Size | Less Than .5 Acre (not Zero) |
| Covered Spaces | 2 |
| Foundation | Slab |
| Lot Size Area | 0.1708 |
| Lot Size Units | Acres |
| Structural Style | Single Detached |
| Garage Y/N | Yes |
| Lot Size Square Feet | 7440.0480 |
| Lot Size Acres | 0.1708 |
| Patio And Porch Features | Covered |
| Attached Garage Y/N | Yes |
Amenities
- Foreclosure
- Views
- Short Sale
- New Construction
- Adult 55+
- Lease To Own
- No HOA Fees
- Furnished
- Primary On Main
- Air Conditioning
- Seller Finance
- Green
- Fixer Upper
- Horse
- Golf
- Fireplace
- Deck
- Garage
- Basement
- Pool
Property vs Single Family Average in 76065
Price
Year Built
Visits
 © 2026 North Texas Real Estate Information Systems, Inc. All rights reserved. Disclaimer: All information deemed reliable but not guaranteed and should be independently verified. All properties are subject to prior sale, change or withdrawal. Neither listing broker(s) nor eXp Realty in Metrotex shall be responsible for any typographical errors, misinformation, misprints and shall be held totally harmless. The database information herein is provided from and copyrighted by the North Texas Real
