
Views

Address
1714 Weiskopf Drive, Heath, TX
Price
$ 596,000
Property Attributes
- MLS#21085635
- TypeSingle Family
- Listing Status Active
- CountyROCKWALL
- CityHeath
- NeighborhoodThe Enclave At Buffalo Creek
- Zip75032
- StyleSingle Family Residence
- Year Built1999
- Taxes$ 10022
- Price$ 596,000
- Bedrooms4
- Full Bathrooms3
- Half Bathrooms0
- Sqr Footage2648
- Lot Size0.182 Acres
Data Source:
North Texas Real Estate Info Systems (NTREIS)
Property Description
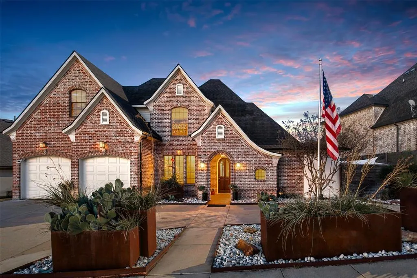
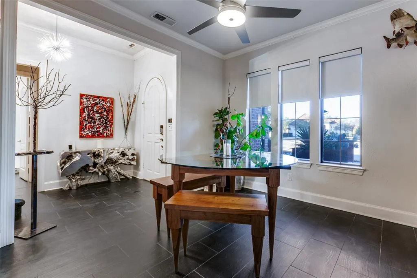
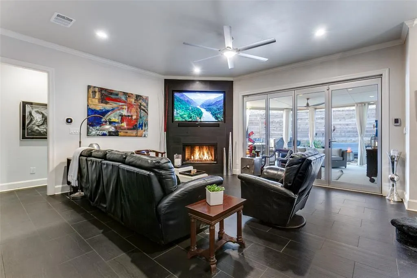
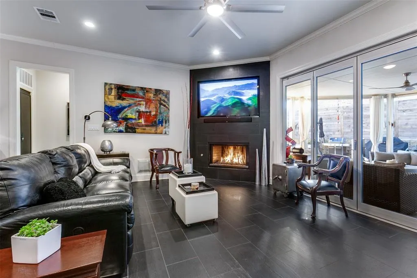
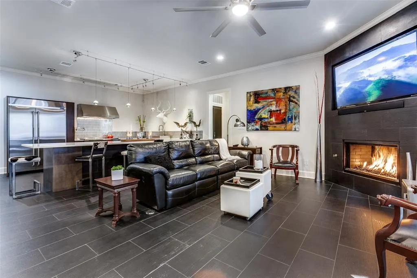
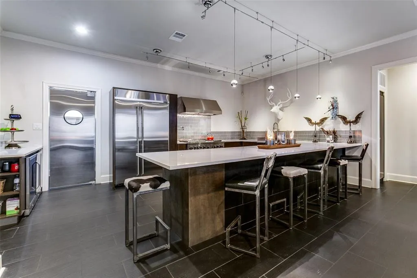
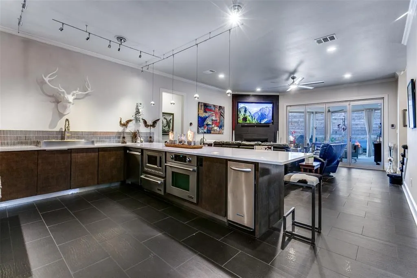
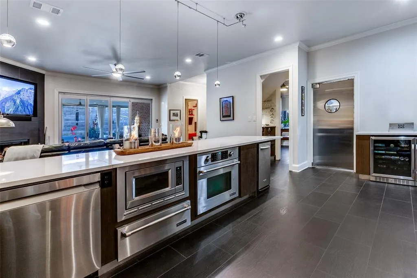
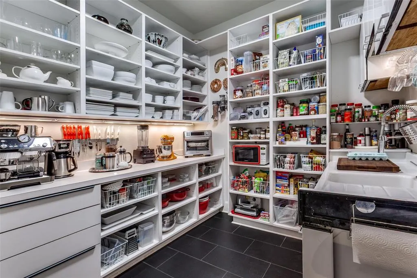
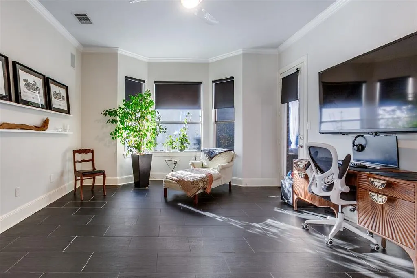
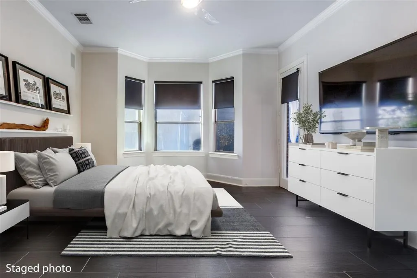
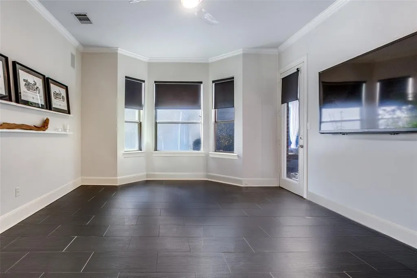
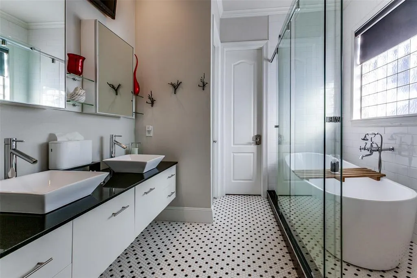
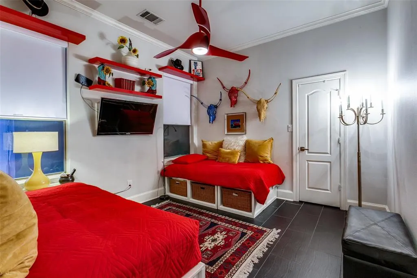
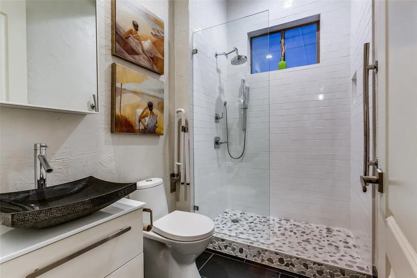
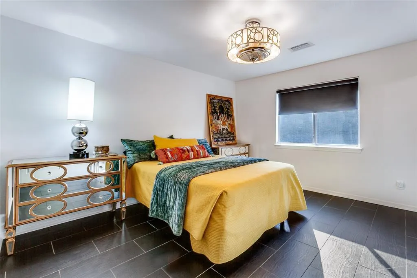
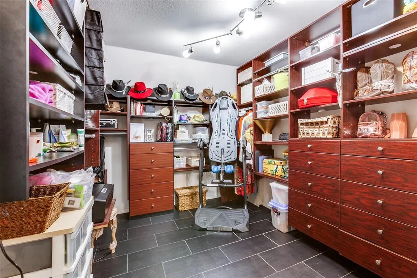
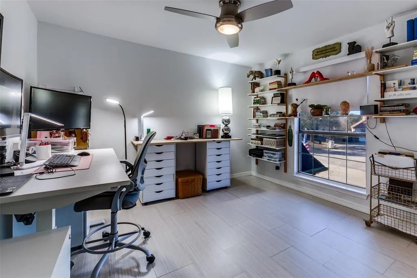
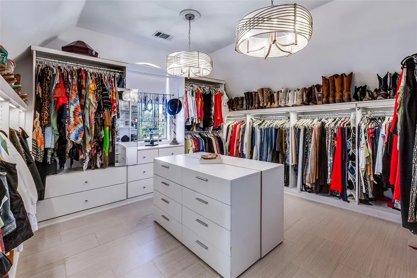
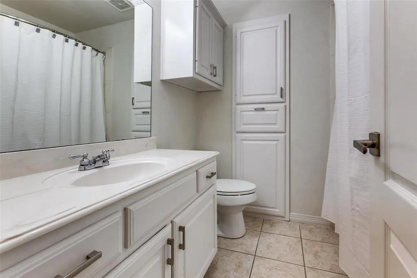
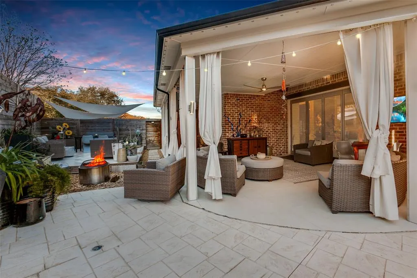
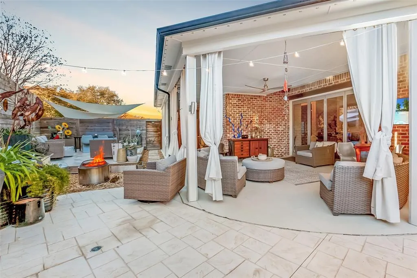
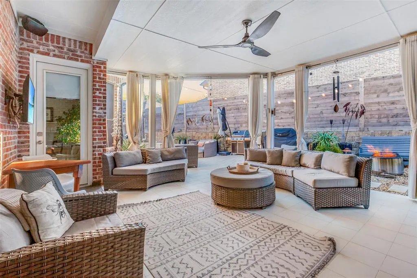
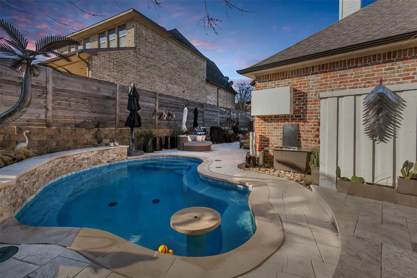
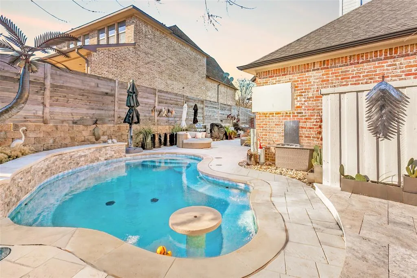
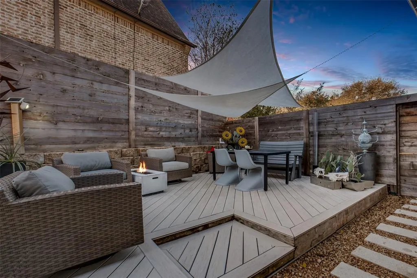
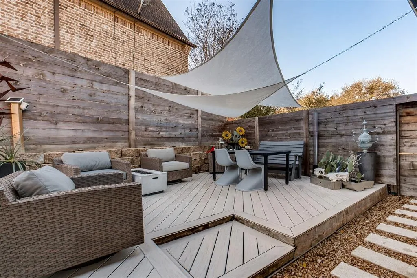
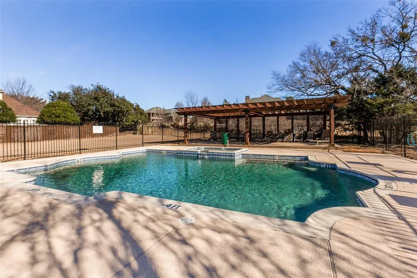
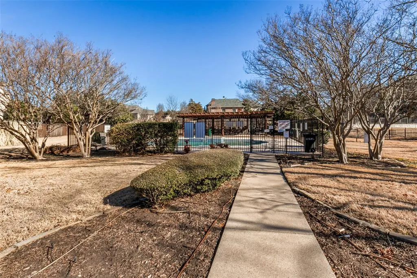
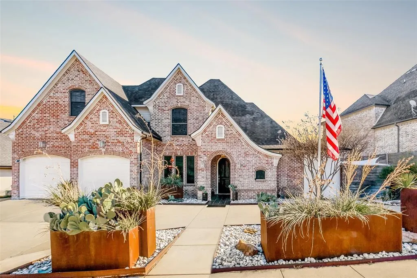
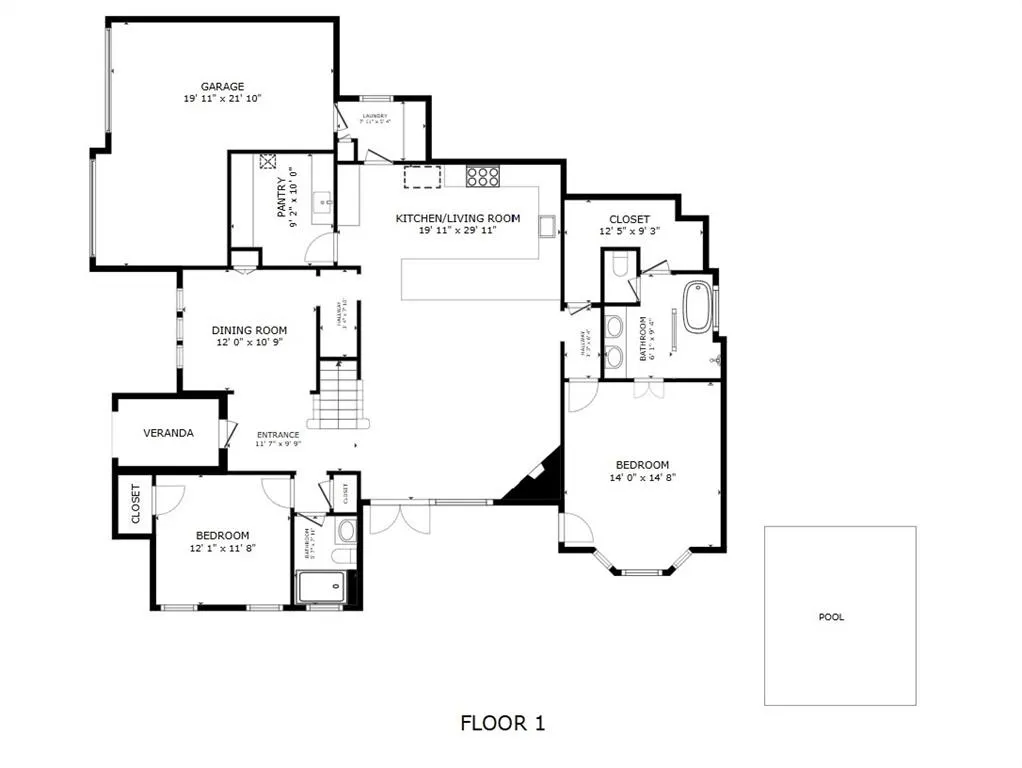
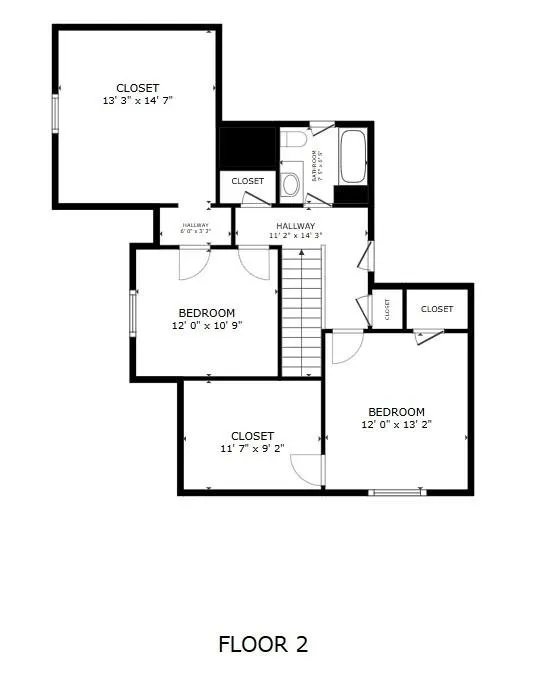
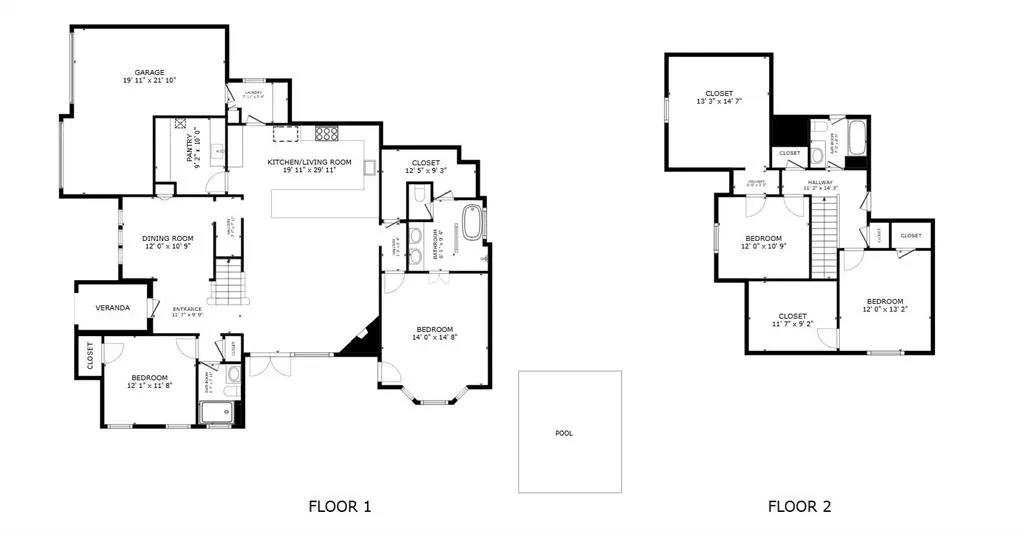
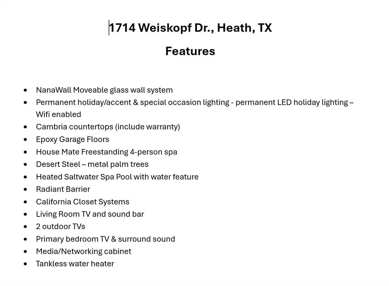
Incredible opportunity to live in the highly sought-after Buffalo Creek community with executive golf-community living. this 4-bedroom, 3-bath home blends modern design with effortless indoor-outdoor living. Clean lines, curated finishes, and intentional spaces create a home that feels both elevated and livable. At the center is a sleek, modern kitchen designed for both everyday ease and entertaining. It features SS appliances including a 6-burner gas range with dual ovens, griddle, pot filler, secondary convection oven, warming drawer, dishwasher, microwave, trash compactor, beverage fridge, and wine fridge. Striking black tile and a generous island anchor the space, opening seamlessly to the main living area for an easy flow. Just off the kitchen, a scullery adds luxury and function, offering exceptional storage and a secondary sink—keeping the main kitchen pristine while enhancing everyday convenience. The living room is centered around a contemporary fireplace. Expansive windows extend the living space outdoors, opening to a spacious patio and a resort-style backyard complete with a spa pool. Outdoor living continues with a covered patio featuring a sauna that conveys with the home, creating a private, wellness-inspired retreat just steps from the main living space. Two bedrooms, including the primary suite, are located on the main level. The primary suite offers a peaceful retreat with a spa-inspired en-suite bath and serene views of the backyard patio. Upstairs, two additional bedrooms feature exceptionally large walk-in closets, along with a full bath and access to multiple attic storage areas—providing flexibility and storage rarely found in homes of this caliber. The exterior is enhanced with a permanent LED outdoor lighting system, adding year-round ambiance and curb appeal. Residents enjoy walkable access to The Enclave’s community pool, along with additional Buffalo Creek amenities including pool, playground, tennis courts, and scenic walking trails
| Elementary School |
|---|
| Dorothy Smith Pullen Elementary School |
| Price History | |
|---|---|
| 2/7/2026 | Listed $625,000 |
| 5/13/2026 | 5$596,000 |
General Features
| Heating | Central |
|---|---|
| Cooling | Central Air |
| Utilities | Cable Available,City Sewer,City Water,Concrete,Curbs,Individual Gas Meter,Individual Water Meter |
| Possession | Closing/Funding |
| Roof | Composition |
| Appliances | Built-in Gas Range,Built-in Refrigerator,Dishwasher,Disposal,Electric Oven,Electric Water Heater,Microwave,Convection Oven,Tankless Water Heater,Warming Drawer |
| Assoc Fees | 168 |
| Number of Garage Spaces | 1 |
| School District | Rockwall ISD |
| HOA Fee Includes | Full Use of Facilities |
| Pool Y/N | Yes |
| Year Built | 1999 |
| Levels | One and One Half |
| Unexempt Taxes | 10022 |
| Will Subdivide | No |
| Property Subtype | Single Family Residence |
| Subdivision Name | The Enclave At Buffalo Creek |
| Transaction Type | For Sale |
| Occupant Type | Owner |
| County | Rockwall |
| Property Type | Residential |
| Association Fee Frequency | Quarterly |
| Accessory Unit Y/N | No |
| HOA Type | Mandatory |
| Full Baths | 3 |
| Status | Active |
| Directions | GPS is best! |
| City | Heath |
| Elementary School Name | Dorothy Smith Pullen |
| High School | Rockwall-Heath |
| Elementary School | Dorothy Smith Pullen |
| Virtual Tour URL Unbranded | https://www.propertypanorama.com/instaview/ntreis/21085635 |
| Standard Status | Active |
Interior Features
| Interior Features | Built-in Wine Cooler,Cable TV Available,Decorative Lighting,Double Vanity,Eat-in Kitchen,Open Floorplan,Pantry,Walk-In Closet(s) |
|---|---|
| Flooring | Carpet,Ceramic Tile |
| Fireplace Features | Family Room |
| Fireplaces Total | 1 |
| Dining Areas | 1 |
| Living Areas | 1 |
| Room Count | 7 |
| Lock Box Type | Supra |
| Total Bedrooms | 4 |
| Total Baths | 3 |
Exterior Features
| Parking Features | Circular Driveway |
|---|---|
| Lot Size | Less Than .5 Acre (not Zero) |
| Covered Spaces | 2 |
| Pool Features | In Ground,Pool/Spa Combo |
| Lot Size Area | 0.1820 |
| Lot Size Units | Acres |
| Structural Style | Single Detached |
| Garage Y/N | Yes |
| Lot Size Square Feet | 7927.9200 |
| Lot Size Acres | 0.1820 |
| Attached Garage Y/N | Yes |
Amenities
- Foreclosure
- Views
- Short Sale
- New Construction
- Adult 55+
- Lease To Own
- No HOA Fees
- Furnished
- Primary On Main
- Air Conditioning
- Seller Finance
- Green
- Fixer Upper
- Horse
- Golf
- Fireplace
- Deck
- Garage
- Basement
- Pool
Property vs Single Family Average in 75032
Price
Taxes
Year Built
Visits
 © 2026 North Texas Real Estate Information Systems, Inc. All rights reserved. Disclaimer: All information deemed reliable but not guaranteed and should be independently verified. All properties are subject to prior sale, change or withdrawal. Neither listing broker(s) nor eXp Realty in Metrotex shall be responsible for any typographical errors, misinformation, misprints and shall be held totally harmless. The database information herein is provided from and copyrighted by the North Texas Real
