
Address
3056 Elmwood Street, Fate, TX
Price
$ 570,000
Property Attributes
- MLS#21088017
- TypeSingle Family
- Listing Status Active
- CountyROCKWALL
- CityFate
- NeighborhoodAvondale Ph 1
- Zip75087
- StyleTraditional
- Year Built2023
- Price$ 570,000
- Bedrooms4
- Full Bathrooms3
- Half Bathrooms0
- Sqr Footage2934
- Lot Size0.101 Acres
Data Source:
North Texas Real Estate Info Systems (NTREIS)
Property Description
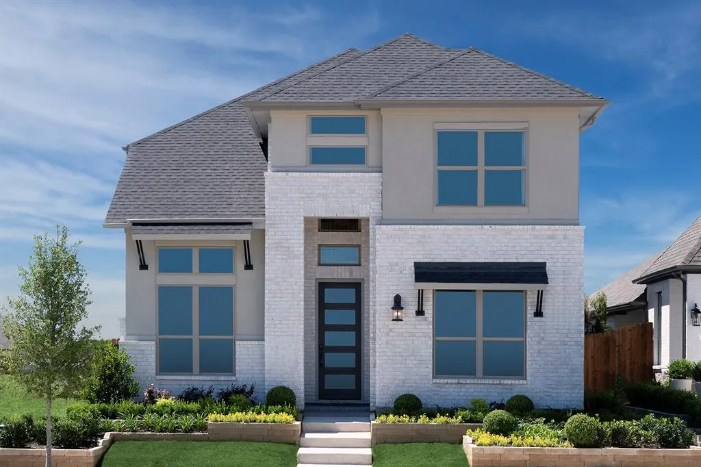
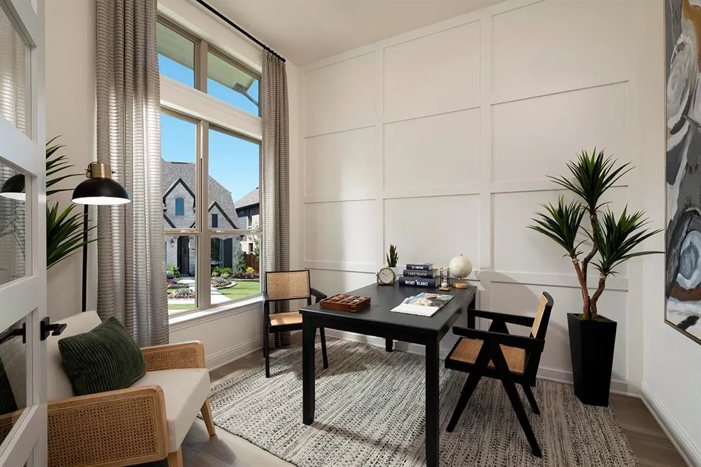
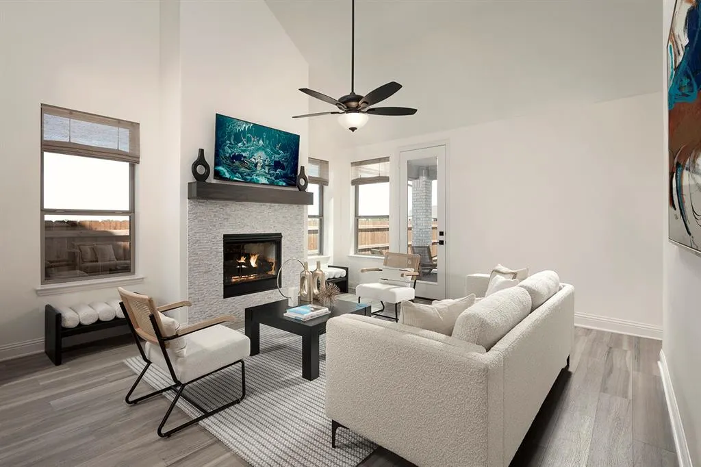
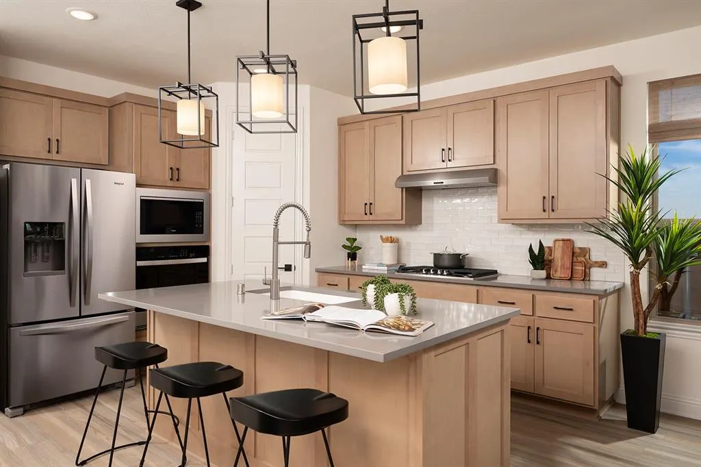
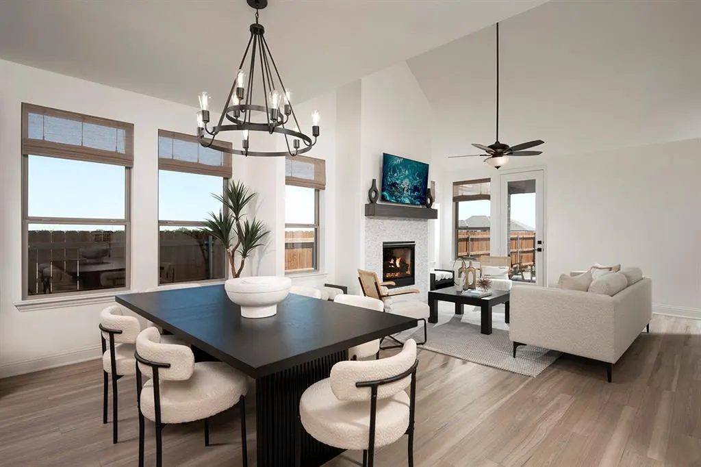
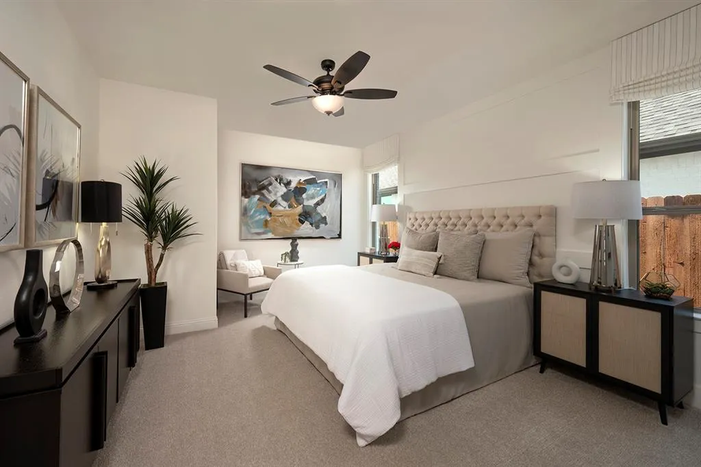
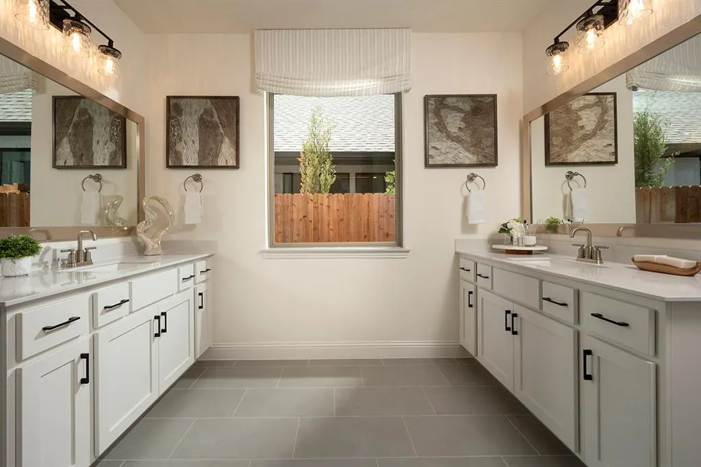
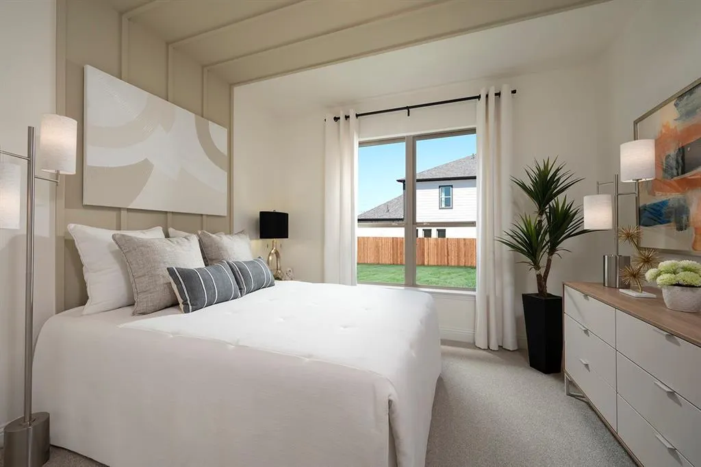
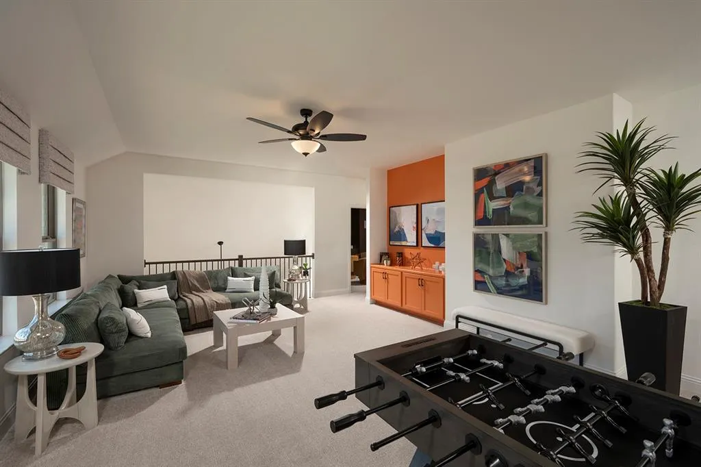
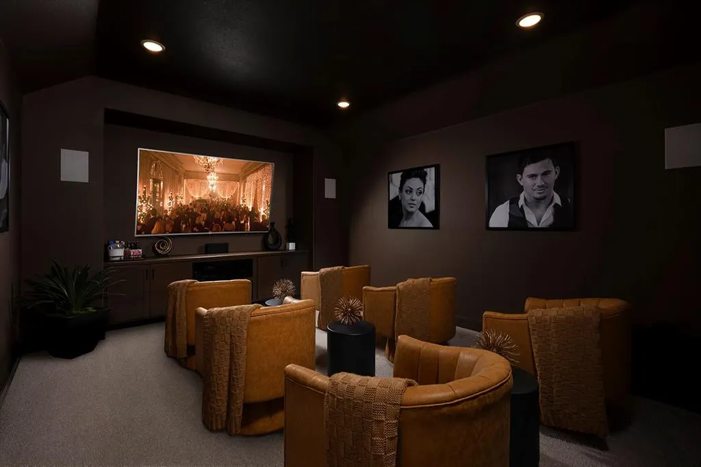
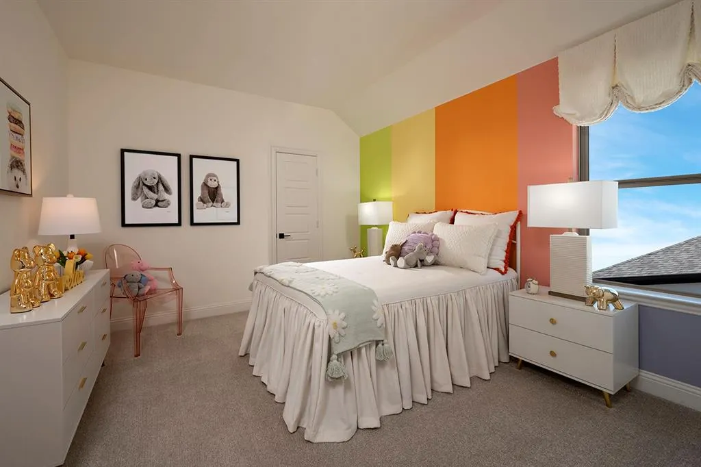
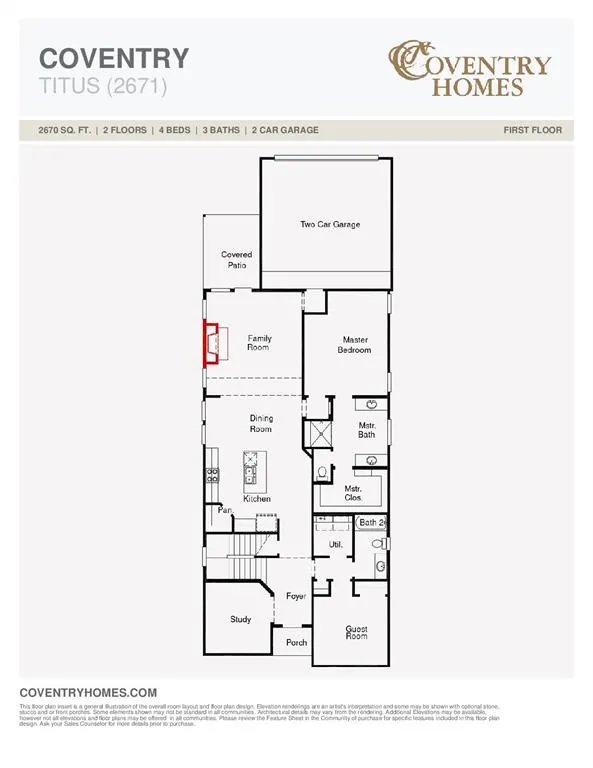
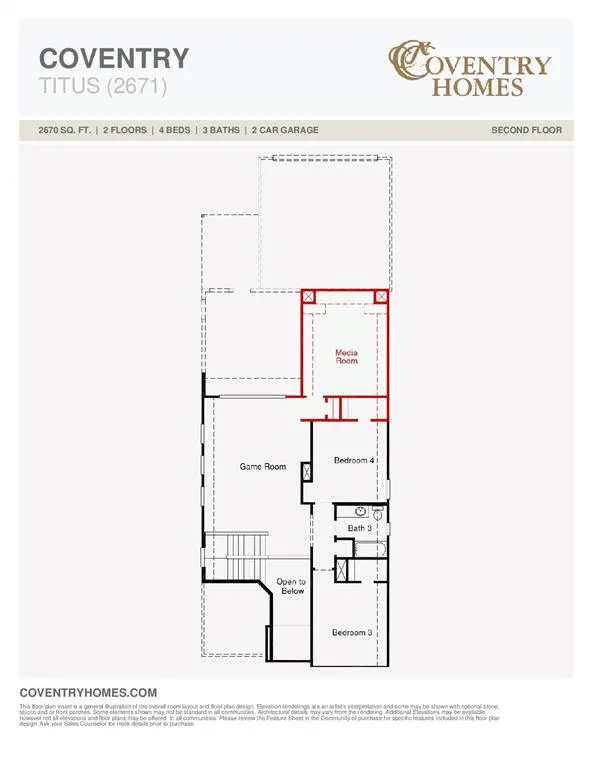
Fantastic opportunity to own a Coventry model home in Avondale! The Titus floor plan is an impressive two-story design that perfectly balances comfort and function. Featuring four generously sized bedrooms and three full bathrooms, this layout accommodates families of all sizes. The first floor boasts a flowing open-concept design, where the kitchen seamlessly connects to the dining area and family room, ideal for gatherings and everyday living. The primary suite secluded at the rear of the home provides a luxurious retreat with its walk-in closet and ensuite bathroom. A second first floor bedroom is ideal for guests! Upstairs, two spacious bedrooms plus a game room and media room offer privacy and relaxation. A versatile two-car garage adds convenience, making the Titus a standout choice for those seeking style and practicality in their new home. Located between I30 and US 66 near Fate, Avondale is designed to help you get to know your neighbors with a wealth of amenities, including a clubhouse where residents can meet up for coffee and conversation. A resort-style pool will have the kids splashing while parents sunbathe. Multiple trails offer opportunities for morning jogs and evening strolls. Residents also enjoy ponds, parks and playgrounds!
| Elementary School |
|---|
| Billie Stevenson Elementary School |
| Price History | |
|---|---|
| 10/15/2025 | Listed $570,000 |
General Features
| Heating | Central |
|---|---|
| Cooling | Ceiling Fan(s),Central Air,Electric |
| Utilities | City Sewer,City Water,Concrete,Curbs,Sidewalk |
| Possession | Closing/Funding,Negotiable |
| Roof | Composition,Shingle |
| Appliances | Dishwasher,Disposal,Electric Oven,Gas Cooktop,Microwave,Plumbed For Gas in Kitchen |
| Number of Garage Spaces | 2 |
| School District | Rockwall ISD |
| Year Built | 2023 |
| Architectural Style | Traditional |
| Community Features | Club House,Community Pool,Greenbelt,Jogging Path/Bike Path,Lake,Park,Playground,Sidewalks,Other |
| Levels | Two |
| Will Subdivide | No |
| Property Subtype | Single Family Residence |
| Subdivision Name | Avondale Ph 1 |
| Transaction Type | For Sale |
| Occupant Type | Vacant |
| County | Rockwall |
| Property Type | Residential |
| Security Features | Burglar,Security System,Smoke Detector(s) |
| Construction Materials | Brick,Stucco |
| Year Built Details | New Construction - Complete |
| HOA Type | None |
| Full Baths | 3 |
| Status | Active |
| Directions | Head South on Ben Payne Rd from TX-66. Left on Hudson St into community. Left on Butler Ave. Right on Elmwood St. Home is on your right! |
| City | Fate |
| Elementary School Name | Billie Stevenson |
| High School | Rockwall |
| Elementary School | Billie Stevenson |
| Virtual Tour URL Unbranded | my.matterport.com/show/?m=San1BRsbejd |
| Virtual Tour URL Branded | my.matterport.com/show/?m=San1BRsbejd |
| Standard Status | Active |
Interior Features
| Interior Features | Built-in Features,Cable TV Available,Decorative Lighting,Eat-in Kitchen,High Speed Internet Available,Kitchen Island,Loft,Open Floorplan,Pantry,Sound System Wiring,Vaulted Ceiling(s),Walk-In Closet(s |
|---|---|
| Flooring | Carpet,Ceramic Tile,Wood |
| Fireplace Features | Family Room,Living Room |
| Fireplaces Total | 1 |
| Dining Areas | 1 |
| Living Areas | 3 |
| Room Count | 11 |
| Lock Box Type | None |
| Total Bedrooms | 4 |
| Total Baths | 3 |
| Window Features | Window Coverings |
| Laundry Features | Utility Room,Full Size W/D Area,Dryer Hookup,Washer Hookup |
Exterior Features
| Exterior Features | Rain Gutters,Lighting,Private Yard |
|---|---|
| Lot Features | Interior Lot,Landscaped,Sprinkler System,Subdivision |
| Fencing | Back Yard,Fenced,Wood |
| Parking Features | Alley Access,Covered,Driveway,Garage,Garage Door Opener,Garage Double Door,Garage Faces Rear,Inside Entrance |
| Lot Size | Less Than .5 Acre (not Zero) |
| Covered Spaces | 2 |
| Foundation | Slab |
| Lot Size Area | 0.1010 |
| Lot Size Units | Acres |
| Structural Style | Single Detached |
| Garage Y/N | Yes |
| Lot Size Square Feet | 4399.5600 |
| Lot Size Acres | 0.1010 |
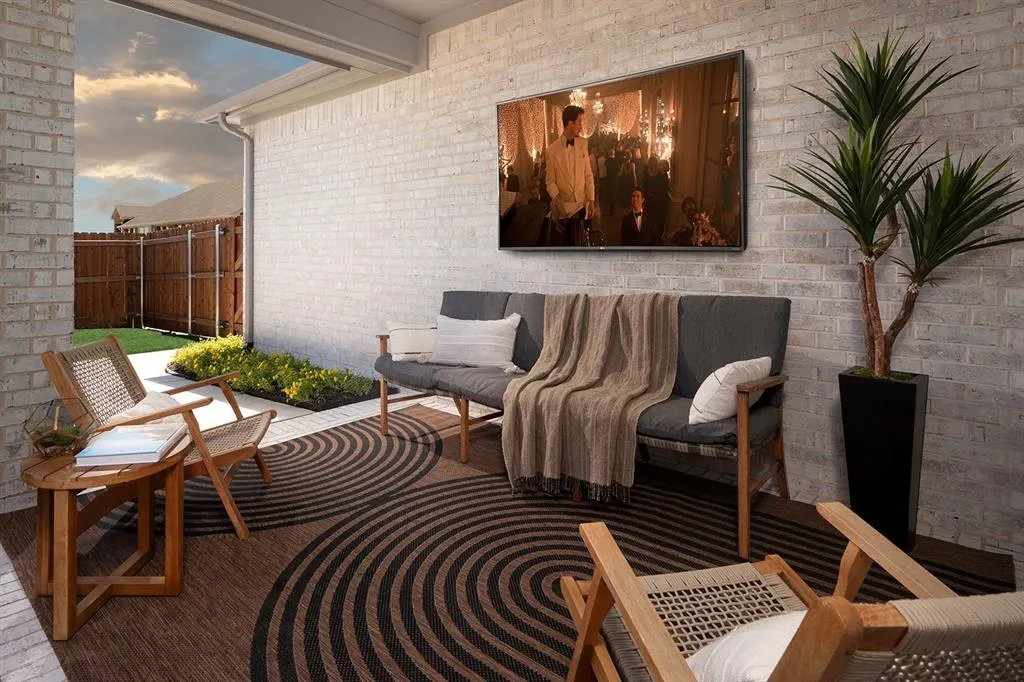
| Patio And Porch Features | Covered,Patio |
| Attached Garage Y/N | Yes |
Amenities
- Foreclosure
- Views
- Short Sale
- New Construction
- Adult 55+
- Lease To Own
- No HOA Fees
- Furnished
- Primary On Main
- Air Conditioning
- Seller Finance
- Green
- Fixer Upper
- Horse
- Golf
- Fireplace
- Deck
- Garage
- Basement
- Pool
Property vs Single Family Average in 75087
Price
Year Built
Visits
 © 2026 North Texas Real Estate Information Systems, Inc. All rights reserved. Disclaimer: All information deemed reliable but not guaranteed and should be independently verified. All properties are subject to prior sale, change or withdrawal. Neither listing broker(s) nor eXp Realty in Metrotex shall be responsible for any typographical errors, misinformation, misprints and shall be held totally harmless. The database information herein is provided from and copyrighted by the North Texas Real
