


Address
9305 Anns Way, Plano, TX
Price
$ 799,750
Property Attributes
- MLS#21089400
- TypeSingle Family
- Listing Status Active
- CountyCOLLIN
- CityPlano
- NeighborhoodHighlands Of Russell Park Ph I
- Zip75025
- StyleTraditional
- Year Built1999
- Taxes$ 10671
- Price$ 799,750
- Bedrooms5
- Full Bathrooms3
- Half Bathrooms1
- Sqr Footage4118
- Lot Size0.22 Acres
Data Source:
North Texas Real Estate Info Systems (NTREIS)
Property Description
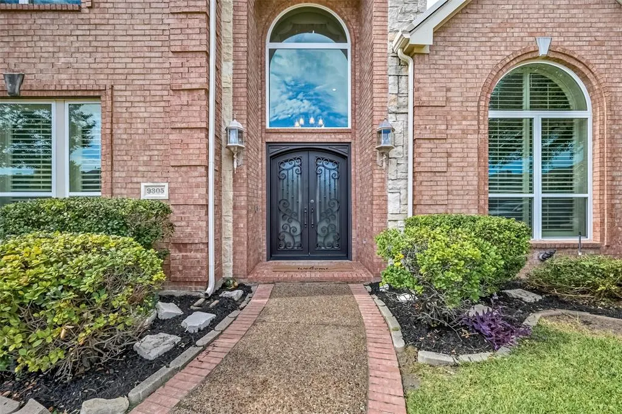
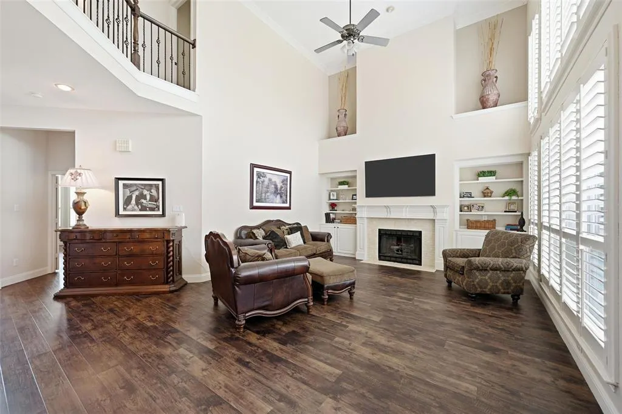
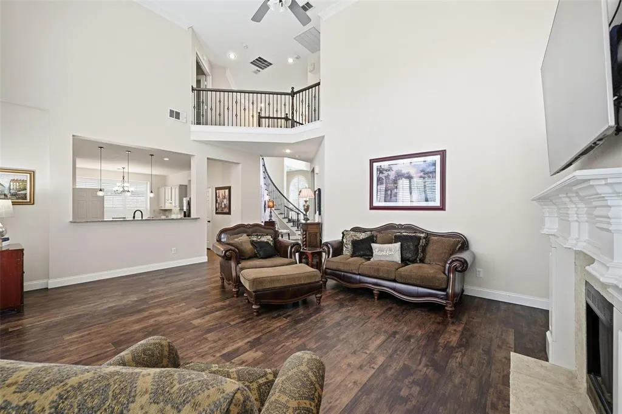
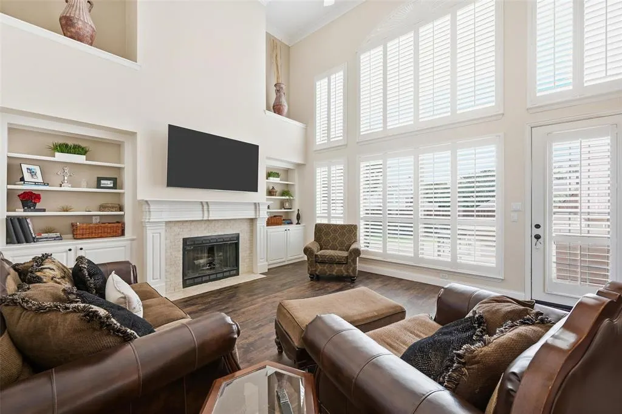
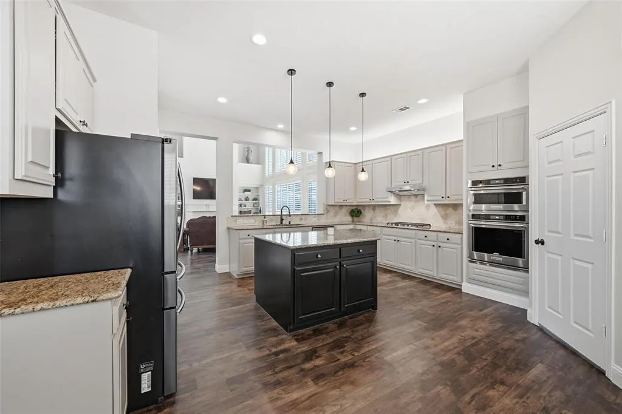
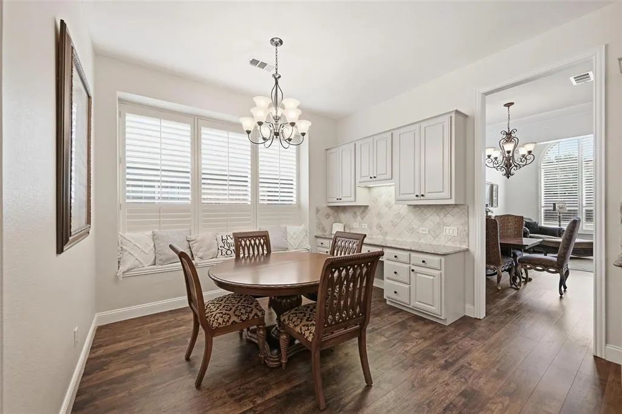
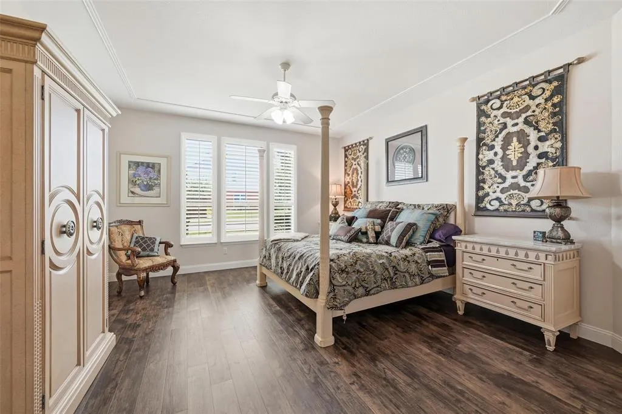
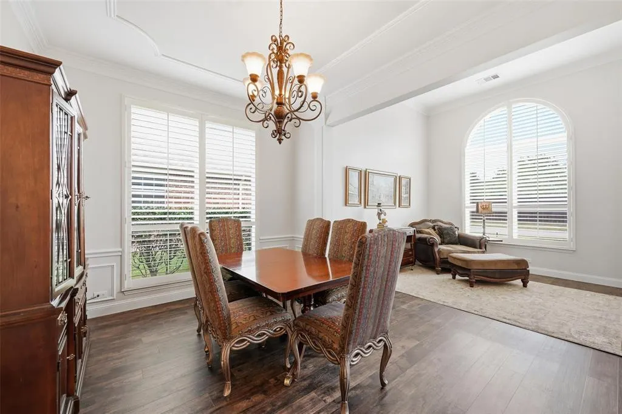
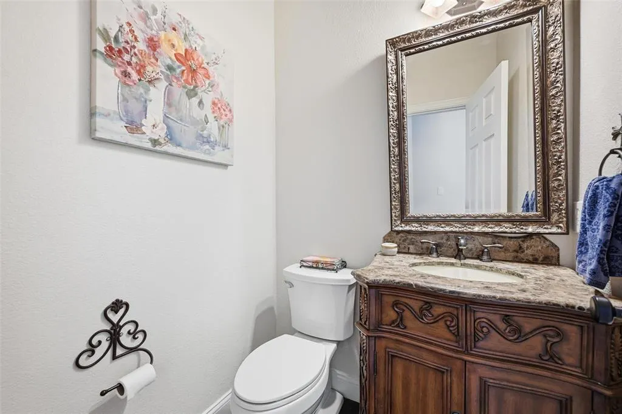
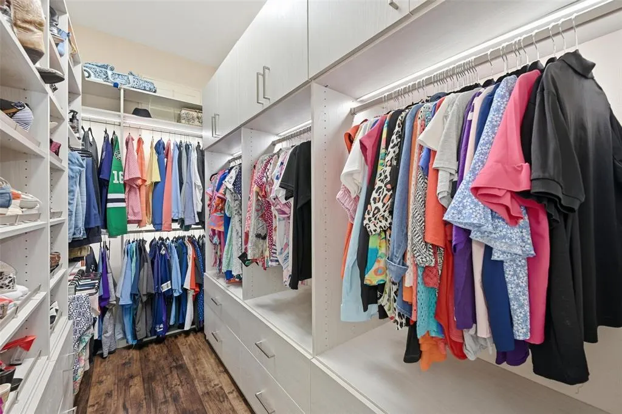
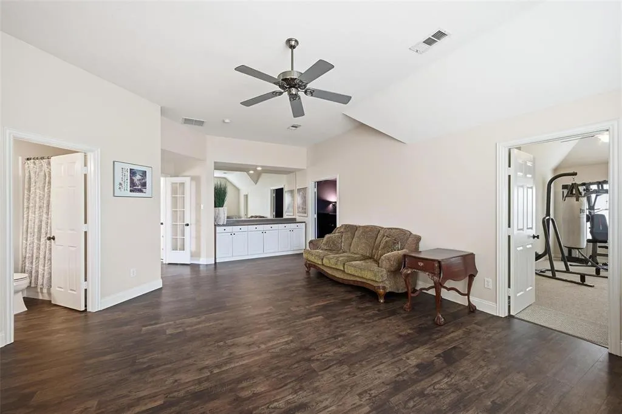
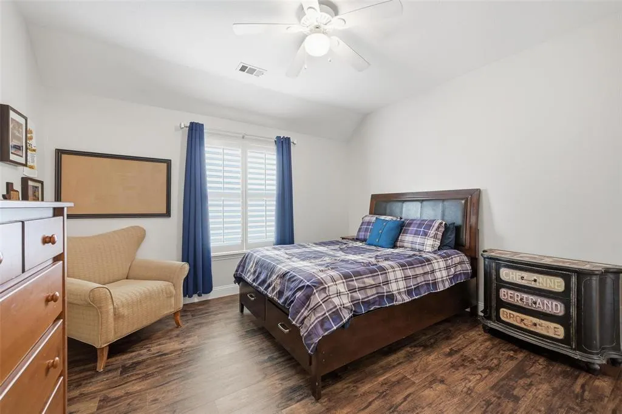
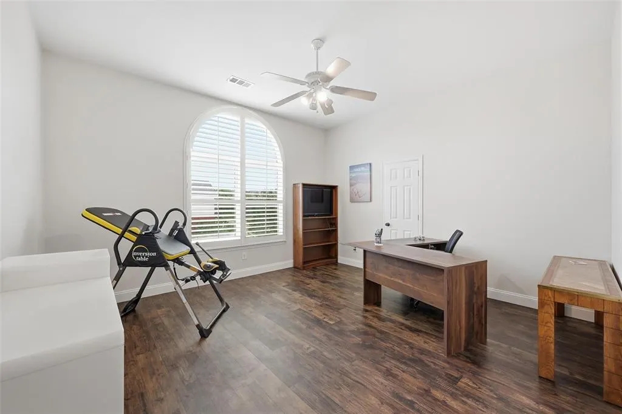
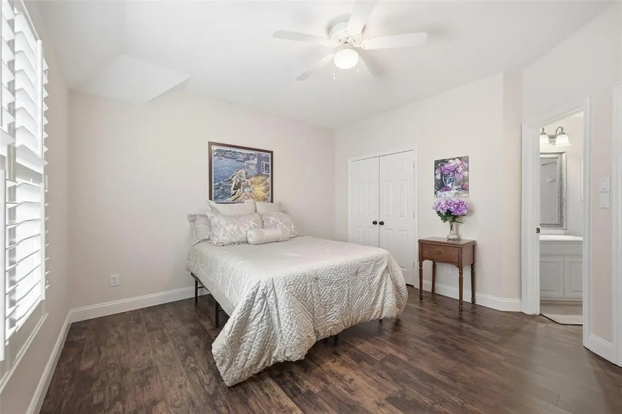
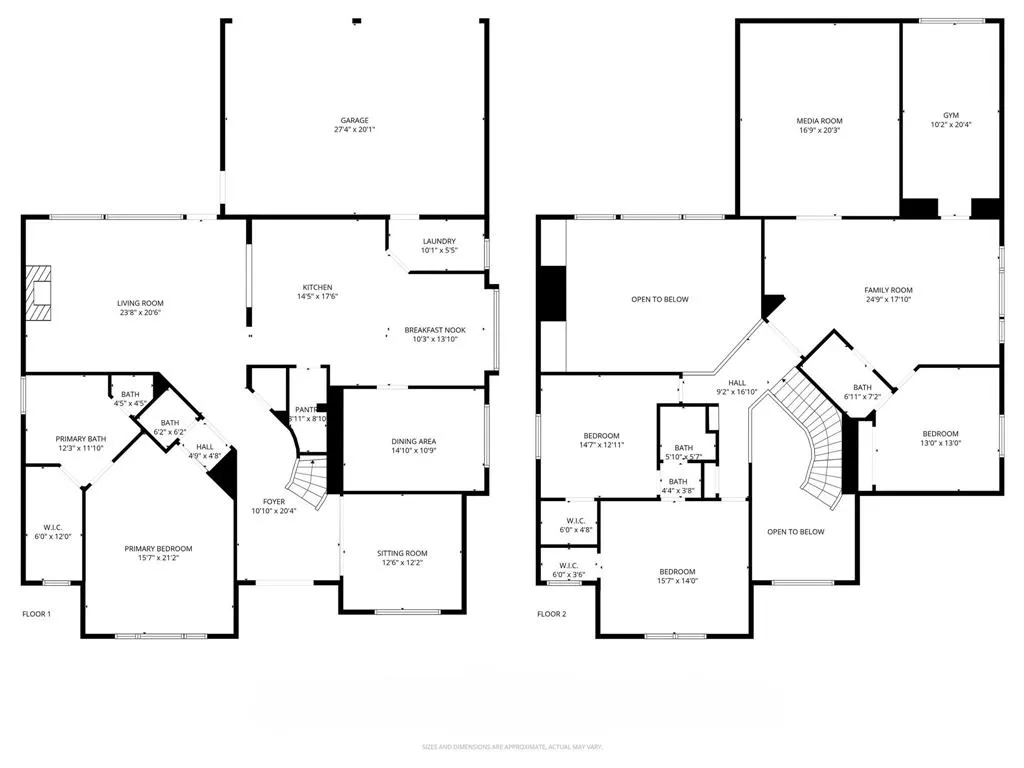
Welcome to your dream home in the Highlands of Russell Park, a vibrant and growing community in Plano, Texas! This stunning two-story residence boasts five spacious bedrooms and four well-appointed bathrooms, making it perfect for families and entertaining. As you enter, though the upgraded large double custom iron front doors, you'll be greeted by an open concept floor plan that seamlessly connects the large family room to an upgraded gourmet kitchen. The kitchen is a chef’s delight, featuring elegant granite countertops and ample space for meal prep and gatherings. The laundry room has an upgraded cabinet system. The large primary bedroom is conveniently located on the first floor, offering a private retreat with an upgraded bathroom for added luxury. The primary closet boasted an upgraded closet system. A half bath on this level enhances convenience for guests. Venture upstairs to discover a cozy living room, four additional bedrooms, or one bedroom can be versatile space that can be transformed into a gym. The expansive media room is perfect for movie nights or hosting friends, accompanied by two more bathrooms to accommodate family and visitors. Step outside to the large backyard, where you’ll find an inviting outdoor grilling area, ideal for summer barbecues or relaxing evenings under the stars. The three-car garage provides ample storage and parking options. Situated in a community known for its excellent schools, parks, shopping, and dining, this home is not just a place to live but a lifestyle to embrace. Don’t miss the opportunity to make this remarkable property your own!
| Elementary School |
|---|
| Taylor Elementary School |
| Price History | |
|---|---|
| 10/18/2025 | Listed $824,900 |
| 2/8/2026 | 2$809,900 |
| 3/29/2026 | 1$804,750 |
| 5/6/2026 | 1$799,750 |
General Features
| Heating | Electric |
|---|---|
| Cooling | Central Air |
| Utilities | City Sewer,City Water,Curbs,Individual Gas Meter,Individual Water Meter,Sidewalk |
| Possession | Closing/Funding |
| Roof | Composition |
| Appliances | Built-in Gas Range,Dishwasher,Disposal,Gas Cooktop,Gas Oven,Gas Range,Gas Water Heater,Microwave,Plumbed For Gas in Kitchen,Vented Exhaust Fan |
| Easements | Utilities |
| Assoc Fees | 225 |
| Number of Garage Spaces | 3 |
| School District | Frisco ISD |
| HOA Fee Includes | Full Use of Facilities,Management Fees |
| Exclusions | TV and TV mount in Living Room,All Media Room Equipment,all refrigerators. |
| Year Built | 1999 |
| Architectural Style | Traditional |
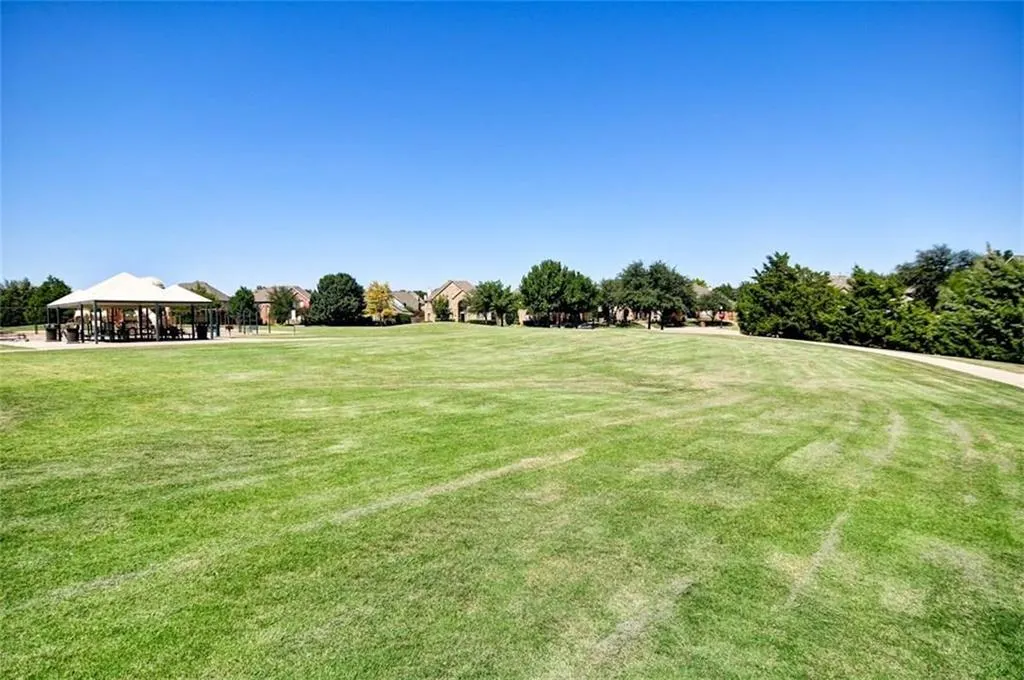
| Community Features | Community Pool,Jogging Path/Bike Path,Park,Pool |
| Levels | Two |
| Unexempt Taxes | 10671 |
| Will Subdivide | No |
| Property Subtype | Single Family Residence |
| Subdivision Name | Highlands Of Russell Park Ph I |
| Transaction Type | For Sale |
| Occupant Type | Owner |
| County | Collin |
| Property Type | Residential |
| Security Features | Carbon Monoxide Detector(s),Smoke Detector(s) |
| Construction Materials | Block,Brick,Concrete,Radiant Barrier |
| Association Fee Frequency | Semi-Annual |
| Year Built Details | Preowned |
| HOA Type | Mandatory |
| Full Baths | 3 |
| Status | Active |
| Directions | Utilize GPS for best directions. |
| City | Plano |
| Other Equipment | Irrigation Equipment,Negotiable |
| Elementary School Name | Taylor |
| High School | Liberty |
| Elementary School | Taylor |
| Virtual Tour URL Unbranded | https://www.propertypanorama.com/instaview/ntreis/21089400 |
| Standard Status | Active |
| Listing Terms | Cash,Conventional,FHA,Fixed,VA Loan |
Interior Features
| Interior Features | Built-in Features,Cable TV Available,Double Vanity,Eat-in Kitchen,Granite Counters,High Speed Internet Available,Kitchen Island,Open Floorplan,Pantry,Vaulted Ceiling(s),Walk-In Closet(s) |
|---|---|
| Flooring | Carpet,Ceramic Tile |
| Fireplace Features | Gas,Gas Logs,Gas Starter,Living Room,Stone |
| Fireplaces Total | 1 |
| Dining Areas | 1 |
| Living Areas | 3 |
| Room Count | 17 |
| Half Baths | 1 |
| Lock Box Type | Supra |
| Total Bedrooms | 5 |
| Total Baths | 4 |
| Window Features | Shutters |
| Laundry Features | Electric Dryer Hookup,Full Size W/D Area |
Exterior Features
| Exterior Features | Attached Grill,Outdoor Grill,Outdoor Living Center,Private Yard |
|---|---|
| Fencing | Back Yard,Fenced,High Fence,Wood |
| Garage Length | 20 |
| Garage Width | 27 |
| Lot Size Source | Public Records |
| Parking Features | Additional Parking,Driveway,Garage,Garage Door Opener,Garage Double Door,Garage Faces Rear,On Street |
| Lot Size | Less Than .5 Acre (not Zero) |
| Covered Spaces | 3 |
| Foundation | Slab |
| Lot Size Area | 0.2200 |
| Lot Size Units | Acres |
| Structural Style | Single Detached |
| Garage Y/N | Yes |
| Lot Size Square Feet | 9583.2000 |
| Lot Size Acres | 0.2200 |
| Attached Garage Y/N | Yes |
Amenities
- Foreclosure
- Views
- Short Sale
- New Construction
- Adult 55+
- Lease To Own
- No HOA Fees
- Furnished
- Primary On Main
- Air Conditioning
- Seller Finance
- Green
- Fixer Upper
- Horse
- Golf
- Fireplace
- Deck
- Garage
- Basement
- Pool
Property vs Single Family Average in 75025
Price
Taxes
Year Built
Visits
 © 2026 North Texas Real Estate Information Systems, Inc. All rights reserved. Disclaimer: All information deemed reliable but not guaranteed and should be independently verified. All properties are subject to prior sale, change or withdrawal. Neither listing broker(s) nor eXp Realty in Metrotex shall be responsible for any typographical errors, misinformation, misprints and shall be held totally harmless. The database information herein is provided from and copyrighted by the North Texas Real
