
Address
4115 Alpine Street, Paris, TX
Price
$ 599,000
Property Attributes
- MLS#21103463
- TypeSingle Family
- Listing Status Active
- CountyLAMAR
- CityParis
- NeighborhoodMorningside
- Zip75462
- StyleRanch
- Year Built1985
- Taxes$ 7824
- Price$ 599,000
- Bedrooms5
- Full Bathrooms3
- Half Bathrooms2
- Sqr Footage3852
- Lot Size0.372 Acres
Data Source:
North Texas Real Estate Info Systems (NTREIS)
Property Description
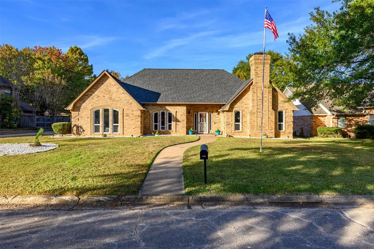
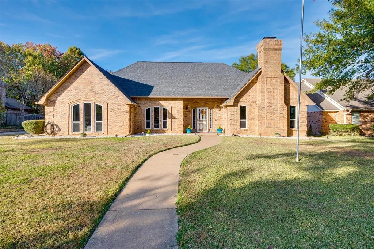
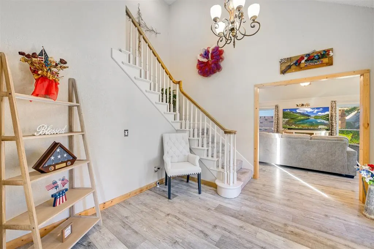
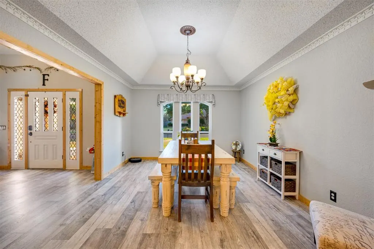
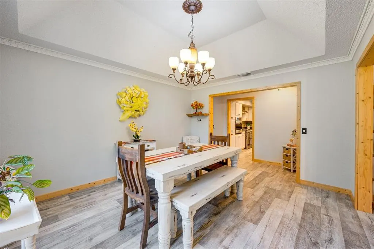
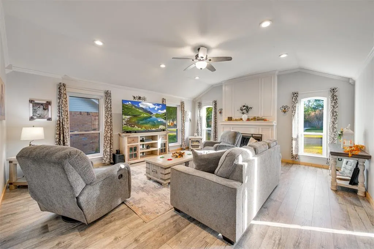
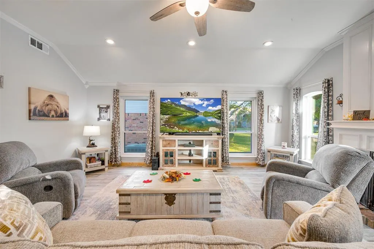
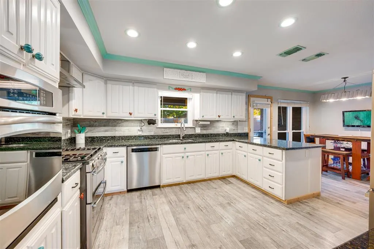
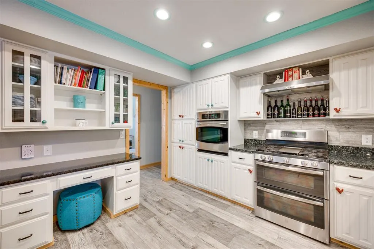
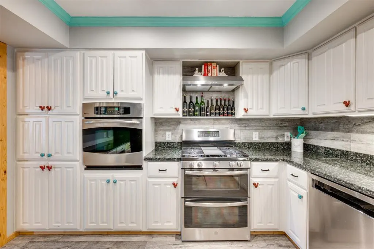
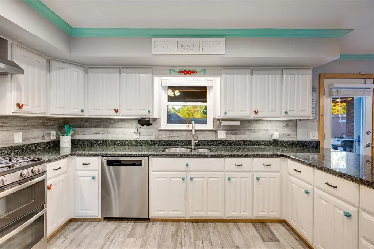
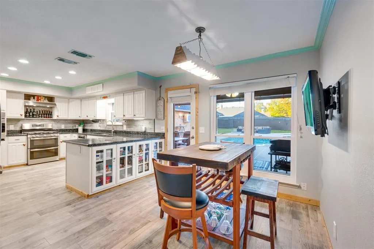
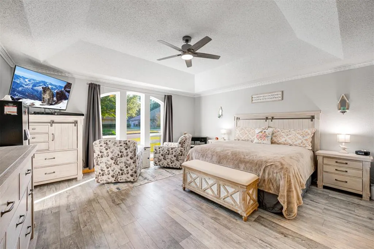
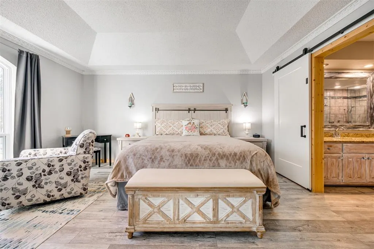
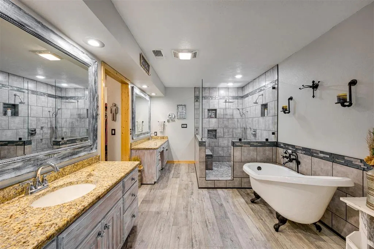
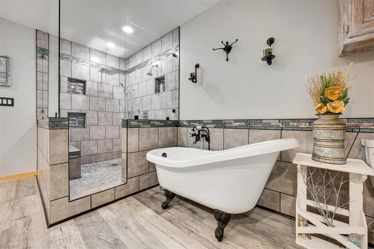
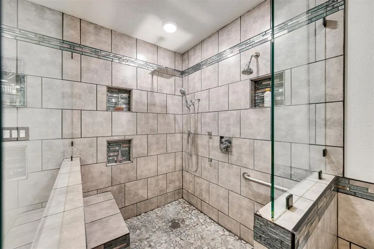
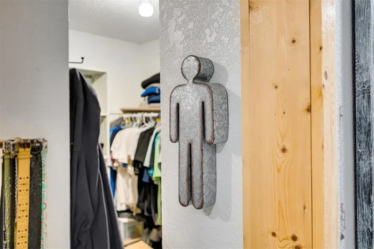
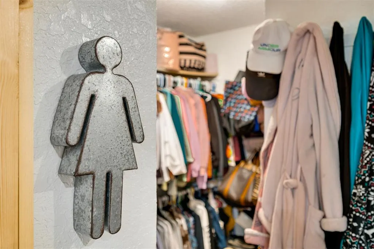
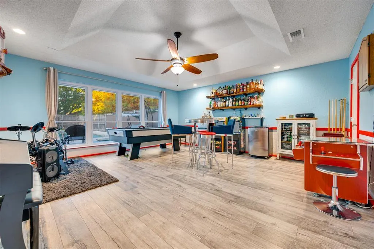
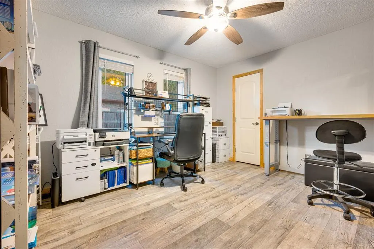
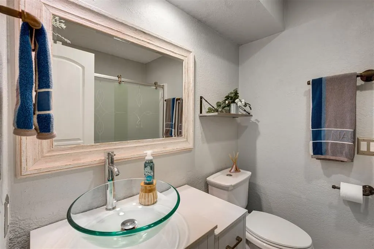
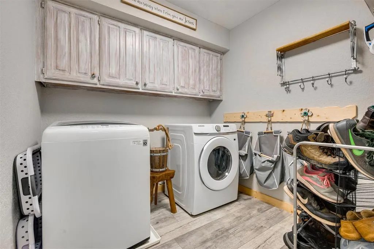
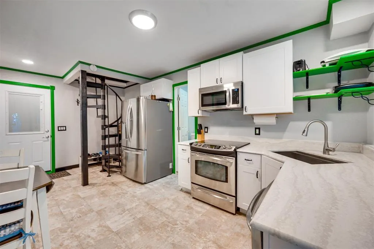
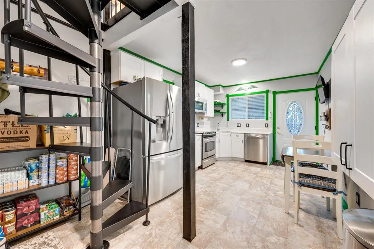
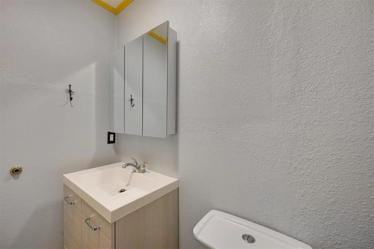

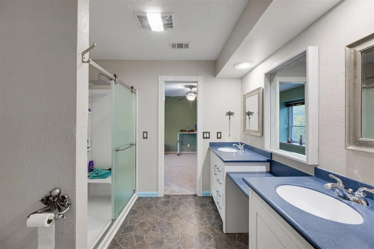
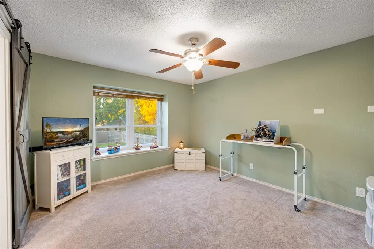
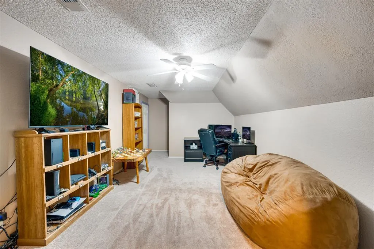
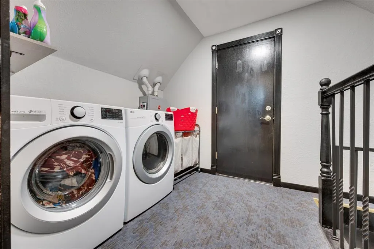
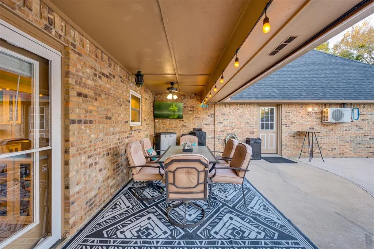
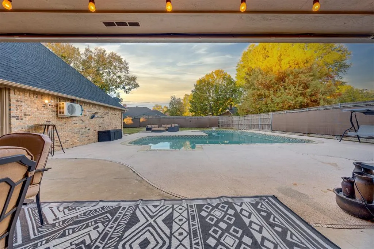
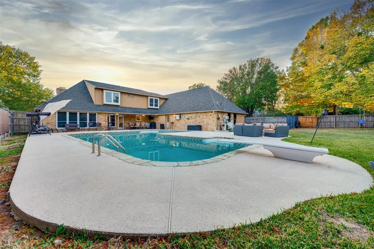
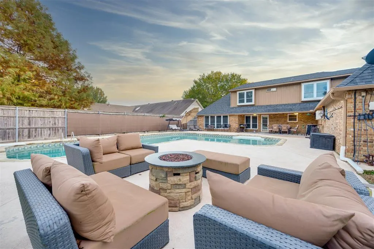
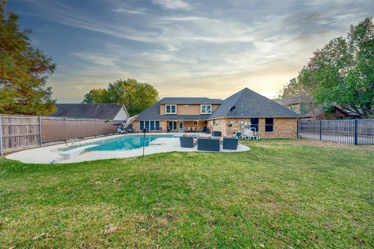
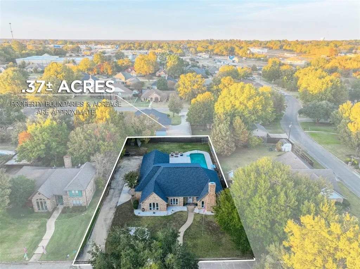
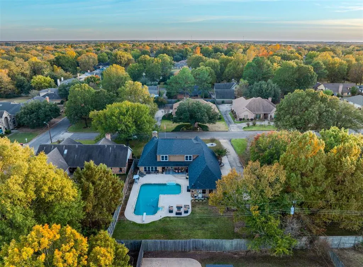
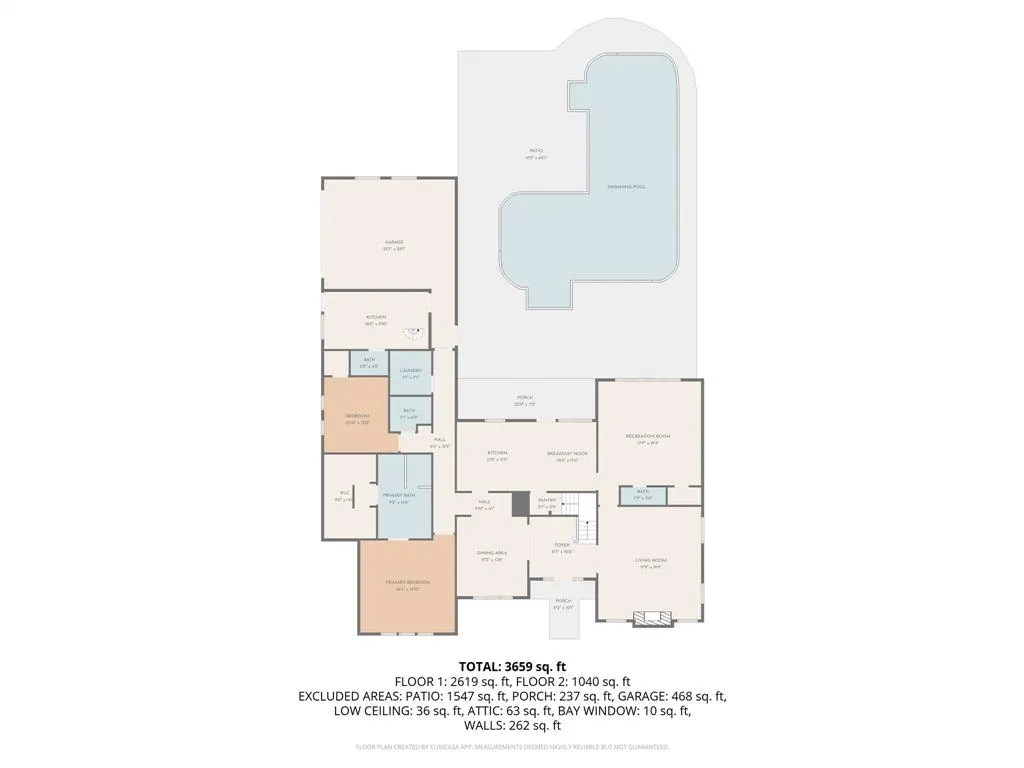
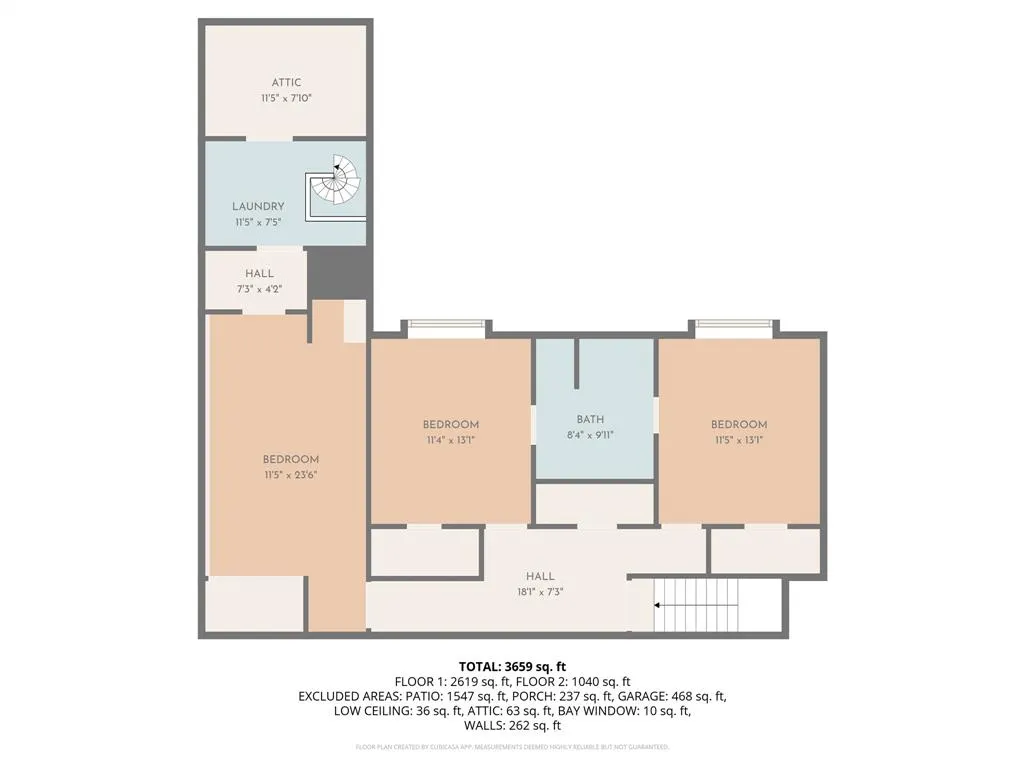
Welcome to Morningside Estates, an established neighborhood in SE Paris where you will find this renovated two-story residence sitting on third acre. The formal entry beckons you to discover 2 living areas, 2 dining area, 2 kitchens, 4 bedrooms and 5 bathrooms, perfect for large families or multi-generational living. Luxury vinyl plank flooring flows throughout the first floor and into the light and bright living room featuring vaulted ceiling and wood burning fireplace. On the other side of the entry you will find the dining room leading to a spacious eat-in kitchen with granite countertops, gas range, and walk in pantry. Just off the kitchen is a bonus room that can be a game room, 5th bedroom or office complete with half bath. The first floor Primary suite provides a peaceful escape with it’s own en suite bath featuring soaker tub, oversized shower with jets and dual shower heads, dual vanities and his and hers walk in closets. Also on the first floor you will find an Auxiliary suite with full kitchen, private entrance, and a full bathroom with walk in shower—perfect for guests, extended family, or rental opportunity. For your convenience there are laundry rooms both upstairs and down. Ascend the newly carpeted stairs to the second floor and two well appointed guest rooms, separated by a jack and jill bath. Next door a large bonus room offers flexible living space for a game room, media room, or playroom. The huge backyard is ideal for entertaining with it’s massive heated salt water pool and expansive patio surround allowing you to relax in privacy within the fully fenced yard. The home boasts many recent upgrades including new windows, interior paint, flooring and carpet, modern lighting, fans, outlets, switches, 6 panel interior and storm doors. This home combines luxury, function, and style in a desirable location just minutes from shopping, parks, and the vibrant downtown area. A perfect blend of comfort and convenience—ready for your new chapter!
| Elementary School |
|---|
| Aiken Elementary School |
| Price History | |
|---|---|
| 11/12/2025 | Listed $609,900 |
| 5/22/2026 | 2$599,000 |
General Features
| Heating | Central,Electric,Fireplace(s) |
|---|---|
| Cooling | Ceiling Fan(s),Central Air,Electric,Zoned |
| Utilities | All Weather Road,Asphalt,Cable Available,City Sewer,City Water,Curbs,Electricity Connected,Individual Water Meter,Propane,Underground Utilities |
| Possession | Negotiable,Subject to Lease |
| Roof | Composition |
| Appliances | Dishwasher,Disposal,Dryer,Electric Water Heater,Gas Range,Gas Water Heater,Microwave,Plumbed For Gas in Kitchen,Refrigerator,Tankless Water Heater,Vented Exhaust Fan,Washer |
| Easements | Utilities |
| Number of Garage Spaces | 2 |
| Restrictions | Deed |
| School District | Paris ISD |
| Pool Y/N | Yes |
| Exclusions | TV's,Custom wood shelving in dining and game room,washers/dryers,microwave in main kitchen,refrigerators,Privacy screens on backyard fence |
| Year Built | 1985 |
| Architectural Style | Ranch |
| Levels | Two |
| Unexempt Taxes | 7824 |
| Will Subdivide | No |
| Property Subtype | Single Family Residence |
| Subdivision Name | Morningside |
| Transaction Type | For Sale |
| Occupant Type | Owner |
| County | Lamar |
| Property Type | Residential |
| Security Features | Burglar,Smoke Detector(s) |
| Construction Materials | Brick |
| Accessory Unit Y/N | Yes |
| HOA Type | None |
| Special Notes | Aerial Photo,Survey Available |
| Full Baths | 3 |
| Status | Active |
| Directions | From NE Loop 286 (US-82 E/US-271 S),left onto Lamar Avenue (US-82),Right onto 42nd St SE,Right onto Alpine St. |
| City | Paris |
| Elementary School Name | Aiken |
| High School | Paris |
| Elementary School | Aiken |
| Virtual Tour URL Unbranded | https://www.propertypanorama.com/instaview/ntreis/21103463 |
| Standard Status | Active |
| Junior High School | Travis |
| Listing Terms | Cash,Conventional,FHA,VA Loan |
Interior Features
| Interior Features | Built-in Features,Cable TV Available,Chandelier,Decorative Lighting,Double Vanity,Eat-in Kitchen,Flat Screen Wiring,Granite Counters,High Speed Internet Available,In-Law Suite Floorplan,Multiple Stai |
|---|---|
| Flooring | Carpet,Luxury Vinyl Plank,Tile |
| Fireplace Features | Living Room,Wood Burning |
| Fireplaces Total | 1 |
| Dining Areas | 2 |
| Living Areas | 3 |
| Room Count | 16 |
| Half Baths | 2 |
| Lock Box Type | Supra |
| Total Bedrooms | 5 |
| Total Baths | 5 |
| Window Features | Window Coverings |
| Laundry Features | Electric Dryer Hookup,Utility Room,Full Size W/D Area,Dryer Hookup |
Exterior Features
| Exterior Features | Covered Patio/Porch,Rain Gutters,Lighting,Private Entrance |
|---|---|
| Lot Features | Few Trees,Interior Lot,Level |
| Fencing | Back Yard,Fenced,Privacy,Wood |
| Soil Type | Unknown |
| Parking Features | Additional Parking,Concrete,Converted Garage,Garage,Garage Door Opener,Garage Faces Side,Garage Single Door,Inside Entrance,Kitchen Level,Off Street |
| Lot Size | Less Than .5 Acre (not Zero) |
| Covered Spaces | 2 |
| Foundation | Slab |
| Pool Features | Diving Board,Fenced,Heated,In Ground,Outdoor Pool,Private,Salt Water |
| Lot Size Area | 0.3720 |
| Lot Size Units | Acres |
| Structural Style | Single Detached |
| Garage Y/N | Yes |
| Lot Size Square Feet | 16204.3200 |
| Lot Size Acres | 0.3720 |
| Patio And Porch Features | Patio |
| Attached Garage Y/N | Yes |
Amenities
- Foreclosure
- Views
- Short Sale
- New Construction
- Adult 55+
- Lease To Own
- No HOA Fees
- Furnished
- Primary On Main
- Air Conditioning
- Seller Finance
- Green
- Fixer Upper
- Horse
- Golf
- Fireplace
- Deck
- Garage
- Basement
- Pool
Property vs Single Family Average in 75462
Price
Taxes
Year Built
Visits
 © 2026 North Texas Real Estate Information Systems, Inc. All rights reserved. Disclaimer: All information deemed reliable but not guaranteed and should be independently verified. All properties are subject to prior sale, change or withdrawal. Neither listing broker(s) nor eXp Realty in Metrotex shall be responsible for any typographical errors, misinformation, misprints and shall be held totally harmless. The database information herein is provided from and copyrighted by the North Texas Real
