
Address
903 N College Street, McKinney, TX
Price
$ 1,850,000
Property Attributes
- MLS#21103503
- TypeSingle Family
- Listing Status Active
- CountyCOLLIN
- CityMcKinney
- NeighborhoodTuckers Add
- Zip75069
- StyleVictorian
- Year Built1897
- Taxes$ 19639
- Price$ 1,850,000
- Bedrooms5
- Full Bathrooms4
- Half Bathrooms1
- Sqr Footage4894
- Lot Size0.27 Acres
Data Source:
North Texas Real Estate Info Systems (NTREIS)
Property Description
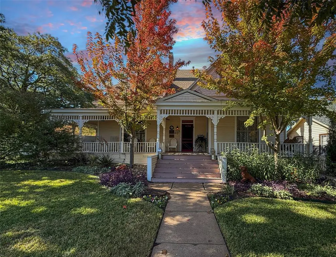
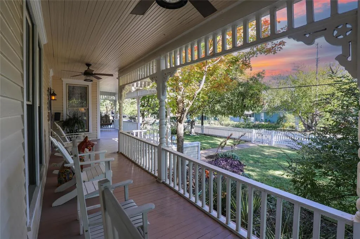
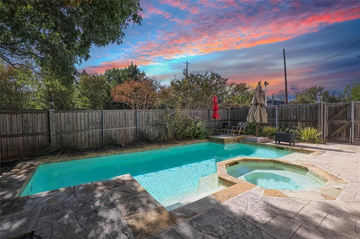
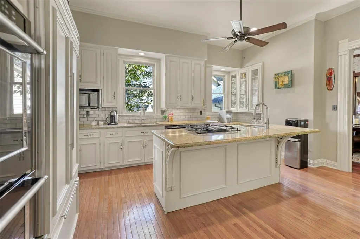
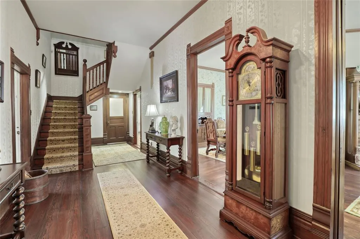
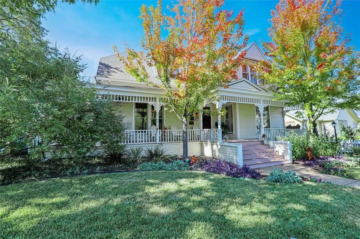
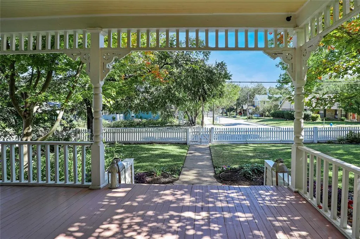
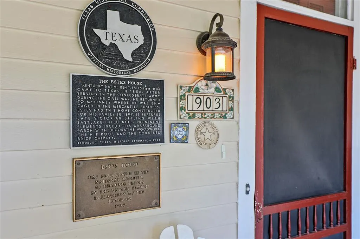
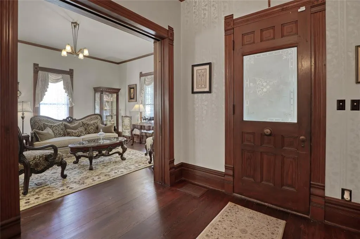
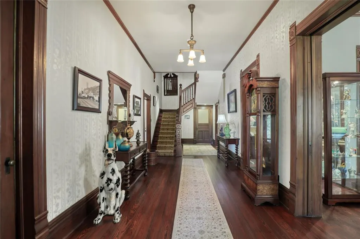
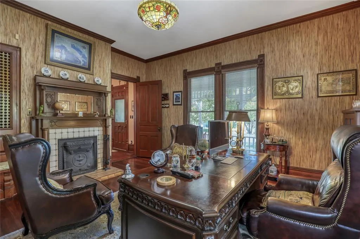
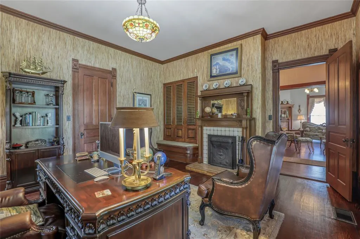
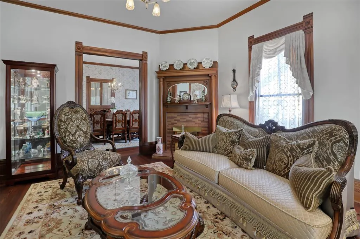
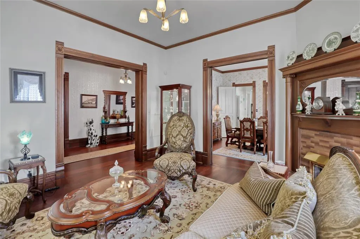
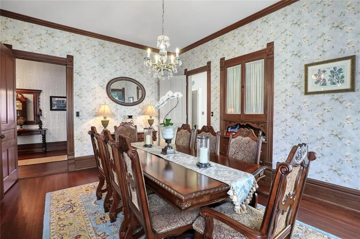
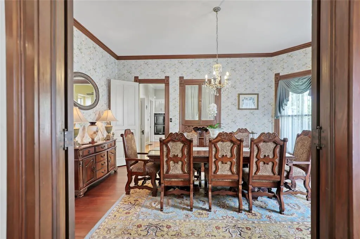
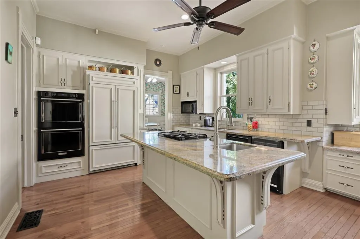
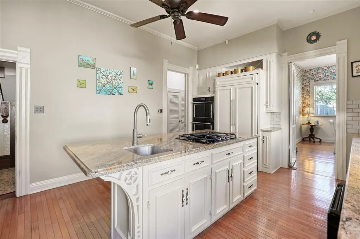
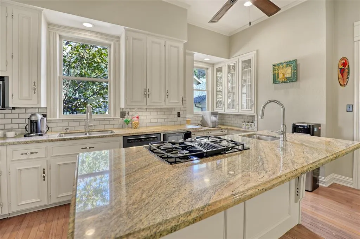
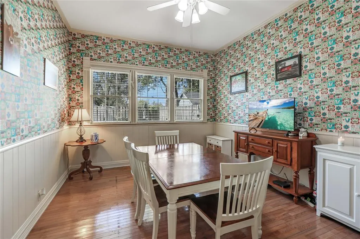
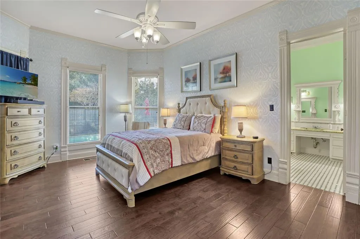
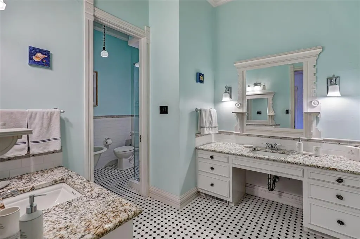
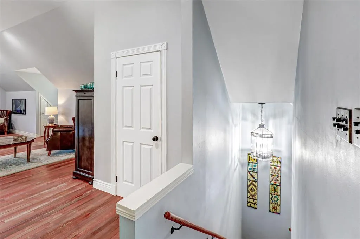
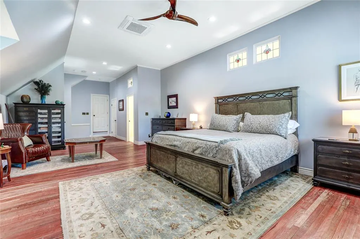
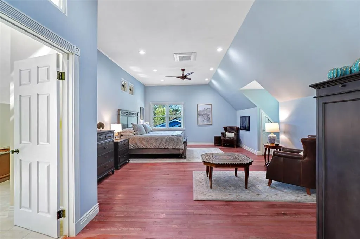
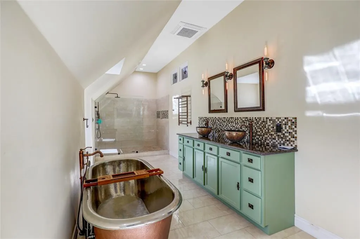
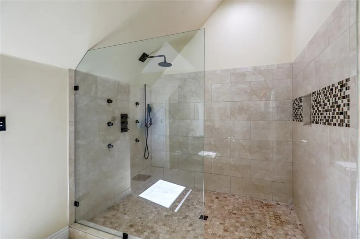
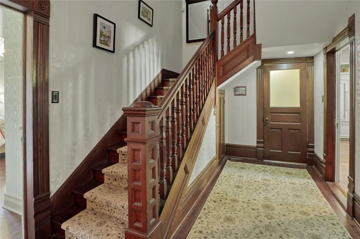
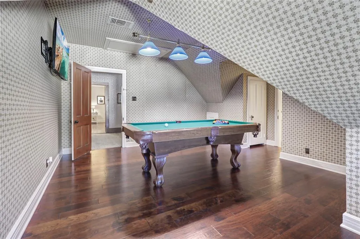
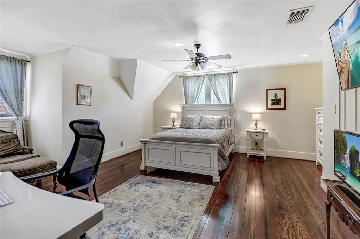
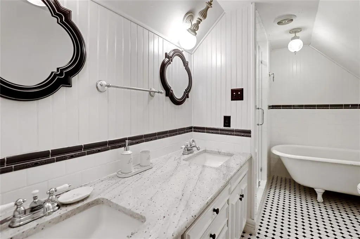
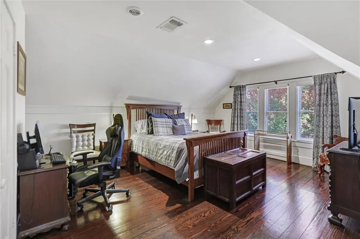
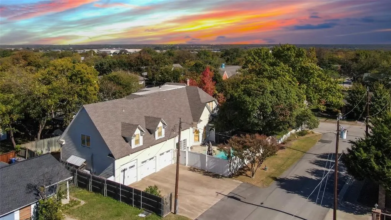
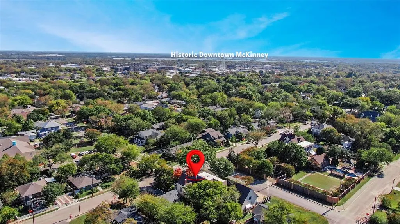
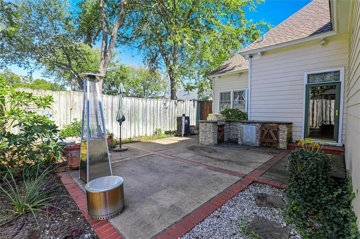
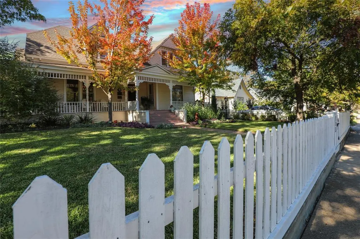
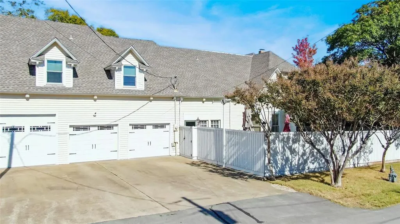
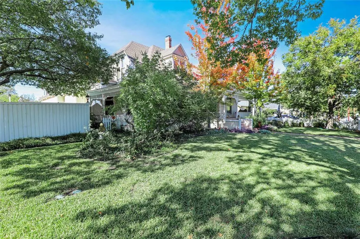
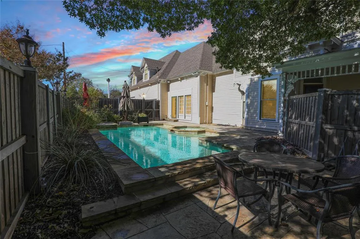
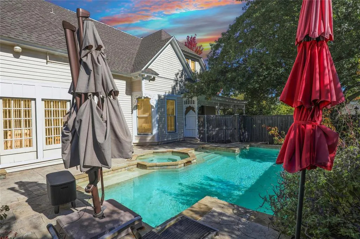
Welcome to The Estes House, an extraordinary Queen Anne Victorian built in 1897 and beautifully preserved as one of Historic McKinney’s most iconic residences that holds County, State and National Markers. This 5-bedroom, 5-bath estate masterfully combines timeless craftsmanship with modern luxury, offering an opportunity to own a piece of McKinney’s rich history just blocks from the vibrant Downtown Square. From the moment you step onto the gracious wraparound porch, you’ll feel the hospitality that define this historic home. Inside, the majestic entry reveals intricate Victorian woodwork, original longleaf pine floors, and period light fixtures that tell the story of another era. Grand formal living and dining rooms feature elegant moldings, tall ceilings, and multiple fireplaces that invite special gatherings. The chef’s kitchen is a dream for entertaining and dinner parties, featuring premium appliances, custom cabinetry, generous counter space, and seamless flow into dining and outdoor areas. Two primary ensuite bedrooms, one on each level, provide comfort and flexibility for guests or multigenerational living. The spacious upstairs primary suite offers a tranquil retreat with a copper soaking tub, walk-in shower, and luxurious finishes reminiscent of a boutique spa. Meticulous care has been taken in the restoration and modernization of this home, including added insulation, a floored walk-in attic, window inserts providing both sound and thermal insulation, whole-house surge protection, built-in sound system, and comprehensive Wi-Fi coverage throughout. Step outside to your private backyard oasis with a saltwater pool, surrounded by lush landscaping and privacy fencing-perfect for relaxing or entertaining. A three-car garage, rare in the Historic District, adds convenience without compromising the home’s period charm. 903 N College embodies the essence of Historic McKinney living-a seamless blend of history, beauty, and modern comfort in one remarkable estate.
| Elementary School |
|---|
| Caldwell Elementary School |
| Price History | |
|---|---|
| 11/7/2025 | Listed $1,875,000 |
| 5/15/2026 | 2$1,850,000 |
General Features
| Heating | Central,Natural Gas |
|---|---|
| Cooling | Ceiling Fan(s),Central Air,Electric |
| Utilities | City Sewer,City Water,Natural Gas Available |
| Possession | Negotiable |
| Roof | Composition |
| Appliances | Dishwasher,Disposal,Gas Cooktop,Double Oven,Tankless Water Heater |
| Number of Garage Spaces | 3 |
| School District | McKinney ISD |
| Pool Y/N | Yes |
| Exclusions | Appliances in garage,utility and outdoor kitchen. Items to be included are attached TVs and automation-home network equipment. |
| Year Built | 1897 |
| Architectural Style | Victorian |
| Levels | Two |
| Unexempt Taxes | 19639 |
| Will Subdivide | No |
| Property Subtype | Single Family Residence |
| Subdivision Name | Tuckers Add |
| Transaction Type | For Sale |
| Occupant Type | Owner |
| County | Collin |
| Property Type | Residential |
| Security Features | Burglar,Carbon Monoxide Detector(s),Security Lights,Security System,Security System Owned,Smoke Detector(s) |
| Construction Materials | Board & Batten Siding |
| Accessory Unit Y/N | No |
| HOA Type | None |
| Green Energy Efficient | Insulation |
| Full Baths | 4 |
| Status | Active |
| Directions | From 75 N take exit 38B toward Frontage Rd,turn right onto Rockhill Rd,at the traffic circle continue straight to stay on Rockhill Rd,continue on to Graves St,turn right onto Louisiana St.,left on N |
| City | McKinney |
| Elementary School Name | Caldwell |
| High School | Mckinney Boyd |
| Elementary School | Caldwell |
| Virtual Tour URL Unbranded | https://www.propertypanorama.com/instaview/ntreis/21103503 |
| Standard Status | Active |
| Listing Terms | Cash,Conventional,FHA,VA Loan |
Interior Features
| Interior Features | Built-in Wine Cooler,Cable TV Available,Chandelier,Decorative Lighting,Double Vanity,Eat-in Kitchen,Flat Screen Wiring,Granite Counters,High Speed Internet Available,Kitchen Island,Multiple Staircase |
|---|---|
| Flooring | Ceramic Tile,Hardwood,Reclaimed Wood |
| Fireplace Features | Brick,Gas Logs,Gas Starter,Glass Doors,Raised Hearth,Wood Burning |
| Fireplaces Total | 2 |
| Dining Areas | 2 |
| Living Areas | 2 |
| Room Count | 11 |
| Half Baths | 1 |
| Lock Box Type | Supra |
| Total Bedrooms | 5 |
| Total Baths | 5 |
| Window Features | Window Coverings |
| Laundry Features | Electric Dryer Hookup,Utility Room,Full Size W/D Area,Washer Hookup |
Exterior Features
| Exterior Features | Attached Grill,Courtyard,Outdoor Grill |
|---|---|
| Lot Features | Sprinkler System |
| Fencing | Wood |
| Soil Type | Unknown |
| Parking Features | Driveway,Garage Door Opener,Garage Faces Side,Oversized,RV Garage |
| Lot Size | Less Than .5 Acre (not Zero) |
| Covered Spaces | 3 |
| Pool Features | In Ground,Pool/Spa Combo,Salt Water,Water Feature |
| Lot Size Area | 0.2700 |
| Lot Size Units | Acres |
| Structural Style | Designated Historical Home,Historical/Conservation Dist.,Single Detached |
| Garage Y/N | Yes |
| Lot Size Square Feet | 11761.2000 |
| Lot Size Acres | 0.2700 |
| Patio And Porch Features | Covered,Front Porch,Wrap Around |
| Attached Garage Y/N | Yes |
Amenities
- Foreclosure
- Views
- Short Sale
- New Construction
- Adult 55+
- Lease To Own
- No HOA Fees
- Furnished
- Primary On Main
- Air Conditioning
- Seller Finance
- Green
- Fixer Upper
- Horse
- Golf
- Fireplace
- Deck
- Garage
- Basement
- Pool
Property vs Single Family Average in 75069
Price
Taxes
Year Built
Visits
 © 2026 North Texas Real Estate Information Systems, Inc. All rights reserved. Disclaimer: All information deemed reliable but not guaranteed and should be independently verified. All properties are subject to prior sale, change or withdrawal. Neither listing broker(s) nor eXp Realty in Metrotex shall be responsible for any typographical errors, misinformation, misprints and shall be held totally harmless. The database information herein is provided from and copyrighted by the North Texas Real
