
Open House Sat, Sep 5th 12:00 PM - 02:00 PM
Address
1431 Westgrove Lane, Waxahachie, TX
Price
$ 849,900
Property Attributes
- MLS#21125980
- TypeSingle Family
- Listing Status Active
- CountyELLIS
- CityWaxahachie
- NeighborhoodEstates of Hidden Creek
- Zip75165
- StyleSingle Family Residence
- Year Built2025
- Taxes$ 2125
- Price$ 849,900
- Bedrooms4
- Full Bathrooms3
- Half Bathrooms1
- Sqr Footage3219
- Lot Size1.061 Acres
Data Source:
North Texas Real Estate Info Systems (NTREIS)
Property Description
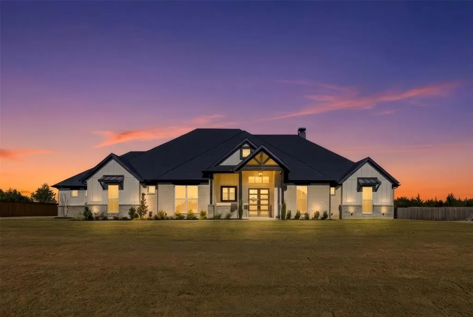
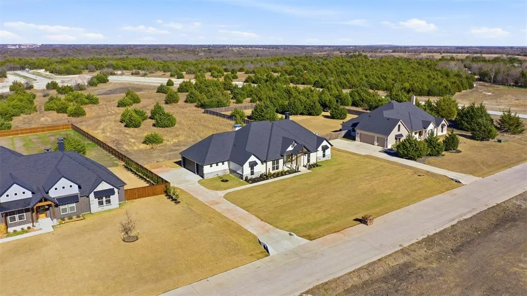
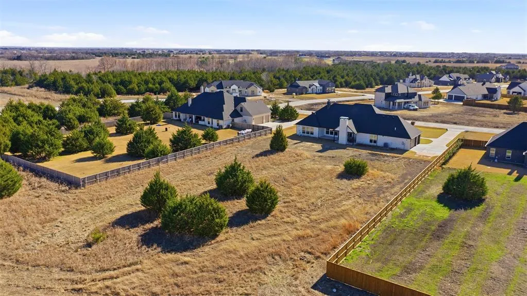
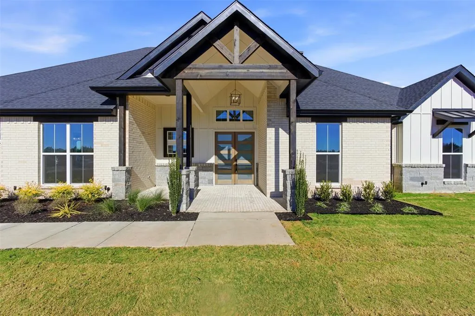
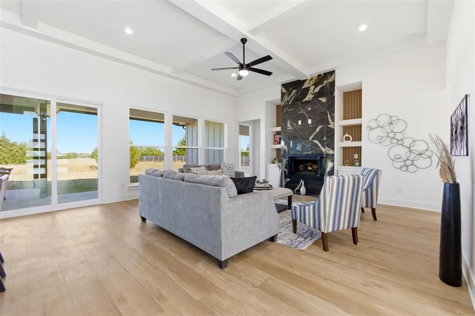
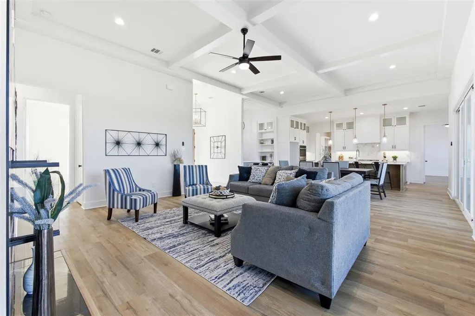
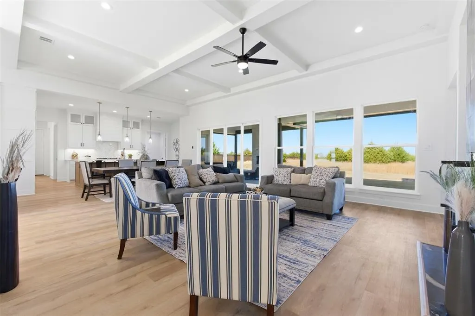
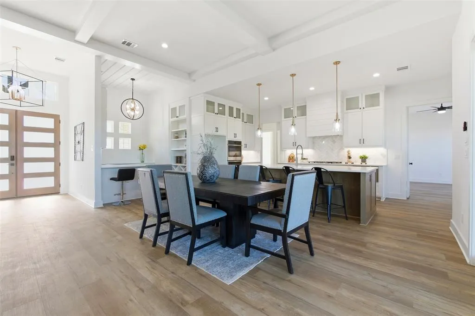
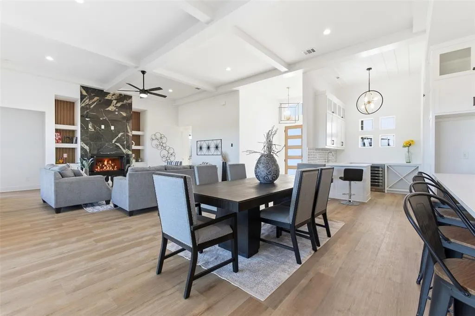
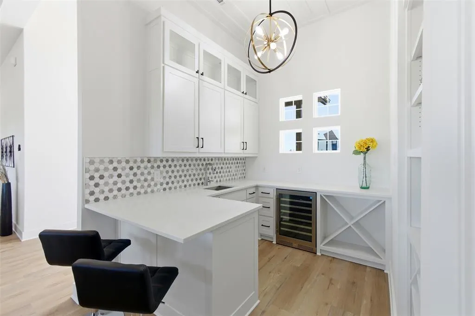
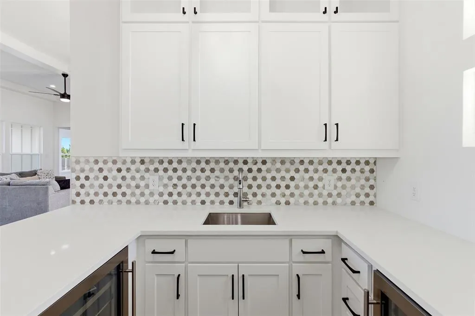
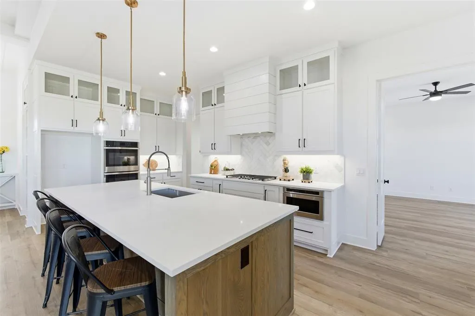
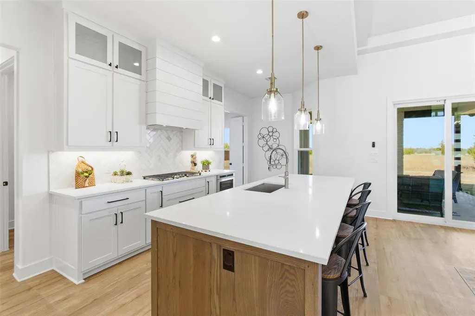
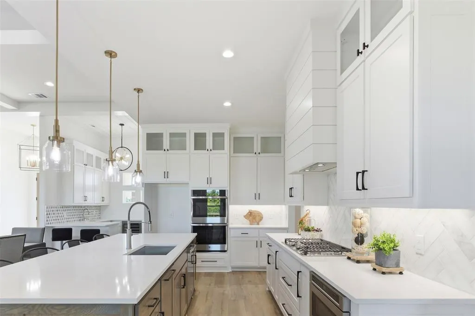
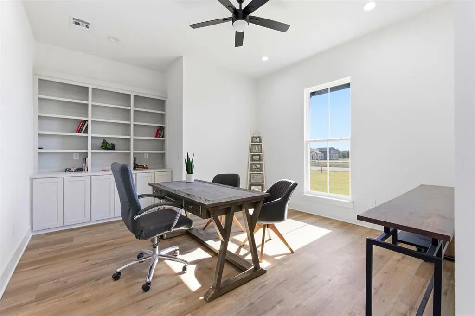
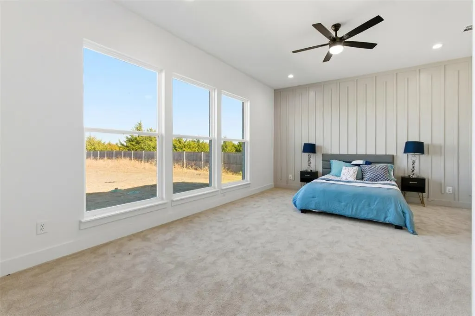
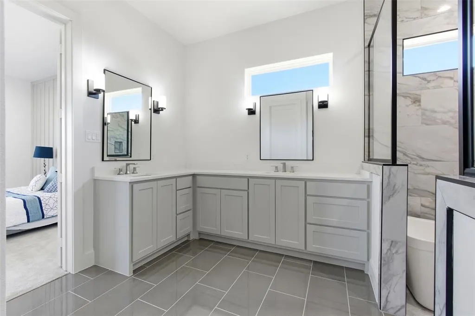
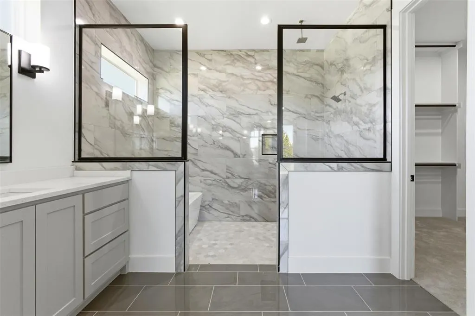
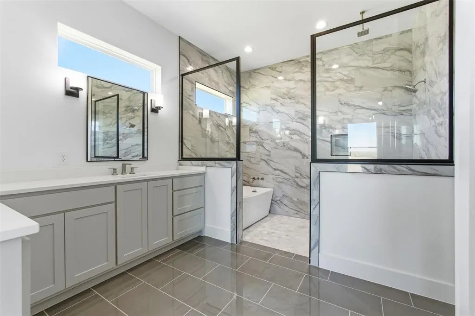
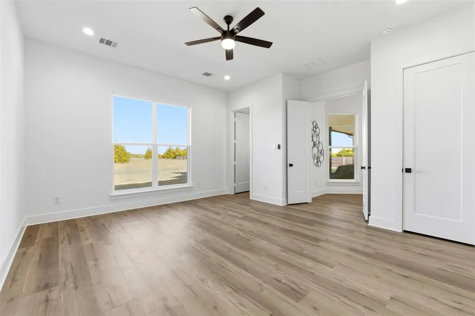
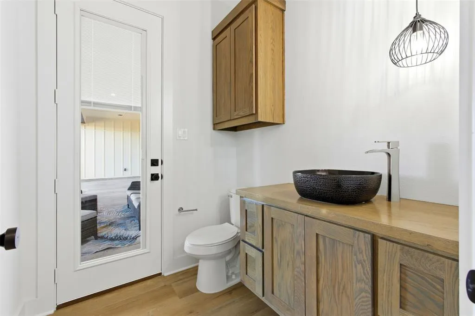
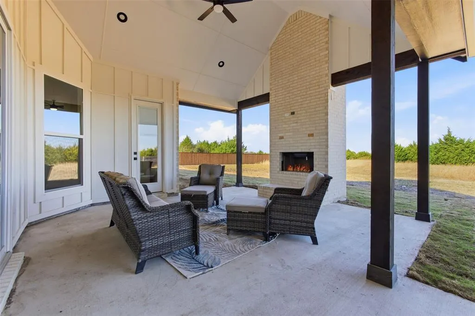
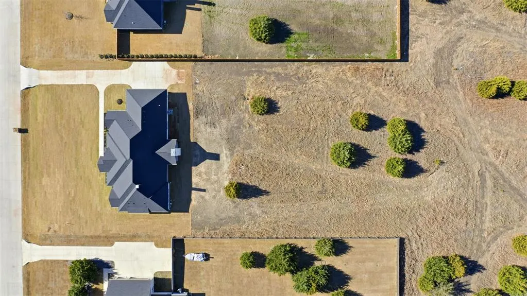
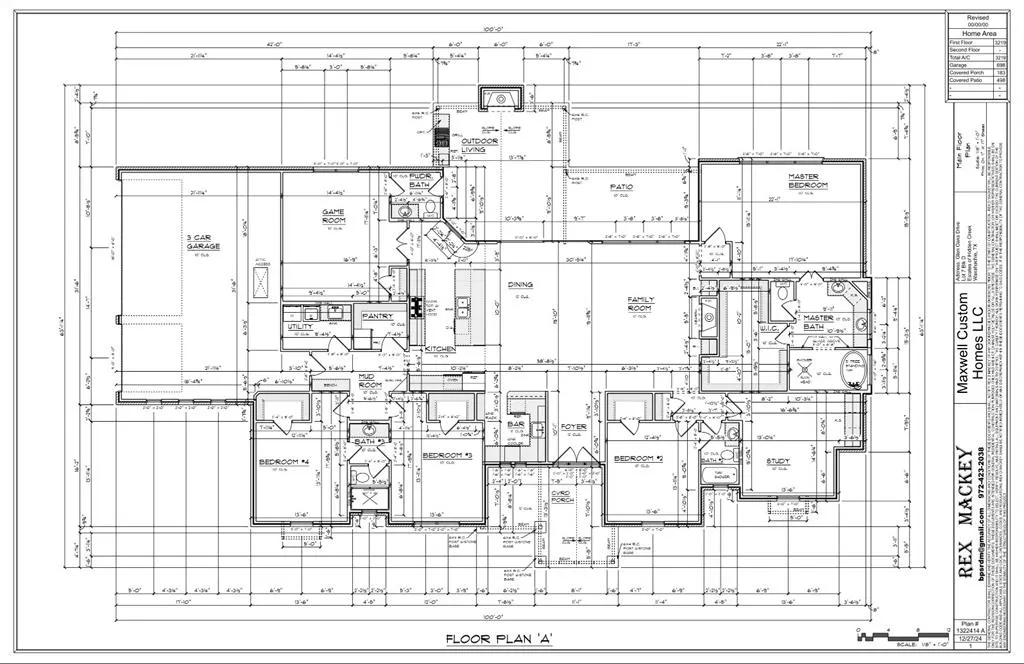
One-of-a-kind in Ellis County, this custom home by long-time builder Maxwell Custom Homes is nestled on a heavily treed, acre-plus lot in North Waxahachie. Located in a neighborhood known for quality builders and spacious one-acre homesites, this property offers the perfect blend of privacy, luxury, and convenience to town. Step inside to a stunning living room anchored by 12-foot ceilings with decorative beams and a gas fireplace, creating a warm and elevated gathering space. The heart of the home is the chef-inspired kitchen, featuring custom cabinets to the ceiling, a large island with decorative pendant lighting, and wet bar complete with wine fridge and mini fridge - ideal for entertaining. The thoughtful floor plan includes 4 bedrooms, 3.5 bathrooms, a dedicated study, and a game room, giving everyone space to spread out. The spa-like primary suite feels like a retreat, with a large walk-in shower with rain head, soaking tub, and a huge walk-in closet designed for serious storage. Secondary bedrooms are perfectly set up for guests or family with ensuite bathrooms. Outdoor living takes center stage with an expansive covered patio, a second gas fireplace, and stub outs for an optional outdoor kitchen - the perfect spot to unwind, host friends, or simply enjoy the wooded backdrop and peaceful setting. 250 gallon buried propane tank is also included. If you’ve been looking for a luxury custom home on an acre-plus lot with trees, privacy, and a highly functional floor plan, this one checks every box. Schedule your showing today!
| Elementary School |
|---|
| Shackelford Elementary School |
| Price History | |
|---|---|
| 12/5/2025 | Listed $849,900 |
General Features
| Heating | Central,Electric,Fireplace(s) |
|---|---|
| Cooling | Ceiling Fan(s),Central Air,Electric |
| Utilities | Aerobic Septic,City Water,Community Mailbox,Electricity Connected,Outside City Limits,Propane |
| Possession | Closing/Funding |
| Roof | Composition |
| Appliances | Dishwasher,Disposal,Electric Oven,Gas Cooktop,Microwave,Double Oven,Plumbed For Gas in Kitchen,Tankless Water Heater |
| Easements | Access,Utilities |
| Assoc Fees | 42 |
| Number of Garage Spaces | 3 |
| School District | Waxahachie ISD |
| HOA Fee Includes | Maintenance Grounds |
| Exclusions | None |
| Year Built | 2025 |
| Levels | One |
| Unexempt Taxes | 2125 |
| Will Subdivide | No |
| Property Subtype | Single Family Residence |
| Subdivision Name | Estates of Hidden Creek |
| Transaction Type | For Sale |
| County | Ellis |
| Property Type | Residential |
| Association Fee Frequency | Monthly |
| Year Built Details | New Construction - Incomplete |
| HOA Type | Mandatory |
| Full Baths | 3 |
| Status | Active |
| Directions | From North Highway 77,turn east onto Butcher Rd. Make a left into the neighborhood on Stonebriar and follow down to Westgrove Ln. Home is on the left. |
| City | Waxahachie |
| Elementary School Name | Shackelford |
| High School | Waxahachie |
| Open House | Public: Sat Sep 5,12:00PM-2:00PM |
| Elementary School | Shackelford |
| Virtual Tour URL Unbranded | https://www.propertypanorama.com/instaview/ntreis/21125980 |
| Standard Status | Active |
| Junior High School | Finley |
| Listing Terms | Cash,Conventional,FHA,VA Loan |
Interior Features
| Interior Features | Built-in Features,Built-in Wine Cooler,Decorative Lighting,Double Vanity,Eat-in Kitchen,Kitchen Island,Open Floorplan,Pantry,Walk-In Closet(s),Wet Bar |
|---|---|
| Flooring | Luxury Vinyl Plank |
| Fireplace Features | Gas Starter |
| Fireplaces Total | 2 |
| Dining Areas | 1 |
| Living Areas | 1 |
| Room Count | 6 |
| Half Baths | 1 |
| Lock Box Type | Combo |
| Total Bedrooms | 4 |
| Total Baths | 4 |
| Laundry Features | Utility Room |
Exterior Features
| Exterior Features | Covered Patio/Porch |
|---|---|
| Lot Features | Acreage,Interior Lot,Many Trees,Cedar,Sprinkler System |
| Lot Size Source | Public Records |
| Parking Features | Driveway,Garage,Garage Door Opener,Garage Faces Side |
| Lot Size | 1 to < 3 Acres |
| Covered Spaces | 3 |
| Foundation | Slab |
| Lot Size Area | 1.0610 |
| Lot Size Units | Acres |
| Structural Style | Single Detached |
| Garage Y/N | Yes |
| Lot Size Square Feet | 46217.1600 |
| Lot Size Acres | 1.0610 |
| Patio And Porch Features | Covered,Front Porch,Rear Porch |
| Attached Garage Y/N | Yes |
Amenities
- Foreclosure
- Views
- Short Sale
- New Construction
- Adult 55+
- Lease To Own
- No HOA Fees
- Furnished
- Primary On Main
- Air Conditioning
- Seller Finance
- Green
- Fixer Upper
- Horse
- Golf
- Fireplace
- Deck
- Garage
- Basement
- Pool
Property vs Single Family Average in 75165
Price
Taxes
Year Built
Visits
 © 2026 North Texas Real Estate Information Systems, Inc. All rights reserved. Disclaimer: All information deemed reliable but not guaranteed and should be independently verified. All properties are subject to prior sale, change or withdrawal. Neither listing broker(s) nor eXp Realty in Metrotex shall be responsible for any typographical errors, misinformation, misprints and shall be held totally harmless. The database information herein is provided from and copyrighted by the North Texas Real
