
Price Reduction

Address
4095 Bridgecreek Drive, Rockwall, TX
Price
$ 655,000
Property Attributes
- MLS#21135358
- TypeSingle Family
- Listing Status Active
- CountyROCKWALL
- CityRockwall
- NeighborhoodHigh Point Lake Estates Sec 2
- Zip75032
- StyleTraditional
- Year Built2014
- Price$ 655,000
- Bedrooms5
- Full Bathrooms3
- Half Bathrooms0
- Sqr Footage3041
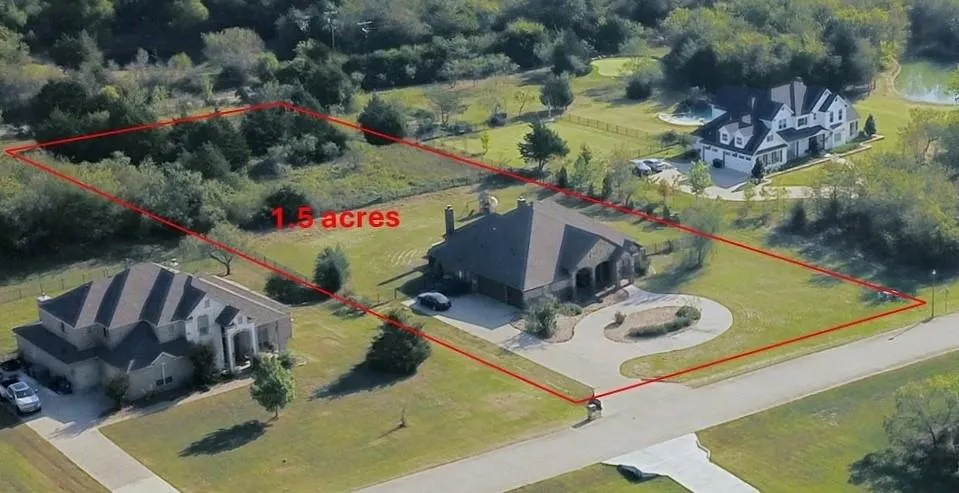
- Lot Size1.5 Acres
Data Source:
North Texas Real Estate Info Systems (NTREIS)
Property Description
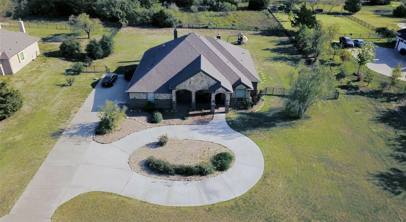
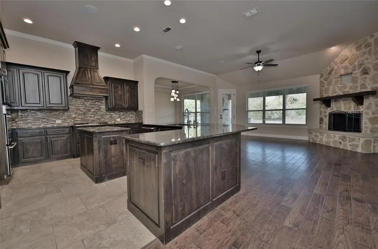
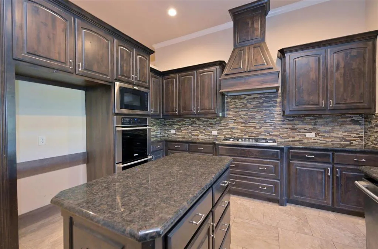
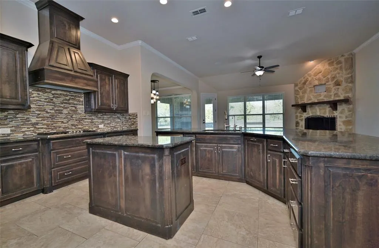
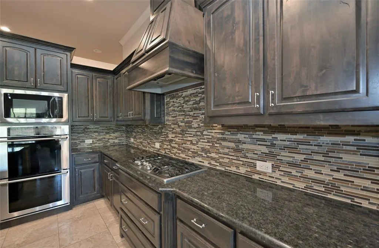
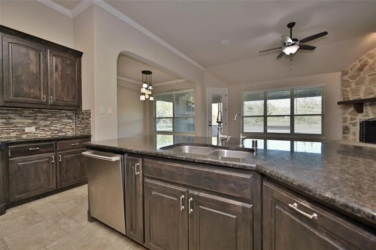
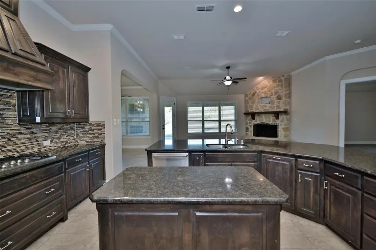
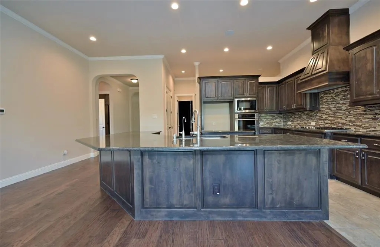
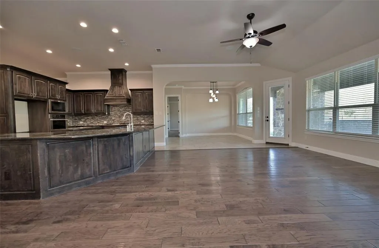
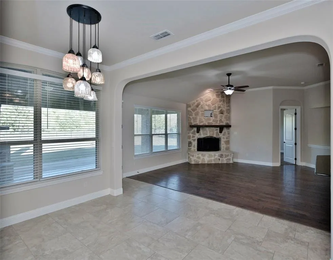
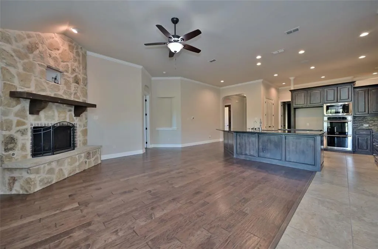
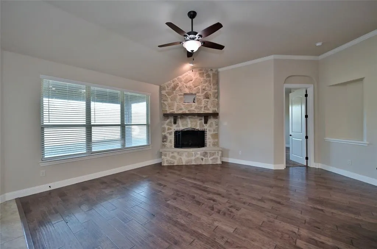
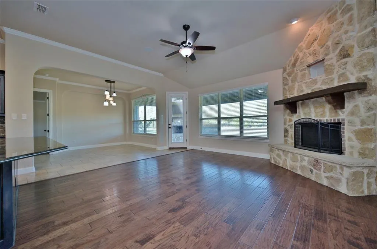
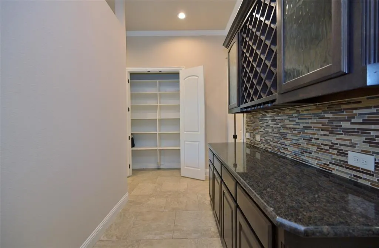
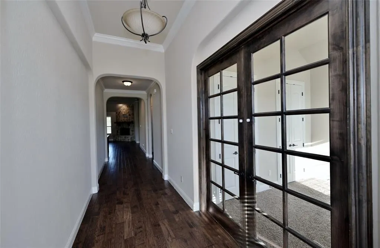
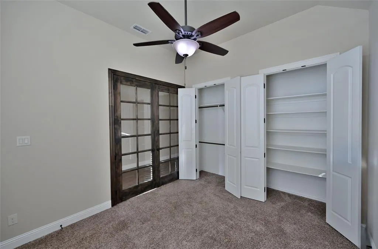
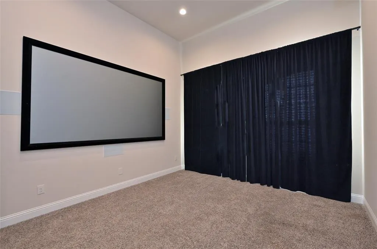
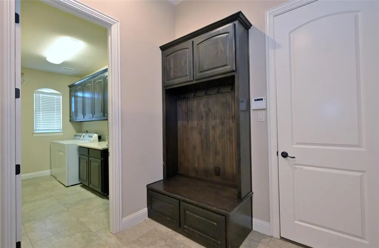
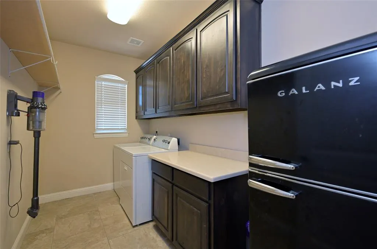
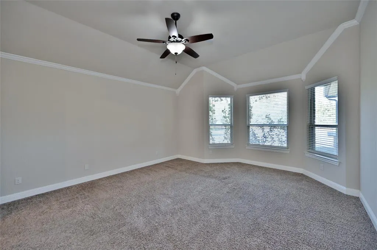
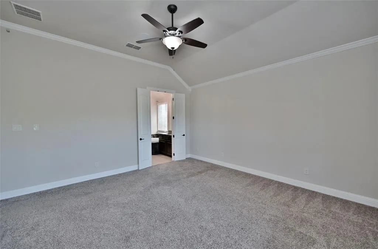
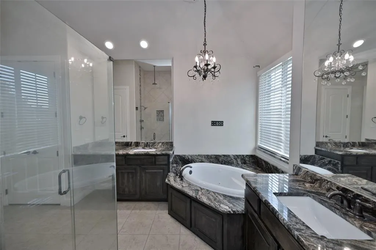
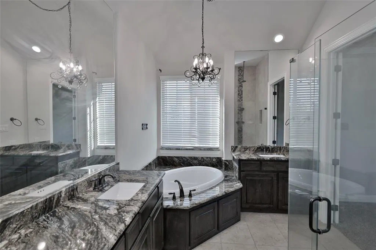
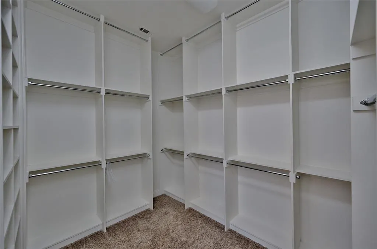
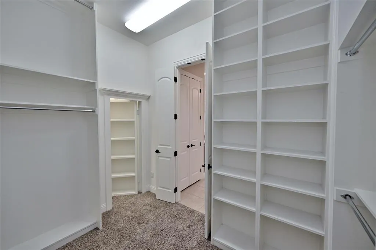
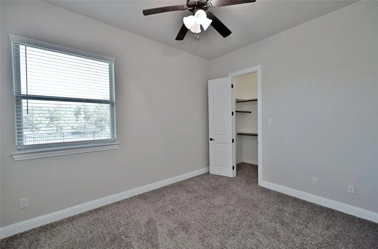
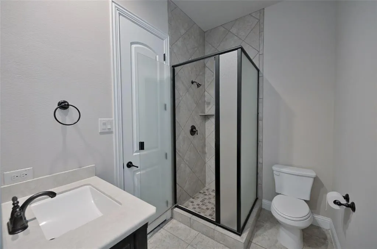
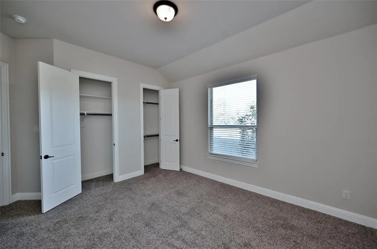
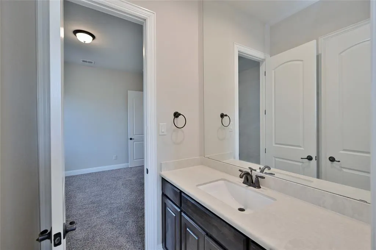
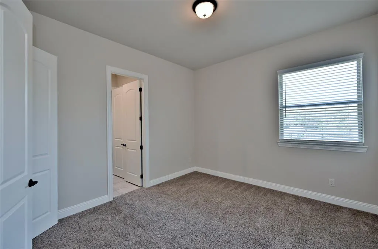
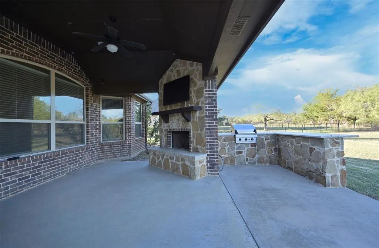
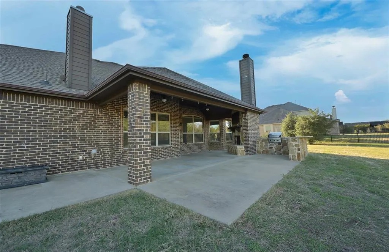
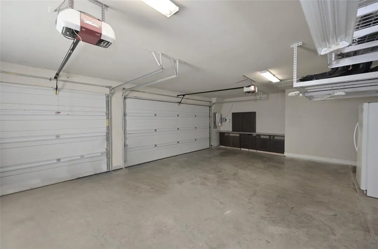
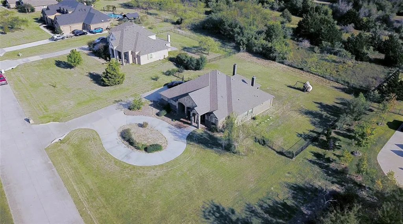
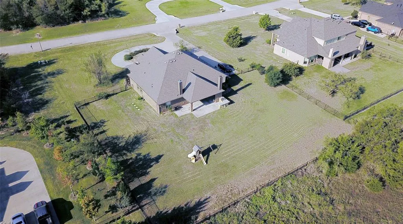
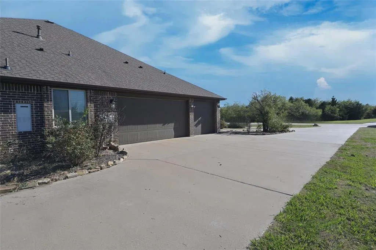
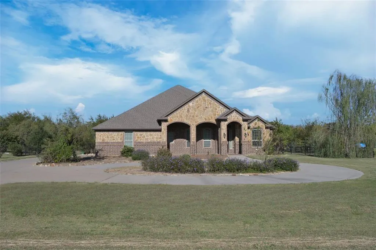
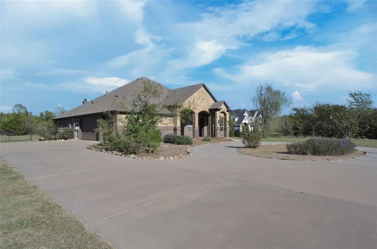
Gorgeous single story 5 Bedroom Home in Rockwall's High Point Estates on 1.5 acres with NO MUD, NO PID, NO CITY TAXES!! Located in a peaceful deer grazing Country setting, yet so close to City amenities! No Houses directly behind with additional rear acreage and endless possibilities including adding a Guest House, Work Shop or Pool with a surrounding Oasis! Over 2,990 sq ft of fabulous living space, loaded with custom features!! Large Gourmet Kitchen with an abundance of crown topped Knotty Alder Cabinets, Butler's Pantry-optional Dry Bar with built-in Wine Rack, Granite Countertops, stainless steel Appliances, double convection ovens, 5 burner gas cooktop, wide wrap around Breakfast Bar and center Island. Spacious Dining and Living with corner floor to ceiling gas log stone Fireplace. Mud Room and oversized Laundry with Cabinets and Drip Dry Rod. Extensive crown moulding and wood look tile in entry, main living areas, Laundry and Baths. Front Office-optional 5th Bedroom with double French Doors and two closets. Split Bedroom arrangement with large private Owner's Suite, Bay Window, En-suite Bath with two Granite topped vanities, linen closet, oversized rimless shower, jetted Garden Tub, chandelier, triple racked walk-in closet system, floor to ceiling storage bins plus a secret room for added storage. Media Room with 7.1 surround sound, sub-woofer and ceiling speakers. Ceiling speakers also in Living, Primary Bedroom and back Patio. Front circular drive with side swing 3 Car Garage, full House Water Softener and two tankless water heaters. Large covered back Patio with built-in Grill, gas starter Stone Fireplace, side Granite topped Serving Bar plus extra side gas tap. Sprinkler system, garage granite topped storage cabinets and more! Access to near by pond, walking trails and pavilion.
| Elementary School |
|---|
| Ouida Springer Elementary School |
| Price History | |
|---|---|
| 12/19/2025 | Listed $695,000 |
| 4/2/2026 | 1$689,990 |
| 5/20/2026 | 1$685,000 |
| 6/6/2026 | 1$680,000 |
| 6/26/2026 | 1$675,000 |
| 7/23/2026 | 2$665,000 |
| 8/15/2026 | 2$655,000 |
General Features
| Heating | Central,Electric,Propane |
|---|---|
| Cooling | Ceiling Fan(s),Central Air,Electric |
| Utilities | Aerobic Septic,All Weather Road,Propane,Underground Utilities |
| Possession | Closing/Funding,Negotiable |
| Roof | Composition |
| Appliances | Dishwasher,Disposal,Electric Oven,Gas Cooktop,Microwave,Double Oven,Plumbed For Gas in Kitchen,Vented Exhaust Fan,Water Softener |
| Easements | Utilities |
| Assoc Fees | 625 |
| Number of Garage Spaces | 3 |
| Restrictions | No Mobile Home,No Smoking,No Sublease,No Waterbeds,Pet Restrictions |
| School District | Rockwall ISD |
| HOA Fee Includes | Full Use of Facilities,Management Fees |
| Exclusions | Tenants will be responsible for ground maintenance & all Utilities. Tenants will need their own Fridge,Washer,Dryer |
| Year Built | 2014 |
| Architectural Style | Traditional |
| Levels | One |
| Will Subdivide | No |
| Property Subtype | Single Family Residence |
| Subdivision Name | High Point Lake Estates Sec 2 |
| Transaction Type | For Sale/Lease |
| Occupant Type | Vacant |
| Occupant Name | Of Record |
| County | Rockwall |
| Property Type | Residential |
| Construction Materials | Brick,Frame,Rock/Stone |
| Association Fee Frequency | Annually |
| Year Built Details | Preowned |
| HOA Type | Mandatory |
| Special Notes | Aerial Photo |
| Full Baths | 3 |
| Status | Active |
| Directions | From I-30 in Rockwall take EXIT 68 to TX 205 and go EAST on S Goliad St for 8 miles and turn LEFT on FM 548. Follow FM 548 and stay to the RIGHT to Kuban Rd. At Gage turn RIGHT then turn LEFT on Wind |
| City | Rockwall |
| Elementary School Name | Ouida Springer |
| High School | Heath |
| Elementary School | Ouida Springer |
| Virtual Tour URL Unbranded | https://www.propertypanorama.com/instaview/ntreis/21135358 |
| Standard Status | Active |
| Listing Terms | Cash,Conventional,FHA,VA Loan |
Interior Features
| Interior Features | Built-in Features,Cable TV Available,Chandelier,Decorative Lighting,Granite Counters,High Speed Internet Available,Kitchen Island,Open Floorplan,Other,Pantry,Sound System Wiring,Vaulted Ceiling(s),Wa |
|---|---|
| Flooring | Carpet,Ceramic Tile,Tile |
| Total Stories | 1 |
| Fireplace Features | Gas,Gas Starter,Living Room,Outside,Propane,Stone |
| Fireplaces Total | 2 |
| Dining Areas | 1 |
| Living Areas | 2 |
| Room Count | 15 |
| Lock Box Type | Blue BT LE |
| Total Bedrooms | 5 |
| Total Baths | 3 |
| Window Features | Window Coverings |
| Laundry Features | Electric Dryer Hookup,Utility Room,Full Size W/D Area,Dryer Hookup |
Exterior Features
| Exterior Features | Attached Grill |
|---|---|
| Lot Features | Acreage,Interior Lot,Landscaped,Lrg. Backyard Grass,Other,Sprinkler System,Subdivision |
| Vegetation | Grassed |
| Fencing | Back Yard,Fenced,Wrought Iron |
| Soil Type | Unknown |
| Garage Length | 20 |
| Garage Width | 31 |
| Lot Size Source | Assessor |
| Parking Features | Additional Parking,Circular Driveway,Garage Door Opener,Garage Faces Side |
| Lot Size | 1 to < 3 Acres |
| Covered Spaces | 3 |
| Foundation | Slab |
| Lot Size Area | 1.5000 |
| Lot Size Dimensions | 153 x 431 x 153 x 435 |
| Lot Size Units | Acres |
| Structural Style | Single Detached |
| Garage Y/N | Yes |
| Lot Size Square Feet | 65340.0000 |
| Lot Size Acres | 1.5000 |
| Patio And Porch Features | Patio,See Remarks,Other |
| Attached Garage Y/N | Yes |
Amenities
- Foreclosure
- Views
- Short Sale
- New Construction
- Adult 55+
- Lease To Own
- No HOA Fees
- Furnished
- Primary On Main
- Air Conditioning
- Seller Finance
- Green
- Fixer Upper
- Horse
- Golf
- Fireplace
- Deck
- Garage
- Basement
- Pool
Property vs Single Family Average in 75032
Price
Year Built
Visits
 © 2026 North Texas Real Estate Information Systems, Inc. All rights reserved. Disclaimer: All information deemed reliable but not guaranteed and should be independently verified. All properties are subject to prior sale, change or withdrawal. Neither listing broker(s) nor eXp Realty in Metrotex shall be responsible for any typographical errors, misinformation, misprints and shall be held totally harmless. The database information herein is provided from and copyrighted by the North Texas Real
