
Eco Friendly

Address
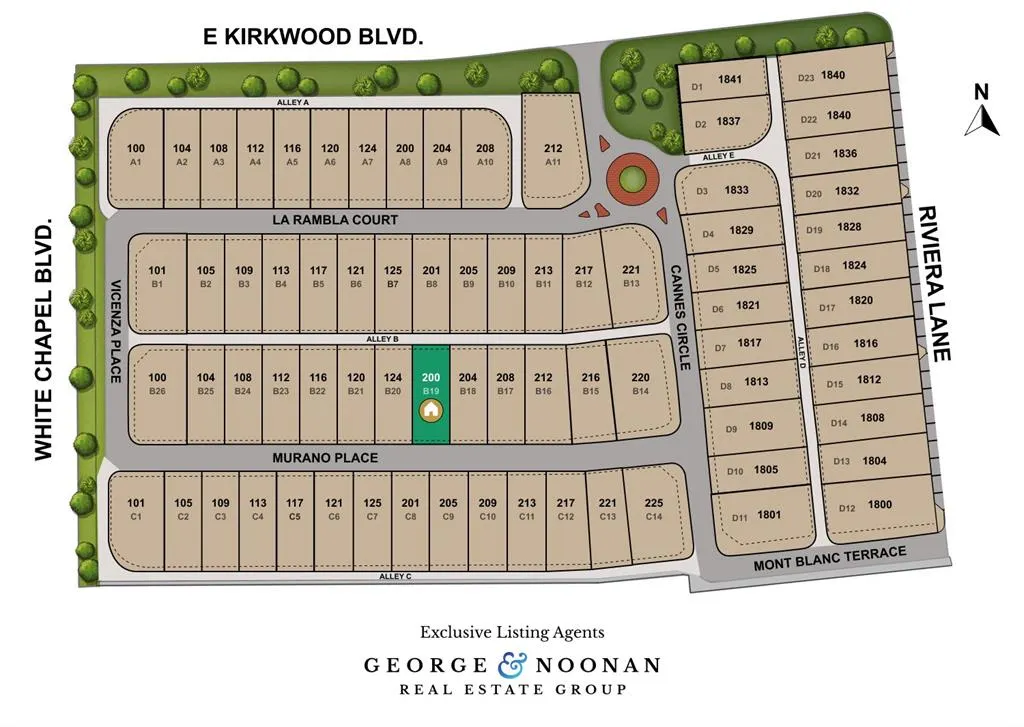
200 Murano Place, Southlake, TX
Price
$ 2,925,000
Property Attributes
- MLS#21136267
- TypeSingle Family
- Listing Status Active
- CountyTARRANT
- CitySouthlake
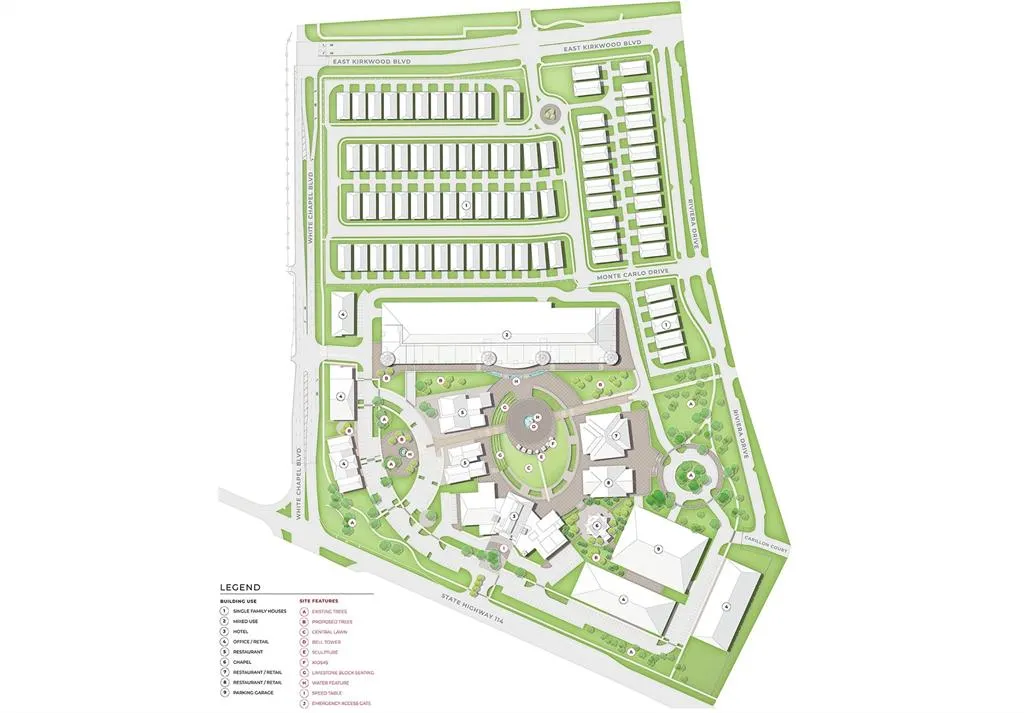
- NeighborhoodCarillon Parc
- Zip76092
- StyleSingle Family Residence
- Year Built2026
- Price$ 2,925,000
- Bedrooms4
- Full Bathrooms4
- Half Bathrooms2
- Sqr Footage4869
- Lot Size0.116 Acres
Data Source:
North Texas Real Estate Info Systems (NTREIS)
Property Description
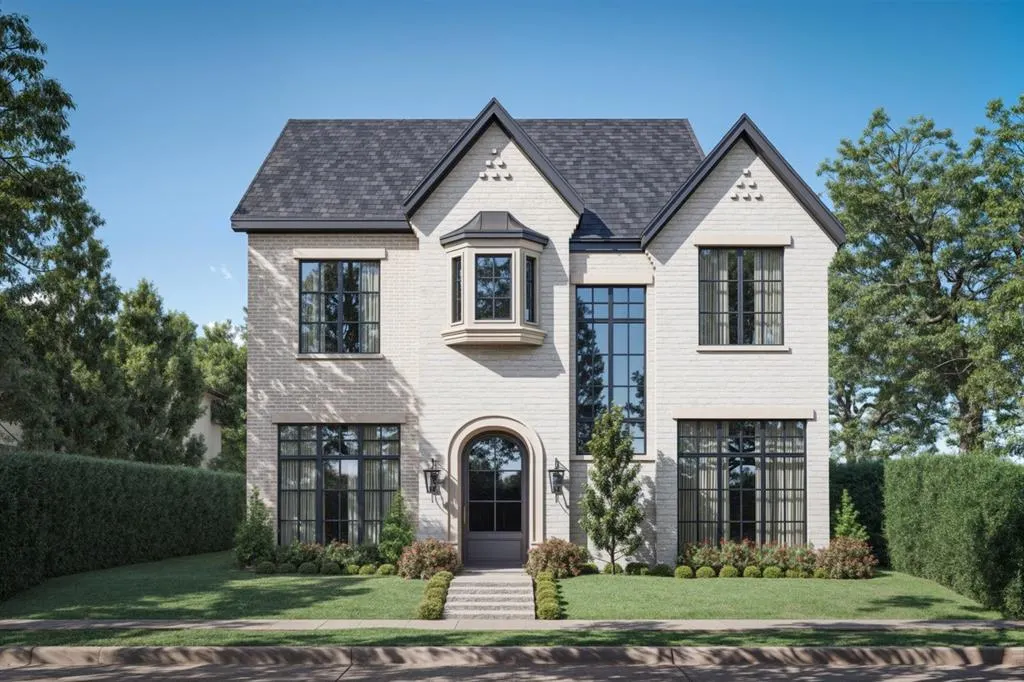
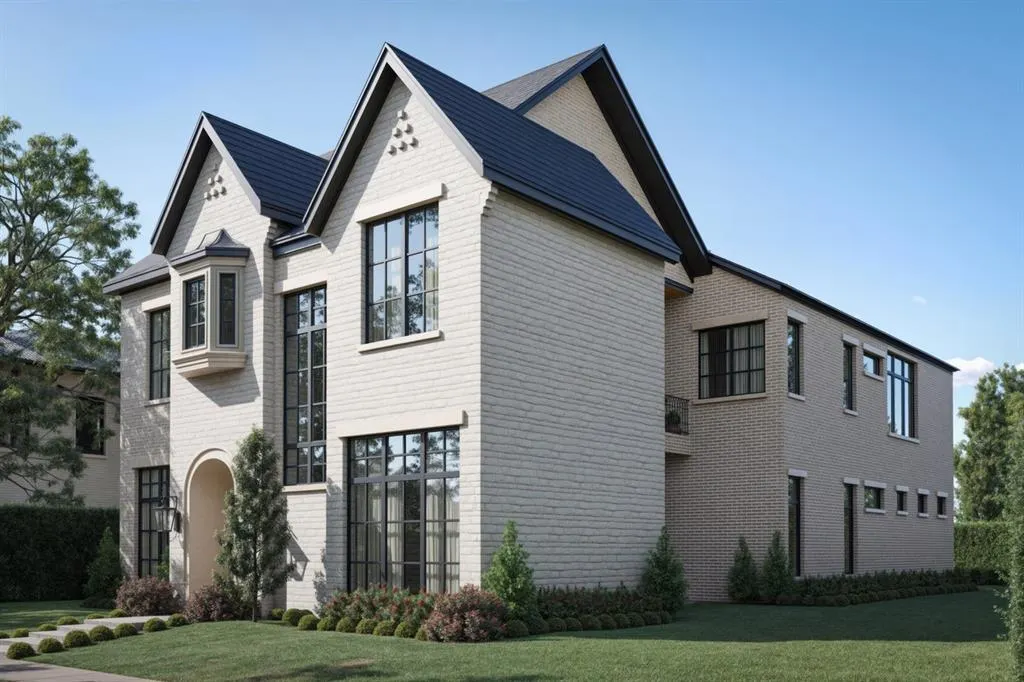
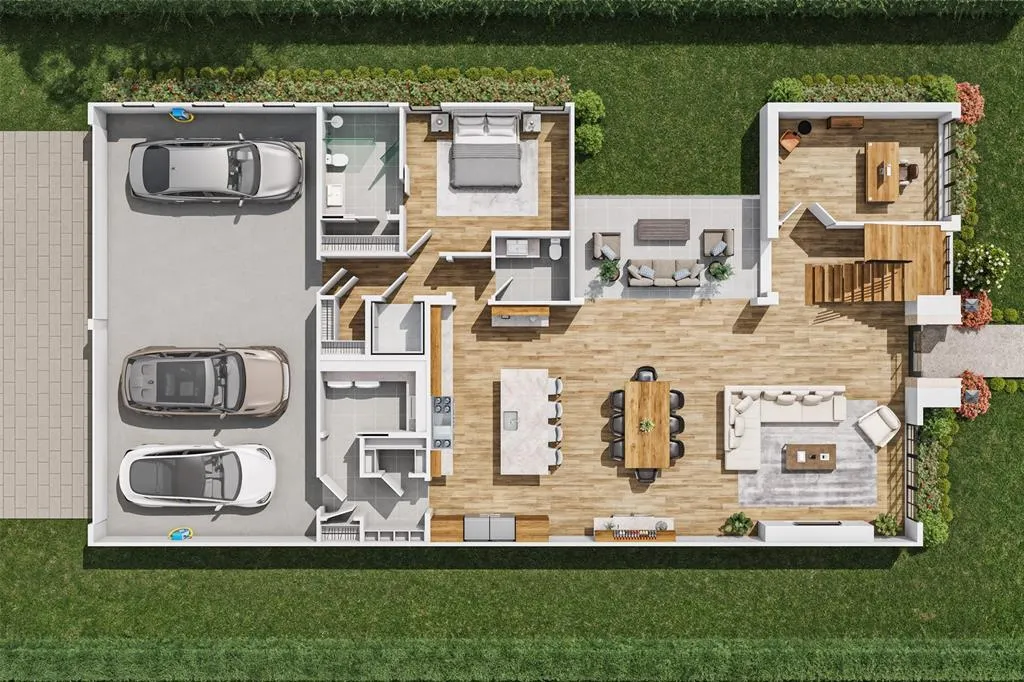
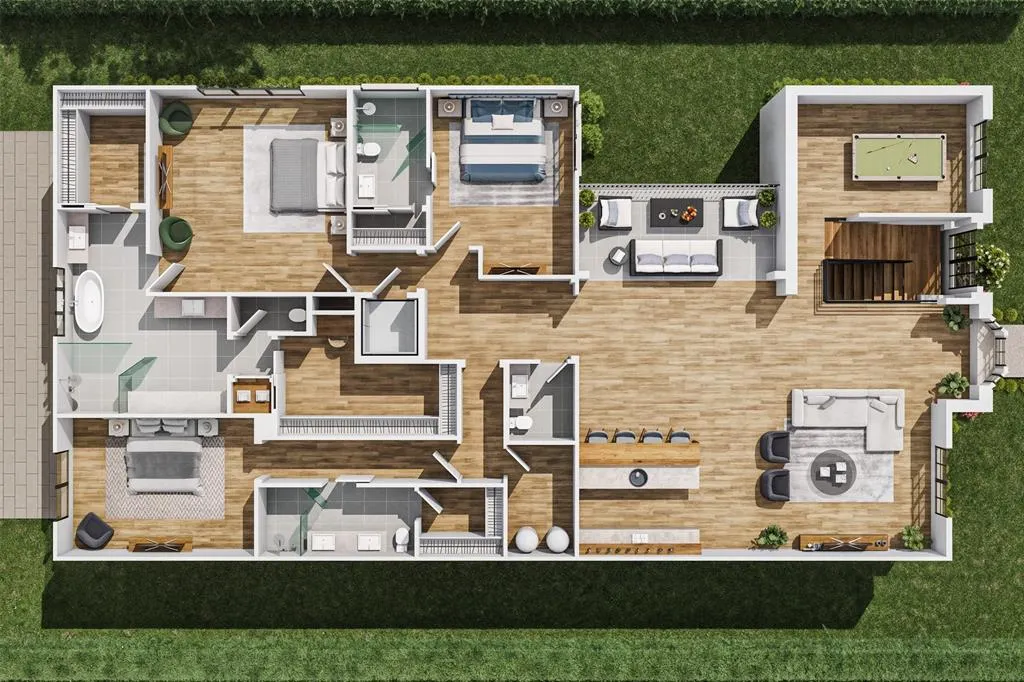
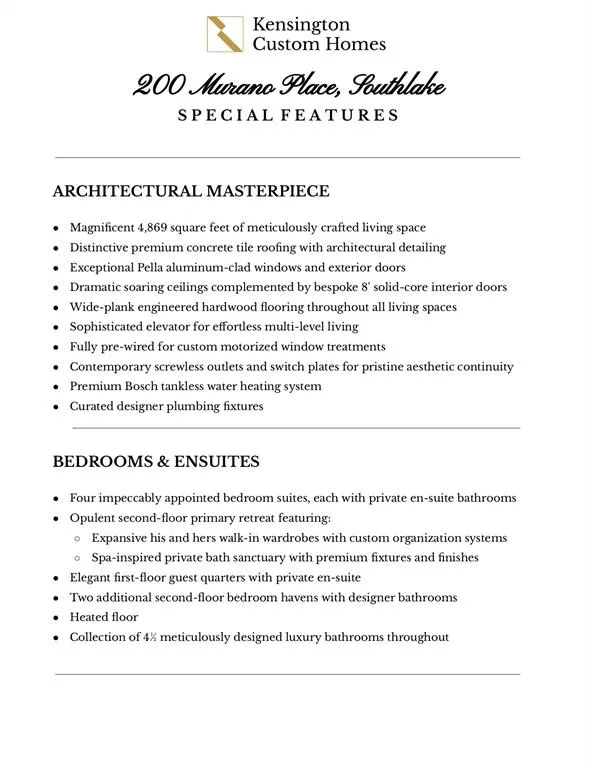
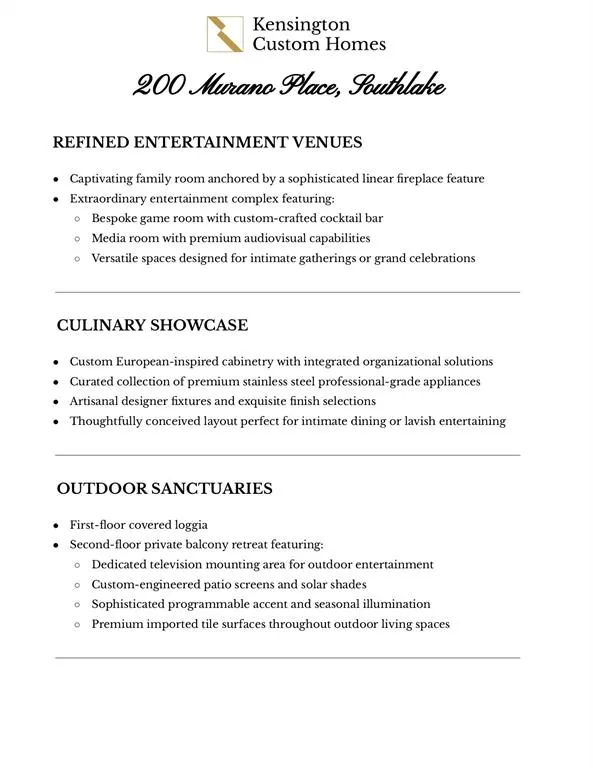
200 Murano Place is the epitome of modern French luxury, located within Southlake's newest premiere development, Carillon Parc in the heart of Southlake, Texas. A European influenced masterpiece proudly built by Kensington Custom Homes showcases an open floor plan of 4,869 Sq Ft, 4 bedrooms, 4.2 bathrooms, and a 4 car garage. This exquisite two-story home features impeccable architectural details throughout including soaring ceilings, elegant fixtures, and quality finishes. Be captivated by a striking white brick exterior with distinctive architectural elements including dual gabled rooflines and dramatic vertical windows. This thoughtfully open designed floor plan offers exceptional flow with your first floor showcasing a spacious great room with a linear fireplace, upscale dining featuring Thermador temperature controlled wine coolers, and kitchen with premium appliances, inviting you to an outdoor expansive patio! This versatile floor plan also includes flexible spaces that can serve as a study, media room, or guest accommodation. The second floor, accessible by an elevator, is an entertainer's mecca, showcasing a private billiards or golf simulator room, secondary living area, and fully equipped entertaining bar and entertainment area ! Find your expansive primary suite featuring a luxurious ensuite bathroom with a hollywood soaking tub and custom walk-in closet. Completing the second floor are two additional bedrooms, each with ample closet space and access to ensuites. This home is truly a harmonious blend of innovation and sophistication, and enhanced technology with Control4! Residents enjoy the exclusivity of a private neighborhood while being just steps away from Carillon Parc's curated collection of boutique shopping, fine dining establishments, tranquil green spaces and scenic walking paths. Easy access to Southlake's renowned CISD education system, championship golf courses, and Southlake Town Square!
| Elementary School |
|---|
| Johnson Elementary School |
| Price History | |
|---|---|
| 12/30/2025 | Listed $2,925,000 |
General Features
| Heating | Central |
|---|---|
| Cooling | Central Air,ENERGY STAR Qualified Equipment |
| Utilities | City Sewer,City Water,Curbs,Electricity Available,Individual Gas Meter,Individual Water Meter,Natural Gas Available |
| Possession | Closing/Funding |
| Roof | Tile |
| Appliances | Built-in Gas Range,Built-in Refrigerator,Dishwasher,Disposal,Gas Cooktop,Ice Maker,Microwave,Double Oven,Plumbed For Gas in Kitchen,Tankless Water Heater,Vented Exhaust Fan |
| Easements | None |
| Assoc Fees | 2950 |
| Number of Garage Spaces | 4 |
| School District | Carroll ISD |
| HOA Fee Includes | Maintenance Grounds |
| Year Built | 2026 |
| Levels | Two |
| Will Subdivide | No |
| Property Subtype | Single Family Residence |
| Subdivision Name | Carillon Parc |
| Accessibility Features | Accessible Elevator Installed |
| Transaction Type | For Sale |
| Occupant Type | Vacant |
| County | Tarrant |
| Property Type | Residential |
| Security Features | Carbon Monoxide Detector(s),Fire Sprinkler System,Smoke Detector(s) |
| Construction Materials | See Remarks |
| Association Fee Frequency | Annually |
| HOA Type | Mandatory |
| Green Energy Efficient | 12 inch+ Attic Insulation,Insulation,Roof,Waterheater,Windows |
| Full Baths | 4 |
| Status | Active |
| Directions | Exit White's Chapel off Hwy 114,N on White's Chapel,Left into Carillon Parc. |
| City | Southlake |
| Elementary School Name | Johnson |
| High School | Carroll |
| Green Water Conservation | Efficient Hot Water Distribution |
| Elementary School | Johnson |
| Virtual Tour URL Unbranded | https://www.propertypanorama.com/instaview/ntreis/21136267 |
| Standard Status | Active |
| Listing Terms | Conventional |
Interior Features
| Interior Features | Built-in Features,Built-in Wine Cooler,Cable TV Available,Decorative Lighting,Double Vanity,Eat-in Kitchen,Elevator,High Speed Internet Available,In-Law Suite Floorplan,Kitchen Island,Natural Woodwor |
|---|---|
| Flooring | Tile,Wood |
| Fireplace Features | Decorative,Gas,Glass Doors,Living Room |
| Fireplaces Total | 1 |
| Dining Areas | 1 |
| Living Areas | 2 |
| Room Count | 14 |
| Half Baths | 2 |
| Lock Box Type | None |
| Total Bedrooms | 4 |
| Total Baths | 6 |
Exterior Features
| Exterior Features | Balcony,Covered Patio/Porch,Lighting,Outdoor Grill,Outdoor Living Center |
|---|---|
| Lot Features | Interior Lot,Level,Subdivision |
| Soil Type | Unknown |
| Garage Length | 21 |
| Garage Width | 41 |
| Lot Size Source | Builder |
| Parking Features | Common |
| Lot Size | Less Than .5 Acre (not Zero) |
| Covered Spaces | 4 |
| Foundation | Slab |
| Lot Size Area | 0.1160 |
| Lot Size Units | Acres |
| Structural Style | Single Detached |
| Garage Y/N | Yes |
| Lot Size Square Feet | 5052.9600 |
| Lot Size Acres | 0.1160 |
| Attached Garage Y/N | Yes |
Amenities
- Foreclosure
- Views
- Short Sale
- New Construction
- Adult 55+
- Lease To Own
- No HOA Fees
- Furnished
- Primary On Main
- Air Conditioning
- Seller Finance
- Green
- Fixer Upper
- Horse
- Golf
- Fireplace
- Deck
- Garage
- Basement
- Pool
Property vs Single Family Average in 76092
Price
Year Built
Visits
 © 2026 North Texas Real Estate Information Systems, Inc. All rights reserved. Disclaimer: All information deemed reliable but not guaranteed and should be independently verified. All properties are subject to prior sale, change or withdrawal. Neither listing broker(s) nor eXp Realty in Metrotex shall be responsible for any typographical errors, misinformation, misprints and shall be held totally harmless. The database information herein is provided from and copyrighted by the North Texas Real
