
Eco Friendly
Address
2630 Flatbush Avenue, Midlothian, TX
Price
$ 590,000
Property Attributes
- MLS#21138146
- TypeSingle Family
- Listing Status Active
- CountyELLIS
- CityMidlothian
- NeighborhoodHawkins Mdws Ph 1
- Zip76065
- StyleTraditional
- Year Built2019
- Taxes$ 13407
- Price$ 590,000
- Bedrooms5
- Full Bathrooms4
- Half Bathrooms1
- Sqr Footage4570
- Lot Size0.22 Acres
Data Source:
North Texas Real Estate Info Systems (NTREIS)
Property Description
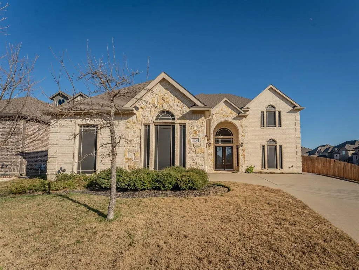
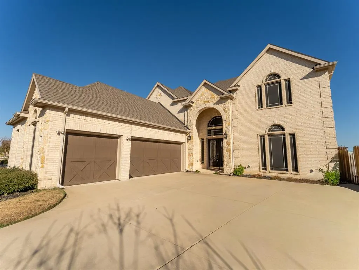
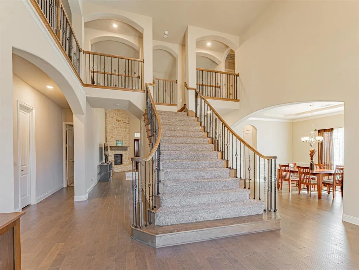
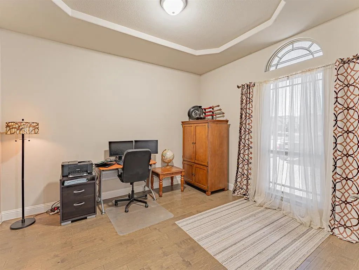
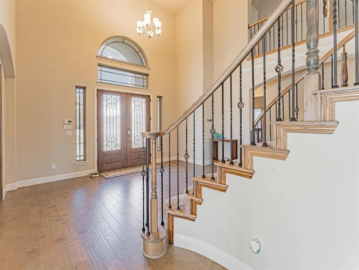
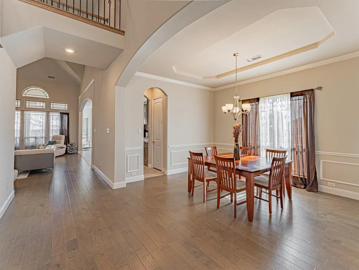
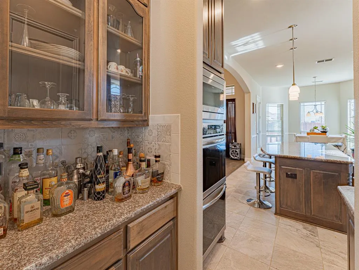
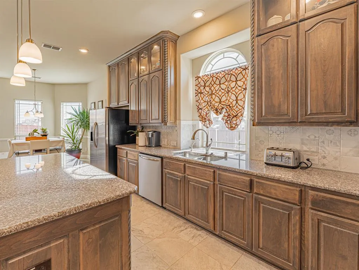
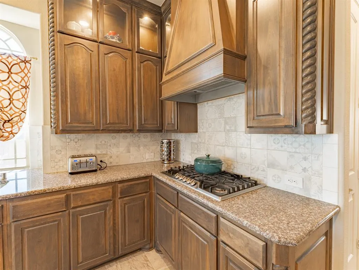
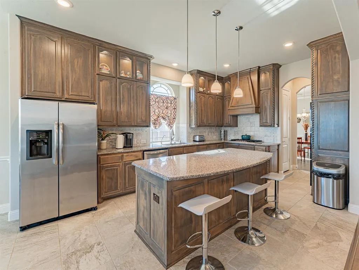
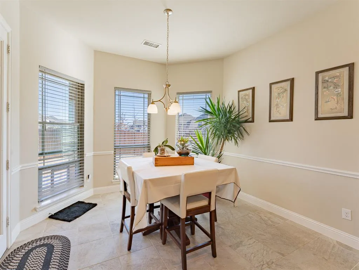
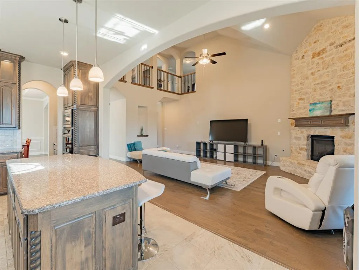
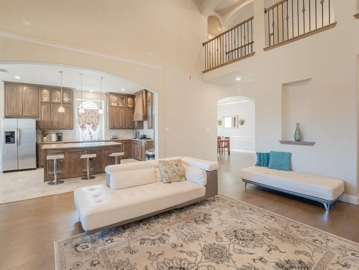
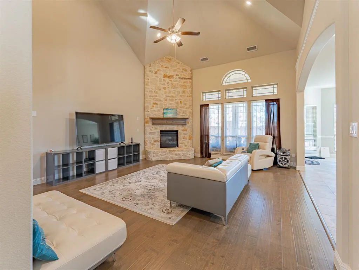
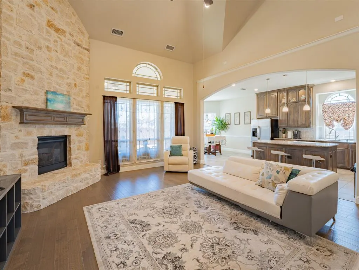
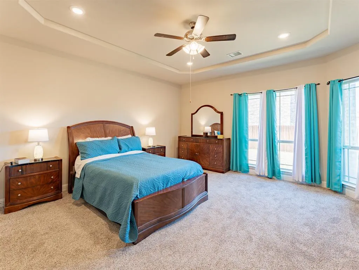
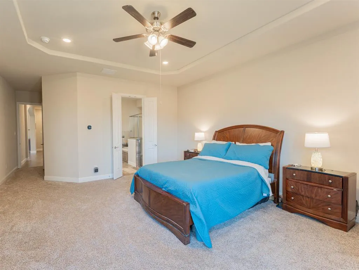
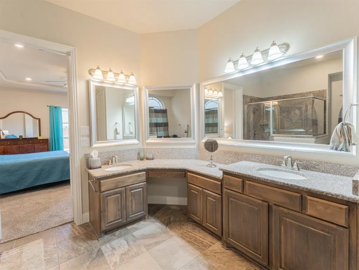
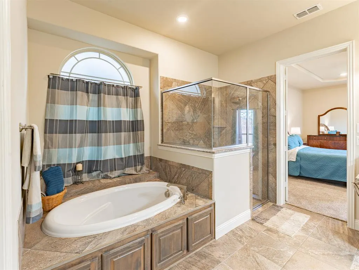
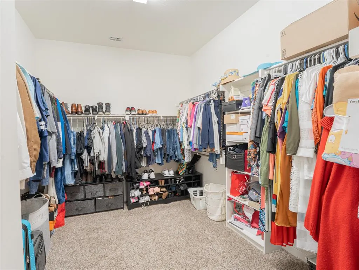
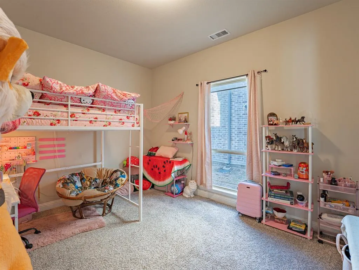
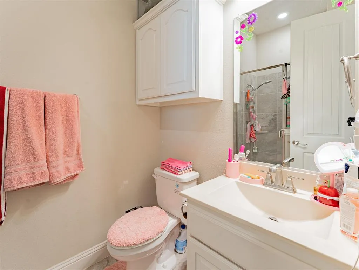
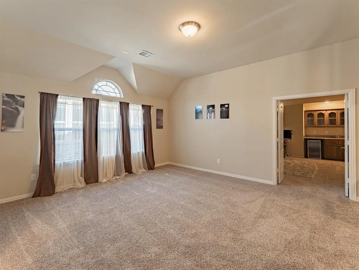
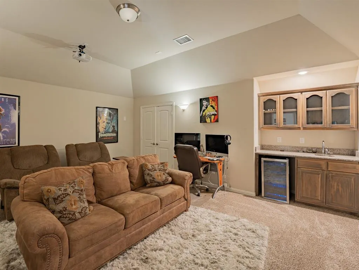
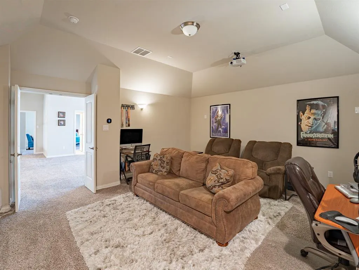
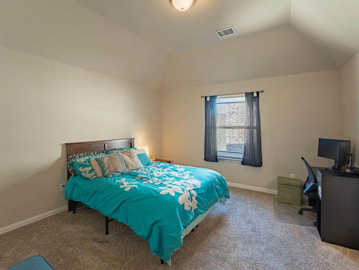
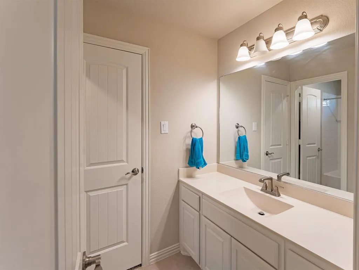
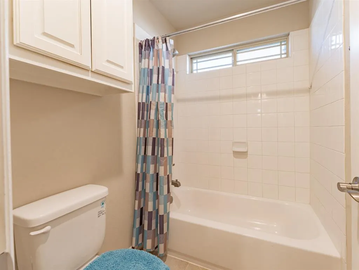
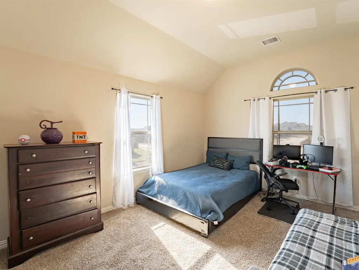
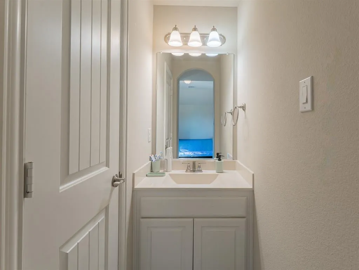
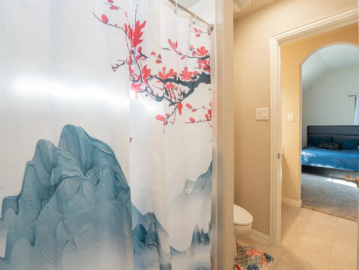
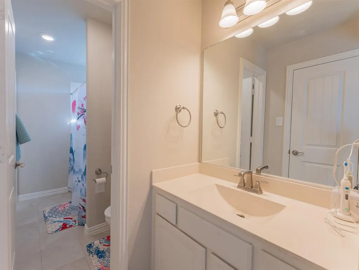
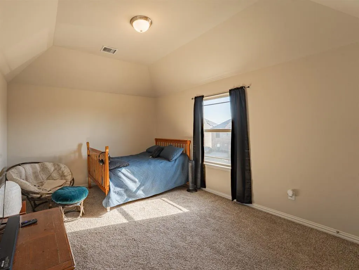
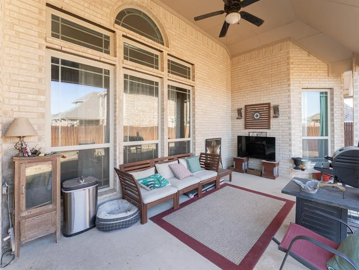
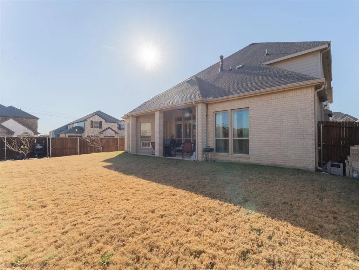
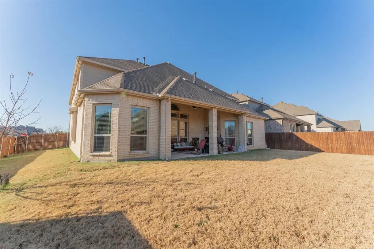
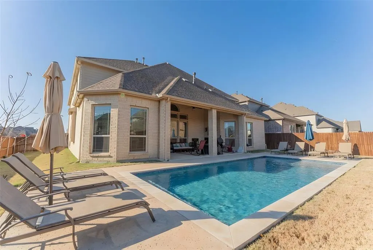
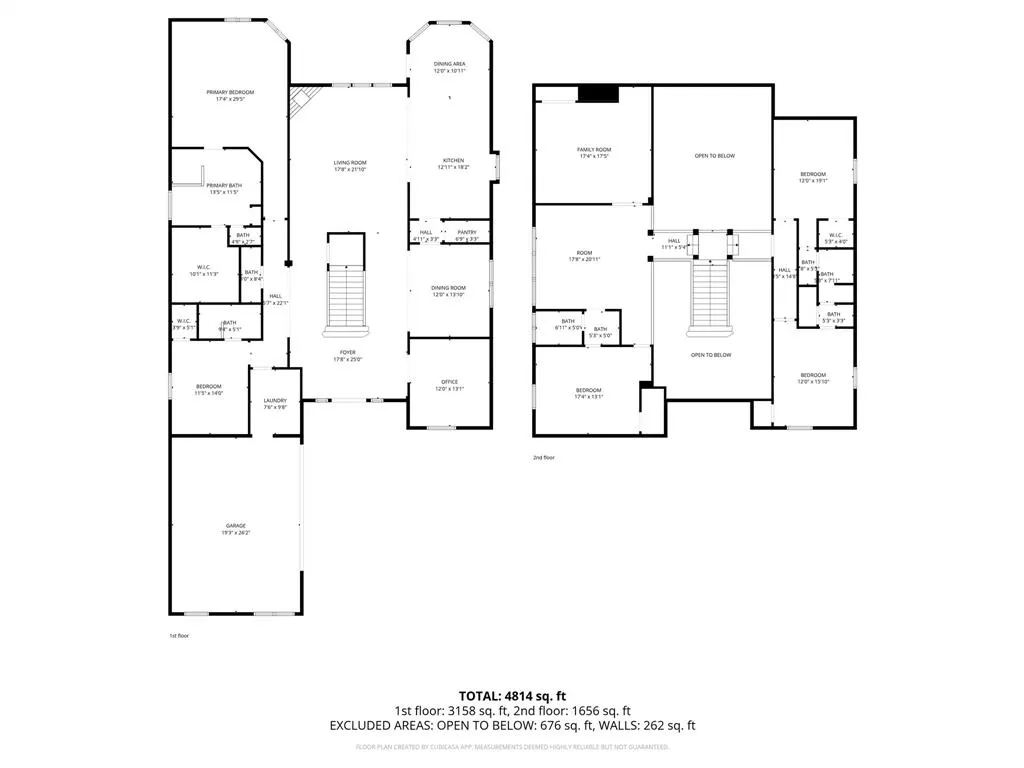
**Price improvement with LIMITED-TIME Buyer Incentive... WITH AN ACCEPTABLE CONTRACT THAT CLOSES & FUNDS BY SEPT 15TH of 2026, SELLER WILL CONSIDER OFFERING $5000 TOWARD BUYER CLOSING COSTS...THIS INCENTIVE EXPIRES AFTER THE CLOSING DEADLINE.** STUNNING & IMMACULATELY maintained, this 4,570 sqft, 2019-built, 5-bedroom, 4.5-bath, preloved home is now READY FOR YOU! From the moment you enter, you’re greeted by a grand entrance & soaring vaulted ceilings, setting the tone for the elegant open-concept design. The kitchen features granite countertops, ample cabinetry, & a gorgeous butler’s pantry, perfect for entertaining. Beautiful wood flooring, the custom builder details throughout (art niches, trim work), & newly installed carpet (Aug 2025) elevate the home’s timeless appeal. The spacious office with a closet offers flexibility and could easily serve as a 6th bedroom. Enjoy energy efficiency without sacrificing natural light thanks to solar screens on all windows. The primary suite is conveniently located on the first floor, along with an additional downstairs bedroom featuring a private ensuite bath—ideal for guests or multigenerational living. Upstairs, you’ll find generously sized secondary bedrooms with walk-in closets, a media room with wet bar, and a game room-loft area perfect for relaxing or entertaining. Step outside to a covered patio overlooking a spacious backyard (with room to add a pool*), making it ideal for future outdoor living & entertaining. Complete with a 3-car garage and thoughtfully designed spaces throughout, this home truly has it all. Much more to see—schedule your private tour today! *Pool shown for illustrative purposes only.*
| Elementary School |
|---|
| Jean Coleman Elementary School |
| Price History | |
|---|---|
| 1/5/2026 | Listed $659,000 |
| 1/31/2026 | 3$644,000 |
| 4/8/2026 | 2$634,999 |
| 5/17/2026 | 3$619,000 |
| 5/31/2026 | 4$598,000 |
| 7/22/2026 | 2$590,000 |
General Features
| Heating | Central,Natural Gas |
|---|---|
| Cooling | Central Air |
| Utilities | All Weather Road,City Sewer,Co-op Water,Community Mailbox,Concrete,Curbs,Sidewalk,Underground Utilities |
| Possession | Closing/Funding |
| Roof | Composition |
| Appliances | Dishwasher,Disposal,Electric Oven,Gas Cooktop,Convection Oven,Double Oven,Tankless Water Heater |
| Number of Garage Spaces | 3 |
| School District | Midlothian ISD |
| Exclusions | Curtain rods & hardware,Fridges,washer,dryer,TVs & mounts,& all of sellers personal items. |
| Year Built | 2019 |
| Architectural Style | Traditional |
| Levels | Two |
| Unexempt Taxes | 13407 |
| Will Subdivide | No |
| Property Subtype | Single Family Residence |
| Subdivision Name | Hawkins Mdws Ph 1 |
| Transaction Type | For Sale |
| Occupant Type | Owner |
| County | Ellis |
| Property Type | Residential |
| Security Features | Burglar,Carbon Monoxide Detector(s),Smoke Detector(s) |
| Accessory Unit Y/N | No |
| HOA Type | None |
| Full Baths | 4 |
| Status | Active |
| Directions | From 287 S bound,exit FM663-14th street,Turn Rt onto FM663,then turn left onto Hawkins Run,then turn right onto Hawkins Meadows Dr,then turn left onto Timberline Dr,follow around the curve onto Flat |
| City | Midlothian |
| Elementary School Name | Jean Coleman |
| High School | Midlothian |
| Elementary School | Jean Coleman |
| Virtual Tour URL Unbranded | https://www.propertypanorama.com/instaview/ntreis/21138146 |
| Virtual Tour URL Branded | my.matterport.com/show/?m=R3gWfL3e4Fo |
| Standard Status | Active |
| Listing Terms | Cash,Conventional,FHA,Texas Vet,VA Loan |
Interior Features
| Interior Features | Cable TV Available,Decorative Lighting,Eat-in Kitchen,Flat Screen Wiring,Granite Counters,High Speed Internet Available,Kitchen Island,Loft,Open Floorplan,Pantry,Sound System Wiring,Vaulted Ceiling(s |
|---|---|
| Flooring | Carpet,Ceramic Tile,Wood |
| Fireplace Features | Gas Logs |
| Fireplaces Total | 1 |
| Dining Areas | 2 |
| Living Areas | 3 |
| Room Count | 18 |
| Half Baths | 1 |
| Lock Box Type | Other |
| Total Bedrooms | 5 |
| Total Baths | 5 |
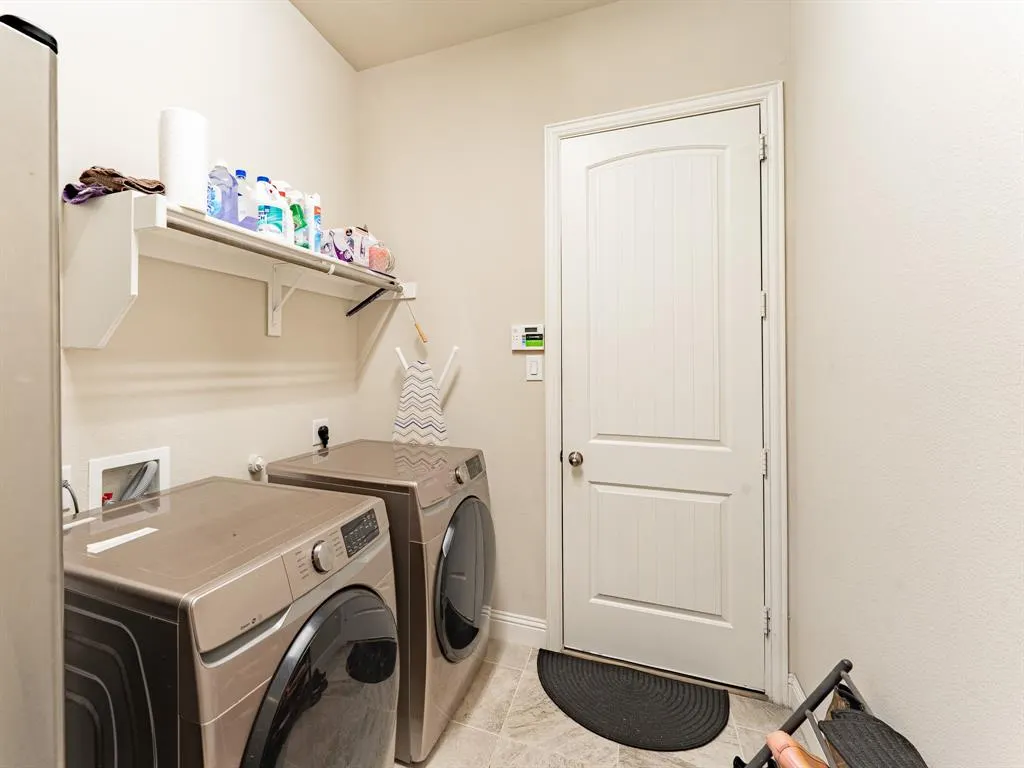
| Laundry Features | Utility Room,Full Size W/D Area |
Exterior Features
| Exterior Features | Covered Patio/Porch |
|---|---|
| Lot Features | Corner Lot,Landscaped |
| Vegetation | Grassed |
| Fencing | Wood |
| Soil Type | Unknown |
| Lot Size Source | Public Records |
| Parking Features | Driveway,Garage |
| Lot Size | Less Than .5 Acre (not Zero) |
| Covered Spaces | 3 |
| Foundation | Slab |
| Lot Size Area | 0.2200 |
| Lot Size Units | Acres |
| Structural Style | Single Detached |
| Garage Y/N | Yes |
| Lot Size Square Feet | 9583.2000 |
| Lot Size Acres | 0.2200 |
| Patio And Porch Features | Covered |
| Attached Garage Y/N | Yes |
Amenities
- Foreclosure
- Views
- Short Sale
- New Construction
- Adult 55+
- Lease To Own
- No HOA Fees
- Furnished
- Primary On Main
- Air Conditioning
- Seller Finance
- Green
- Fixer Upper
- Horse
- Golf
- Fireplace
- Deck
- Garage
- Basement
- Pool
Property vs Single Family Average in 76065
Price
Taxes
Year Built
Visits
 © 2026 North Texas Real Estate Information Systems, Inc. All rights reserved. Disclaimer: All information deemed reliable but not guaranteed and should be independently verified. All properties are subject to prior sale, change or withdrawal. Neither listing broker(s) nor eXp Realty in Metrotex shall be responsible for any typographical errors, misinformation, misprints and shall be held totally harmless. The database information herein is provided from and copyrighted by the North Texas Real
