


Address
2112 Valley Forge Trail, Fort Worth, TX
Price
$ 319,000
Property Attributes
- MLS#21142739
- TypeSingle Family
- Listing Status Active
- CountyTARRANT
- CityFort Worth
- NeighborhoodPresidio Village
- Zip76177
- StyleTraditional
- Year Built2009
- Taxes$ 6533
- Price$ 319,000
- Bedrooms3
- Full Bathrooms2
- Half Bathrooms0
- Sqr Footage1631
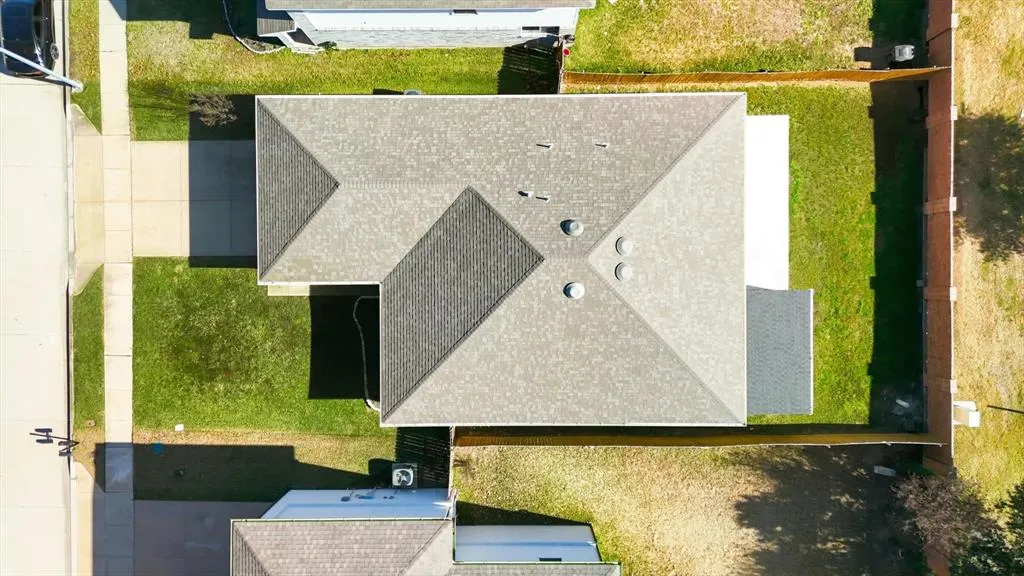
- Lot Size0.126 Acres
Data Source:
North Texas Real Estate Info Systems (NTREIS)
Property Description
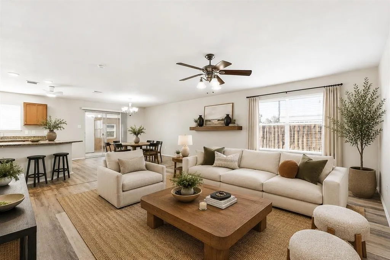
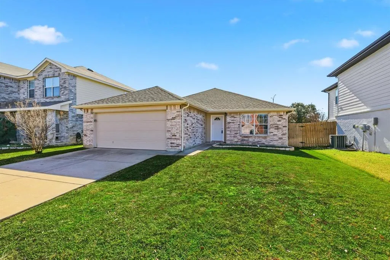
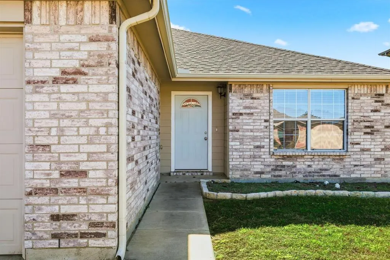
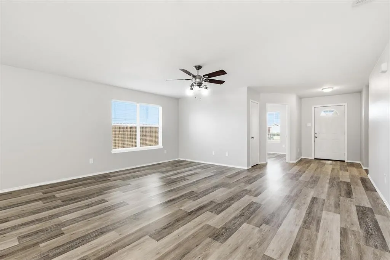
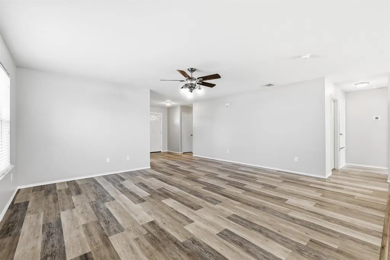
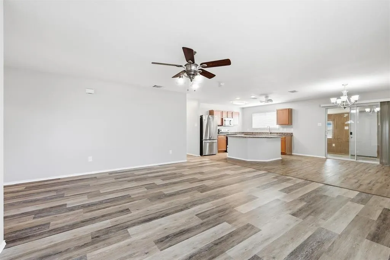
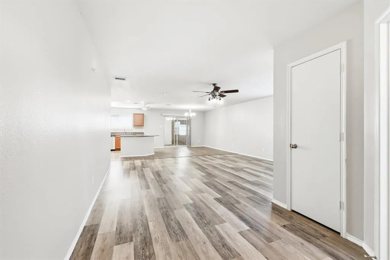
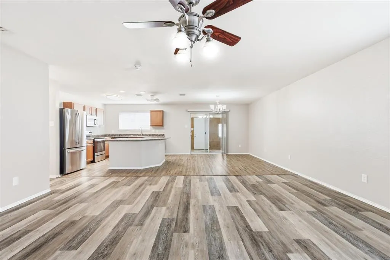
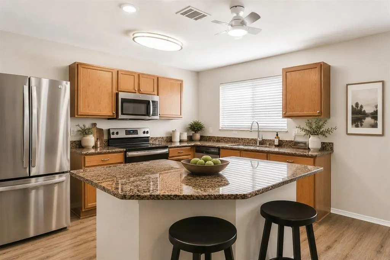
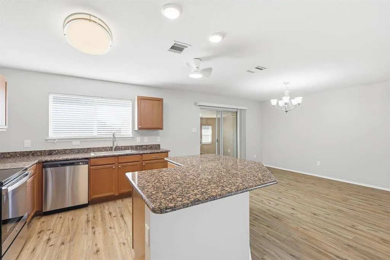
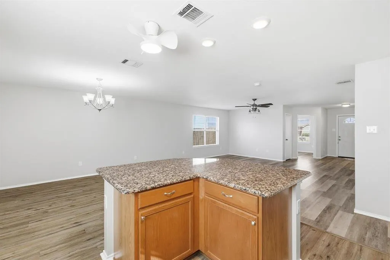
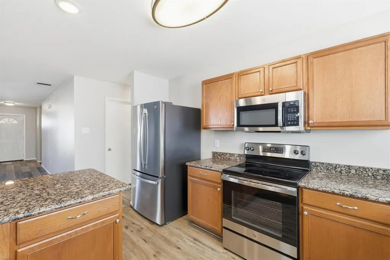
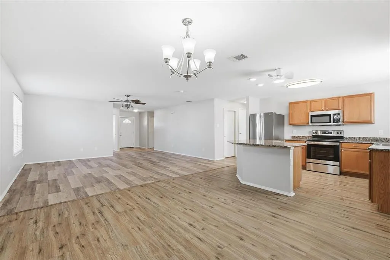
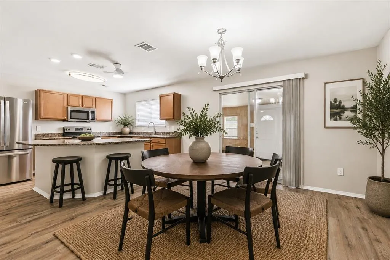
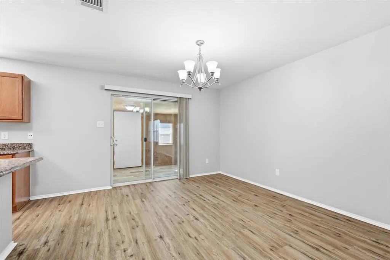
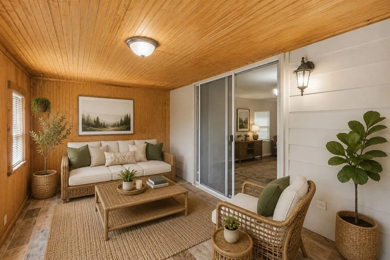
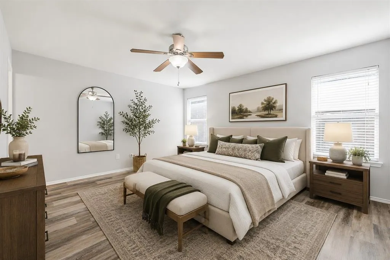
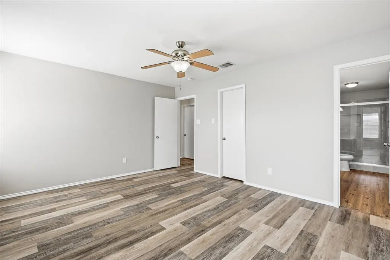
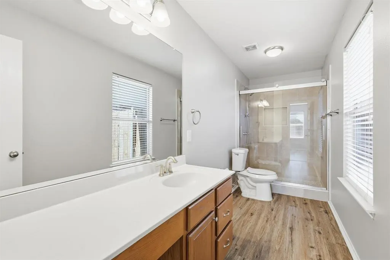
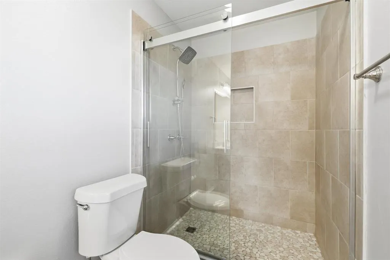
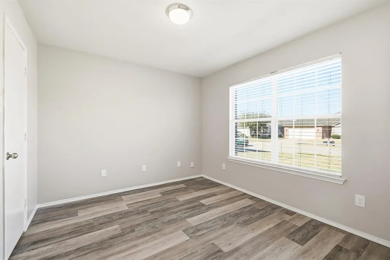
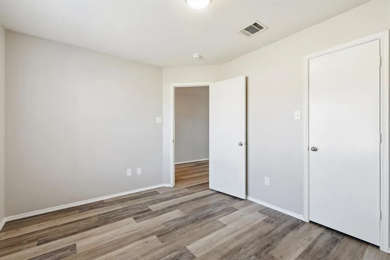
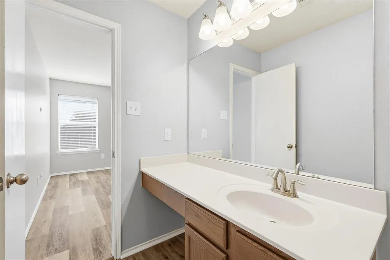
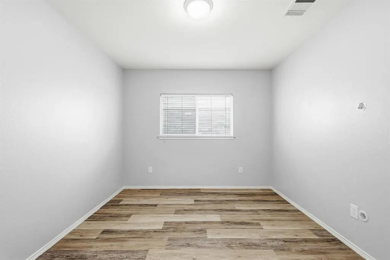
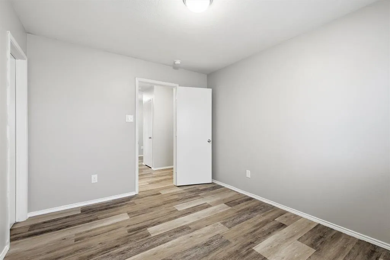
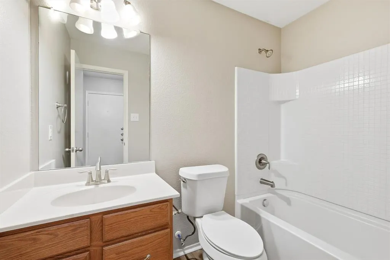
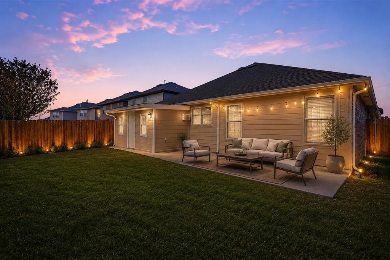
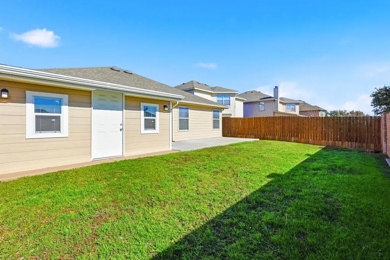
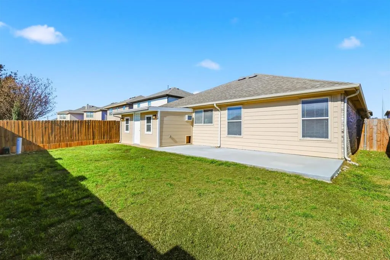
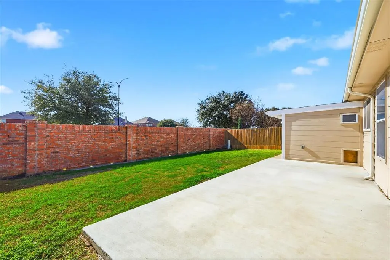
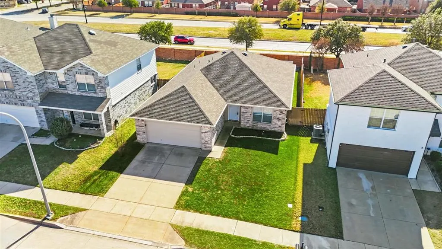
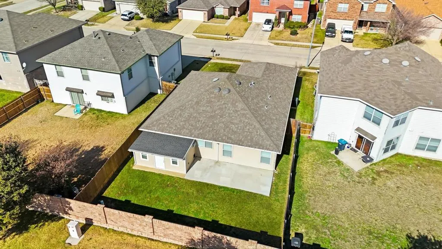
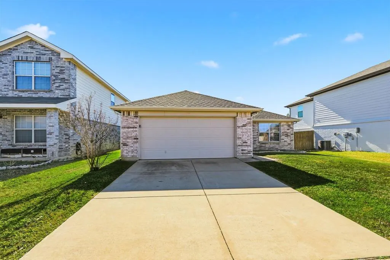
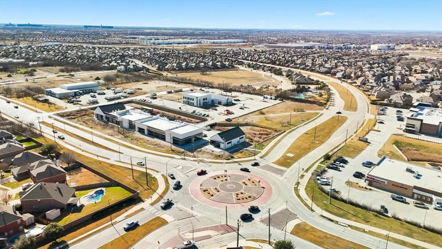
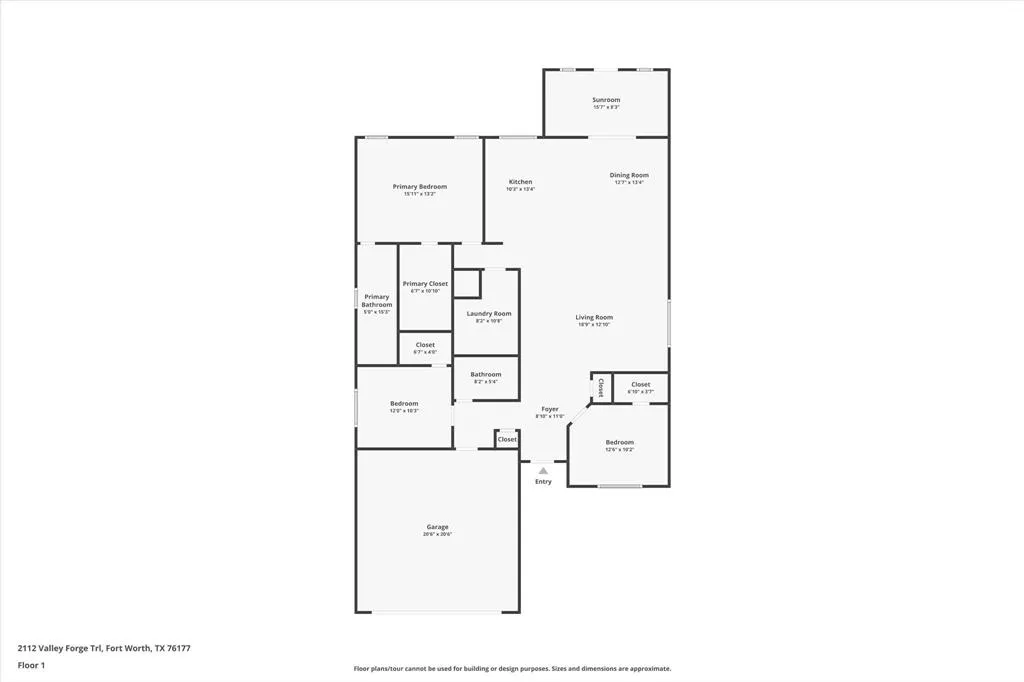
If you’ve been looking for a home that makes everyday life easier while keeping you connected to everything North Fort Worth offers, 2112 Valley Forge Trail is one to see in person. Located in the established Presidio Village, this well-maintained single-story home delivers comfort, flexibility, and a layout that adapts to the way you live. Natural light fills the open living spaces, where stylish flooring and a thoughtful flow create a warm, welcoming feel from the moment you step inside. The kitchen anchors the home—perfect for weekday routines and weekend gatherings—with granite countertops, generous cabinetry, a pantry, and newer appliances that connect seamlessly to the living and dining areas. The bonus here is versatility. A climate-controlled flex space adds valuable room beyond the recorded square footage—ideal for working from home, a workout space, playroom, hobby room, or second lounge. Three spacious bedrooms provide comfort and privacy, including a primary suite with an ensuite bath and walk-in closet. Out back, an extended patio invites outdoor dining, relaxed evenings, and easy entertaining. Whether hosting friends or unwinding after a long day, the backyard feels usable and inviting. Just minutes from Alliance Town Center, dining, and major commuting routes including I-35, this home balances neighborhood living with everyday convenience. Move-in ready and welcoming cash, FHA, VA, and conventional financing, this is a home that fits real life—and one that’s increasingly hard to find in this location. Schedule your private showing and see how it feels to live here.
| Elementary School |
|---|
| Peterson Elementary School |
| Price History | |
|---|---|
| 1/18/2026 | Listed $340,000 |
| 2/6/2026 | 3$329,900 |
| 4/7/2026 | 4$319,000 |
General Features
| Heating | Central,Electric |
|---|---|
| Cooling | Ceiling Fan(s),Central Air,Electric |
| Utilities | City Sewer,City Water,Electricity Connected |
| Possession | Closing/Funding |
| Roof | Composition,Shingle |
| Appliances | Dishwasher,Disposal,Electric Cooktop,Electric Oven,Microwave |
| Assoc Fees | 250 |
| Number of Garage Spaces | 2 |
| School District | Northwest ISD |
| HOA Fee Includes | Full Use of Facilities,Management Fees |
| Exclusions | TBD by seller |
| Year Built | 2009 |
| Architectural Style | Traditional |
| Community Features | Curbs,Sidewalks |
| Levels | One |
| Unexempt Taxes | 6533 |
| Will Subdivide | No |
| Property Subtype | Single Family Residence |
| Subdivision Name | Presidio Village |
| Transaction Type | For Sale |
| Occupant Type | Vacant |
| County | Tarrant |
| Property Type | Residential |
| Security Features | Smoke Detector(s) |
| Construction Materials | Brick,Concrete,Siding,Wood |
| Association Fee Frequency | Annually |
| Year Built Details | Preowned |
| Accessory Unit Y/N | No |
| HOA Type | Mandatory |
| Special Notes | Aerial Photo |
| Full Baths | 2 |
| Status | Active |
| Directions | Use GPS. From I-35W take Heritage Trace Pkwy heading West through 2 roundabouts then take a right (North) onto Sills Way,then take a left (West) onto Valley Forge Trail and the house is on the lef |
| City | Fort Worth |
| Elementary School Name | Peterson |
| High School | Eaton |
| Elementary School | Peterson |
| Virtual Tour URL Unbranded | www.zillow.com/view-imx/4038788f-7896-4b29-852f-442bfd4bf800?setAttribution=mls&wl=true&initialViewType=pano&utm_source=dashboard |
| Virtual Tour URL Branded | iframe.videodelivery.net/12f57ae7b31a1ccf8df1af205094bbc8 |
| Standard Status | Active |
| Listing Terms | Cash,Conventional,FHA,VA Loan |
Interior Features
| Interior Features | Eat-in Kitchen,Granite Counters,Kitchen Island,Open Floorplan,Other,Pantry,Walk-In Closet(s) |
|---|---|
| Flooring | Ceramic Tile,Laminate |
| Dining Areas | 1 |
| Living Areas | 1 |
| Room Count | 10 |
| Lock Box Type | Supra |
| Total Bedrooms | 3 |
| Total Baths | 2 |
| Window Features | Window Coverings |
| Laundry Features | Utility Room,Full Size W/D Area,Dryer Hookup,Washer Hookup |
Exterior Features
| Exterior Features | Rain Gutters,Private Yard,Other |
|---|---|
| Lot Features | Few Trees,Interior Lot,Subdivision |
| Vegetation | Cleared |
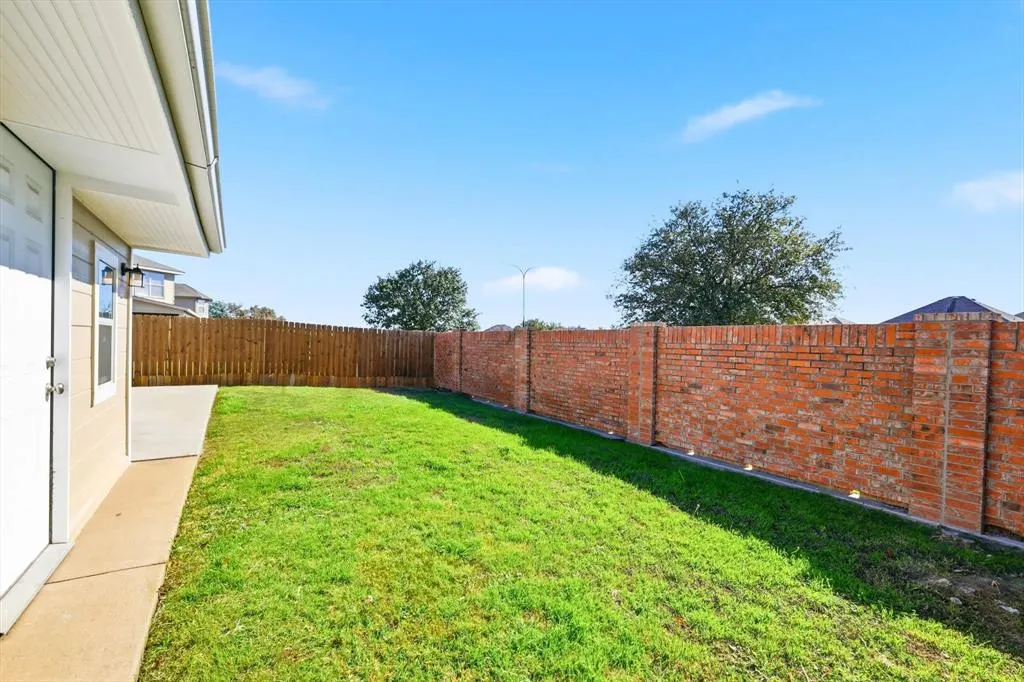
| Fencing | Back Yard,Brick,Fenced,Wood |
| Soil Type | Unknown |
| Garage Length | 19 |
| Garage Width | 20 |
| Lot Size Source | Assessor |
| Parking Features | Garage,Garage Faces Front,Private |
| Lot Size | Less Than .5 Acre (not Zero) |
| Covered Spaces | 2 |
| Foundation | Slab |
| Lot Size Area | 0.1260 |
| Lot Size Units | Acres |
| Structural Style | Single Detached |
| Garage Y/N | Yes |
| Lot Size Square Feet | 5488.5600 |
| Lot Size Acres | 0.1260 |
| Patio And Porch Features | Enclosed,Patio,Other |
| Attached Garage Y/N | Yes |
Amenities
- Foreclosure
- Views
- Short Sale
- New Construction
- Adult 55+
- Lease To Own
- No HOA Fees
- Furnished
- Primary On Main
- Air Conditioning
- Seller Finance
- Green
- Fixer Upper
- Horse
- Golf
- Fireplace
- Deck
- Garage
- Basement
- Pool
Property vs Single Family Average in 76177
Price
Taxes
Year Built
Visits
 © 2026 North Texas Real Estate Information Systems, Inc. All rights reserved. Disclaimer: All information deemed reliable but not guaranteed and should be independently verified. All properties are subject to prior sale, change or withdrawal. Neither listing broker(s) nor eXp Realty in Metrotex shall be responsible for any typographical errors, misinformation, misprints and shall be held totally harmless. The database information herein is provided from and copyrighted by the North Texas Real
