

Address
2601 Twelve Oaks Lane, Celina, TX
Price
$ 4,249,000
Property Attributes
- MLS#21143755
- TypeSingle Family
- Listing Status Active
- CountyCOLLIN
- CityCelina
- NeighborhoodTwelve Oaks Ph I
- Zip75078
- StyleFrench,Tudor
- Year Built2008
- Taxes$ 55822
- Price$ 4,249,000
- Bedrooms6
- Full Bathrooms6
- Half Bathrooms3
- Sqr Footage10256
- Lot Size2.9 Acres
Data Source:
North Texas Real Estate Info Systems (NTREIS)
Property Description
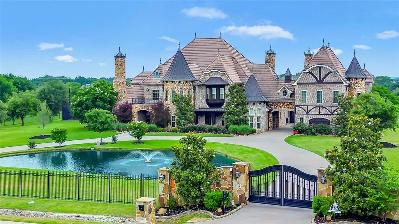
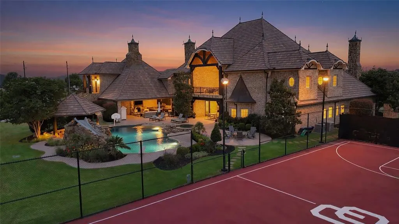
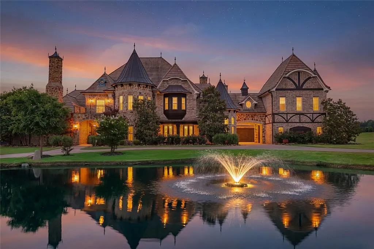
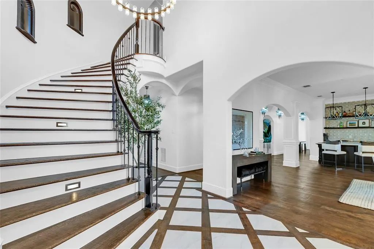
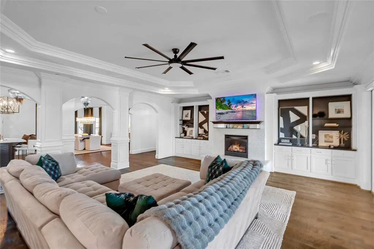
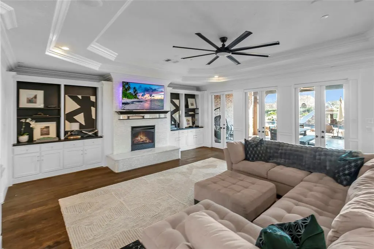
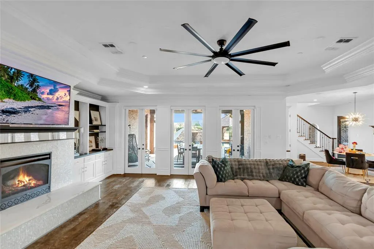
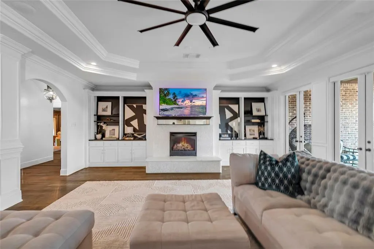
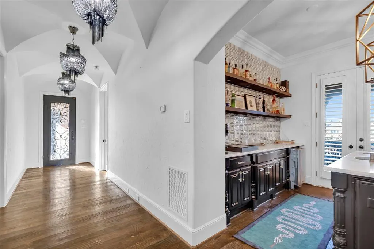
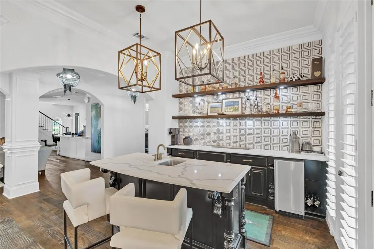
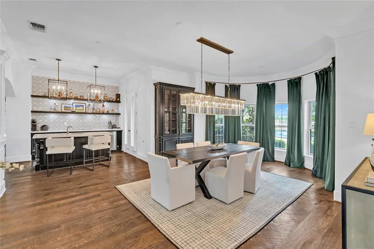
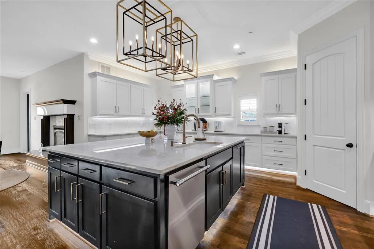
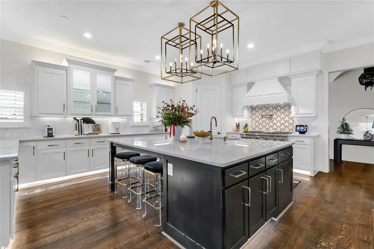
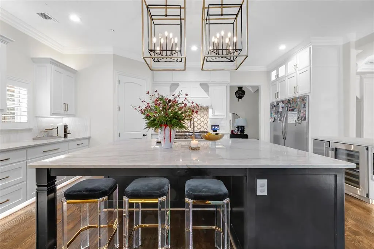
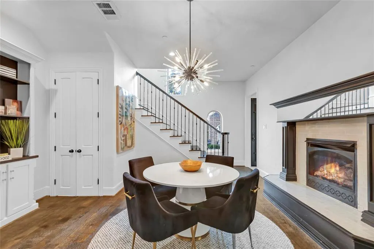
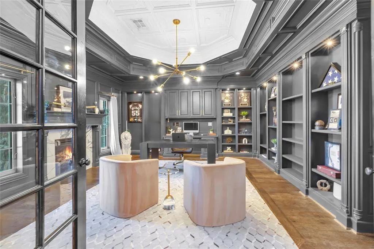
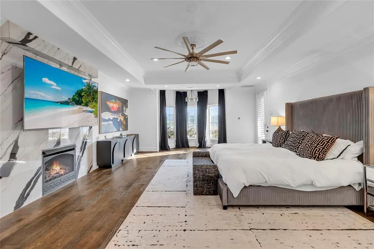
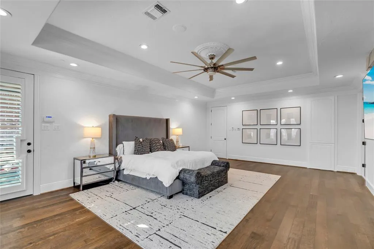
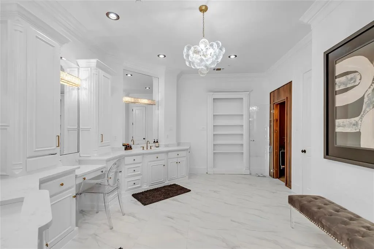
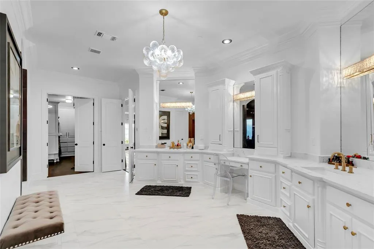

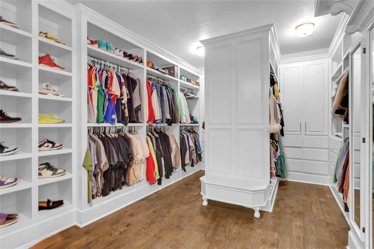
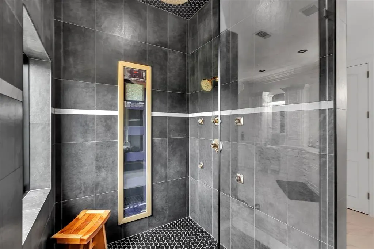
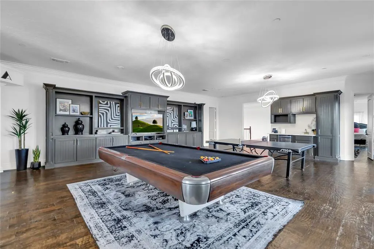
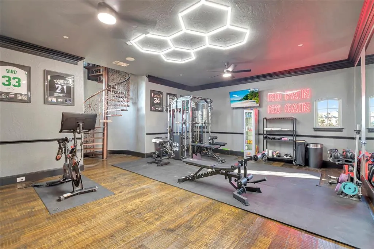
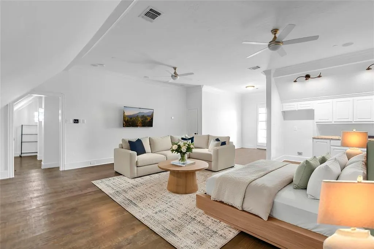
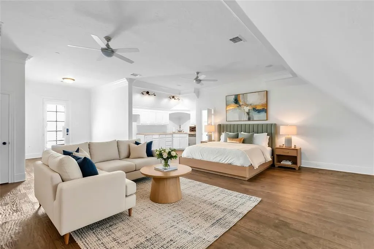
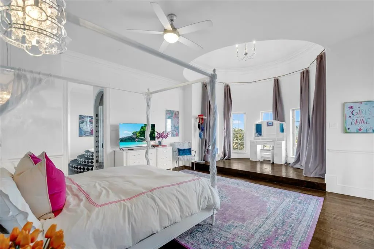
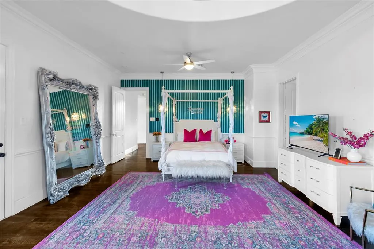
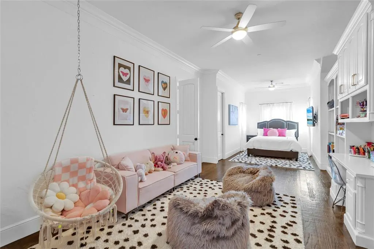
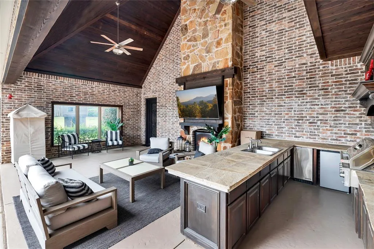
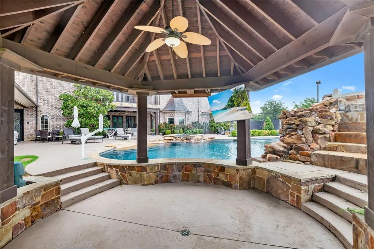
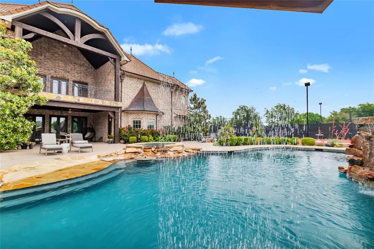
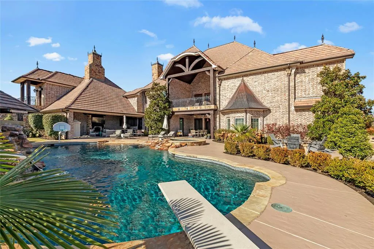
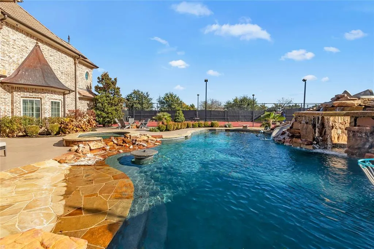
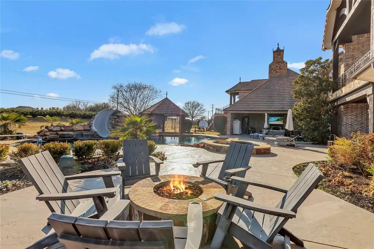
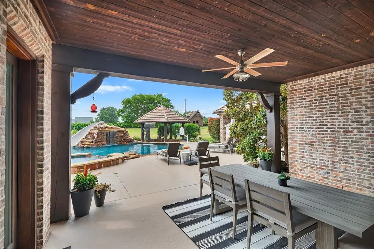
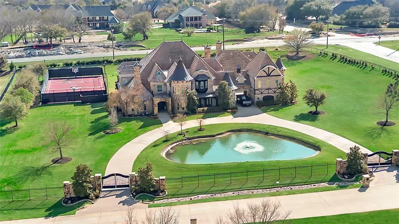
Positioned on nearly three private acres in one of North Texas’ most sought-after estate communities, this exceptional residence offers a rare blend of space, privacy, and elevated living—an experience simply not found in Frisco, Plano, or along the traditional corridor. This is where buyers transition when they’re ready to move beyond density and into a true estate lifestyle without sacrificing convenience. From the gated approach to the expansive grounds, the property immediately conveys a sense of arrival and exclusivity. Inside, the home is designed to impress while remaining warm and livable, featuring soaring ceilings, rich architectural detail, and walls of windows that seamlessly connect indoor and outdoor living. At the heart of the home, multiple living and entertaining spaces flow effortlessly into a chef-inspired kitchen, creating the perfect environment for both daily living and hosting. Step outside to your private resort-style setting, complete with a pool, expansive entertaining areas, and a full outdoor basketball court—delivering a lifestyle that rivals luxury retreats. Thoughtfully designed for today’s buyer, the home offers private bedroom suites, dedicated work-from-home spaces, media and game rooms, and multiple living zones—allowing for productivity, relaxation, and entertaining without compromise. Located in one of North Texas’ fastest-growing corridors, this property represents both a luxury lifestyle and a strategic investment. With convenient access to major destinations, premier shopping and dining, and miles of trails and green space, you are ideally positioned between privacy and connectivity. This is more than a home—it’s a statement for those who value space, success, and a lifestyle that stands apart.
| Elementary School |
|---|
| Cynthia A Cockrell Elementary School |
| Price History | |
|---|---|
| 3/14/2026 | Listed $4,850,000 |
| 5/3/2026 | 6$4,599,000 |
| 7/6/2026 | 8$4,249,000 |
General Features
| Heating | Fireplace(s),Natural Gas,Zoned |
|---|---|
| Cooling | Ceiling Fan(s),Electric,Zoned |
| Utilities | City Water,Electricity Available,Septic |
| Possession | Closing/Funding |
| Roof | Shingle |
| Appliances | Built-in Gas Range,Built-in Refrigerator,Commercial Grade Range,Dishwasher,Disposal,Gas Cooktop,Gas Range,Ice Maker,Microwave,Convection Oven,Double Oven,Plumbed For Gas in Kitchen,Refrigerator,Vente |
| Assoc Fees | 1600 |
| Number of Garage Spaces | 6 |
| School District | Prosper ISD |
| HOA Fee Includes | Management Fees |
| Pool Y/N | Yes |
| Year Built | 2008 |
| Architectural Style | French,Tudor |
| Levels | Two |
| Unexempt Taxes | 55822 |
| Will Subdivide | No |
| Property Subtype | Single Family Residence |
| Subdivision Name | Twelve Oaks Ph I |
| Transaction Type | For Sale |
| Occupant Type | Owner |
| County | Collin |
| Property Type | Residential |
| Security Features | Burglar,Carbon Monoxide Detector(s),Fire Alarm,Security Gate,Security Lights,Security System,Smoke Detector(s) |
| Construction Materials | Brick,Rock/Stone |
| Association Fee Frequency | Annually |
| Year Built Details | Preowned |
| HOA Type | Mandatory |
| Full Baths | 6 |
| Status | Active |
| Directions | From US 380 and Preston Rd. head North on Preston,East on 1461,then North on CR 84,take a right on Twelve Oaks. Home will be on the right corner. |
| City | Celina |
| Other Equipment | Home Theater |
| Elementary School Name | Cynthia A Cockrell |
| High School | Prosper |
| Elementary School | Cynthia A Cockrell |
| Virtual Tour URL Unbranded | https://www.propertypanorama.com/instaview/ntreis/21143755 |
| Standard Status | Active |
| Listing Terms | Cash,Conventional,VA Loan,Other |
Interior Features
| Interior Features | Cable TV Available,Central Vacuum,Chandelier,Decorative Lighting,Eat-in Kitchen,Flat Screen Wiring,Granite Counters,High Speed Internet Available,In-Law Suite Floorplan,Kitchen Island,Multiple Stairc |
|---|---|
| Flooring | Ceramic Tile,Hardwood,Other |
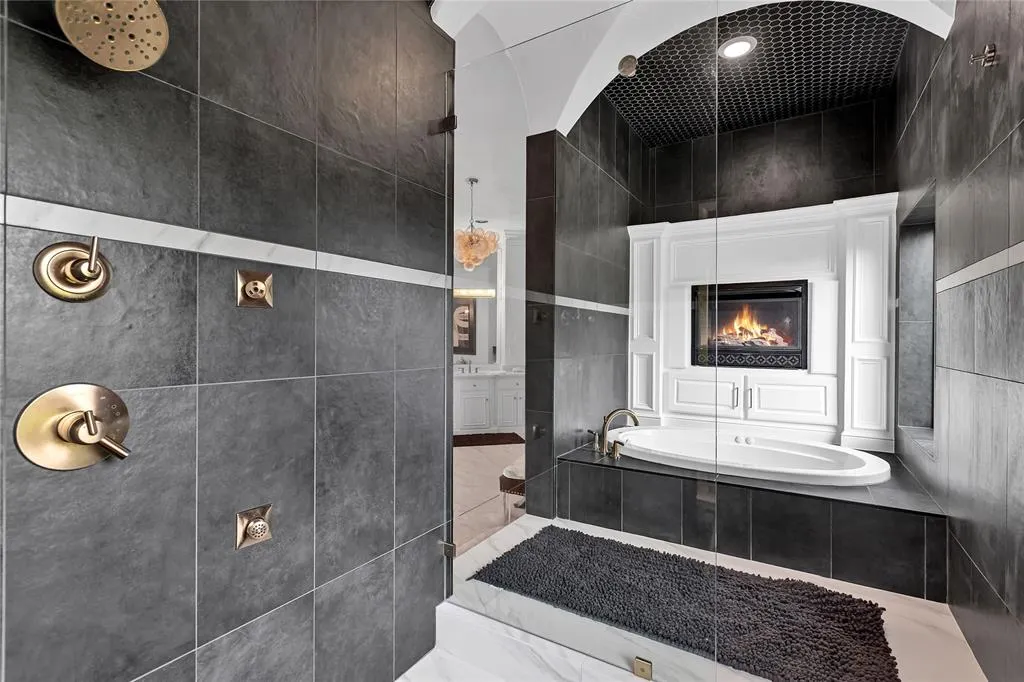
| Fireplace Features | Gas Logs,Gas Starter,Primary Bedroom,See Through Fireplace,Wood Burning |
| Fireplaces Total | 7 |
| Dining Areas | 2 |
| Living Areas | 2 |
| Room Count | 13 |
| Half Baths | 3 |
| Lock Box Type | Other |
| Total Bedrooms | 6 |
| Total Baths | 9 |
| Window Features | Shutters,Window Coverings |
| Laundry Features | Utility Room,Full Size W/D Area |
Exterior Features
| Exterior Features | Attached Grill,Balcony,Covered Patio/Porch,Fire Pit,Rain Gutters,Lighting,Outdoor Grill,Outdoor Kitchen,Outdoor Living Center,Sport Court,Tennis Court(s) |
|---|---|
| Lot Features | Acreage,Corner Lot,Few Trees,Landscaped,Lrg. Backyard Grass,Sprinkler System,Subdivision,Tank/ Pond |
| Fencing | Back Yard,Fenced,Front Yard,Full,Gate,Security |
| Soil Type | Unknown |
| Garage Length | 32 |
| Garage Width | 36 |
| Other Structures | Cabana,Gazebo,Guest House,Separate Entry Quarters |
| Parking Features | Additional Parking,Circular Driveway,Covered,Electric Gate,Enclosed,Garage,Garage Door Opener,Gated,Oversized,Private,Secured |
| Lot Size | 1 to < 3 Acres |
| Covered Spaces | 6 |
| Foundation | Slab |
| Pool Features | Cabana,Diving Board,Heated,Outdoor Pool,Pool/Spa Combo,Private,Salt Water,Water Feature,Waterfall |
| Lot Size Area | 2.9000 |
| Lot Size Units | Acres |
| Structural Style | Single Detached |
| Garage Y/N | Yes |
| Lot Size Square Feet | 126324.0000 |
| Lot Size Acres | 2.9000 |
| Patio And Porch Features | Covered |
| Attached Garage Y/N | Yes |
Amenities
- Foreclosure
- Views
- Short Sale
- New Construction
- Adult 55+
- Lease To Own
- No HOA Fees
- Furnished
- Primary On Main
- Air Conditioning
- Seller Finance
- Green
- Fixer Upper
- Horse
- Golf
- Fireplace
- Deck
- Garage
- Basement
- Pool
Property vs Single Family Average in 75078
Price
Taxes
Year Built
Visits
 © 2026 North Texas Real Estate Information Systems, Inc. All rights reserved. Disclaimer: All information deemed reliable but not guaranteed and should be independently verified. All properties are subject to prior sale, change or withdrawal. Neither listing broker(s) nor eXp Realty in Metrotex shall be responsible for any typographical errors, misinformation, misprints and shall be held totally harmless. The database information herein is provided from and copyrighted by the North Texas Real
