
Adult 55+
Address
119 Crestway Drive # 22, Cedar Hill, TX
Price
$ 315,000
Property Attributes
- MLS#21144064
- TypeSingle Family
- Listing Status Active
- CountyDALLAS
- CityCedar Hill
- NeighborhoodCresthaven Cottages Ph 02 Amd
- Zip75104
- StyleTraditional
- Year Built2006
- Taxes$ 7521
- Price$ 315,000
- Bedrooms2
- Full Bathrooms2
- Half Bathrooms0
- Sqr Footage1736
- Lot Size11.896 Acres
Data Source:
North Texas Real Estate Info Systems (NTREIS)
Property Description
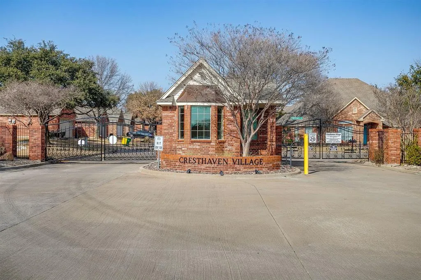
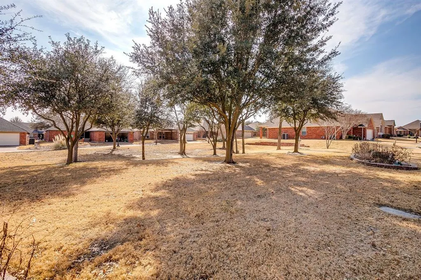
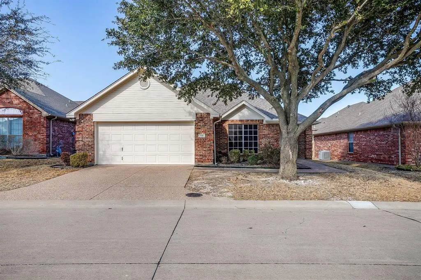
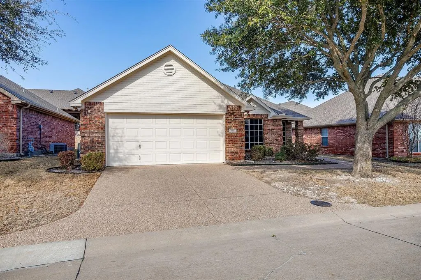
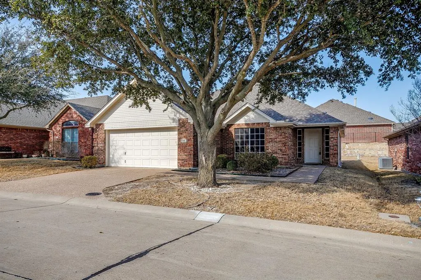
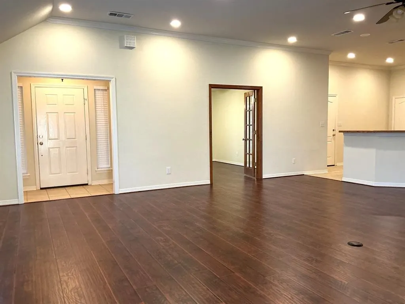
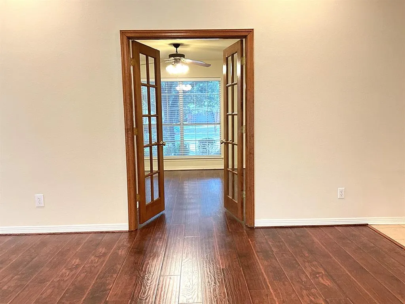
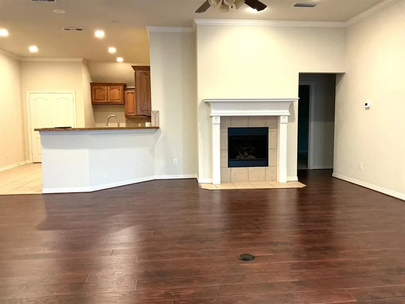
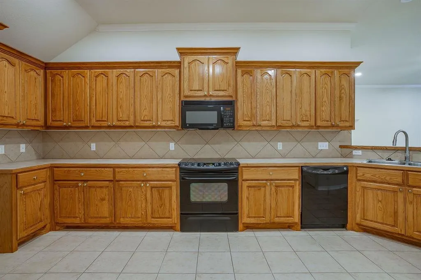
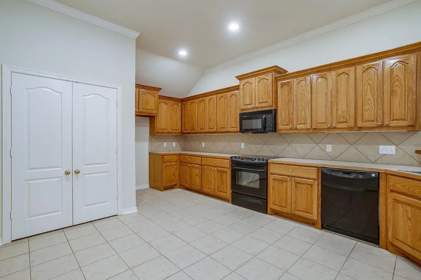
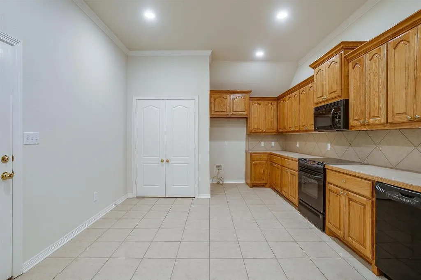
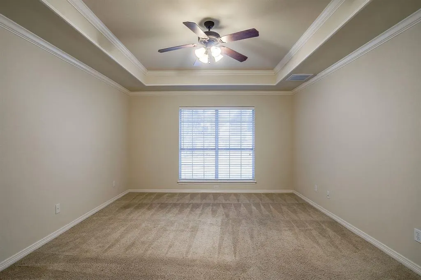
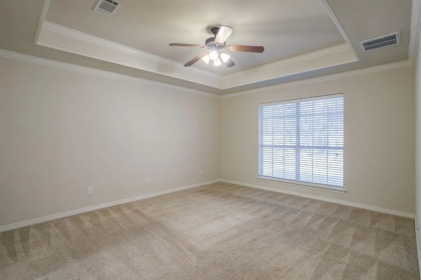
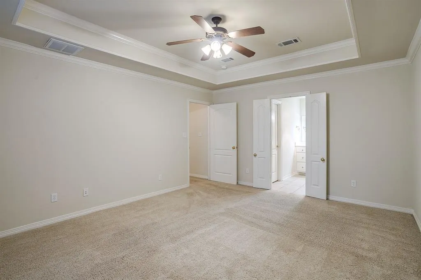
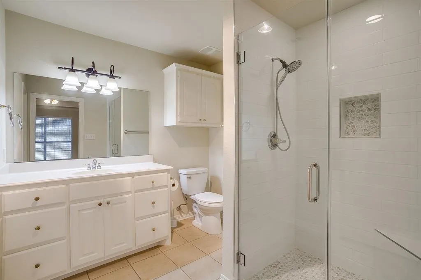
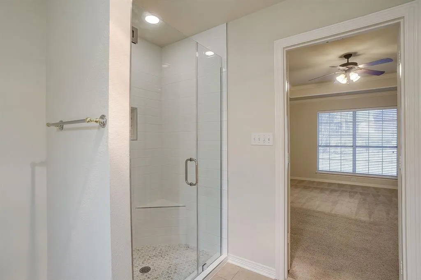
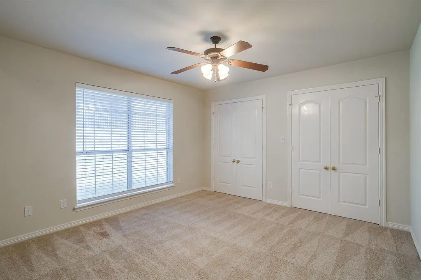
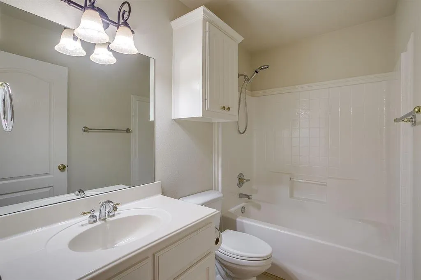
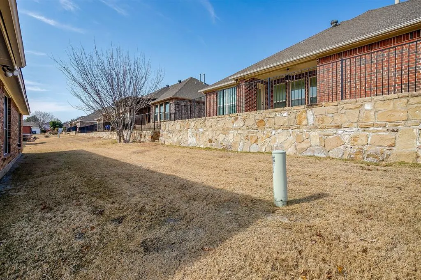
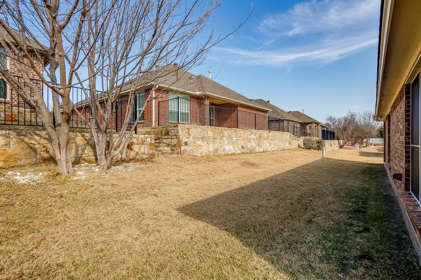
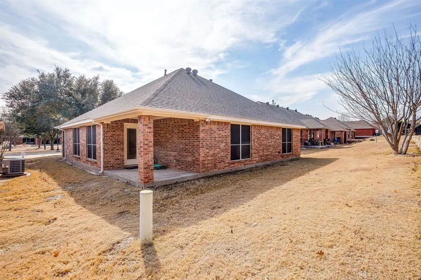
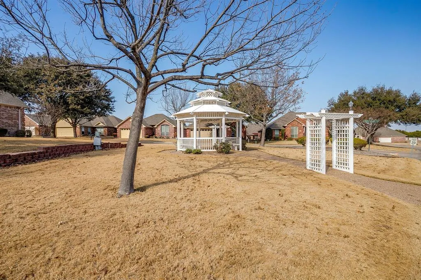
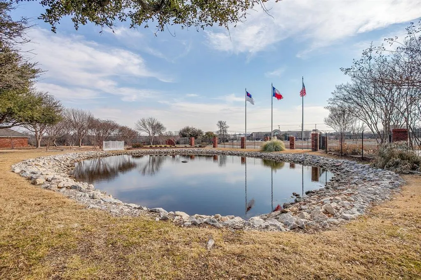
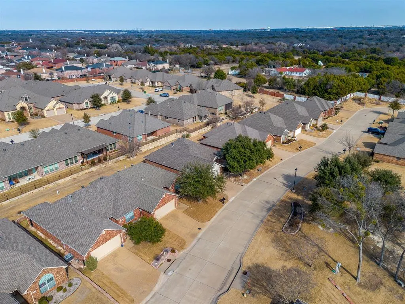
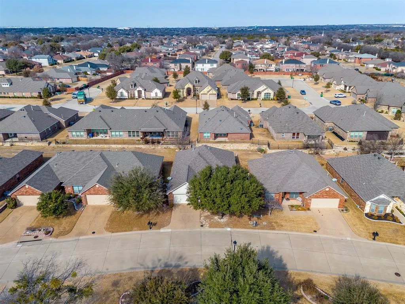
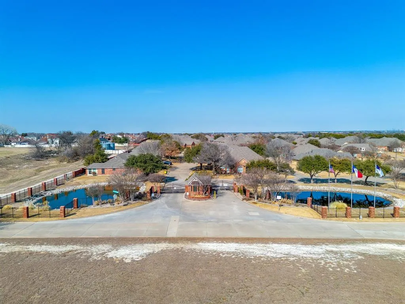
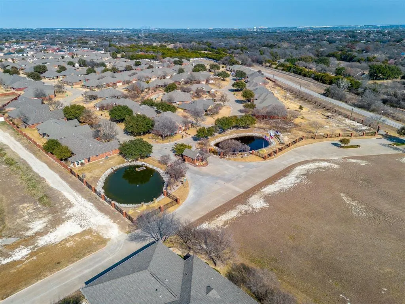
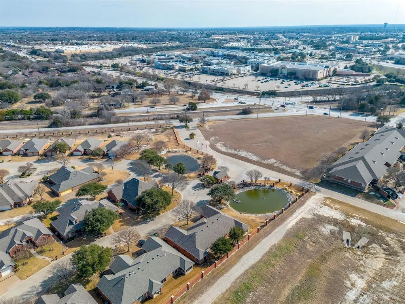
Welcome to 119 Crestway Drive, located in the highly sought-after Cresthaven Village, a gated 55+ active adult community in the heart of Cedar Hill, Texas. This inviting and well-cared-for home offers the perfect combination of comfort, convenience, and an active lifestyle. Ideally positioned across the street from a beautifully maintained greenscape area, the home enjoys a peaceful setting with added privacy. It is also located just down the street from the community center, making it easy to take advantage of the many activities, social events, and amenities that make Cresthaven Village such a desirable place to live. This vibrant community is known for its welcoming atmosphere, well-kept grounds, and engaging lifestyle designed for active adults. The home features 1,736 square feet of thoughtfully designed living space, including 2 spacious bedrooms, 2 full bathrooms, and a dedicated office area that is ideal for working from home, hobbies, or additional flex space. The layout provides comfortable everyday living while also offering great flow for entertaining guests. Natural light fills the home, creating a warm and welcoming environment throughout. A generous 20 x 20 garage offers ample space for parking, storage, or a workshop. The location is exceptional, with the home situated less than one mile from one of the largest shopping malls south of Dallas, as well as close proximity to dining, medical facilities, and everyday conveniences.If you are looking for a low-maintenance home in an active, gated 55+ community with an outstanding location, this could be the perfect place to call home.
| Elementary School |
|---|
| Highpointe Elementary School |
| Price History | |
|---|---|
| 2/4/2026 | Listed $335,000 |
| 4/27/2026 | 2$330,000 |
| 6/17/2026 | 5$315,000 |
General Features
| Heating | Natural Gas |
|---|---|
| Cooling | Central Air,Electric |
| Utilities | City Sewer,City Water,Community Mailbox,Electricity Connected,Individual Gas Meter,Individual Water Meter,Underground Utilities |
| Possession | 30-60 Days |
| Roof | Composition |
| Appliances | Dishwasher,Disposal,Gas Cooktop,Gas Oven,Gas Water Heater |
| Easements | Utilities |
| Assoc Fees | 275 |
| Number of Garage Spaces | 2 |
| Restrictions | Deed |
| School District | Cedar Hill ISD |
| HOA Fee Includes | Back Yard Maintenance,Front Yard Maintenance,Maintenance Grounds,Management Fees |
| Year Built | 2006 |
| Architectural Style | Traditional |
| Levels | One |
| Unexempt Taxes | 7521 |
| Will Subdivide | No |
| Unit Number | 22 |
| Property Subtype | Single Family Residence |
| Subdivision Name | Cresthaven Cottages Ph 02 Amd |
| Transaction Type | For Sale |
| Occupant Type | Vacant |
| County | Dallas |
| Property Type | Residential |
| Security Features | Gated Community,Smoke Detector(s) |
| Construction Materials | Brick |
| Association Fee Frequency | Monthly |
| Year Built Details | Preowned |
| Accessory Unit Y/N | No |
| HOA Type | Mandatory |
| Special Notes | Aerial Photo,Age-Restricted |
| Full Baths | 2 |
| Status | Active |
| Directions | If you are coming from Dallas on Highway 67,turn right on Pleasant Run Road,go past the Mall on the left,go over the Railroad Tracks and then turn right on Old Clark Road. Cresthaven Village is on yo |
| City | Cedar Hill |
| Other Equipment | Satellite Dish |
| Elementary School Name | Highpointe |
| High School | Cedar Hill |
| Elementary School | Highpointe |
| Virtual Tour URL Unbranded | https://www.propertypanorama.com/instaview/ntreis/21144064 |
| Standard Status | Active |
| Listing Terms | Cash,Conventional,FHA,VA Loan |
Interior Features
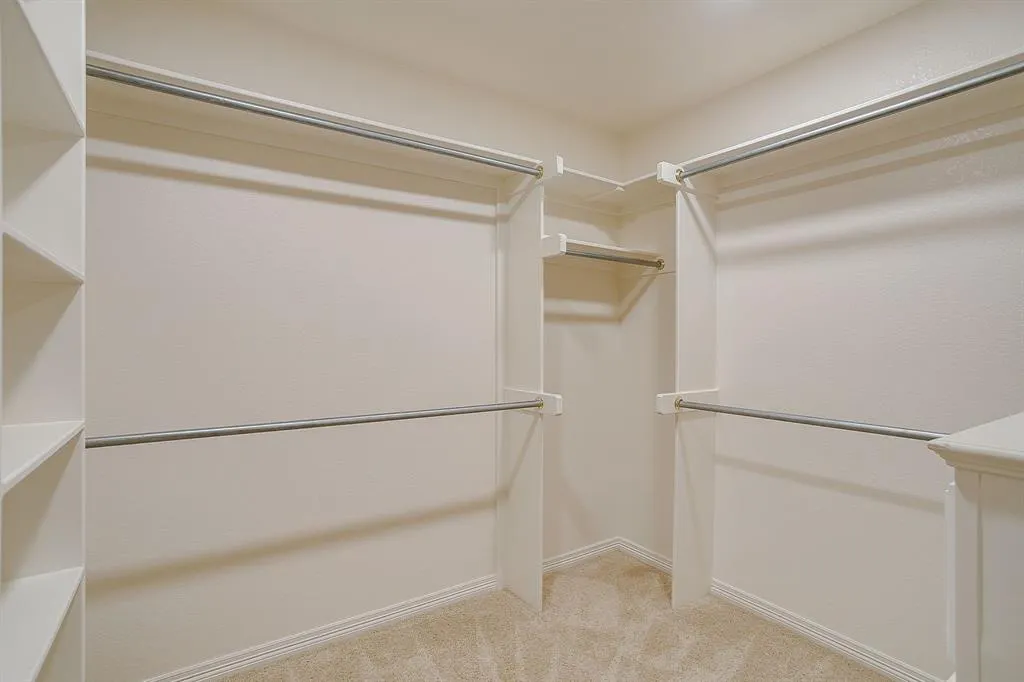
| Interior Features | Decorative Lighting,High Speed Internet Available,Open Floorplan,Walk-In Closet(s) |
|---|---|
| Flooring | Carpet,Ceramic Tile |
| Fireplace Features | Brick,Decorative,Living Room,Wood Burning |
| Fireplaces Total | 1 |
| Dining Areas | 1 |
| Living Areas | 1 |
| Room Count | 8 |
| Lock Box Type | Supra |
| Total Bedrooms | 2 |
| Total Baths | 2 |
| Window Features | Window Coverings |
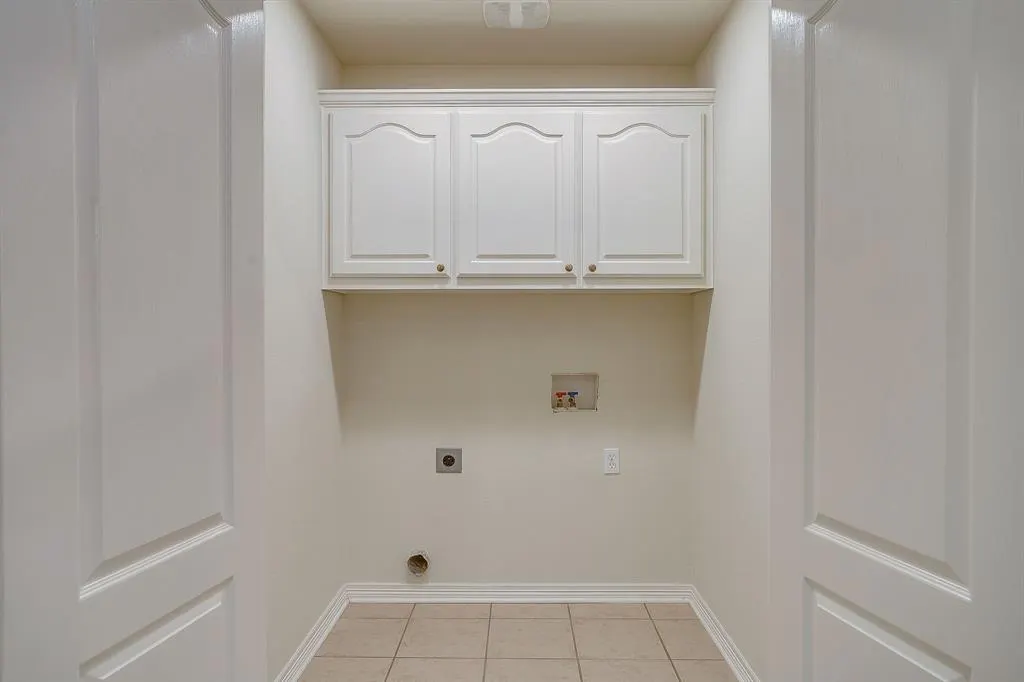
| Laundry Features | Gas Dryer Hookup,Utility Room,Full Size W/D Area,Washer Hookup |
Exterior Features
| Exterior Features | Rain Gutters |
|---|---|
| Lot Features | Adjacent to Greenbelt,Few Trees,Landscaped,Sprinkler System |
| Fencing | None |
| Soil Type | Unknown |
| Garage Length | 20 |
| Garage Width | 20 |
| Parking Features | Driveway,Garage Door Opener,Garage Faces Front |
| Lot Size | Less Than .5 Acre (not Zero) |
| Covered Spaces | 2 |
| Foundation | Slab |
| Lot Size Area | 518190.0000 |
| Lot Size Units | Square Feet |
| Structural Style | Condo/Townhome,Single Detached |
| Garage Y/N | Yes |
| Lot Size Square Feet | 518190.0000 |
| Lot Size Acres | 11.8960 |
| Patio And Porch Features | Covered,Front Porch,Rear Porch |
| Attached Garage Y/N | Yes |
Amenities
- Foreclosure
- Views
- Short Sale
- New Construction
- Adult 55+
- Lease To Own
- No HOA Fees
- Furnished
- Primary On Main
- Air Conditioning
- Seller Finance
- Green
- Fixer Upper
- Horse
- Golf
- Fireplace
- Deck
- Garage
- Basement
- Pool
Property vs Single Family Average in 75104
Price
Taxes
Year Built
Visits
 © 2026 North Texas Real Estate Information Systems, Inc. All rights reserved. Disclaimer: All information deemed reliable but not guaranteed and should be independently verified. All properties are subject to prior sale, change or withdrawal. Neither listing broker(s) nor eXp Realty in Metrotex shall be responsible for any typographical errors, misinformation, misprints and shall be held totally harmless. The database information herein is provided from and copyrighted by the North Texas Real
