
Open House Sat, Sep 5th 12:00 PM - 04:00 PM - Price Reduction - New Construction
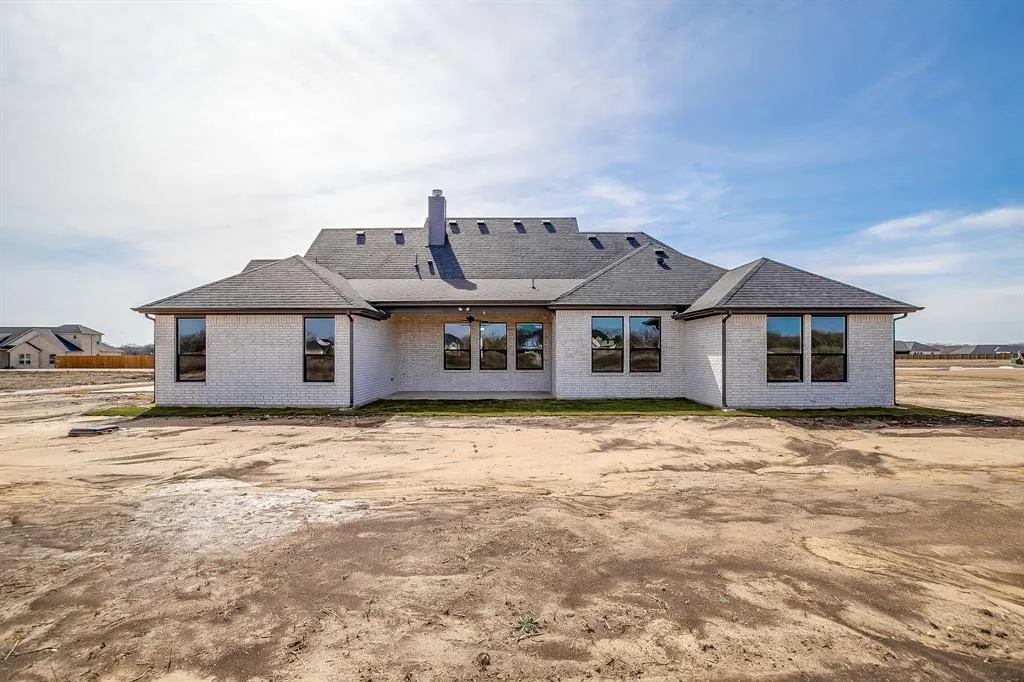
Address
410 Olson Road, Waxahachie, TX
Price
$ 649,990
Property Attributes
- MLS#21148978
- TypeSingle Family
- Listing Status Active
- CountyELLIS
- CityWaxahachie
- NeighborhoodWaterfall Ranch Ests Ph 1
- Zip75167
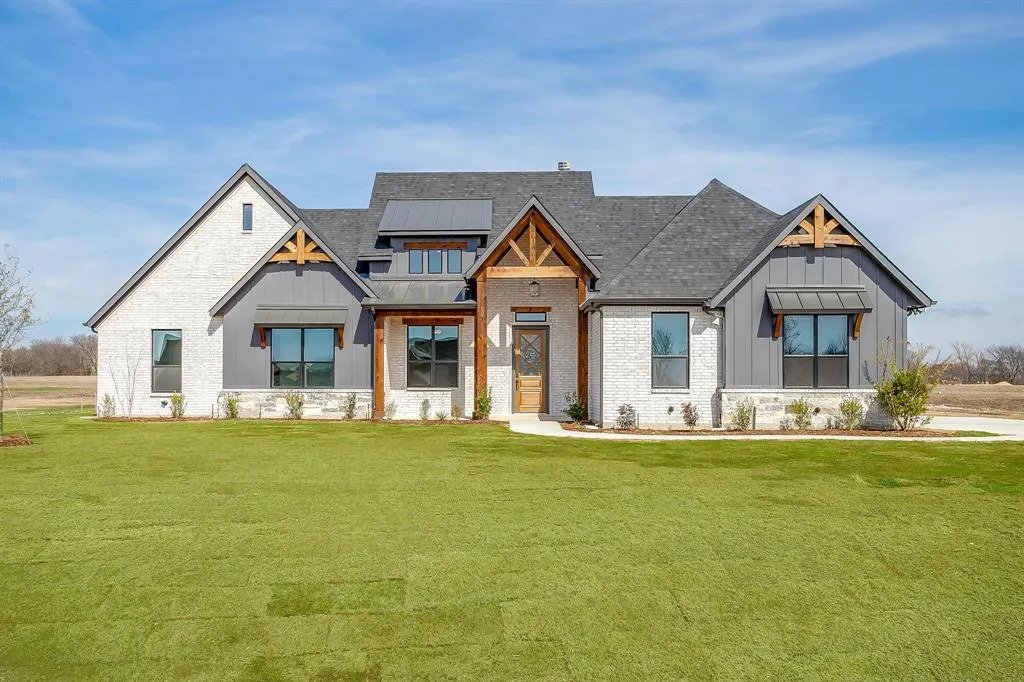
- StyleModern Farmhouse
- Year Built2026
- Taxes$ 1360
- Price$ 649,990
- Bedrooms4
- Full Bathrooms3
- Half Bathrooms0
- Sqr Footage2705
- Lot Size1.02 Acres
Data Source:
North Texas Real Estate Info Systems (NTREIS)
Property Description
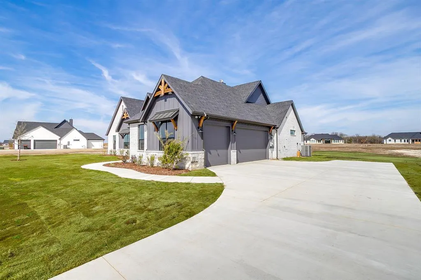
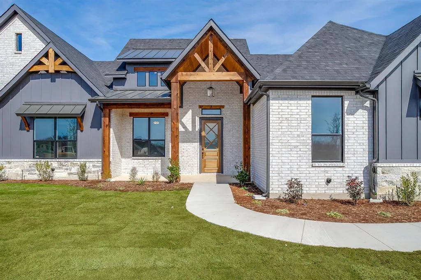
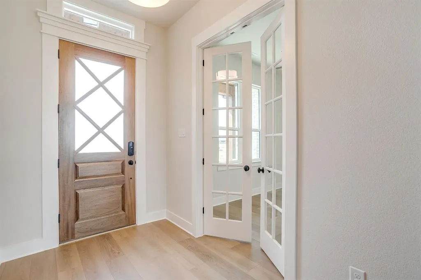
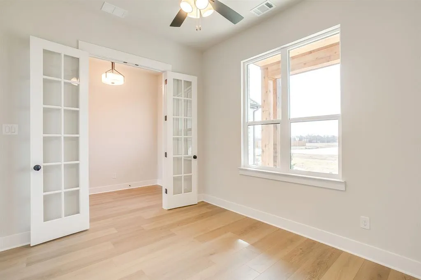
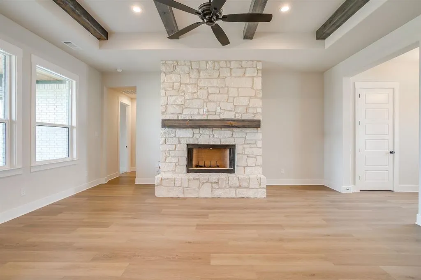
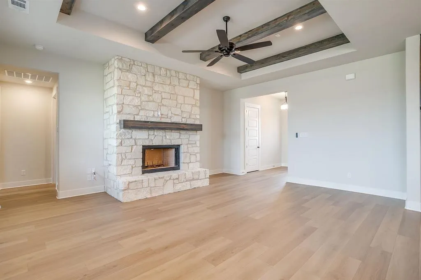
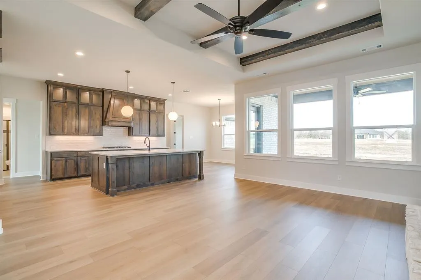
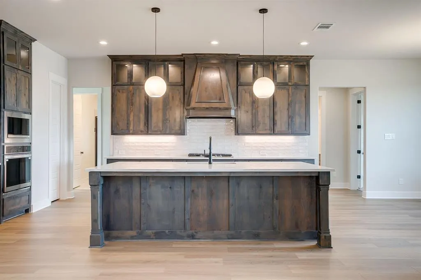
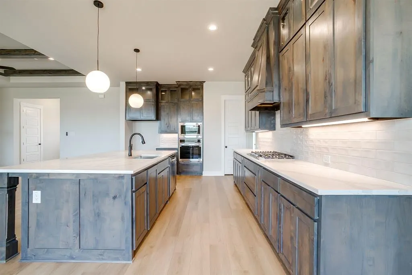
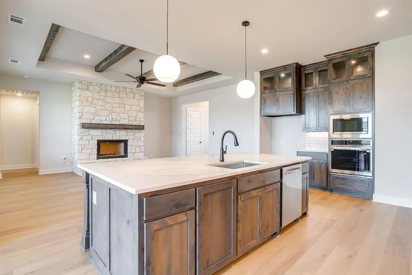
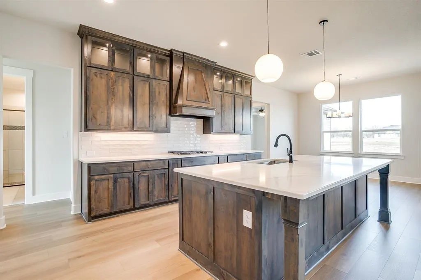
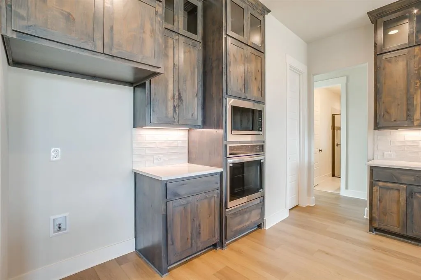
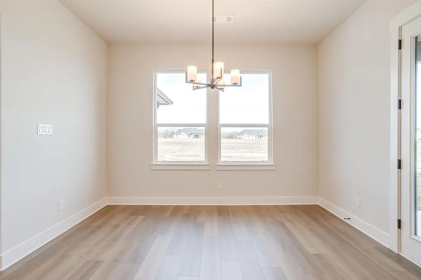
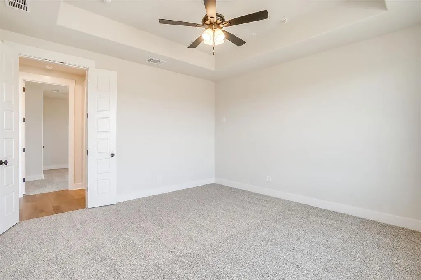
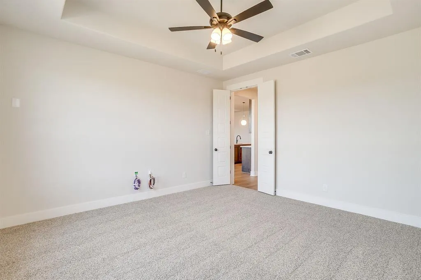
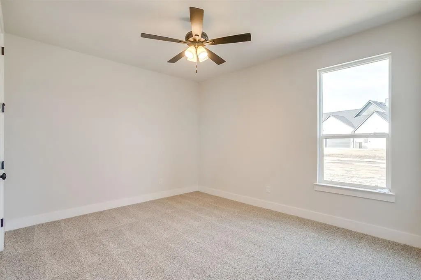
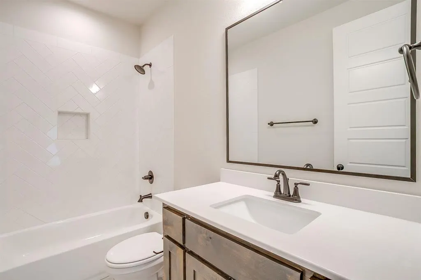
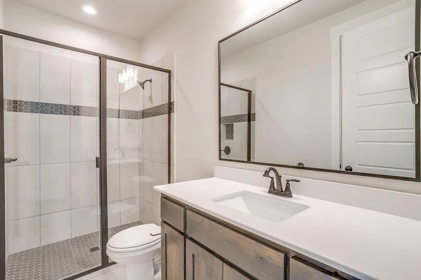
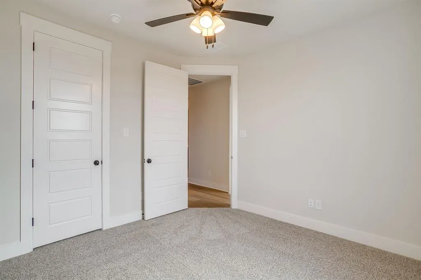
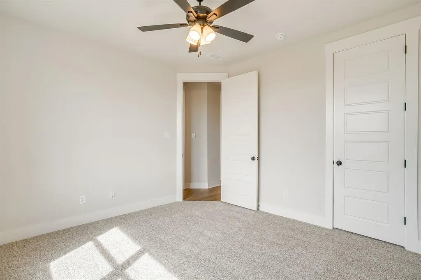
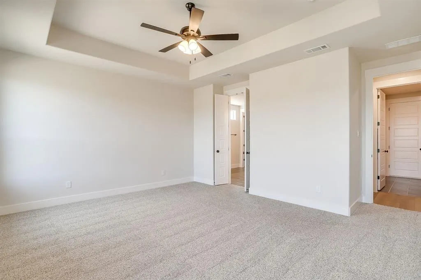
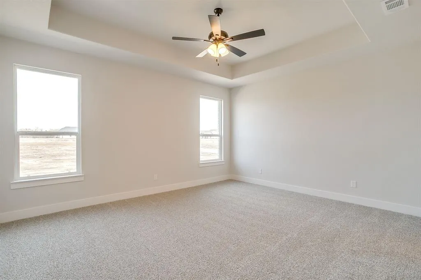
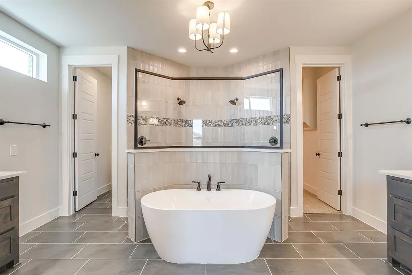
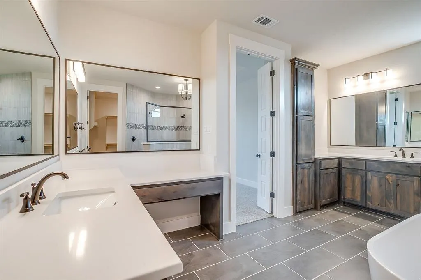
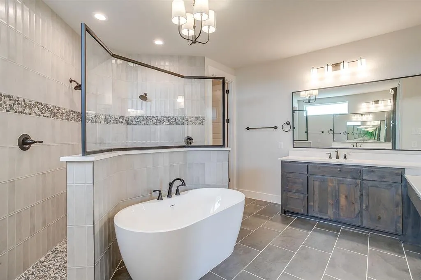
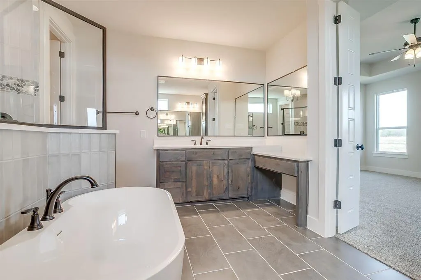
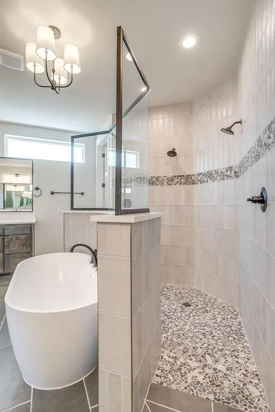
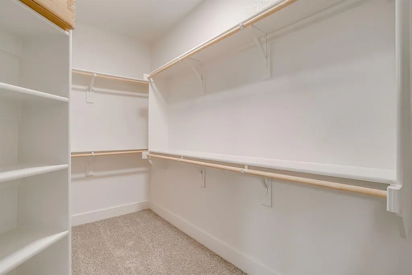
Stunning New Construction on 1 Acre — The Blaire Floor Plan in Waxahachie ISD. Welcome to the beautifully designed Blaire floor plan, offering 2,705 square feet of thoughtfully crafted living space on a full 1-acre lot. This 4-bedroom, 3-bath home with a spacious game room blends luxury, comfort, and functionality — perfect for modern living and entertaining. Step inside to soaring tray ceilings in the family room, primary suite, and game room, adding architectural interest and an airy, upscale feel throughout. The gourmet kitchen is the heart of the home, featuring premium finishes and a propane package ideal for elevated cooking and efficiency. The private primary suite offers a relaxing retreat, while three additional bedrooms provide flexibility for guests, home office, or hobbies. Enjoy the space and freedom that come with a full acre — perfect for outdoor living, future additions, or simply soaking in the wide-open Texas skies. Estimated completion: February 1st. Don’t miss this opportunity to own a brand-new home with acreage, style, and top-tier design — schedule your showing today!
| Elementary School |
|---|
| Dunaway Elementary School |
| Price History | |
|---|---|
| 1/9/2026 | Listed $699,990 |
| 1/21/2026 | 3$679,990 |
| 2/26/2026 | 2$669,990 |
| 6/2/2026 | 2$659,990 |
| 8/17/2026 | 2$649,990 |
General Features
| Heating | Central,Electric |
|---|---|
| Cooling | Ceiling Fan(s),Central Air,Electric |
| Utilities | Aerobic Septic |
| Possession | Closing/Funding |
| Roof | Composition |
| Appliances | Dishwasher,Disposal |
| Assoc Fees | 350 |
| Number of Garage Spaces | 3 |
| School District | Waxahachie ISD |
| HOA Fee Includes | Management Fees |
| Year Built | 2026 |
| Architectural Style | Modern Farmhouse |
| Levels | One |
| Unexempt Taxes | 1360 |
| Will Subdivide | No |
| Property Subtype | Single Family Residence |
| Subdivision Name | Waterfall Ranch Ests Ph 1 |
| Transaction Type | For Sale |
| Occupant Type | Vacant |
| County | Ellis |
| Property Type | Residential |
| Construction Materials | Brick,Siding |
| Association Fee Frequency | Annually |
| Year Built Details | New Construction - Incomplete |
| HOA Type | Mandatory |
| Full Baths | 3 |
| Status | Active |
| Directions | See GPS |
| City | Waxahachie |
| Elementary School Name | Dunaway |
| High School | Waxahachie |
| Elementary School | Dunaway |
| Virtual Tour URL Unbranded | https://www.propertypanorama.com/instaview/ntreis/21148978 |
| Standard Status | Active |
| Junior High School | Finley |
Interior Features
| Interior Features | Cable TV Available,Decorative Lighting,Eat-in Kitchen,Granite Counters,High Speed Internet Available,Kitchen Island,Open Floorplan,Pantry,Walk-In Closet(s) |
|---|---|
| Flooring | Carpet,Wood |
| Fireplace Features | Living Room,Wood Burning |
| Fireplaces Total | 1 |
| Dining Areas | 1 |
| Living Areas | 1 |
| Room Count | 10 |
| Lock Box Type | Combo |
| Total Bedrooms | 4 |
| Total Baths | 3 |
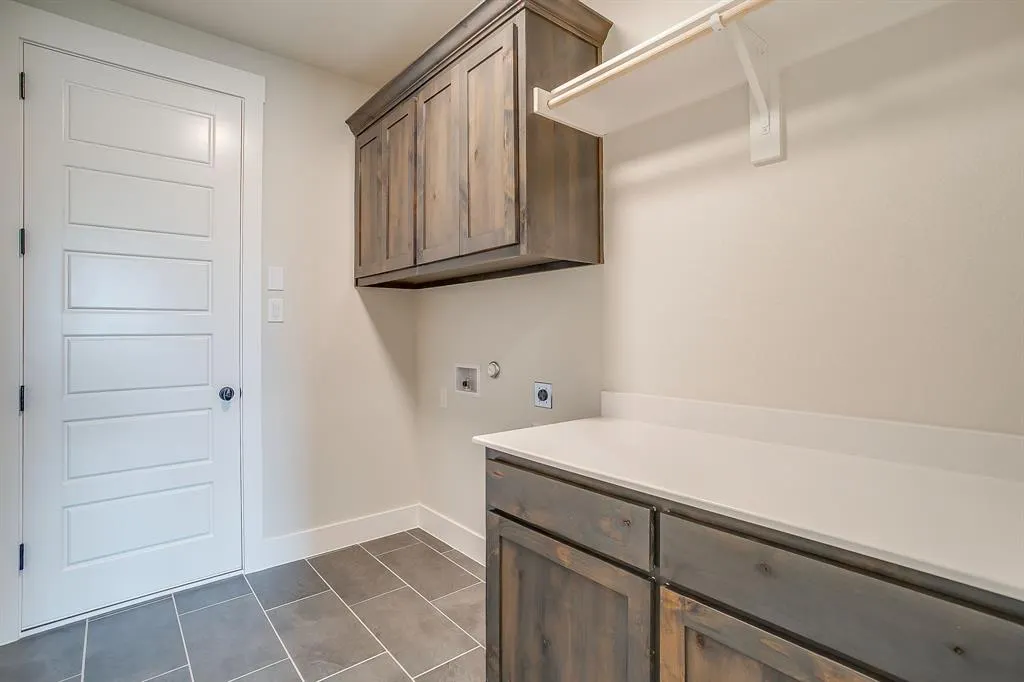
| Laundry Features | Full Size W/D Area |
Exterior Features
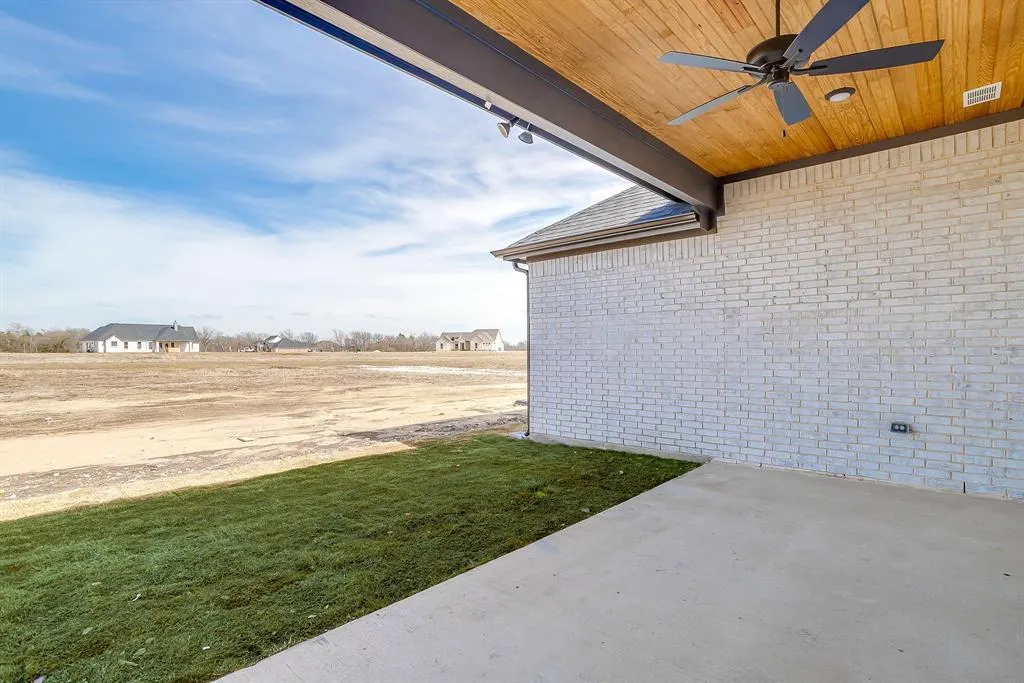
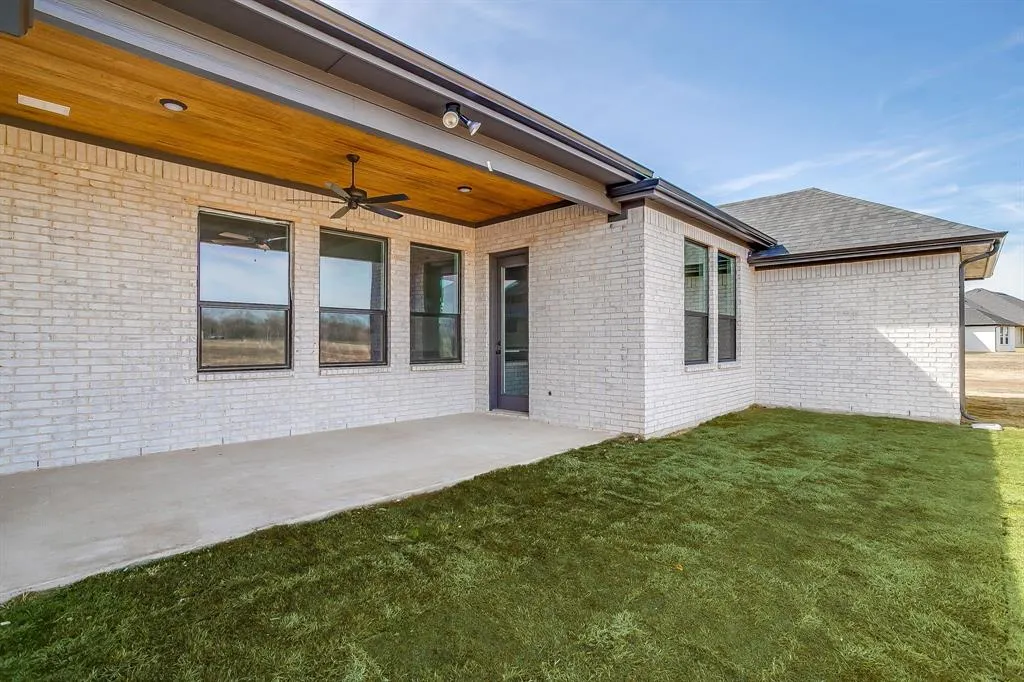
| Exterior Features | Covered Patio/Porch |
|---|---|
| Lot Features | Acreage |
| Lot Size Source | Public Records |
| Parking Features | Garage |
| Lot Size | 1 to < 3 Acres |
| Covered Spaces | 3 |
| Foundation | Slab |
| Lot Size Area | 1.0200 |
| Lot Size Units | Acres |
| Structural Style | Single Detached |
| Garage Y/N | Yes |
| Lot Size Square Feet | 44431.2000 |
| Lot Size Acres | 1.0200 |
| Patio And Porch Features | Covered |
| Attached Garage Y/N | Yes |
Amenities
- Foreclosure
- Views
- Short Sale
- New Construction
- Adult 55+
- Lease To Own
- No HOA Fees
- Furnished
- Primary On Main
- Air Conditioning
- Seller Finance
- Green
- Fixer Upper
- Horse
- Golf
- Fireplace
- Deck
- Garage
- Basement
- Pool
Property vs Single Family Average in 75167
Price
Taxes
Year Built
Visits
 © 2026 North Texas Real Estate Information Systems, Inc. All rights reserved. Disclaimer: All information deemed reliable but not guaranteed and should be independently verified. All properties are subject to prior sale, change or withdrawal. Neither listing broker(s) nor eXp Realty in Metrotex shall be responsible for any typographical errors, misinformation, misprints and shall be held totally harmless. The database information herein is provided from and copyrighted by the North Texas Real
