
Open House Sun, Sep 6th 01:00 PM - 04:00 PM - Price Reduction - Eco Friendly
Address
705 Clover Lane, Anna, TX
Price
$ 724,542
Property Attributes
- MLS#21150426
- TypeSingle Family
- Listing Status Active
- CountyCOLLIN
- CityAnna
- NeighborhoodGrand Estates of Anna
- Zip75409
- StyleSingle Family Residence
- Year Built2026
- Price$ 724,542
- Bedrooms5
- Full Bathrooms4
- Half Bathrooms1
- Sqr Footage4304
- Lot Size0.166 Acres
Data Source:
North Texas Real Estate Info Systems (NTREIS)
Property Description
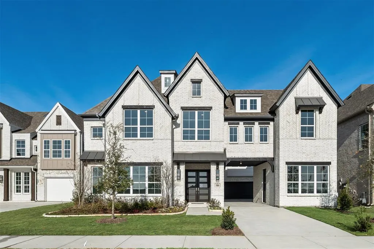
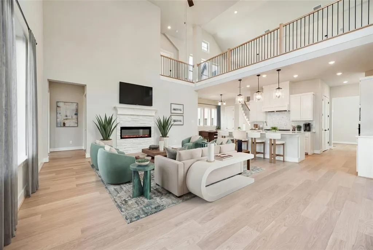
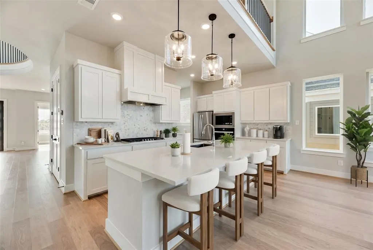
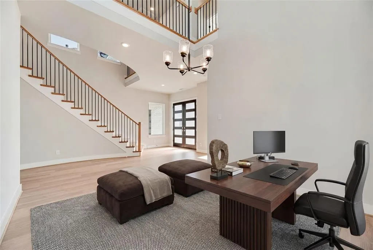
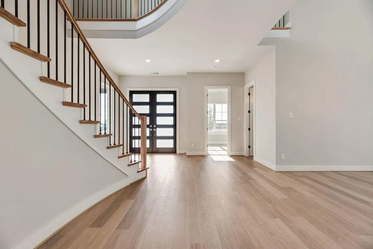
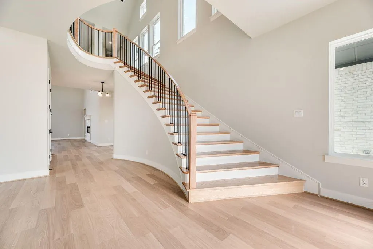
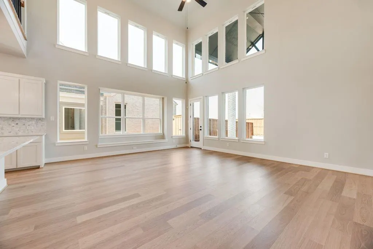
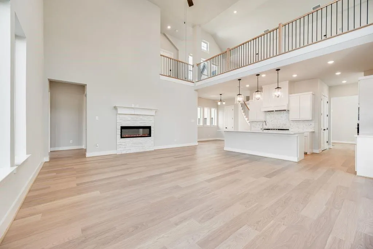
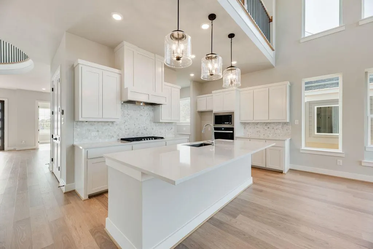
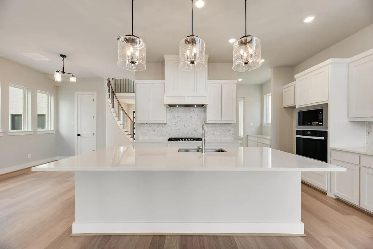
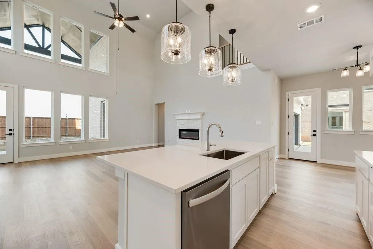
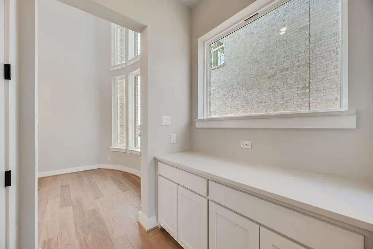
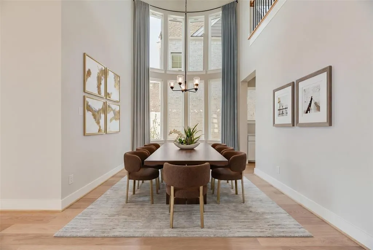
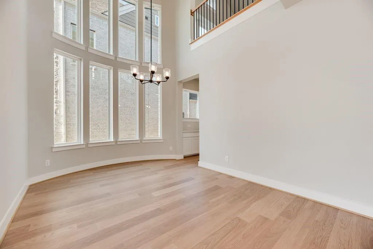
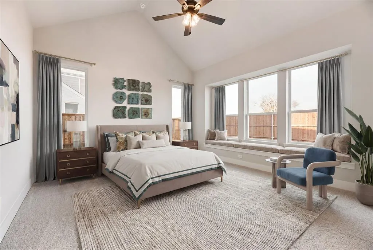
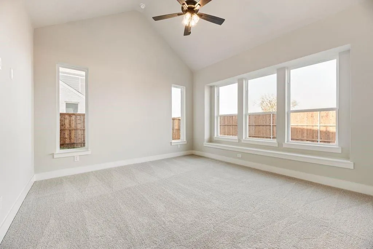
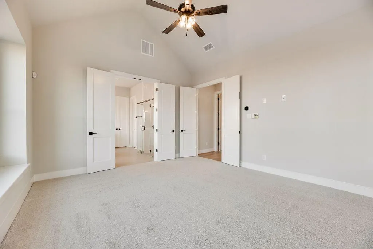
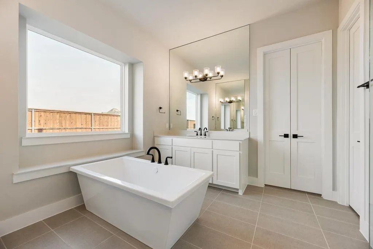
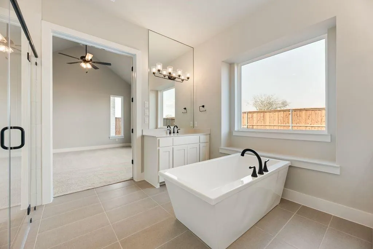
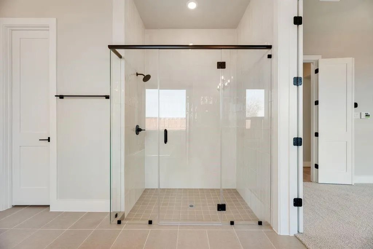
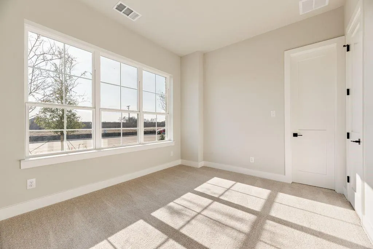
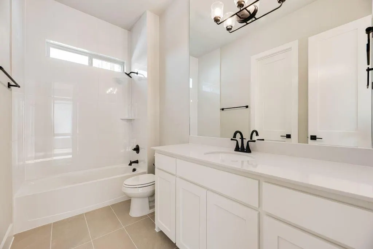
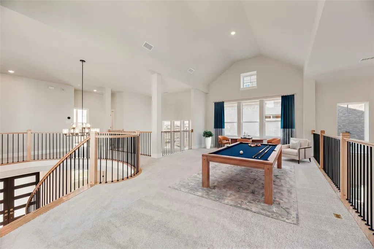
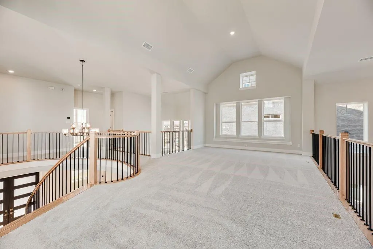
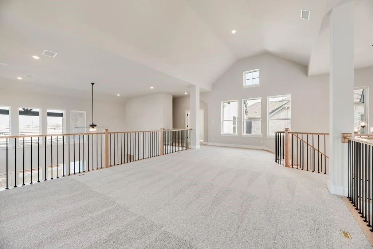
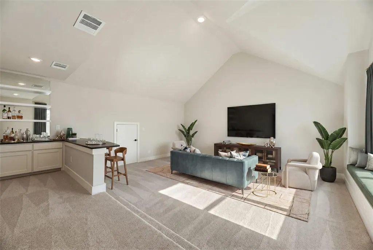
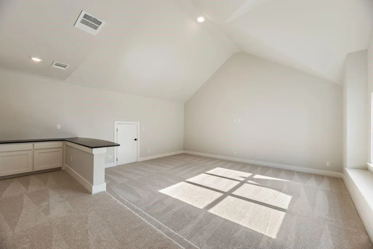
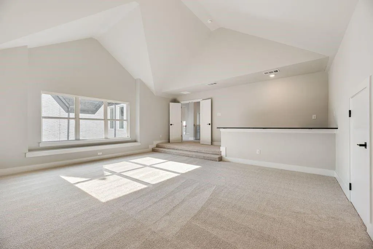
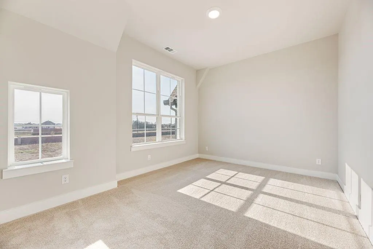
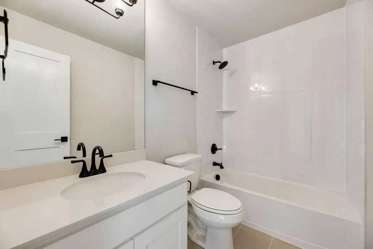
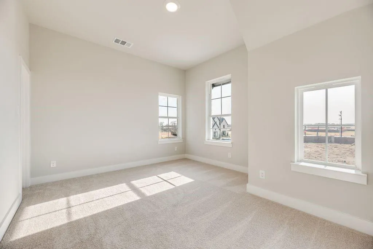
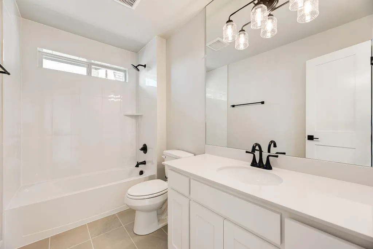
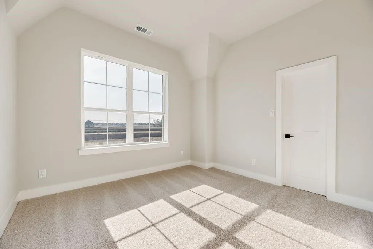
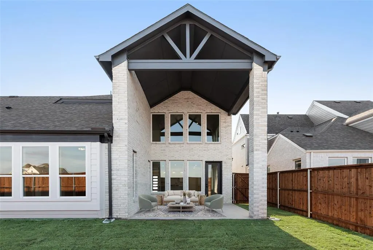
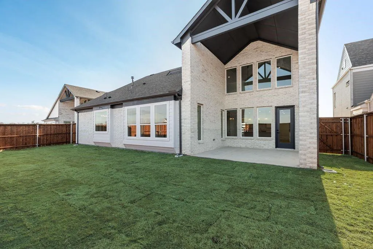
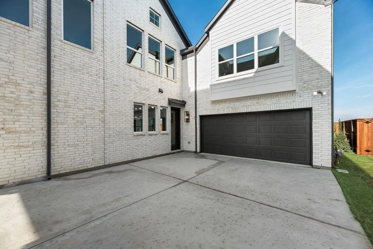
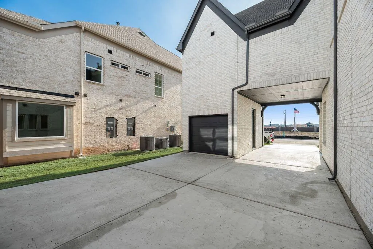
Welcome to this exceptional newly completed Grand Home in Grand Estates of Anna, offering the advantage of No MUD & No PID. Move-in ready and thoughtfully designed, this stunning home is nestled in a peaceful community while remaining conveniently close to everyday city amenities. Featuring five generously sized bedrooms, a porte-cochère driveway, and a three-car garage, the home provides expansive living spaces ideal for both daily comfort and entertaining. The elegant light brick and stone exterior is complemented by striking double front doors, leading into a dramatic foyer highlighted by a curved full oak staircase that sets an immediate tone of sophistication. Designed with versatility in mind, the home offers a spacious family room with soaring vaulted ceilings and a sleek linear fireplace with stone surround, a downstairs guest suite or private home office, an oversized upstairs game room, and an impressive media room complete with a snack bar—perfect for gatherings or family movie nights. The open-concept gourmet kitchen is a chef’s showpiece, featuring an expansive island with pendant lighting, slab countertops, Shaker-style cabinetry, stainless steel appliances, a five-burner gas cooktop with custom wood vent hood, pots-and-pans drawers, a large single-bowl sink, built-in trash drawer, and a designer tile backsplash. A butler’s pantry off the formal dining area adds both elegance and functionality. The luxurious primary suite offers a serene retreat with dual vanities, ceiling-height mirrors, and a spacious walk-in shower. Throughout the home, custom details include eight-foot interior doors with modern lever hardware, matte black fixtures, durable wood flooring, and tall six-inch baseboards, all contributing to a refined, contemporary aesthetic. Outdoor living is equally inviting with a large covered rear patio, ideal for relaxing or grilling. Energy Star certification ensures long-term efficiency and comfort
| Elementary School |
|---|
| Rosamond-Sherley Elementary School |
| Price History | |
|---|---|
| 1/10/2026 | Listed $794,182 |
| 6/22/2026 | 2$779,542 |
| 8/4/2026 | 4$749,542 |
| 8/24/2026 | 4$724,542 |
General Features
| Heating | Central,Fireplace(s),Natural Gas,Zoned |
|---|---|
| Cooling | Ceiling Fan(s),Central Air,Electric,Zoned |
| Utilities | All Weather Road,City Sewer,City Water,Concrete,Curbs,Sidewalk,Underground Utilities |
| Possession | Closing/Funding |
| Roof | Composition |
| Appliances | Dishwasher,Disposal,Electric Oven,Gas Cooktop,Microwave,Tankless Water Heater,Vented Exhaust Fan |
| Assoc Fees | 1250 |
| Number of Garage Spaces | 3 |
| Restrictions | Deed |
| School District | Anna ISD |
| HOA Fee Includes | Maintenance Grounds,Management Fees |
| Exclusions | As built square footage may vary from plan- square footage is approximate- please verify. |
| Year Built | 2026 |
| Levels | Two |
| Will Subdivide | No |
| Property Subtype | Single Family Residence |
| Subdivision Name | Grand Estates of Anna |
| Transaction Type | For Sale |
| Occupant Type | Vacant |
| County | Collin |
| Property Type | Residential |
| Security Features | Security System,Smoke Detector(s) |
| Construction Materials | Brick,Radiant Barrier |
| Association Fee Frequency | Annually |
| Year Built Details | New Construction - Complete |
| HOA Type | Mandatory |
| Green Energy Efficient | 12 inch+ Attic Insulation,Appliances,Drought Tolerant Plants,Enhanced Air Filtration,HVAC,Insulation,Rain / Freeze Sensors,Thermostat,Windows |
| Special Notes | Deed Restrictions |
| Full Baths | 4 |
| Status | Active |
| Directions | see Google Maps in Anna |
| City | Anna |
| Elementary School Name | Rosamond-Sherley |
| High School | Anna |
| Open House | Public: Sun Sep 6,1:00PM-4:00PM |
| Elementary School | Rosamond-Sherley |
| Virtual Tour URL Unbranded | https://www.propertypanorama.com/instaview/ntreis/21150426 |
| Virtual Tour URL Branded | my.matterport.com/show/?m=HJb74dNNTCc |
| Standard Status | Active |
Interior Features
| Interior Features | Cable TV Available,Cathedral Ceiling(s),Decorative Lighting,Dry Bar,Flat Screen Wiring,High Speed Internet Available,Loft,Open Floorplan,Vaulted Ceiling(s) |
|---|---|
| Flooring | Carpet,Ceramic Tile,Wood |
| Fireplace Features | Family Room,Stone |
| Fireplaces Total | 1 |
| Dining Areas | 2 |
| Living Areas | 3 |
| Room Count | 9 |
| Half Baths | 1 |
| Lock Box Type | None |
| Total Bedrooms | 5 |
| Total Baths | 5 |
| Laundry Features | Utility Room,Full Size W/D Area |
Exterior Features
| Exterior Features | Covered Patio/Porch,Rain Gutters |
|---|---|
| Lot Features | Landscaped,Sprinkler System,Subdivision |
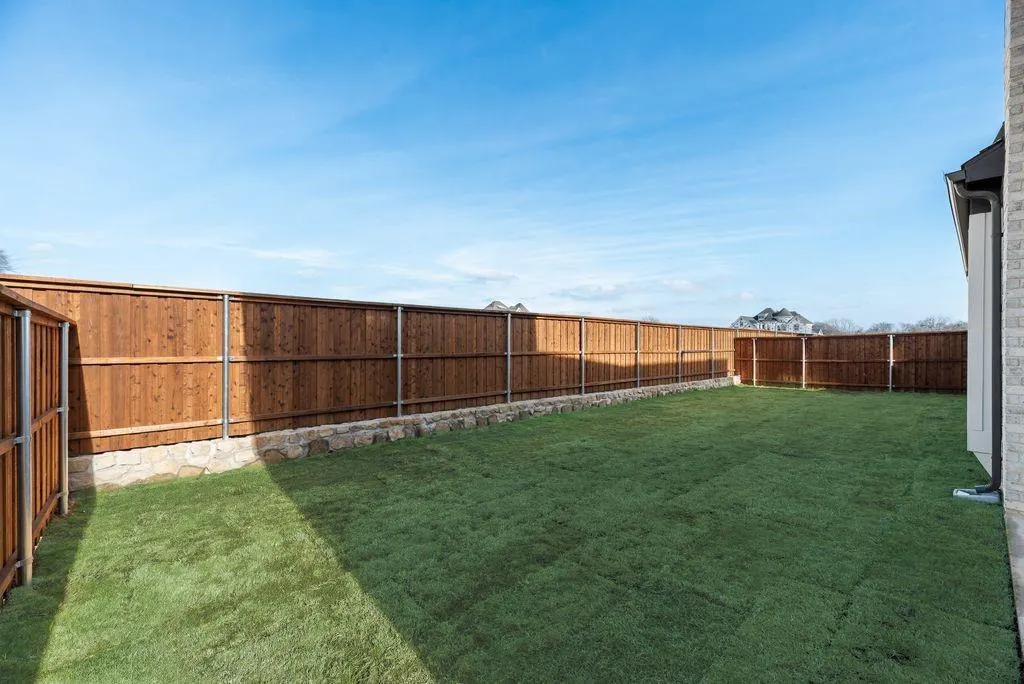
| Fencing | Wood |
| Garage Length | 20 |
| Garage Width | 30 |
| Lot Size Source | Builder |
| Parking Features | Garage Door Opener,Garage Faces Front,Kitchen Level |
| Lot Size | Less Than .5 Acre (not Zero) |
| Covered Spaces | 3 |
| Foundation | Slab |
| Lot Size Area | 0.1660 |
| Lot Size Dimensions | 60x120 |
| Lot Size Units | Acres |
| Structural Style | Single Detached |
| Garage Y/N | Yes |
| Lot Size Square Feet | 7230.9600 |
| Lot Size Acres | 0.1660 |
| Patio And Porch Features | Covered,Patio |
| Attached Garage Y/N | Yes |
Amenities
- Foreclosure
- Views
- Short Sale
- New Construction
- Adult 55+
- Lease To Own
- No HOA Fees
- Furnished
- Primary On Main
- Air Conditioning
- Seller Finance
- Green
- Fixer Upper
- Horse
- Golf
- Fireplace
- Deck
- Garage
- Basement
- Pool
Property vs Single Family Average in 75409
Price
Year Built
Visits
 © 2026 North Texas Real Estate Information Systems, Inc. All rights reserved. Disclaimer: All information deemed reliable but not guaranteed and should be independently verified. All properties are subject to prior sale, change or withdrawal. Neither listing broker(s) nor eXp Realty in Metrotex shall be responsible for any typographical errors, misinformation, misprints and shall be held totally harmless. The database information herein is provided from and copyrighted by the North Texas Real
