
Address
109 Meadowlands Drive, Denton, TX
Price
$ 915,000
Property Attributes
- MLS#21154660
- TypeSingle Family
- Listing Status Active
- CountyDENTON
- CityDenton
- NeighborhoodEl Paseo Add Ph 1
- Zip76210
- StyleSingle Family Residence
- Year Built2006
- Taxes$ 14256
- Price$ 915,000
- Bedrooms4
- Full Bathrooms3
- Half Bathrooms1
- Sqr Footage3872
- Lot Size0.466 Acres
Data Source:
North Texas Real Estate Info Systems (NTREIS)
Property Description
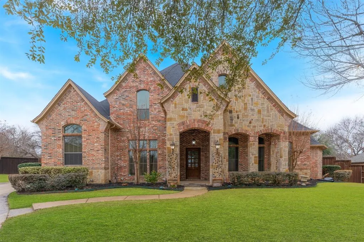
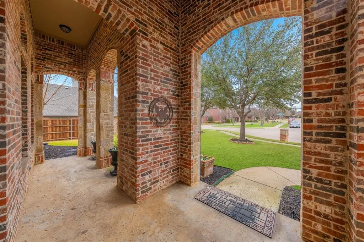
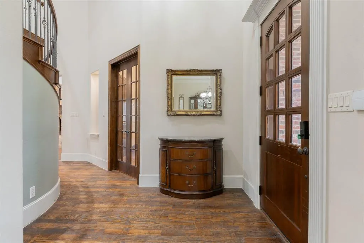
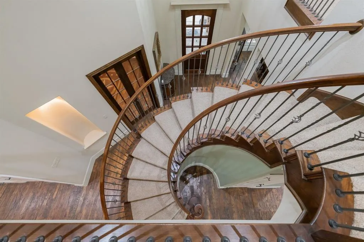
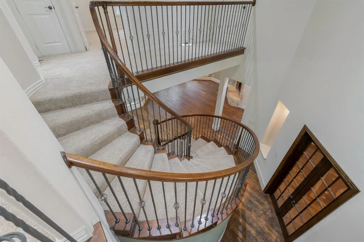
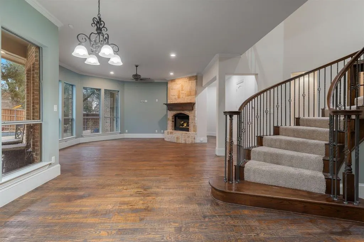
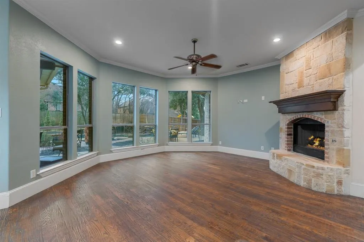
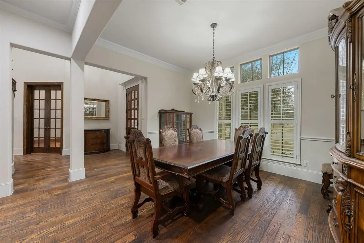
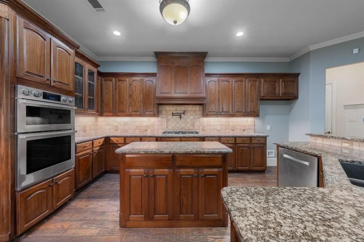
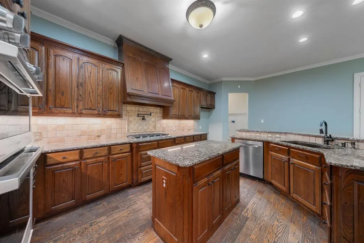
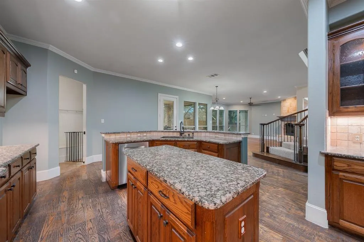
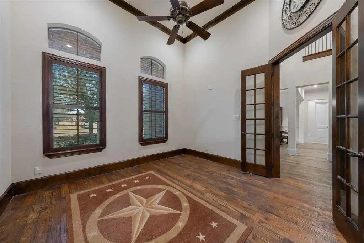
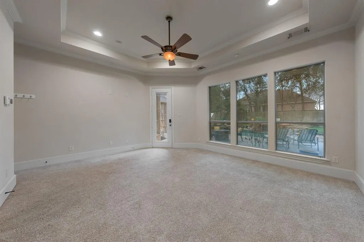
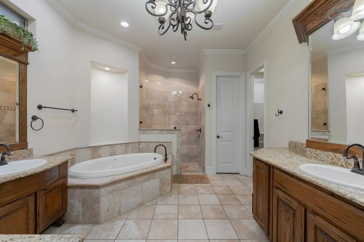
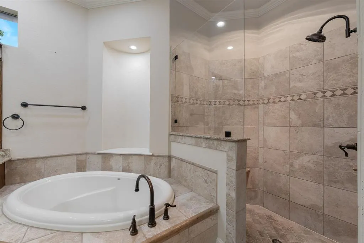
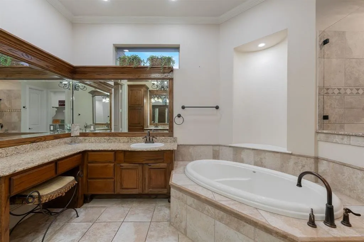
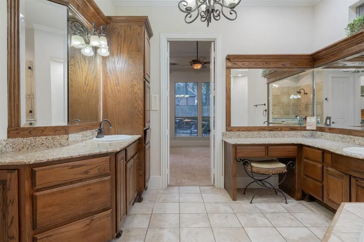
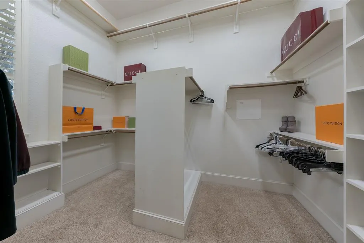
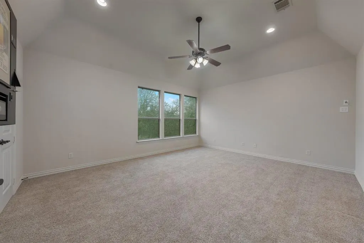
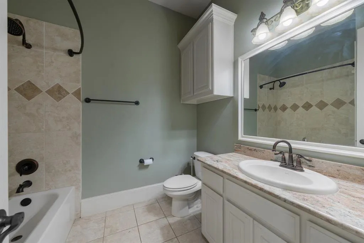
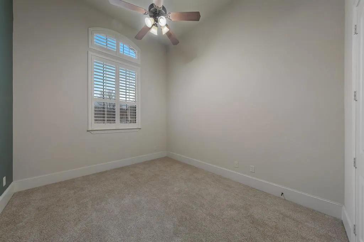
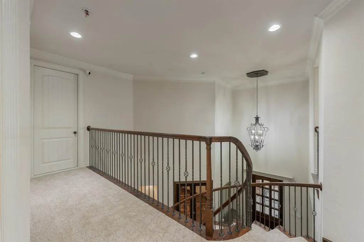
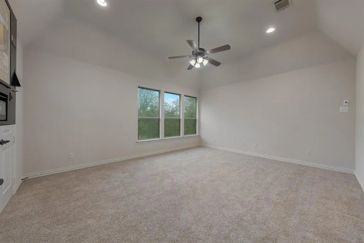
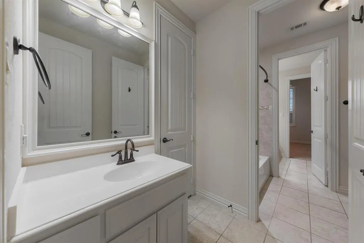
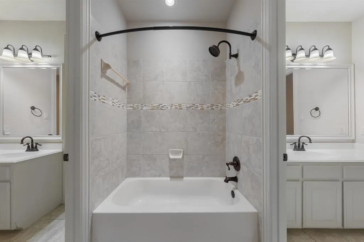
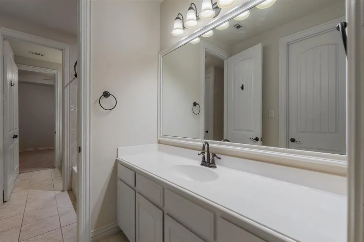
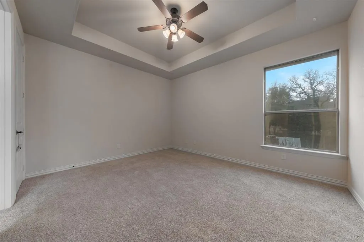
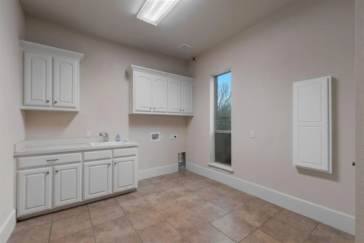
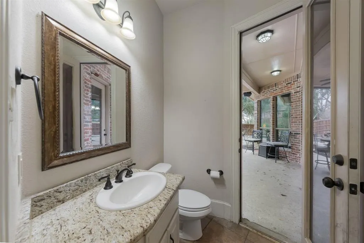
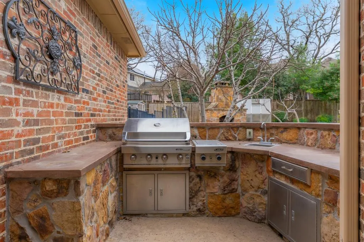
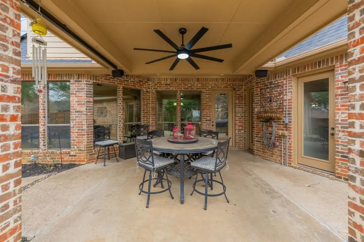
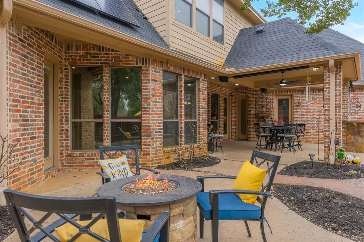
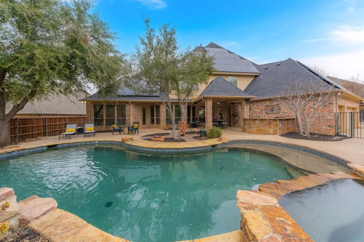
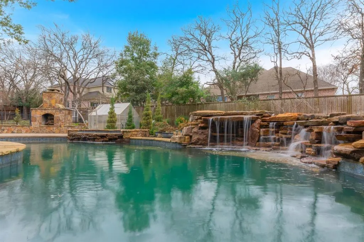
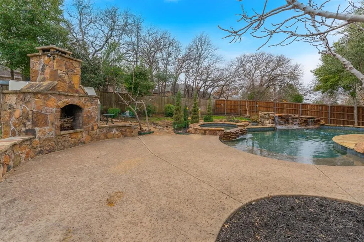
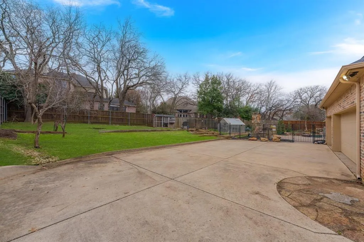
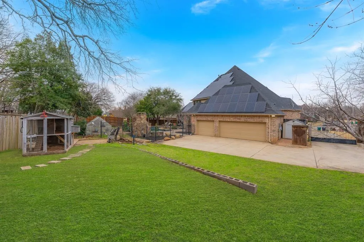
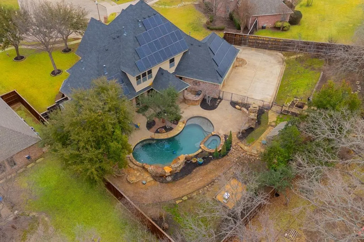
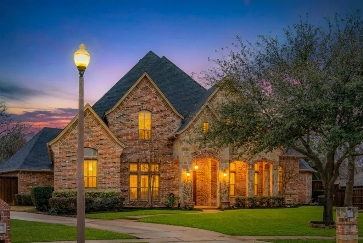
Charming north-facing St. Louis messy-mortar brick home in the desirable Carrera subdivision of Denton, TX — NO HOA. This beauty blends modern French style with a hint of château elegance. Meticulously designed for today’s lifestyle, the home welcomes you with such an inviting foyer that flows into an open-concept living area centered on a captivating winding staircase, abundant windows, rich finishes, and a cozy fireplace. The gourmet kitchen is a chef’s dream with high-end stainless steel appliances, generous counter space, a large island, and custom cabinetry for effortless entertaining. Easy hosting supported by an extra pantry and space for a second full-size refrigerator in the enormous laundry room. Retreat to the serene owner’s suite featuring a spa-like bath, walk-in shower, dual vanities, and a large vaulted built-in closet. Slip out of your suite for a late night cap & chat at the fire pit. Additional bedrooms provide flexible space for guests, plus a game room, dressing vanities, and a home office. Upscale wide-plank triple handscraped wood flooring flows throughout, complemented by designer lighting, ample storage, and tasteful millwork. Step outside to a private, landscaped yard — ideal for pollinators — and entertain year-round with an outdoor kitchen, fireplace, and heated saltwater pool and spa. Enjoy the covered patio, perfect for outdoor dining, music, and relaxing evenings. Offset electric costs with your very own solar panels. Bring designer poultry for the coop, tend your garden in the greenhouse, and learn beekeeping for future harvests. An exceptional opportunity for elegant, self-sustainable, move-in-ready living in one of Denton’s most sought-after communities. Agent is Owner
| Elementary School |
|---|
| Ryanws Elementary School |
| Price History | |
|---|---|
| 2/13/2026 | Listed $995,300 |
| 2/28/2026 | 1$989,900 |
| 3/10/2026 | 2$973,400 |
| 4/6/2026 | 2$960,000 |
| 4/25/2026 | 3$935,000 |
| 5/15/2026 | 3$915,000 |
General Features
| Heating | Active Solar,Central,Fireplace(s),Natural Gas,Zoned |
|---|---|
| Cooling | Central Air,Gas,Zoned |
| Utilities | All Weather Road,City Sewer,City Water,Curbs,Individual Gas Meter,Individual Water Meter,Sidewalk |
| Possession | Closing/Funding |
| Roof | Composition |
| Appliances | Dishwasher,Disposal,Gas Range,Gas Water Heater,Microwave,Convection Oven,Plumbed For Gas in Kitchen |
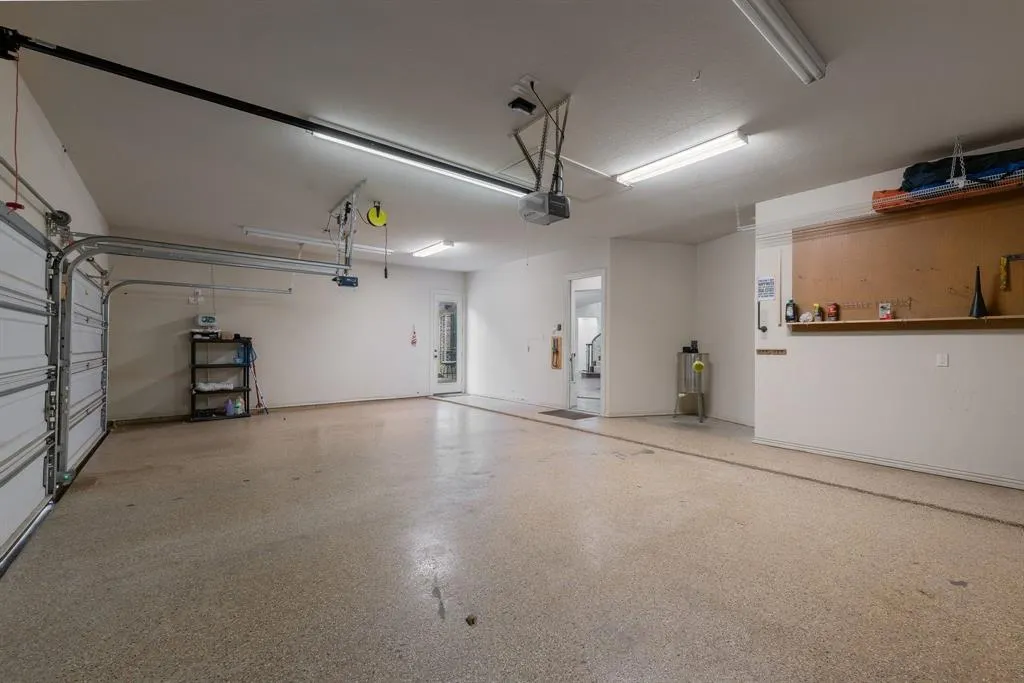
| Number of Garage Spaces | 3 |
| Restrictions | No Known Restriction(s) |
| School District | Denton ISD |
| Pool Y/N | Yes |
| Year Built | 2006 |
| Levels | Two |
| Unexempt Taxes | 14256 |
| Will Subdivide | No |
| Property Subtype | Single Family Residence |
| Subdivision Name | El Paseo Add Ph 1 |
| Transaction Type | For Sale |
| Occupant Type | Owner |
| County | Denton |
| Property Type | Residential |
| Security Features | Security System Owned,Smoke Detector(s) |
| Construction Materials | Brick,Rock/Stone |
| Year Built Details | Preowned |
| Accessory Unit Y/N | No |
| HOA Type | None |
| Green Energy Efficient | 12 inch+ Attic Insulation,Appliances,Drought Tolerant Plants,HVAC,Insulation,Lighting,Low Flow Commode,Rain / Freeze Sensors,Solar Electric System - Owned,Waterheater,Windows |
| Special Notes | Owner/ Agent,Survey Available |
| Full Baths | 3 |
| Status | Active |
| Directions | See GPS |
| City | Denton |
| Other Equipment | Livestock Equipment |
| Elementary School Name | Ryanws |
| High School | Denton |
| Green Water Conservation | Low-Flow Fixtures,Water-Smart Landscaping |
| Elementary School | Ryanws |
| Virtual Tour URL Unbranded | https://www.propertypanorama.com/instaview/ntreis/21154660 |
| Virtual Tour URL Branded | u.listvt.com/mls/231395941 |
| Standard Status | Active |
| Listing Terms | Cash,Conventional,FHA,VA Loan |
Interior Features
| Interior Features | Built-in Features,Cable TV Available,Chandelier,Decorative Lighting,Double Vanity,Flat Screen Wiring,Granite Counters,High Speed Internet Available,Kitchen Island,Open Floorplan,Pantry,Vaulted Ceilin |
|---|---|
| Flooring | Carpet,Ceramic Tile,Hardwood |
| Fireplace Features | Electric,Family Room,Gas,Gas Logs,Gas Starter,Outside,Stone |
| Fireplaces Total | 2 |
| Dining Areas | 2 |
| Living Areas | 2 |
| Room Count | 16 |
| Half Baths | 1 |
| Lock Box Type | Blue BT LE |
| Total Bedrooms | 4 |
| Total Baths | 4 |
| Window Features | Window Coverings |
| Laundry Features | Electric Dryer Hookup,Utility Room,Full Size W/D Area,Washer Hookup |
Exterior Features
| Exterior Features | Attached Grill,Covered Patio/Porch,Garden(s),Gas Grill,Rain Gutters,Lighting,Outdoor Kitchen,Outdoor Living Center,Private Yard,Storage |
|---|---|
| Lot Features | Cul-De-Sac,Interior Lot,Irregular Lot,Landscaped,Sprinkler System,Subdivision |
| Fencing | Electric,Fenced,Gate,Wood,Wrought Iron |
| Other Structures | Greenhouse,Outdoor Kitchen,Poultry Coop,Storage |
| Parking Features | Covered,Driveway,Electric Gate,Garage,Garage Door Opener,Garage Double Door,Garage Faces Rear,Garage Single Door,Gated,Kitchen Level,Lighted,Oversized,Storage |
| Lot Size | Less Than .5 Acre (not Zero) |
| Covered Spaces | 3 |
| Foundation | Slab |
| Pool Features | Heated,In Ground,Outdoor Pool,Pool/Spa Combo,Salt Water,Water Feature,Waterfall |
| Lot Size Area | 0.4660 |
| Lot Size Units | Acres |
| Structural Style | Single Detached |
| Garage Y/N | Yes |
| Lot Size Square Feet | 20298.9600 |
| Lot Size Acres | 0.4660 |
| Patio And Porch Features | Covered,Front Porch |
| Attached Garage Y/N | Yes |
Amenities
- Foreclosure
- Views
- Short Sale
- New Construction
- Adult 55+
- Lease To Own
- No HOA Fees
- Furnished
- Primary On Main
- Air Conditioning
- Seller Finance
- Green
- Fixer Upper
- Horse
- Golf
- Fireplace
- Deck
- Garage
- Basement
- Pool
Property vs Single Family Average in 76210
Price
Taxes
Year Built
Visits
 © 2026 North Texas Real Estate Information Systems, Inc. All rights reserved. Disclaimer: All information deemed reliable but not guaranteed and should be independently verified. All properties are subject to prior sale, change or withdrawal. Neither listing broker(s) nor eXp Realty in Metrotex shall be responsible for any typographical errors, misinformation, misprints and shall be held totally harmless. The database information herein is provided from and copyrighted by the North Texas Real
