
Open House Sat, Sep 5th 12:00 PM - 05:00 PM - Price Reduction - Views
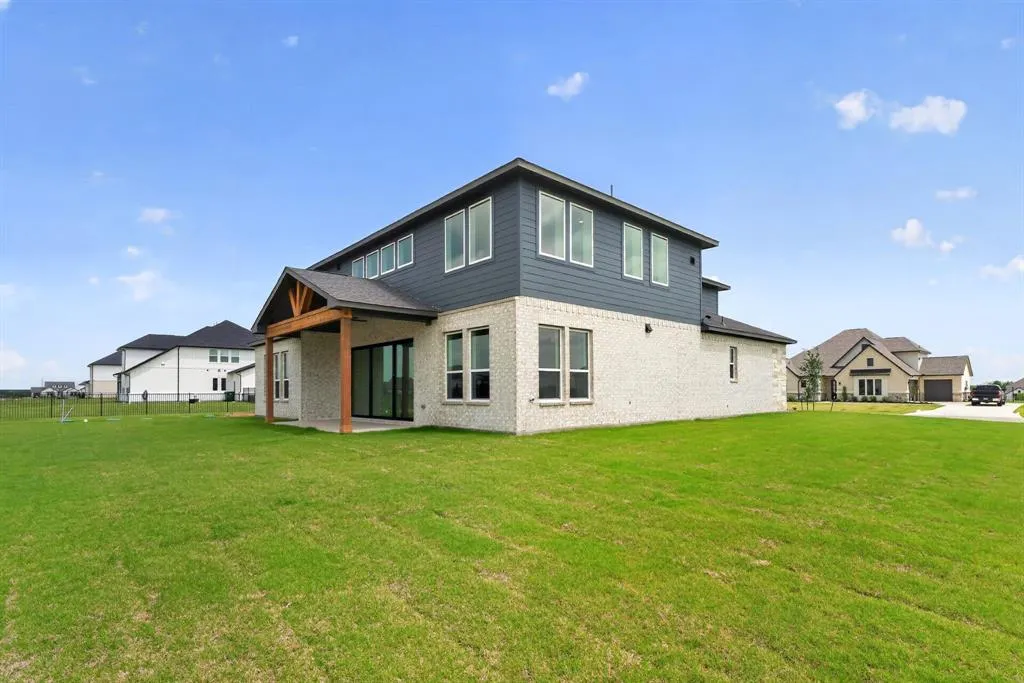



Address
5504 Gaelic Drive, Celina, TX
Price
$ 849,988
Property Attributes
- MLS#21159476
- TypeSingle Family
- Listing Status Active
- CountyCOLLIN
- CityCelina
- NeighborhoodHighland Crossing
- Zip75009
- StyleModern Farmhouse,Traditional
- Year Built2026
- Price$ 849,988
- Bedrooms5
- Full Bathrooms3
- Half Bathrooms1
- Sqr Footage3644
- Lot Size1 Acres
Data Source:
North Texas Real Estate Info Systems (NTREIS)
Property Description
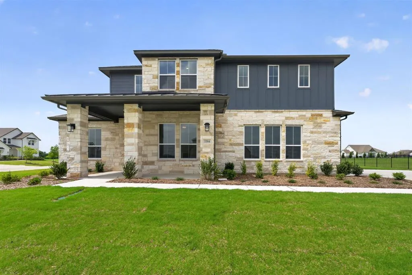
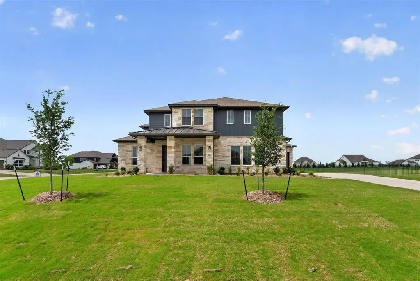
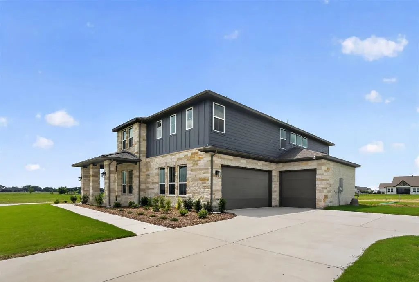
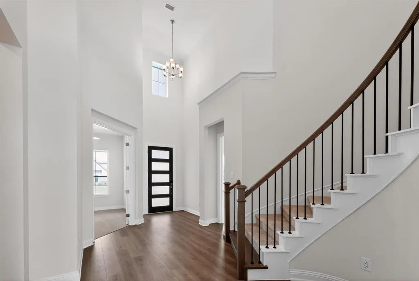
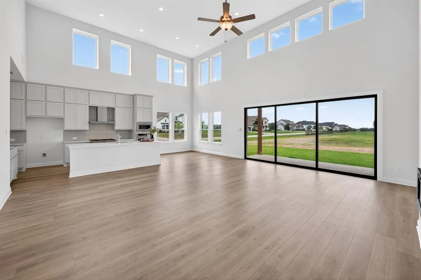
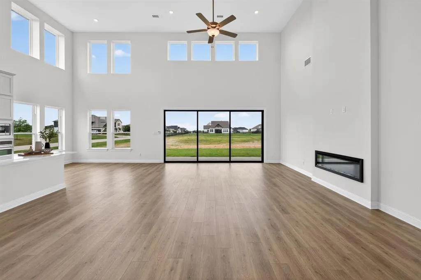
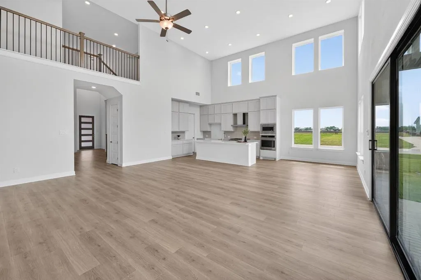
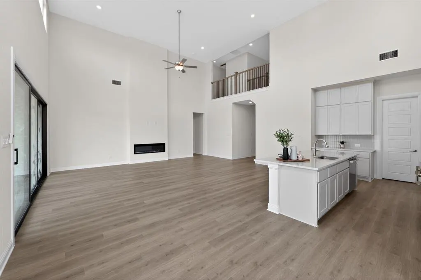
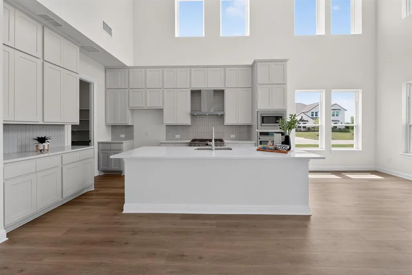
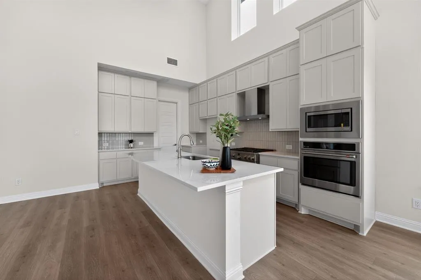
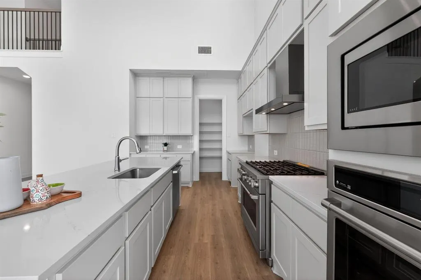
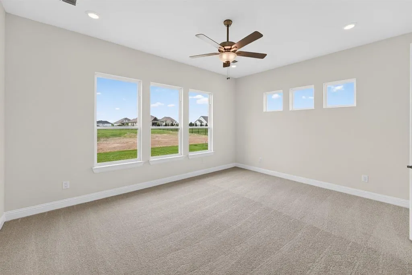
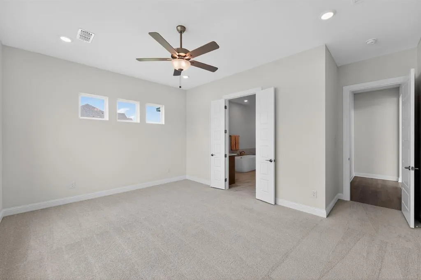
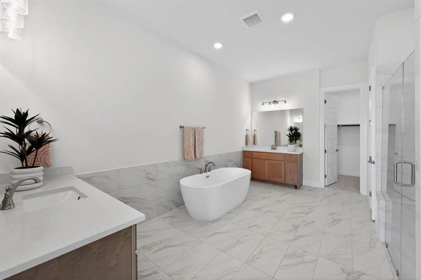
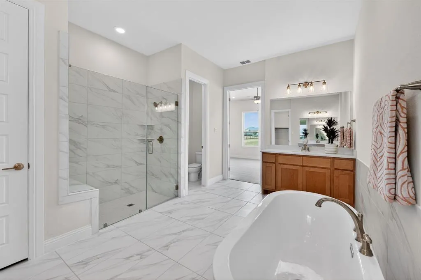
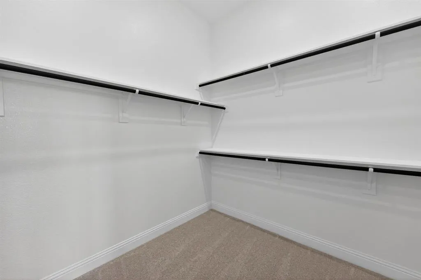
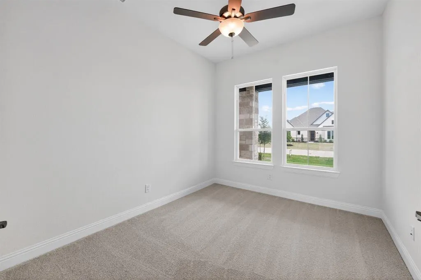
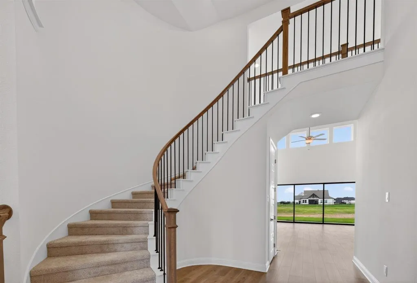
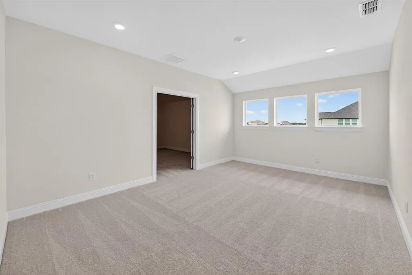
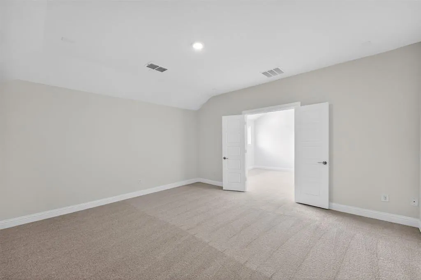
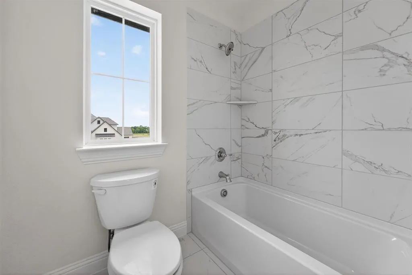
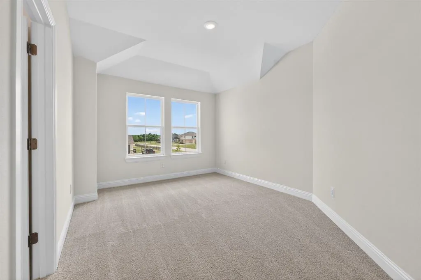
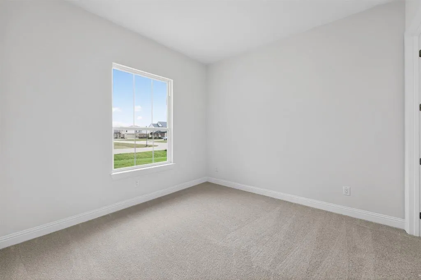
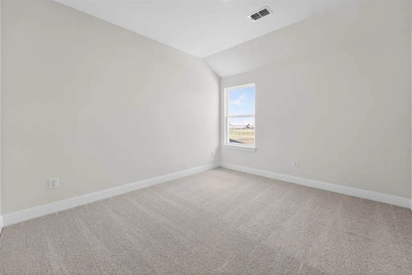
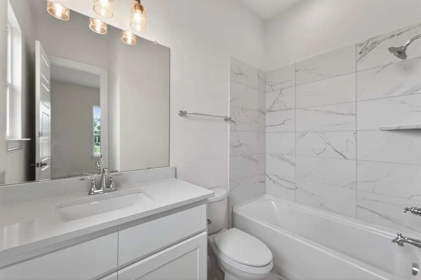
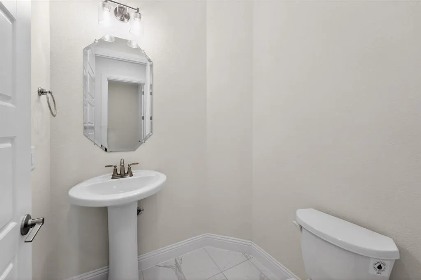
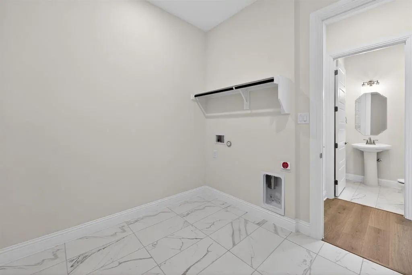
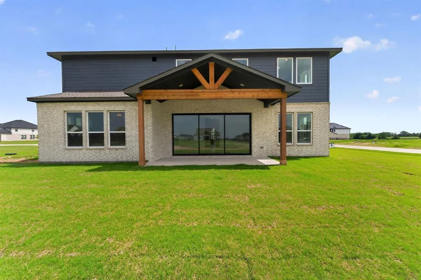
From GFO Home's grand Presidential Series, this stunning 3,679 sf Two-Story home is GFO's highly sought after Harrison Floor Plan- offering 5 Bedrooms, 4.5 Bathrooms, Private Study and a spacious 3-car Garage on a sprawling One-Acre lot in Highland Crossing!! On the main floor features a Guest Suite with full ensuite Bathroom, an Open Concept Family Room with soaring 2-story Vaulted Ceilings, 2-Story Stacked Windows, a stunning 60in Gas Fireplace, and an elegant 15ft Glass Slider Patio Door leading to the spacious Covered Patio & large Private Backyard. You’ll also enjoy a Gourmet Chef’s Kitchen featuring upgraded stainless-steel appliances with double oven, a large Center Island, Walk-in Pantry, and attached Breakfast Room. Relax in the luxurious Primary Suite and Spa-Inspired Primary Bathroom with designer Free-Standing Tub, Frameless Glass Walk-In Shower, and Oversized Walk-In Closet. Upstairs, you’ll find the Game Room for endless fun, a Media Room, and 3 more Bedrooms with 2 more full Bathrooms. Discover added functionality with a Laundry Room and Powder Bathroom directly off the garage entrance. Experience high-end living at its finest with GFO Home’s Harrison floor plan on One Acre in the stunning Highland Crossing Acreage Community in the heart of Celina, TX! Experience the perfect blend of big-city excitement and rural charm in Collin County's newest gem. Enjoy gorgeous views, stunning natural scenery, & Zoned to Celina ISD and minutes north of Celina High School. Visit the Brand New just Opened luxury GFO Model Home featuring the brand new luxury one-story Bluebonnet plan located in Highland Crossing North at 2724 Dunnet Dr, Celina, TX 75009
| Elementary School |
|---|
| Marcy Lykins Elementary School |
| Price History | |
|---|---|
| 1/20/2026 | Listed $905,640 |
| 2/10/2026 | 2$889,990 |
| 6/2/2026 | 2$874,990 |
| 7/8/2026 | 2$863,988 |
| 8/24/2026 | 2$849,988 |
General Features
| Heating | Central |
|---|---|
| Cooling | Ceiling Fan(s),Central Air |
| Utilities | City Water,Community Mailbox,Concrete,Septic,Underground Utilities |
| Possession | Closing/Funding |
| Roof | Composition,Shingle |
| Appliances | Dishwasher,Disposal,Electric Oven,Gas Cooktop,Microwave,Tankless Water Heater,Vented Exhaust Fan |
| Assoc Fees | 800 |
| Number of Garage Spaces | 3 |
| School District | Celina ISD |
| HOA Fee Includes | Maintenance Grounds |
| Year Built | 2026 |
| Architectural Style | Modern Farmhouse,Traditional |
| Levels | One |
| Will Subdivide | No |
| Property Subtype | Single Family Residence |
| Subdivision Name | Highland Crossing |
| Transaction Type | For Sale |
| Occupant Type | Vacant |
| Carport Spaces | 3 |
| County | Collin |
| Property Type | Residential |
| Security Features | Carbon Monoxide Detector(s),Smoke Detector(s) |
| Construction Materials | Board & Batten Siding,Brick,Siding |
| Association Fee Frequency | Annually |
| Year Built Details | New Construction - Complete |
| HOA Type | Mandatory |
| Full Baths | 3 |
| Status | Active |
| Directions | From Celina take Preston Rd 289 North past Celina High School,Turn right on County Rd. 106. Right on 138,right into Highland Crossing North. Visit the Brand New luxury one-story Bluebonnet plan loca |
| City | Celina |
| Elementary School Name | Marcy Lykins |
| High School | Celina |
| Open House | Public: Sat Sep 5,12:00PM-5:00PM |
| Elementary School | Marcy Lykins |
| Virtual Tour URL Unbranded | https://www.propertypanorama.com/instaview/ntreis/21159476 |
| Standard Status | Active |
| Listing Terms | Cash,Conventional,FHA,VA Loan |
Interior Features
| Interior Features | Cathedral Ceiling(s),Double Vanity,Eat-in Kitchen,High Speed Internet Available,Kitchen Island,Open Floorplan,Pantry,Vaulted Ceiling(s),Walk-In Closet(s) |
|---|---|
| Flooring | Carpet,Ceramic Tile,Luxury Vinyl Plank,Tile,Wood |
| Fireplace Features | Gas,Living Room |
| Fireplaces Total | 1 |
| Dining Areas | 1 |
| Living Areas | 1 |
| Room Count | 8 |
| Half Baths | 1 |
| Lock Box Type | Combo |
| Total Bedrooms | 5 |
| Total Baths | 4 |
Exterior Features
| Exterior Features | Covered Patio/Porch,Rain Gutters |
|---|---|
| Lot Features | Acreage,Cleared,Corner Lot,Landscaped,No Backyard Grass,Sprinkler System |
| Vegetation | Wooded |
| Fencing | None |
| Soil Type | Clay,Rocky/Shale,Unknown |
| Parking Features | Covered,Garage,Garage Door Opener,Garage Double Door,Garage Faces Side,Garage Single Door |
| Lot Size | 1 to < 3 Acres |
| Covered Spaces | 3 |
| Foundation | Slab |
| Lot Size Area | 1.0000 |
| Lot Size Units | Acres |
| Structural Style | Single Detached |
| Garage Y/N | Yes |
| Lot Size Square Feet | 43560.0000 |
| Lot Size Acres | 1.0000 |
| Patio And Porch Features | Covered |
| Attached Garage Y/N | Yes |
Amenities
- Foreclosure
- Views
- Short Sale
- New Construction
- Adult 55+
- Lease To Own
- No HOA Fees
- Furnished
- Primary On Main
- Air Conditioning
- Seller Finance
- Green
- Fixer Upper
- Horse
- Golf
- Fireplace
- Deck
- Garage
- Basement
- Pool
Property vs Single Family Average in 75009
Price
Year Built
Visits
 © 2026 North Texas Real Estate Information Systems, Inc. All rights reserved. Disclaimer: All information deemed reliable but not guaranteed and should be independently verified. All properties are subject to prior sale, change or withdrawal. Neither listing broker(s) nor eXp Realty in Metrotex shall be responsible for any typographical errors, misinformation, misprints and shall be held totally harmless. The database information herein is provided from and copyrighted by the North Texas Real
