
Open House Sat, Sep 5th 01:00 PM - 05:00 PM - Price Reduction - Waterfront

Address
5813 Water Bridge Lane, Fort Worth, TX
Price
$ 584,787
Property Attributes
- MLS#21159875
- TypeSingle Family
- Listing Status Active
- CountyTARRANT
- CityFort Worth
- NeighborhoodTrails at Waterside
- Zip76109
- StyleContemporary/Modern,Craftsman
- Year Built2025
- Price$ 584,787
- Bedrooms3
- Full Bathrooms2
- Half Bathrooms2
- Sqr Footage2151
- Lot Size0.0344 Acres
Data Source:
North Texas Real Estate Info Systems (NTREIS)
Property Description
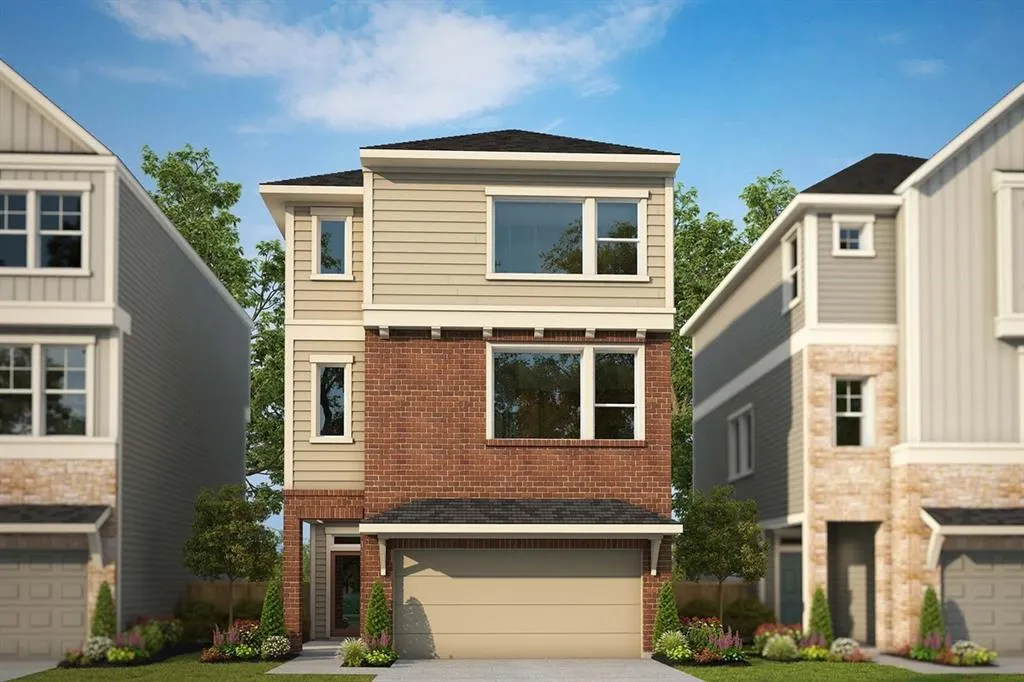
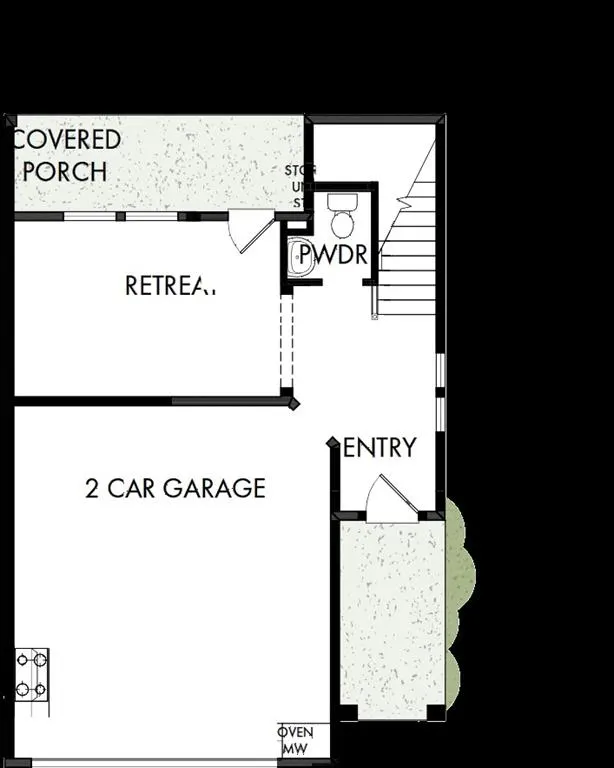
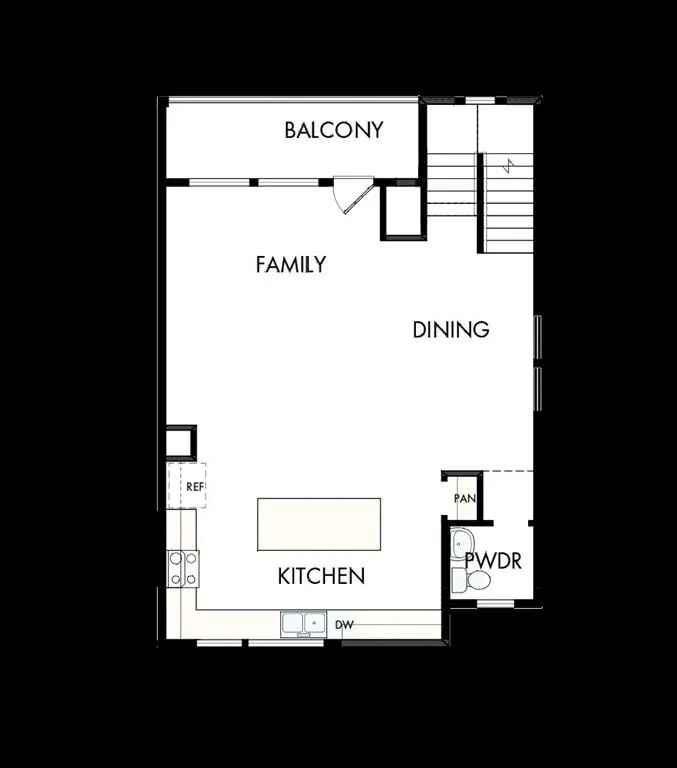
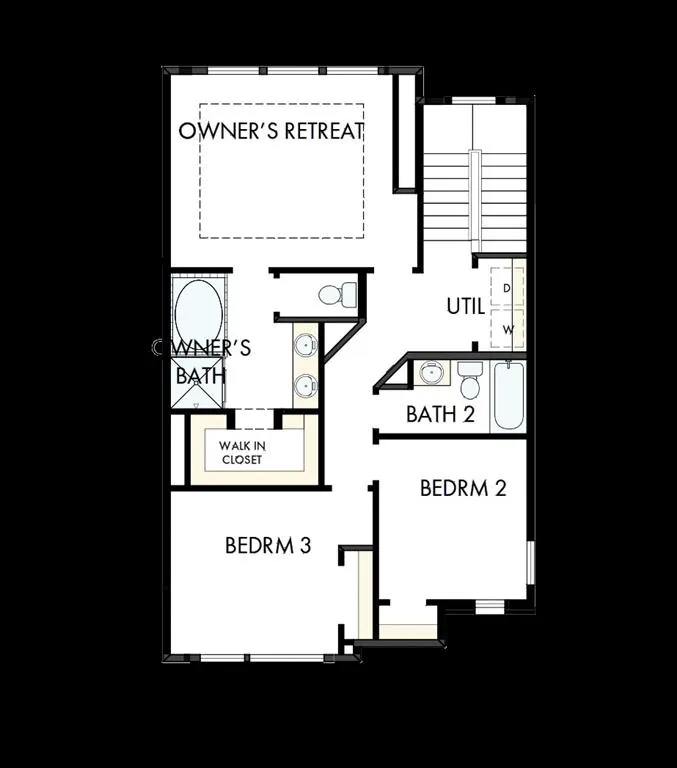
Elevate your lifestyle with the top-quality craftsmanship showcased throughout this Medford floor plan by David Weekley Homes in Trails at Waterside. The first-floor retreat overlooks a covered porch, offering the perfect spot for a quiet home office, reading nook, or stylish lounge for welcoming guests. The second level is truly the heart of the home—designed for those who love to entertain and spend time gathered together. Expansive family and dining spaces are filled with natural light from large picture windows and open effortlessly to the balcony for seamless indoor-outdoor living. A presentation island anchors the elegant kitchen, creating a space equally suited for quick snacks, casual dinners, and unforgettable holiday feasts. Upstairs, two junior bedrooms are positioned for optimal privacy and individual appeal. The Owner’s Retreat provides everyday luxury with a spacious walk-in closet and an en suite bath featuring a dual-sink vanity plus a separate tub and shower. Call David Weekley Homes’ Trails at Waterside Team to experience how our LifeDesign? makes this new home in Fort Worth, Texas, bigger than its square footage.
| Elementary School |
|---|
| Ridgleahil Elementary School |
| Price History | |
|---|---|
| 1/21/2026 | Listed $665,521 |
| 2/18/2026 | 6$628,780 |
| 2/20/2026 | 4$603,780 |
| 3/12/2026 | 3$589,747 |
| 8/24/2026 | 1$584,787 |
General Features
| Heating | Central |
|---|---|
| Cooling | Attic Fan,Ceiling Fan(s),Central Air,Electric |
| Utilities | City Sewer |
| Possession | Closing/Funding |
| Roof | Composition |
| Appliances | Dishwasher,Disposal,Electric Oven,Gas Cooktop |
| Assoc Fees | 1850 |
| Number of Garage Spaces | 2 |
| School District | Fort Worth ISD |
| HOA Fee Includes | Full Use of Facilities |
| Year Built | 2025 |
| Architectural Style | Contemporary/Modern,Craftsman |
| Levels | Three Or More |
| Will Subdivide | No |
| Property Subtype | Single Family Residence |
| Subdivision Name | Trails at Waterside |
| Transaction Type | For Sale |
| County | Tarrant |
| Property Type | Residential |
| Security Features | Carbon Monoxide Detector(s),Fire Alarm,Prewired |
| Construction Materials | Brick,Siding |
| Association Fee Frequency | Annually |
| HOA Type | Mandatory |
| Green Energy Efficient | 12 inch+ Attic Insulation,Appliances,Drought Tolerant Plants |
| Full Baths | 2 |
| Status | Active |
| Directions | From Weatherford Keep left to merge onto IH-20 E Continue onto IH-30 E,take exit 7B NAS FW JRB,FMC Carswell Keep right and continue onto Alta Mere At roundabout,take 2nd exit onto SW Blvd,exit |
| City | Fort Worth |
| Elementary School Name | Ridgleahil |
| High School | Arlngtnhts |
| Open House | Public: Sat Sep 5,1:00PM-5:00PM |
| Green Water Conservation | Low-Flow Fixtures |
| Elementary School | Ridgleahil |
| Virtual Tour URL Unbranded | https://www.propertypanorama.com/instaview/ntreis/21159875 |
| Standard Status | Active |
Interior Features
| Interior Features | Cable TV Available,Decorative Lighting |
|---|---|
| Dining Areas | 1 |
| Living Areas | 1 |
| Room Count | 8 |
| Half Baths | 2 |
| Lock Box Type | None |
| Total Bedrooms | 3 |
| Total Baths | 4 |
Exterior Features
| Waterfront | Yes |
|---|---|
| Parking Features | Driveway |
| WaterFront Features | River Front |
| Lot Size | Less Than .5 Acre (not Zero) |
| Covered Spaces | 2 |
| Foundation | Slab |
| Lot Size Area | 0.0344 |
| Lot Size Dimensions | 30 X 50 |
| Lot Size Units | Acres |
| Structural Style | Single Detached |
| Garage Y/N | Yes |
| Lot Size Square Feet | 1498.4640 |
| Lot Size Acres | 0.0344 |
| Attached Garage Y/N | Yes |
Amenities
- Foreclosure
- Views
- Short Sale
- New Construction
- Adult 55+
- Lease To Own
- No HOA Fees
- Furnished
- Primary On Main
- Air Conditioning
- Seller Finance
- Green
- Fixer Upper
- Horse
- Golf
- Fireplace
- Deck
- Garage
- Basement
- Pool
Property vs Single Family Average in 76109
Price
Year Built
Visits
 © 2026 North Texas Real Estate Information Systems, Inc. All rights reserved. Disclaimer: All information deemed reliable but not guaranteed and should be independently verified. All properties are subject to prior sale, change or withdrawal. Neither listing broker(s) nor eXp Realty in Metrotex shall be responsible for any typographical errors, misinformation, misprints and shall be held totally harmless. The database information herein is provided from and copyrighted by the North Texas Real
