
Price Reduction
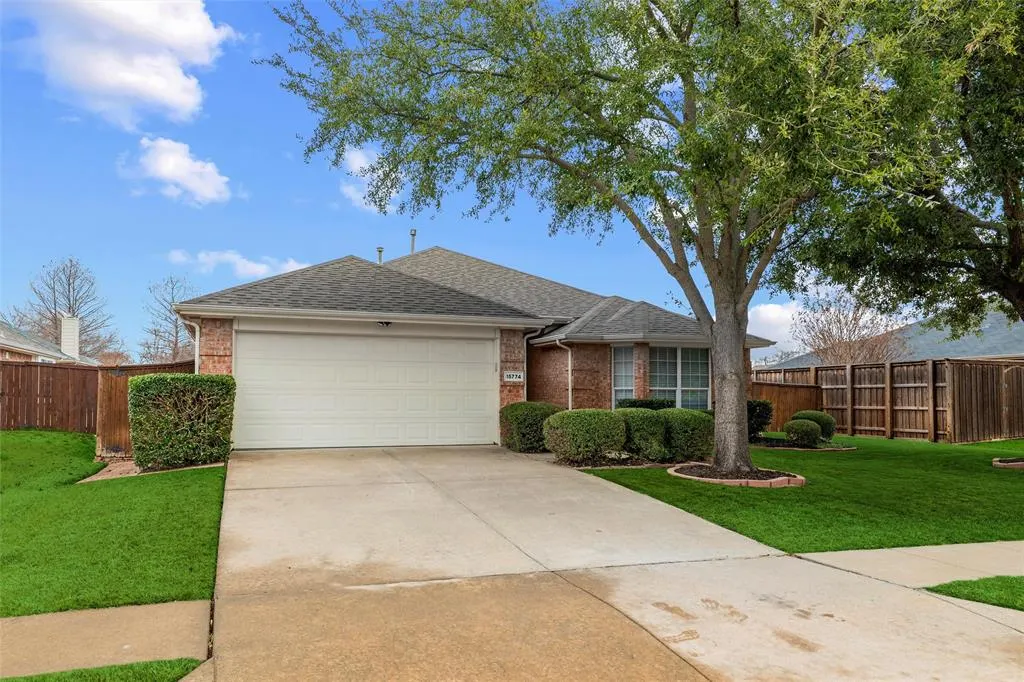
Address
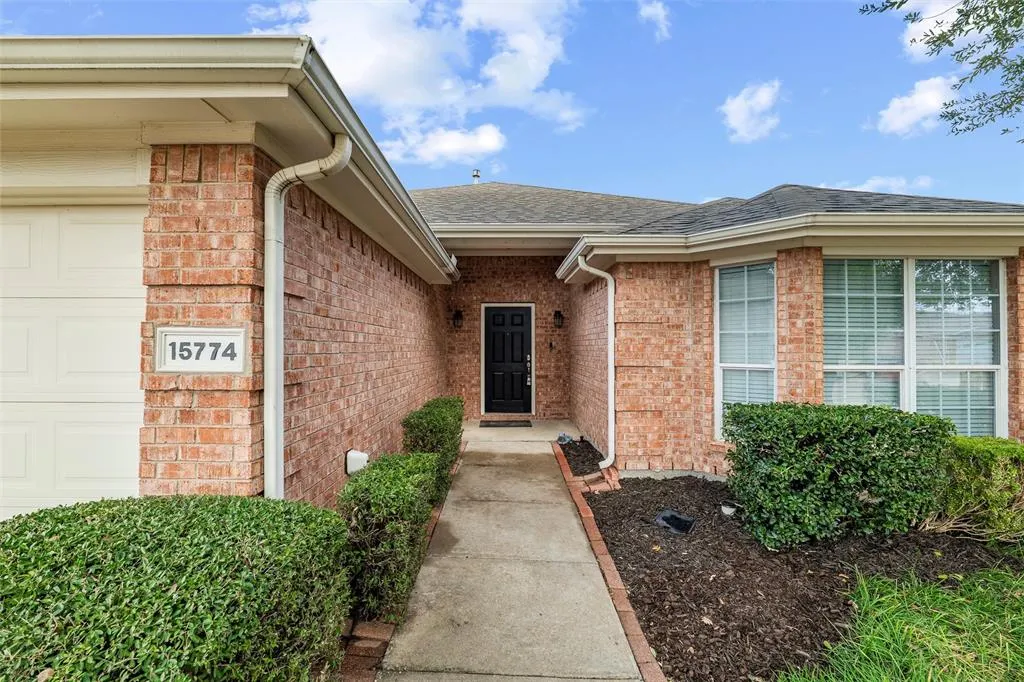
15774 Wrangler Drive, Frisco, TX
Price
$ 415,000
Property Attributes
- MLS#21161828
- TypeSingle Family
- Listing Status Active
- CountyCOLLIN
- CityFrisco
- NeighborhoodFrisco Heights - Ph 2
- Zip75035
- StyleTraditional
- Year Built2003
- Taxes$ 5867
- Price$ 415,000
- Bedrooms3
- Full Bathrooms2
- Half Bathrooms0
- Sqr Footage1815
- Lot Size0.19 Acres
Data Source:
North Texas Real Estate Info Systems (NTREIS)
Property Description
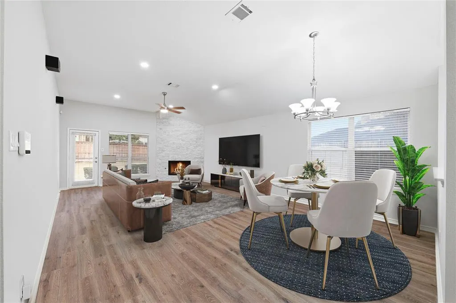
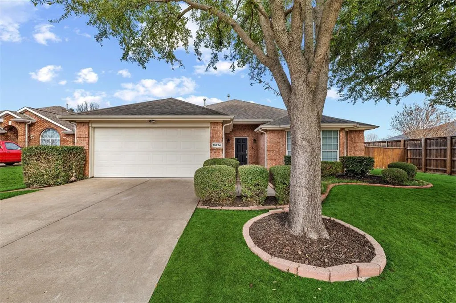
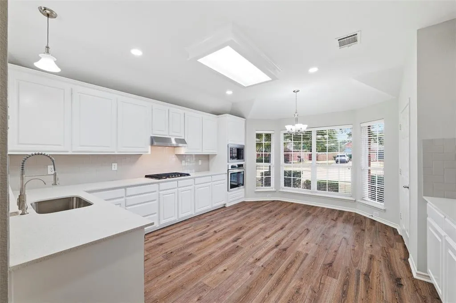
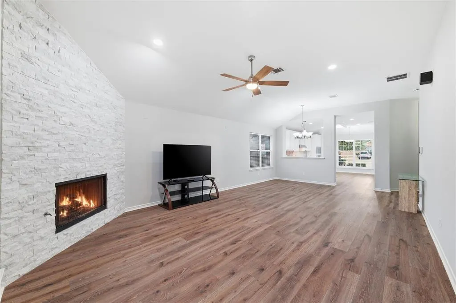
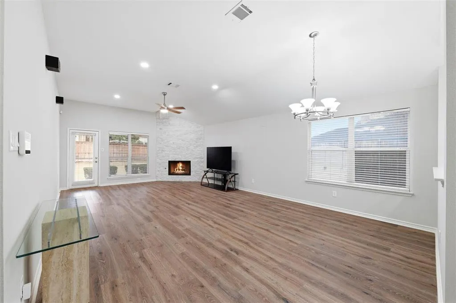
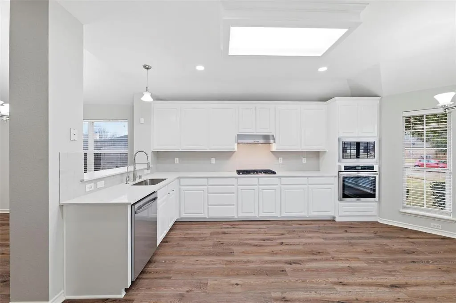
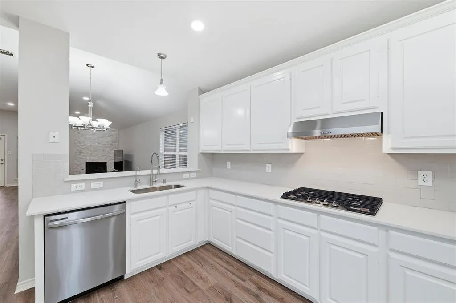
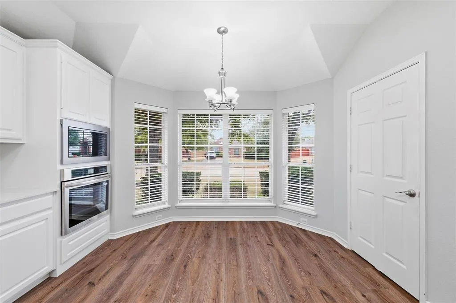
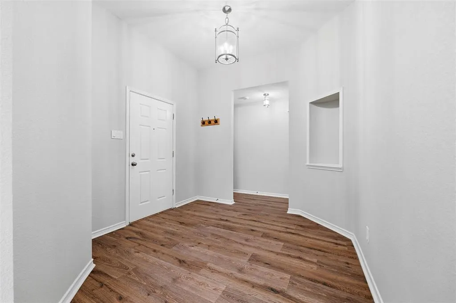
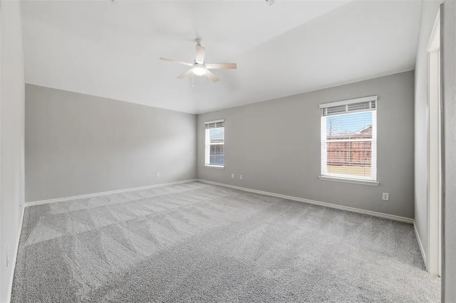
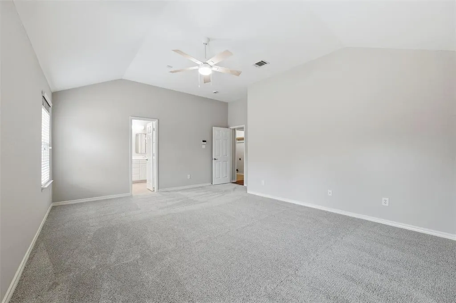
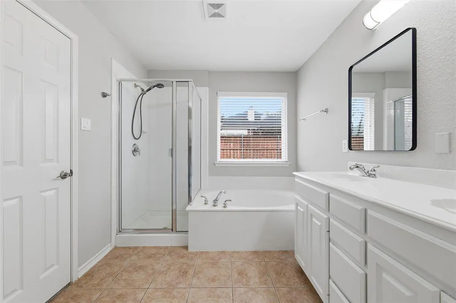
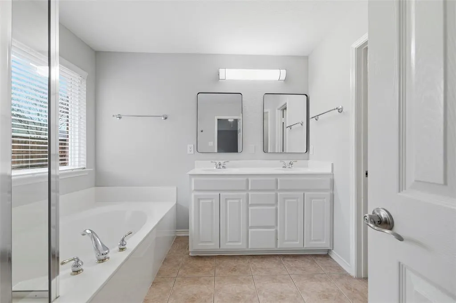

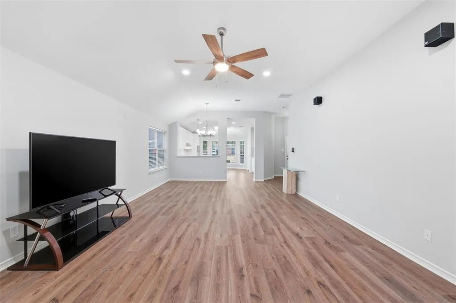
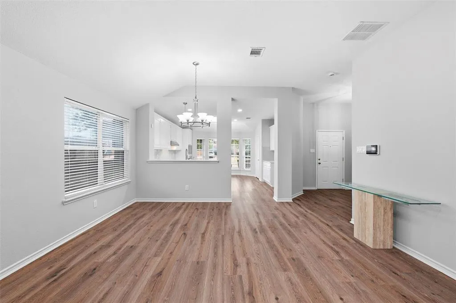
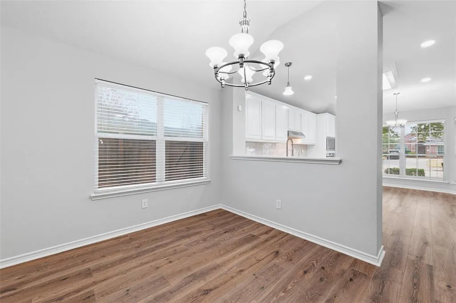
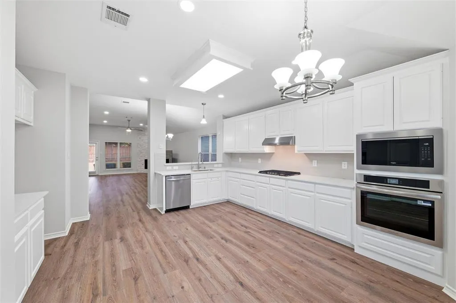
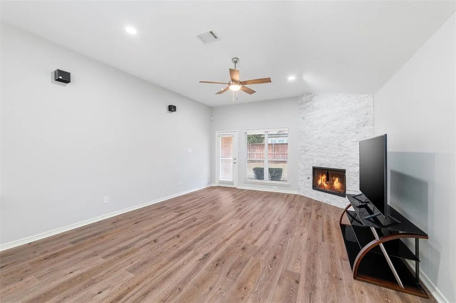
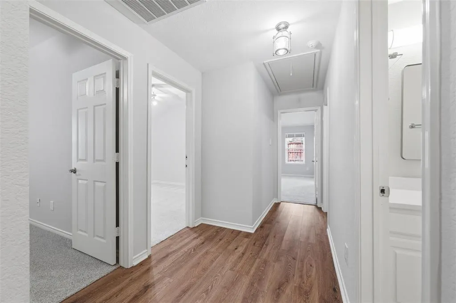
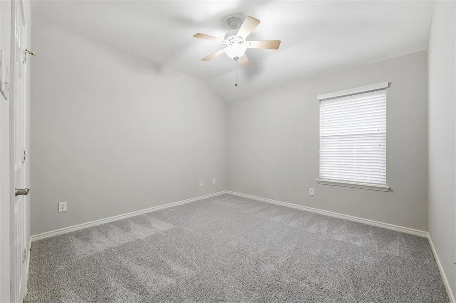
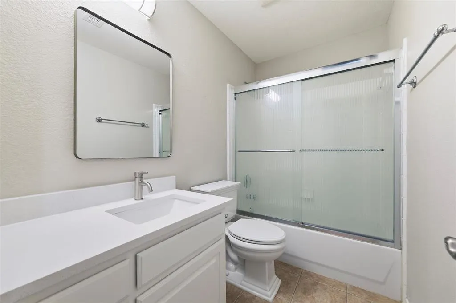
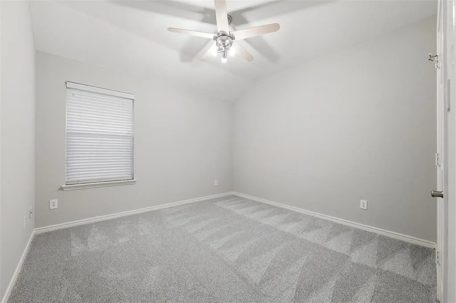
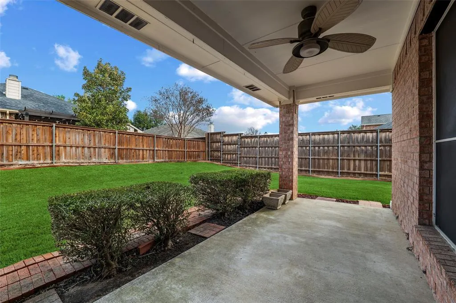
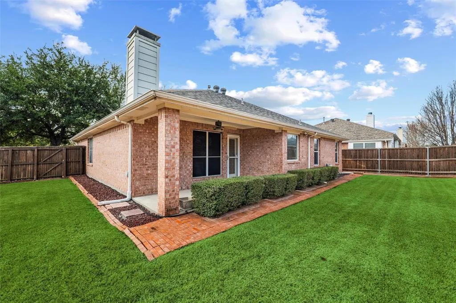
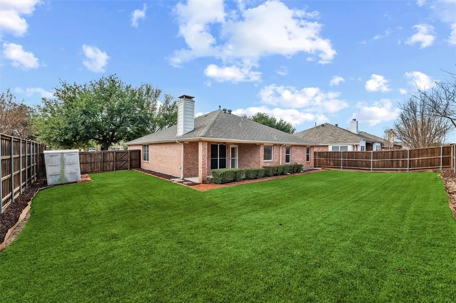
Experience the perfect blend of modern luxury, absolute comfort, and low-maintenance ease. Thoughtfully renovated and completely move-in ready, this beautiful single-story home is designed for a streamlined, lock-and-leave lifestyle in a premier Frisco location. Step inside to an inviting, easy-to-maintain open-concept floor plan featuring durable luxury vinyl plank flooring, enhanced LED lighting, and a striking floor-to-ceiling stone fireplace. The beautifully renovated gourmet kitchen serves as the heart of the home, blending style and function with quartz countertops, freshly painted cabinetry, stainless steel appliances (including a gas cooktop), and a built-in under-sink reverse osmosis water system. The private primary suite and secondary bedrooms offer a peaceful retreat with plush new carpet. Every window is equipped with premium energy-conserving blackout shades and solar shades, keeping utility bills low and interior climates perfectly controlled year-round. Both bathrooms have been tastefully refreshed with painted vanities and modern fixtures. The outdoor space is tailored for easy enjoyment without the burden of heavy upkeep. Relax or entertain on the oversized covered patio overlooking a perfectly flat, professionally landscaped backyard. Daily Conveniences - An incredible 2-minute drive to both the new H-E-B and the Kroger Superstore for effortless grocery trips. Premier Healthcare - Less than 10 minutes from multiple major, world-class hospitals and medical centers for ultimate peace of mind. Connectivity - Just 4 minutes from Highway 121, providing quick access to Stonebriar Mall, Allen Premium Outlets, dining, and DFW Airport. Safety & Storage - Features an activation-ready security system for added lock-and-leave security, plus a convenient backyard storage shed. Combining highly acclaimed Frisco ISD schools with an incredibly manageable footprint, this home offers independence, security, and exceptional everyday convenience.
| Elementary School |
|---|
| Ashley Elementary School |
| Price History | |
|---|---|
| 2/2/2026 | Listed $464,900 |
| 5/6/2026 | 5$445,000 |
| 6/13/2026 | 3$435,000 |
| 8/11/2026 | 5$415,000 |
General Features
| Heating | Central,Natural Gas |
|---|---|
| Cooling | Ceiling Fan(s),Central Air,Electric |
| Utilities | Cable Available,City Sewer,City Water,Concrete,Curbs,Individual Gas Meter,Individual Water Meter,Underground Utilities |
| Possession | Closing/Funding |
| Roof | Composition |
| Appliances | Dishwasher,Disposal,Electric Oven,Gas Cooktop,Microwave,Plumbed For Gas in Kitchen,Vented Exhaust Fan,Water Purifier |
| Easements | Electric,Natural Gas |
| Assoc Fees | 207 |
| Number of Garage Spaces | 2 |
| Restrictions | Unknown Encumbrance(s) |
| School District | Frisco ISD |
| HOA Fee Includes | Management Fees |
| Year Built | 2003 |
| Architectural Style | Traditional |
| Levels | One |
| Unexempt Taxes | 5867 |
| Will Subdivide | No |
| Property Subtype | Single Family Residence |
| Subdivision Name | Frisco Heights - Ph 2 |
| Transaction Type | For Sale |
| Occupant Type | Vacant |
| County | Collin |
| Property Type | Residential |
| Security Features | Security System Leased,Smoke Detector(s) |
| Construction Materials | Brick |
| Association Fee Frequency | Semi-Annual |
| Year Built Details | Preowned |
| Accessory Unit Y/N | No |
| HOA Type | Mandatory |
| Full Baths | 2 |
| Status | Active |
| Directions | GPS |
| City | Frisco |
| Elementary School Name | Ashley |
| High School | Independence |
| Elementary School | Ashley |
| Virtual Tour URL Unbranded | https://www.propertypanorama.com/instaview/ntreis/21161828 |
| Standard Status | Active |
| Listing Terms | Cash,Conventional,FHA,VA Loan |
Interior Features
| Interior Features | Cable TV Available,Eat-in Kitchen,High Speed Internet Available |
|---|---|
| Flooring | Carpet,Ceramic Tile,Luxury Vinyl Plank |
| Fireplace Features | Gas Logs,Gas Starter,Living Room,Stone |
| Fireplaces Total | 1 |
| Dining Areas | 1 |
| Living Areas | 1 |
| Room Count | 7 |
| Lock Box Type | Blue iBox |
| Total Bedrooms | 3 |
| Total Baths | 2 |
| Window Features | Window Coverings |
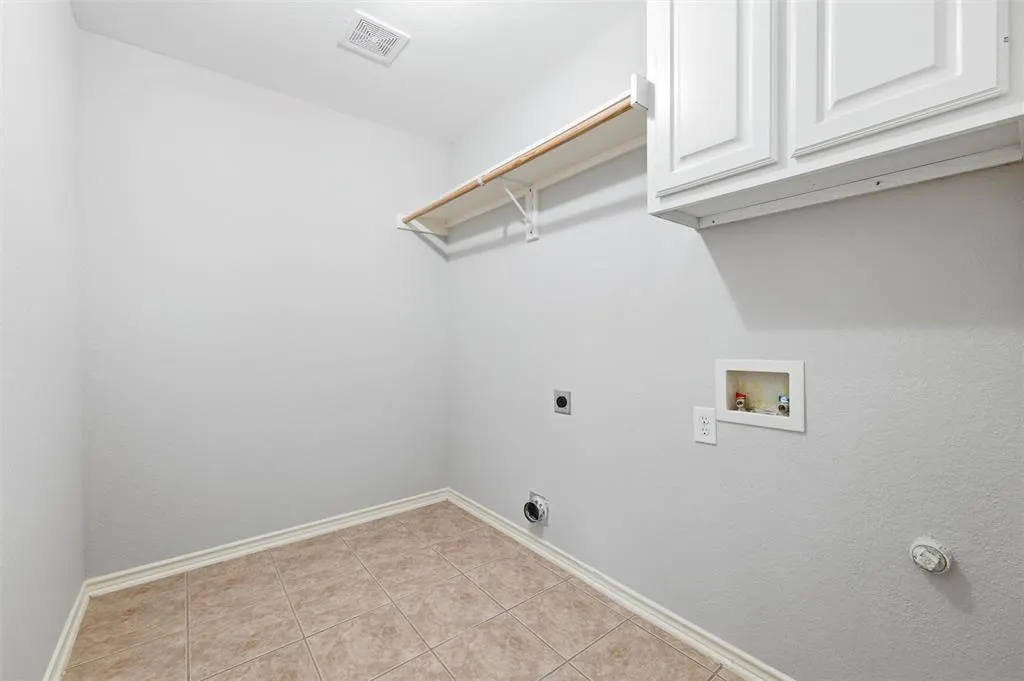
| Laundry Features | Utility Room,Full Size W/D Area |
Exterior Features
| Exterior Features | Covered Patio/Porch,Rain Gutters |
|---|---|
| Lot Features | Cleared,Few Trees,Interior Lot,Landscaped,Level,Lrg. Backyard Grass,Sprinkler System,Subdivision |
| Fencing | Wood |
| Soil Type | Unknown |
| Garage Length | 20 |
| Garage Width | 19 |
| Lot Size Source | Public Records |
| Parking Features | Driveway,Garage Door Opener,Garage Faces Front,Garage Single Door |
| Lot Size | Less Than .5 Acre (not Zero) |
| Covered Spaces | 2 |
| Foundation | Slab |
| Lot Size Area | 0.1900 |
| Lot Size Dimensions | 74 x 115 |
| Lot Size Units | Acres |
| Structural Style | Single Detached |
| Garage Y/N | Yes |
| Lot Size Square Feet | 8276.4000 |
| Lot Size Acres | 0.1900 |
| Patio And Porch Features | Covered,Rear Porch |
| Attached Garage Y/N | Yes |
Amenities
- Foreclosure
- Views
- Short Sale
- New Construction
- Adult 55+
- Lease To Own
- No HOA Fees
- Furnished
- Primary On Main
- Air Conditioning
- Seller Finance
- Green
- Fixer Upper
- Horse
- Golf
- Fireplace
- Deck
- Garage
- Basement
- Pool
Property vs Single Family Average in 75035
Price
Taxes
Year Built
Visits
 © 2026 North Texas Real Estate Information Systems, Inc. All rights reserved. Disclaimer: All information deemed reliable but not guaranteed and should be independently verified. All properties are subject to prior sale, change or withdrawal. Neither listing broker(s) nor eXp Realty in Metrotex shall be responsible for any typographical errors, misinformation, misprints and shall be held totally harmless. The database information herein is provided from and copyrighted by the North Texas Real
