
Price Reduction - Eco Friendly
Address
367 Bronco Drive, Waxahachie, TX
Price
$ 441,189
Property Attributes
- MLS#21163451
- TypeSingle Family
- Listing Status Active
- CountyELLIS
- CityWaxahachie
- NeighborhoodSaddlebrook Estates
- Zip75165
- StyleContemporary/Modern,Traditional
- Year Built2025
- Price$ 441,189
- Bedrooms4
- Full Bathrooms2
- Half Bathrooms1
- Sqr Footage2513
- Lot Size0.0577 Acres
Data Source:
North Texas Real Estate Info Systems (NTREIS)
Property Description
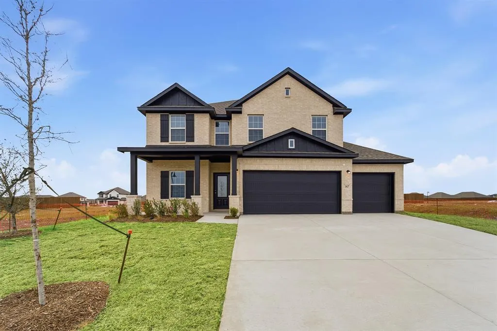
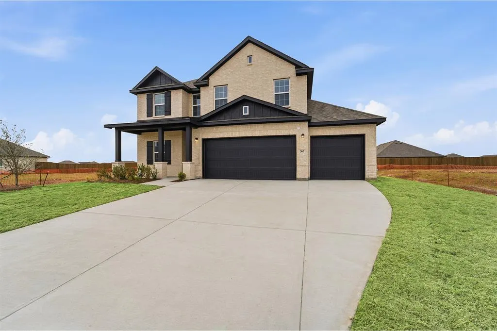
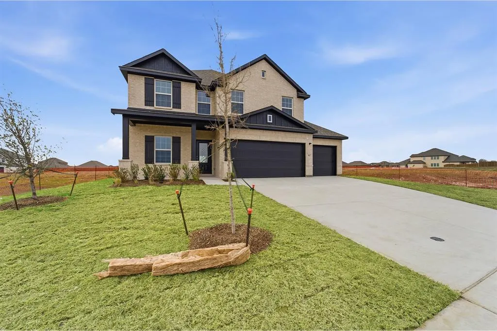
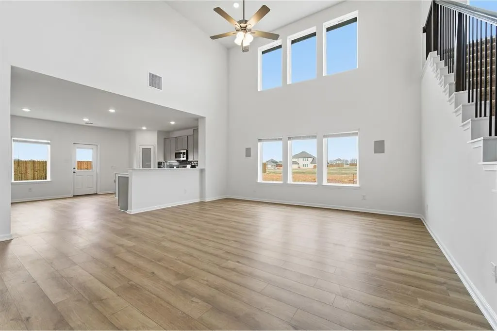
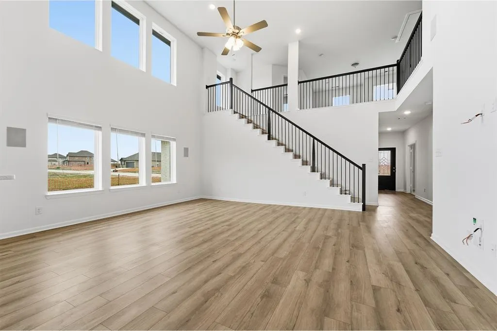
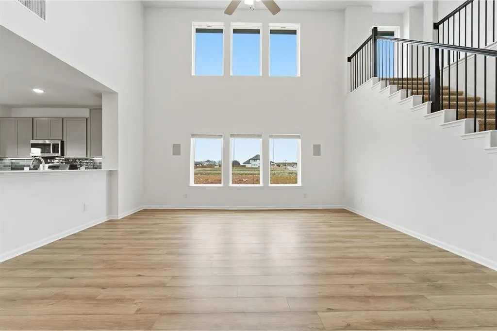
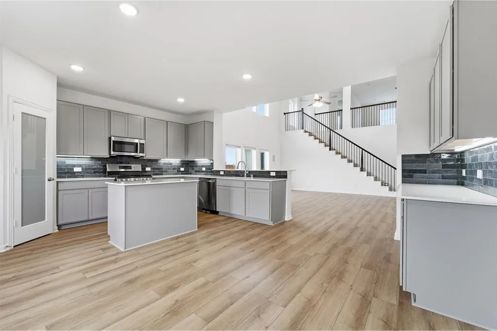
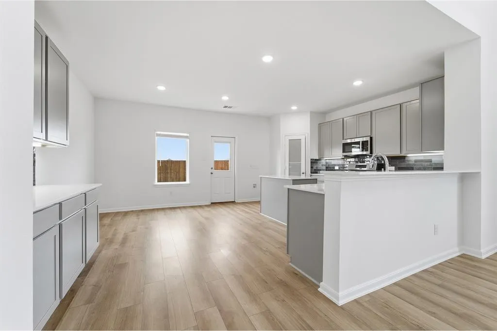
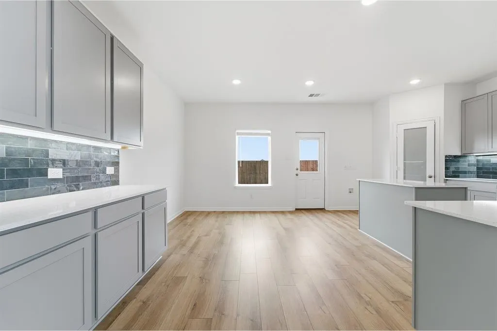
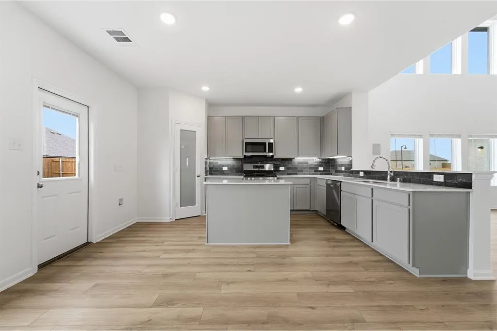
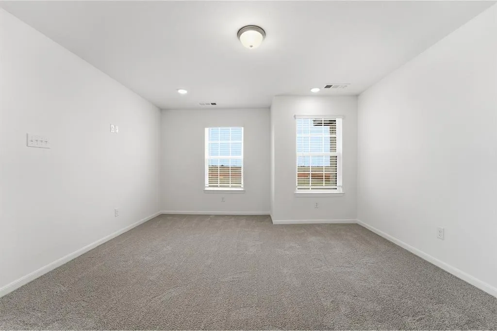
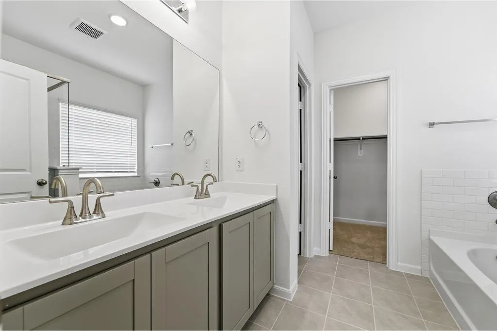
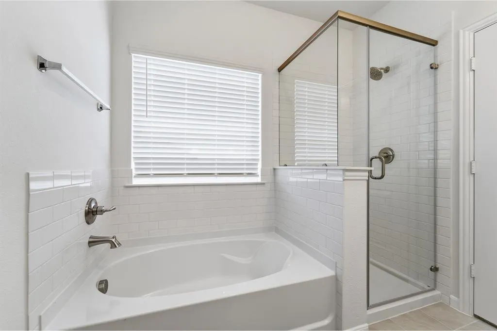
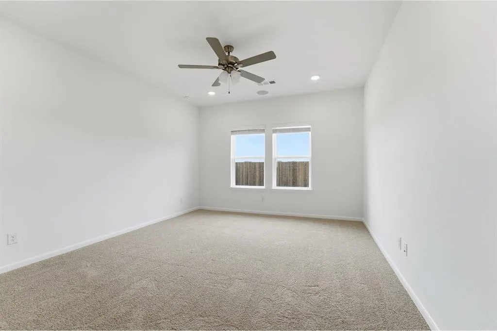
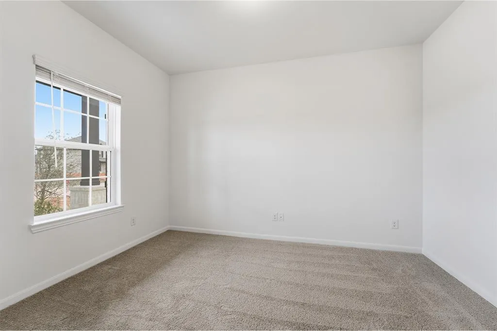
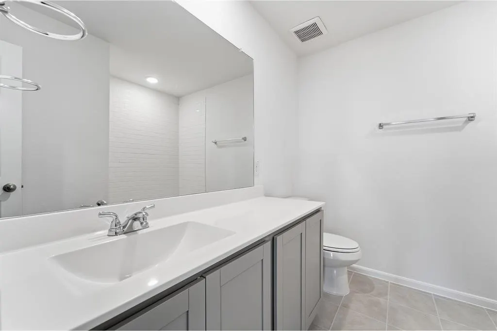
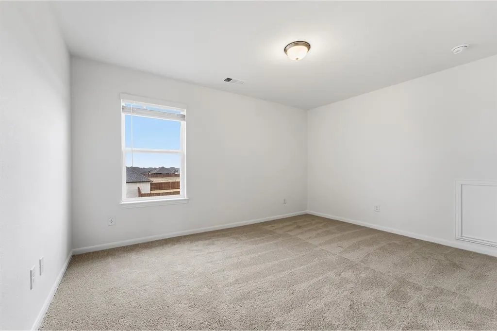
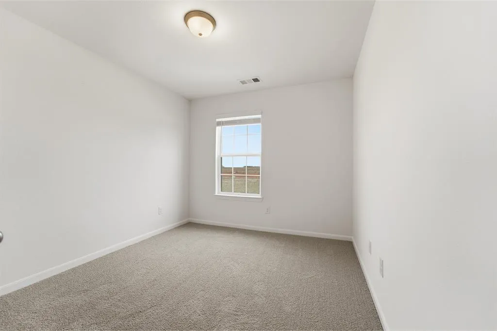
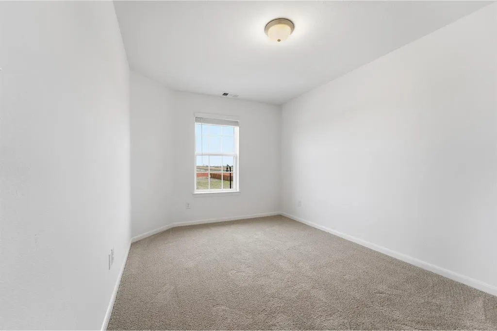
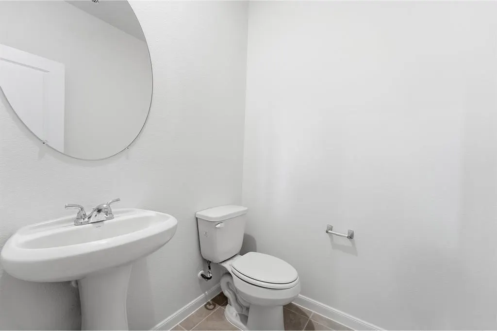
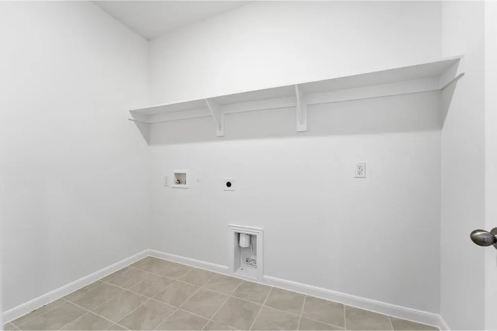
Upon entry, you are first greeted by the private study room that also has the option of transforming into a fifth bedroom if you would rather have the space for more guests to visit. Next, you will find the access to your convenient downstairs powder room, a walk-in utility room, as well as the entry to your two-and-a-half-car garage. Needing more storage for another car? Opt to swap your standard two-car garage for a sizable three-car garage! Down the hall, you will reach the heart of your home - the massive, two-story family room with soaring ceilings and consisting of plenty of natural light. Opening up to the family room is the convenient adjoined kitchen and breakfast area with access to your optional extended covered patio. Your elegant kitchen comes fully equipped with industry-leading appliances, sleek granite countertops with a ceramic tile backsplash, designer light fixtures, and the option to put in an island and extra cabinets if you desire more counterspace. With features like these, you will want to cook every meal! Completing the first floor is your secluded Master suite with your master bathroom containing the cultured marble countertops with option of dual vanities, a shower and bathtub enclosure, and a huge walk- in closet. Upgrade your bathroom space to include a master luxury bath with stand alone shower or a master super shower instead! Both options come with standard dual vanities for your convenience. Finally, up the stairs you will discover a fantastic gameroom perfect for hosting the ultimate game night, as well as the second, third, and fourth remaining bedrooms. The full secondary bathroom also lies upstairs between the second and third bedrooms.
| Elementary School |
|---|
| Oliver Clift Elementary School |
| Price History | |
|---|---|
| 1/26/2026 | Listed $451,189 |
| 8/10/2026 | 3$441,189 |
General Features
| Heating | Electric |
|---|---|
| Cooling | Central Air |
| Utilities | Cable Available,City Sewer,City Water,Community Mailbox,Curbs,Electricity Available,Individual Gas Meter,Sewer Available,Underground Utilities |
| Possession | 30-60 Days |
| Roof | Composition,Shingle |
| Appliances | Gas Cooktop,Gas Oven,Microwave,Tankless Water Heater |
| Assoc Fees | 636 |
| Number of Garage Spaces | 2 |
| School District | Waxahachie ISD |
| HOA Fee Includes | Maintenance Grounds,Maintenance Structure |
| Year Built | 2025 |
| Architectural Style | Contemporary/Modern,Traditional |
| Community Features | Jogging Path/Bike Path,Playground,Pool,Sidewalks |
| Levels | Two |
| Will Subdivide | No |
| Property Subtype | Single Family Residence |
| Subdivision Name | Saddlebrook Estates |
| Transaction Type | For Sale |
| County | Ellis |
| Property Type | Residential |
| Security Features | Fire Sprinkler System,Smoke Detector(s) |
| Construction Materials | Brick |
| Association Fee Frequency | Annually |
| Year Built Details | New Construction - Complete |
| HOA Type | Mandatory |
| Green Energy Efficient | HVAC |
| Full Baths | 2 |
| Status | Active |
| Directions | Head toward I-35E S to Interstate 35 E S. and taek exit 403 from I-35E S. Get on US-287 S form US-287 BYP S,then merge onto US-287 S. Continue on Pimlico. Drive to Shetland St,and destination will be |
| City | Waxahachie |
| Elementary School Name | Oliver Clift |
| High School | Waxahachie |
| Elementary School | Oliver Clift |
| Virtual Tour URL Unbranded | https://www.propertypanorama.com/instaview/ntreis/21163451 |
| Standard Status | Active |
| Junior High School | Howard |
| Listing Terms | 1031 Exchange,Cash,FHA,Trade |
Interior Features
| Interior Features | Decorative Lighting,Double Vanity,Eat-in Kitchen,Flat Screen Wiring,Granite Counters,High Speed Internet Available,Kitchen Island,Pantry,Smart Home System |
|---|---|
| Flooring | Tile |
| Dining Areas | 1 |
| Living Areas | 1 |
| Room Count | 9 |
| Half Baths | 1 |
| Lock Box Type | None |
| Total Bedrooms | 4 |
| Total Baths | 3 |
| Laundry Features | Gas Dryer Hookup |
Exterior Features
| Exterior Features | Covered Patio/Porch |
|---|---|
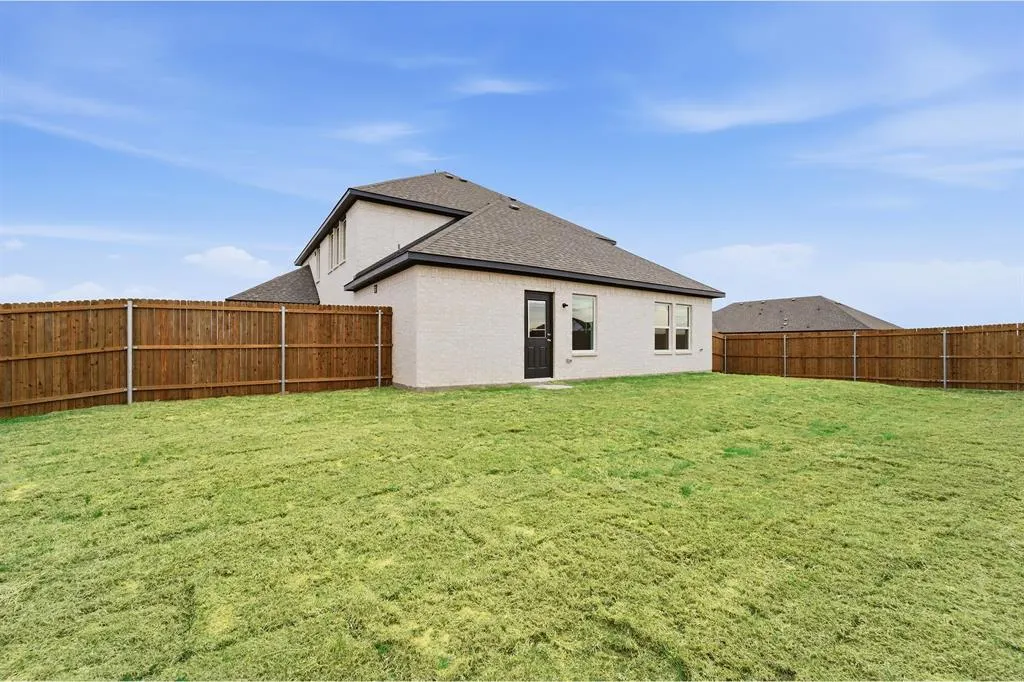
| Lot Features | Interior Lot,Landscaped,Lrg. Backyard Grass,Sprinkler System,Subdivision |
| Vegetation | Cleared |
| Fencing | Wood |
| Garage Length | 18 |
| Garage Width | 21 |
| Lot Size Source | Builder |
| Parking Features | Garage,Garage Door Opener |
| Lot Size | .5 to < 1 Acre |
| Covered Spaces | 2 |
| Foundation | Slab |
| Lot Size Area | 2513.0000 |
| Lot Size Units | Square Feet |
| Planned Development | Saddlebrook Estates |
| Structural Style | Single Detached |
| Garage Y/N | Yes |
| Lot Size Square Feet | 2513.0000 |
| Lot Size Acres | 0.0577 |
| Patio And Porch Features | Covered,Patio |
| Attached Garage Y/N | Yes |
Amenities
- Foreclosure
- Views
- Short Sale
- New Construction
- Adult 55+
- Lease To Own
- No HOA Fees
- Furnished
- Primary On Main
- Air Conditioning
- Seller Finance
- Green
- Fixer Upper
- Horse
- Golf
- Fireplace
- Deck
- Garage
- Basement
- Pool
Property vs Single Family Average in 75165
Price
Year Built
Visits
 © 2026 North Texas Real Estate Information Systems, Inc. All rights reserved. Disclaimer: All information deemed reliable but not guaranteed and should be independently verified. All properties are subject to prior sale, change or withdrawal. Neither listing broker(s) nor eXp Realty in Metrotex shall be responsible for any typographical errors, misinformation, misprints and shall be held totally harmless. The database information herein is provided from and copyrighted by the North Texas Real
