
Waterfront

Address
3606 Saint Johns Drive, Highland Park, TX
Price
$ 5,495,000
Property Attributes
- MLS#21164877
- TypeSingle Family
- Listing Status Active
- CountyDALLAS
- CityHighland Park
- NeighborhoodHackberry Creek
- Zip75205
- StyleContemporary/Modern
- Year Built1973
- Price$ 5,495,000
- Bedrooms4
- Full Bathrooms4
- Half Bathrooms2
- Sqr Footage5445
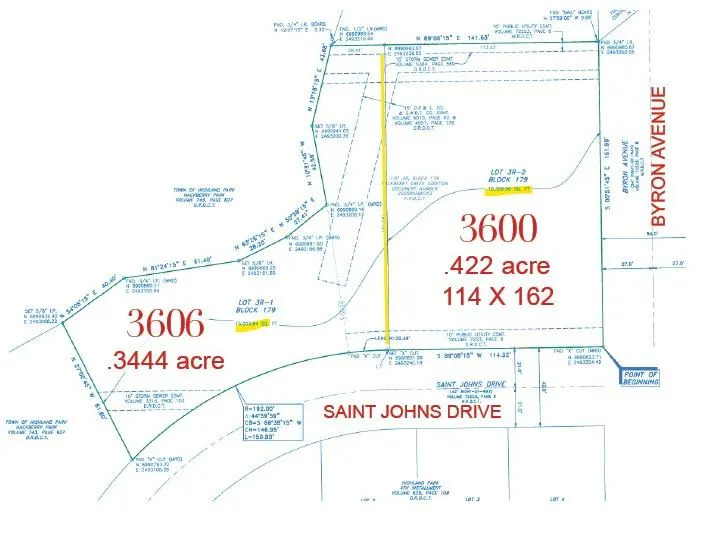
- Lot Size0.3444 Acres
Data Source:
North Texas Real Estate Info Systems (NTREIS)
Property Description
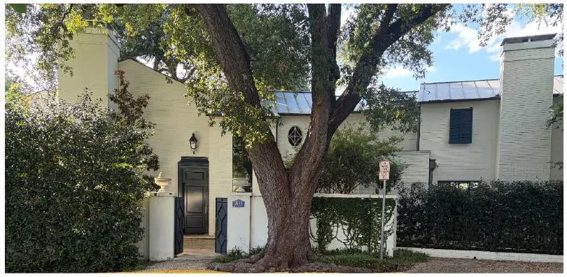
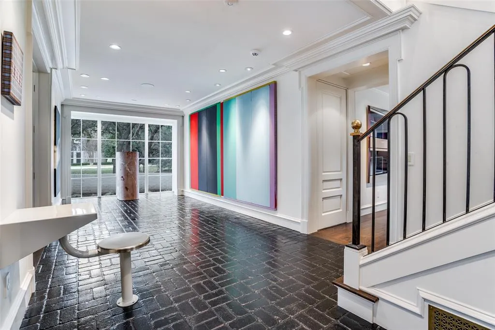
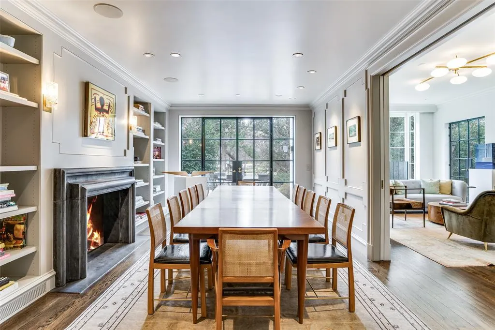
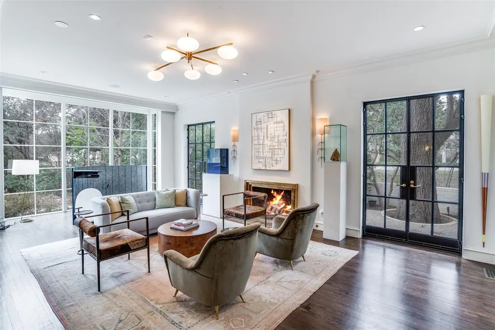
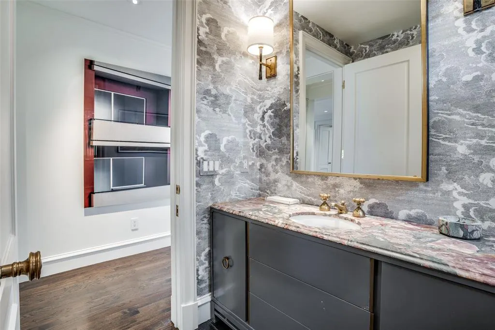
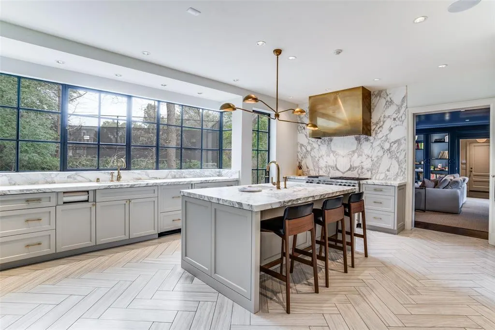
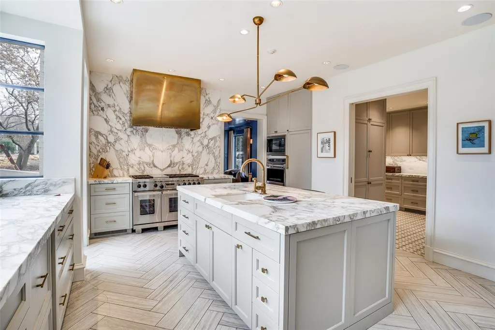
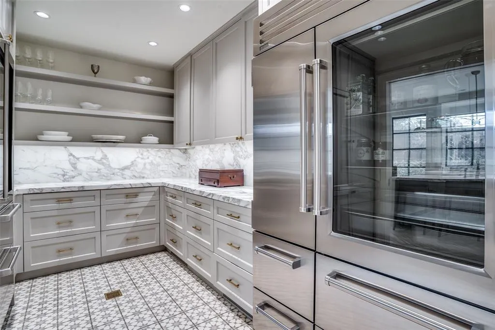
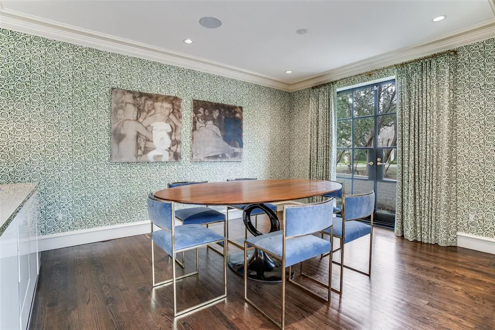
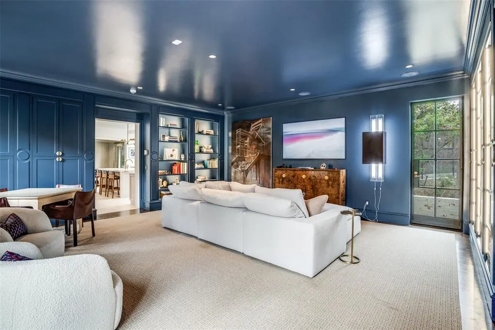
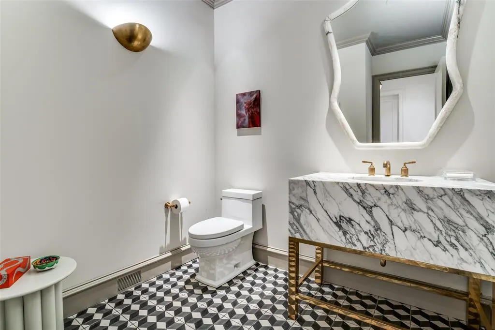
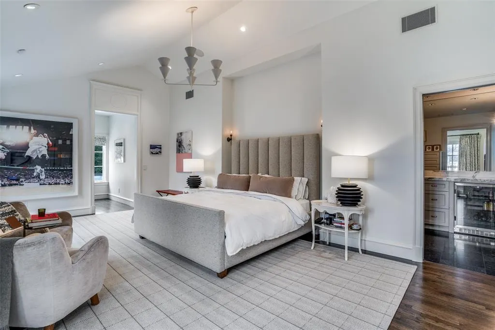
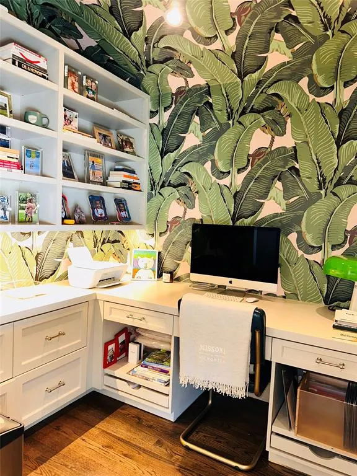
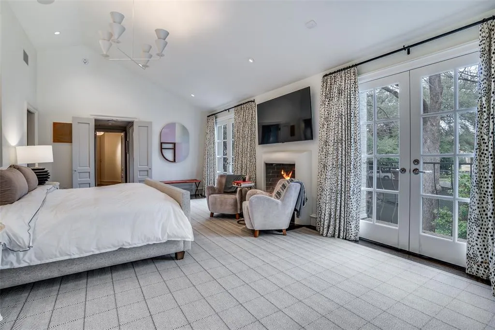
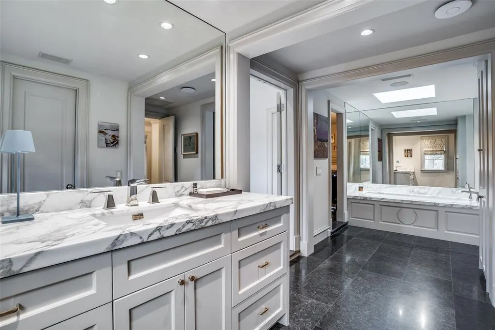
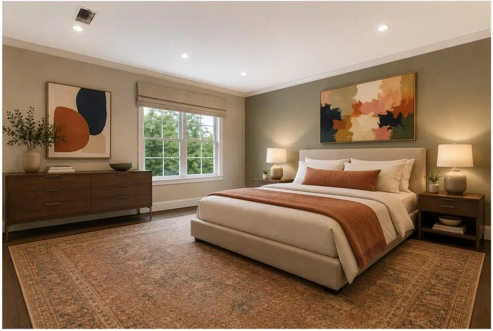
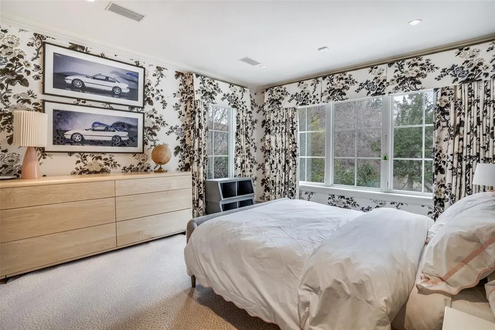
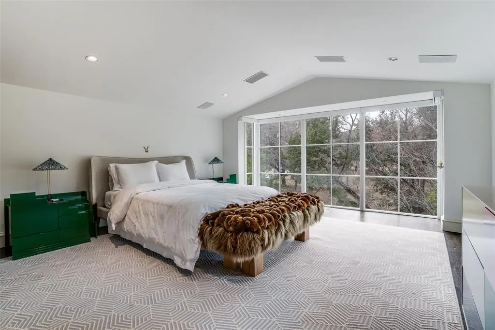
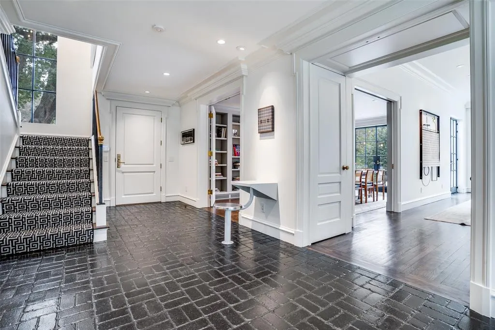
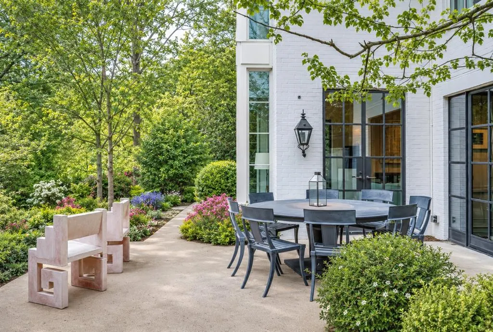
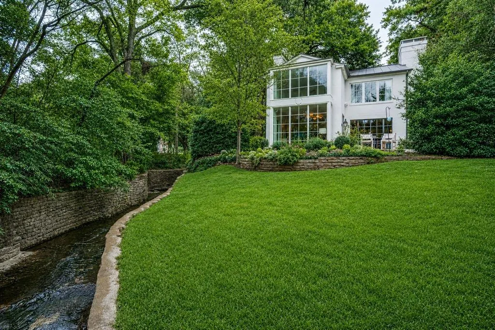
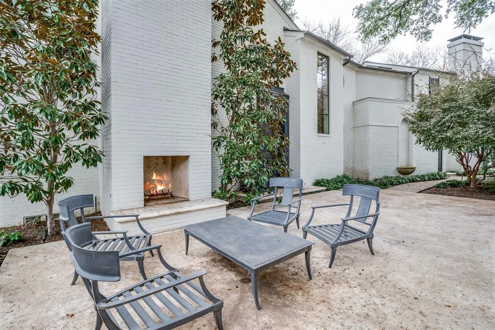
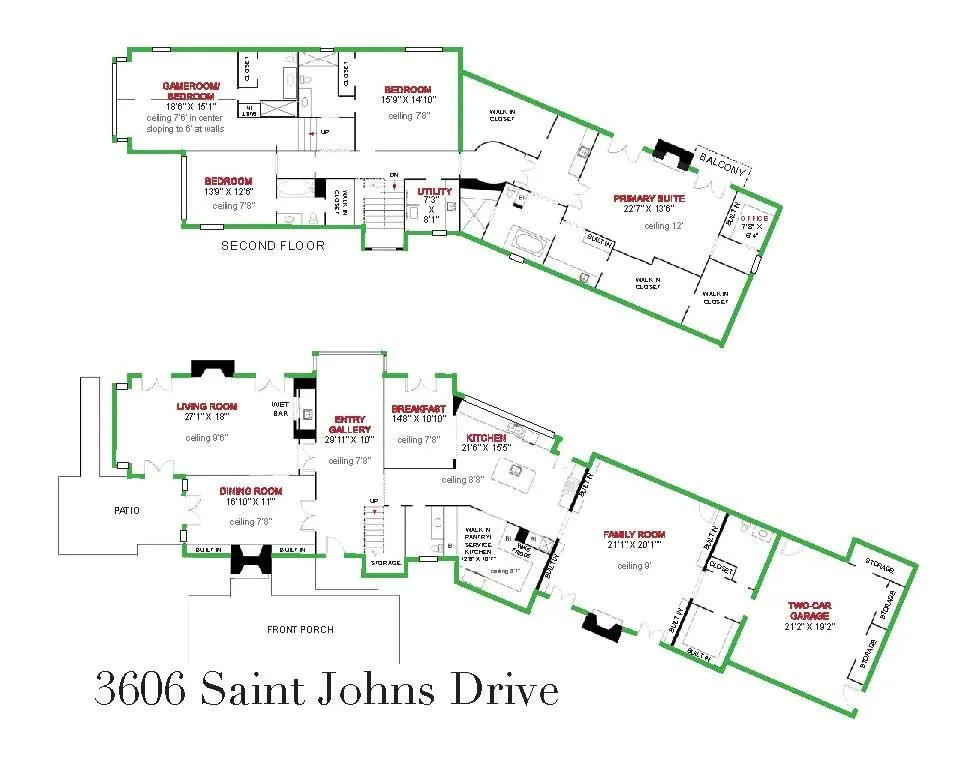
On a beautiful creek lot overlooking Hackberry Park is this one-of-a-kind gem of a house. Despite the privacy hedge and white wall you feel a little like you are in the country since you are surrounded by beautiful green views on three sides. The large entry hall has plenty of art wallspace. All the windows and Crittall black steel French doors make it easy to drink in the beauty surrounding the house. Built in 1973, taken to the studs for a thoughtful rejuvenation in 2015, everything is top quality, and made for entertaining. There are four fireplaces downstairs- one is on the front patio and another is surrounded by bookshelves in the dining room that easily seats 12. The living room has a wetbar in addition to the third fireplace and windows. Both the dining room and living room have doors opening to a patio overlooking more park space. The marble kitchen could accommodate a professional chef (and staff). The pantry-service kitchen houses the double SubZero refrigerator freezer, plus a wine cooler, pantry and counter space. The breakfast room, cloaked in Fortuny wallpaper and draperies, opens to the kitchen, and also has views of the creek and tennis court. The family room, painted a gleaming lapis blue has the fourth fireplace and lots of built ins and still more windows. All four en suite bedrooms are upstairs as is the laundry room. The primary suite with its vaulted ceiling hosts the fifth fireplace flanked by window doors leading to a balcony overlooking the creek. Just off the primary bedroom is a cozy office with built in desk. There is no shortage of closet space and separate vanities share the bath and shower space. You have to see the house in person to appreciate the quality of every detail, and imagine how well it works in every day life as well as spoiling your guests.
| Elementary School |
|---|
| Armstrong Elementary School |
| Price History | |
|---|---|
| 6/23/2026 | Listed $6,850,000 |
| 7/24/2026 | 20$5,495,000 |
General Features
| Heating | Central,Zoned |
|---|---|
| Cooling | Central Air |
| Utilities | City Sewer,City Water,Curbs,Individual Gas Meter,Natural Gas Available |
| Possession | Closing/Funding |
| Roof | Metal |
| Appliances | Built-in Gas Range,Built-in Refrigerator,Dishwasher,Disposal,Gas Oven,Ice Maker,Microwave,Double Oven,Refrigerator |
| Easements | Drainage |
| Number of Garage Spaces | 2 |
| School District | Highland Park ISD |
| Exclusions | washer,dryer,televisions |
| Year Built | 1973 |
| Architectural Style | Contemporary/Modern |
| Levels | Two |
| Will Subdivide | Subdivided |
| Property Subtype | Single Family Residence |
| Subdivision Name | Hackberry Creek |
| Transaction Type | For Sale |
| Occupant Type | Owner |
| County | Dallas |
| Property Type | Residential |
| Construction Materials | Brick |
| Year Built Details | Preowned |
| HOA Type | None |
| Special Notes | Survey Available |
| Full Baths | 4 |
| Status | Active |
| Directions | Turn north on Saint Johns off of Beverly. The house will be on your left just before Byron. |
| City | Highland Park |
| Elementary School Name | Armstrong |
| High School | Highland Park |
| Elementary School | Armstrong |
| Virtual Tour URL Unbranded | https://www.propertypanorama.com/instaview/ntreis/21164877 |
| Standard Status | Active |
| Listing Terms | Cash,Conventional |
Interior Features
| Interior Features | Built-in Features,Cable TV Available,Double Vanity,Flat Screen Wiring,High Speed Internet Available,Kitchen Island,Pantry |
|---|---|
| Flooring | Brick,Carpet,Hardwood,Marble,Stone |
| Fireplace Features | Bedroom,Brick,Dining Room,Family Room,Gas Logs,Living Room,Primary Bedroom,Outside |
| Fireplaces Total | 5 |
| Dining Areas | 2 |
| Living Areas | 2 |
| Room Count | 8 |
| Half Baths | 2 |
| Lock Box Type | None |
| Total Bedrooms | 4 |
| Total Baths | 6 |
| Window Features | Window Coverings |
| Laundry Features | In Hall,Dryer Hookup,Washer Hookup |
Exterior Features
| Waterfront | Yes |
|---|---|
| Exterior Features | Balcony,Garden(s),Lighting,Private Entrance,Private Yard |
| Lot Features | Adjacent to Greenbelt,Irregular Lot,Landscaped,Many Trees,Water/Lake View |
| Fencing | None |
| Soil Type | Unknown |
| Garage Length | 21 |
| Garage Width | 19 |
| Other Structures | None |
| Lot Size Source | Plans |
| Parking Features | Additional Parking,Garage Door Opener,Garage Faces Front,Kitchen Level,Lighted |
| WaterFront Features | Creek |
| Lot Size | Less Than .5 Acre (not Zero) |
| Covered Spaces | 2 |
| Foundation | Pillar/Post/Pier,Slab |
| Lot Size Area | 0.3444 |
| Lot Size Dimensions | irregular |
| Lot Size Units | Acres |
| Structural Style | Single Detached |
| Garage Y/N | Yes |
| Lot Size Square Feet | 15002.0640 |
| Lot Size Acres | 0.3444 |
| Patio And Porch Features | Front Porch,Patio,Rear Porch,Side Porch |
| Attached Garage Y/N | Yes |
Amenities
- Foreclosure
- Views
- Short Sale
- New Construction
- Adult 55+
- Lease To Own
- No HOA Fees
- Furnished
- Primary On Main
- Air Conditioning
- Seller Finance
- Green
- Fixer Upper
- Horse
- Golf
- Fireplace
- Deck
- Garage
- Basement
- Pool
Property vs Single Family Average in 75205
Price
Year Built
Visits
 © 2026 North Texas Real Estate Information Systems, Inc. All rights reserved. Disclaimer: All information deemed reliable but not guaranteed and should be independently verified. All properties are subject to prior sale, change or withdrawal. Neither listing broker(s) nor eXp Realty in Metrotex shall be responsible for any typographical errors, misinformation, misprints and shall be held totally harmless. The database information herein is provided from and copyrighted by the North Texas Real
