
Open House Sat, Sep 5th 01:00 PM - 03:00 PM

Address
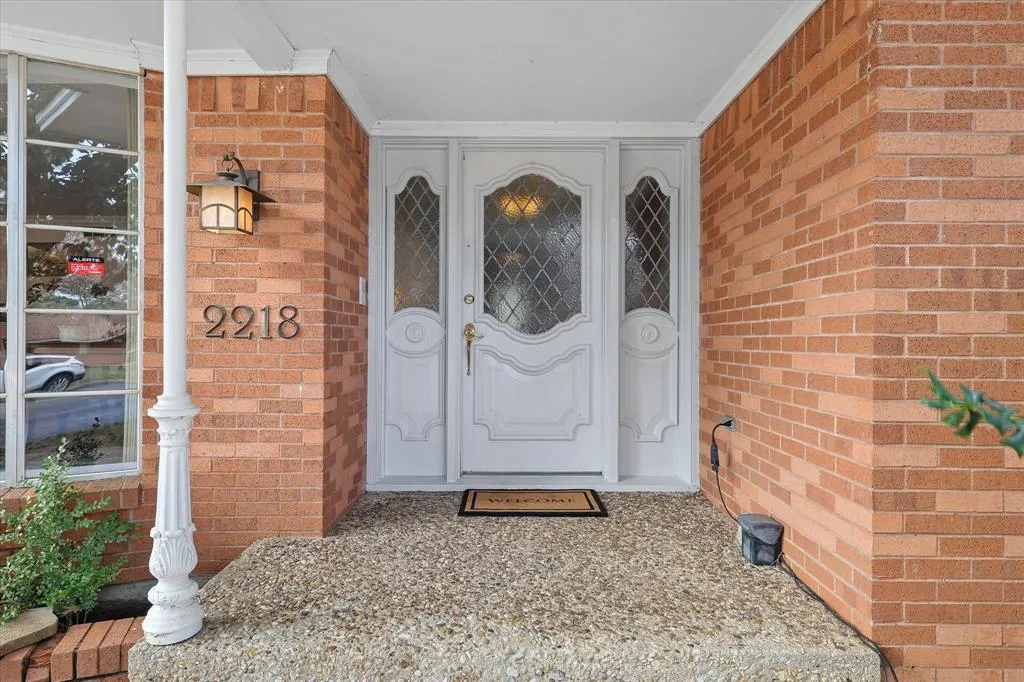
2218 Southridge Drive, Denton, TX
Price
$ 509,900
Property Attributes
- MLS#21168010
- TypeSingle Family
- Listing Status Active
- CountyDENTON
- CityDenton
- NeighborhoodSouthridge
- Zip76205
- StyleMid-Century Modern
- Year Built1964
- Taxes$ 6037
- Price$ 509,900
- Bedrooms4
- Full Bathrooms3
- Half Bathrooms1
- Sqr Footage2839
- Lot Size0.421 Acres
Data Source:
North Texas Real Estate Info Systems (NTREIS)
Property Description
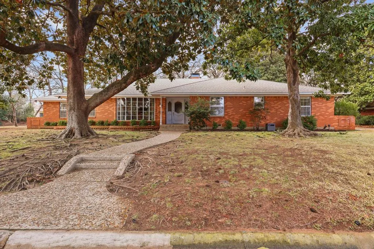
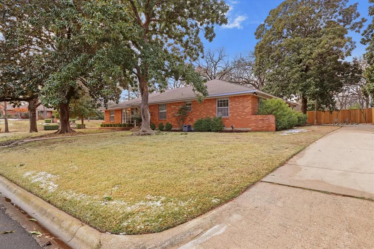
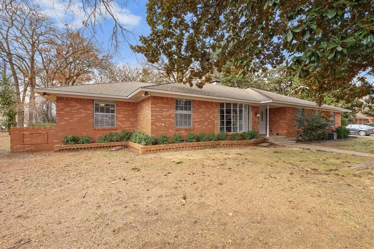
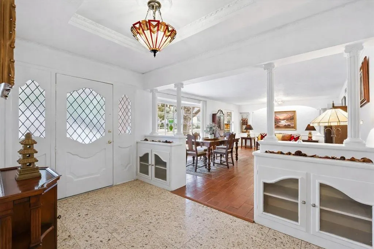
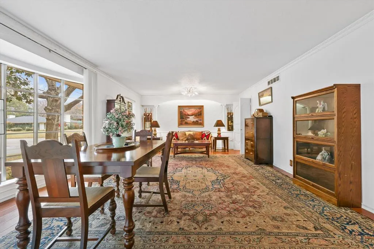
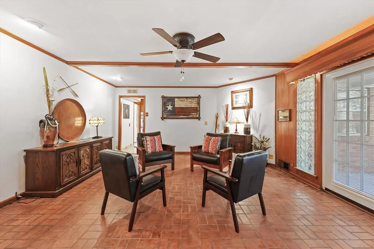
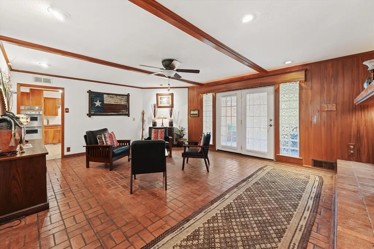
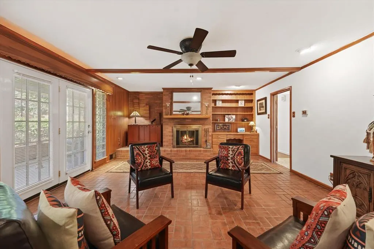
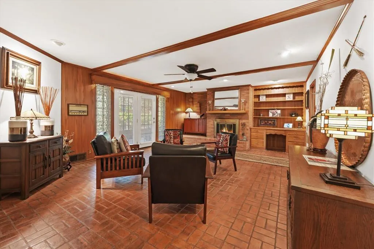
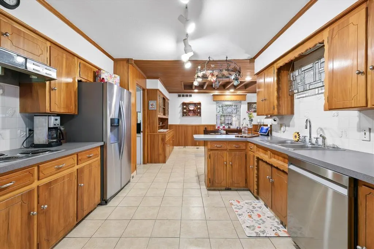
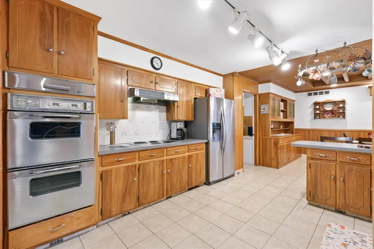
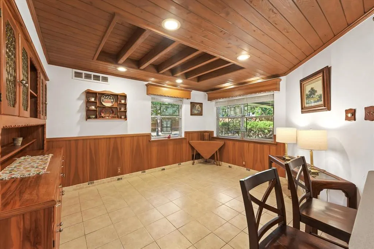
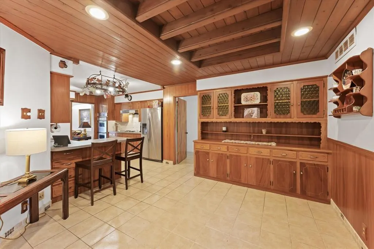
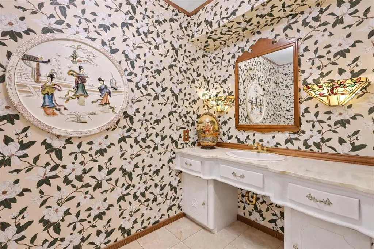
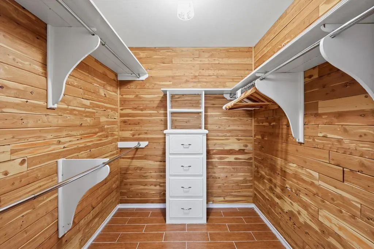
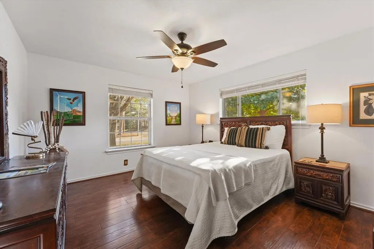
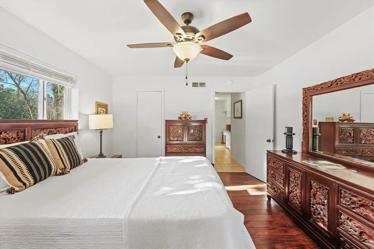
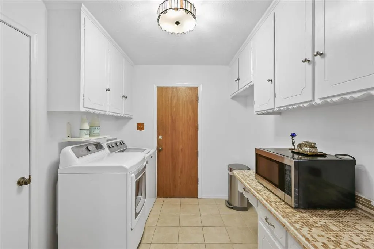
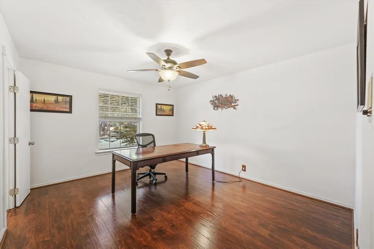
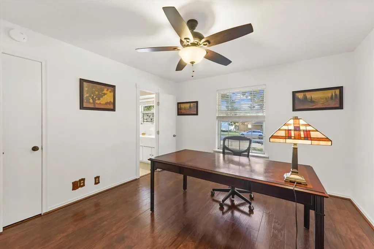
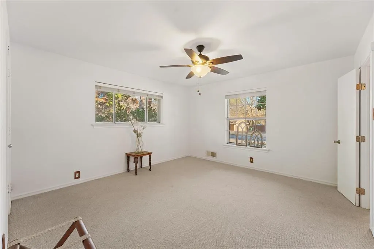
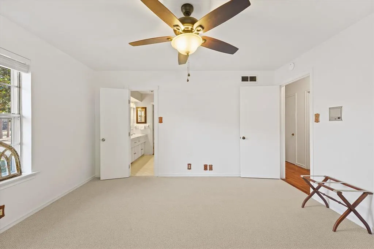
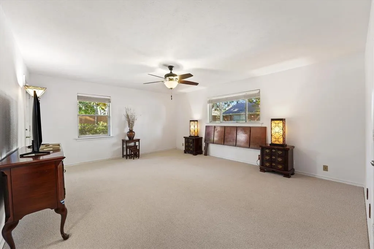
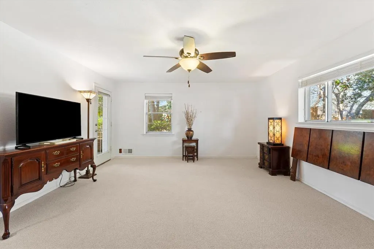
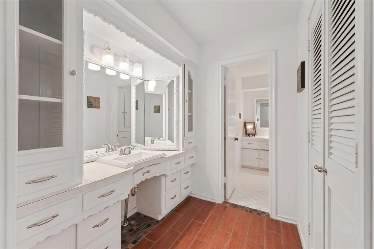
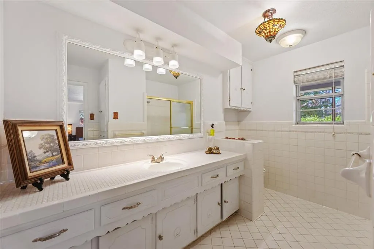
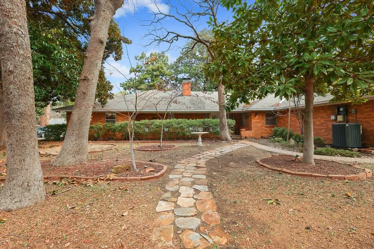
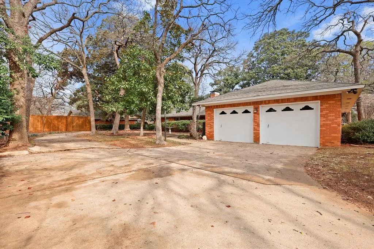
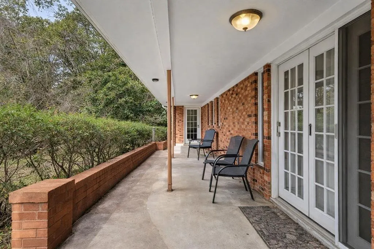
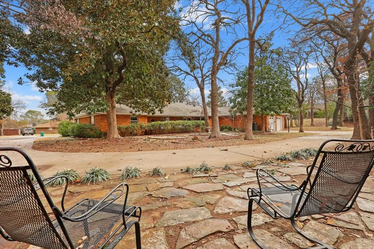
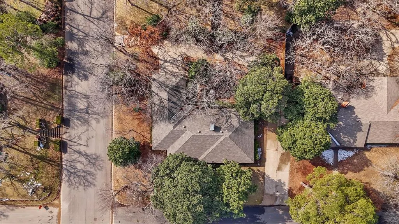
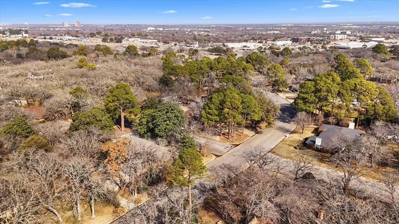
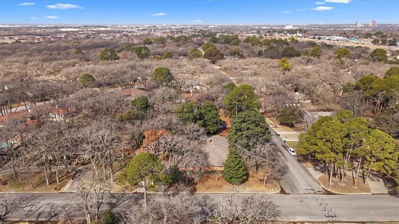
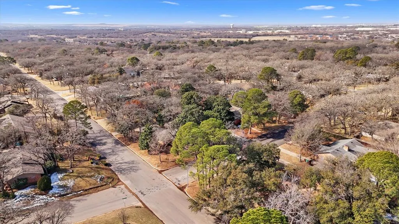
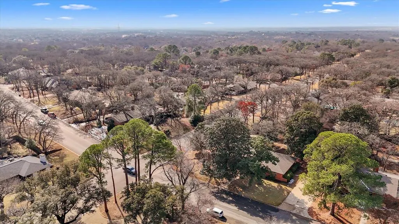
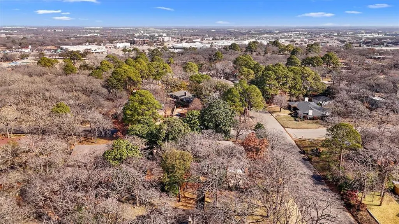
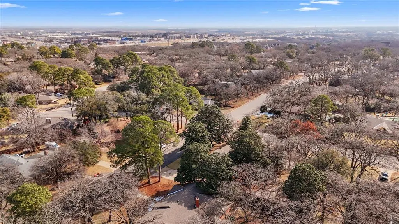
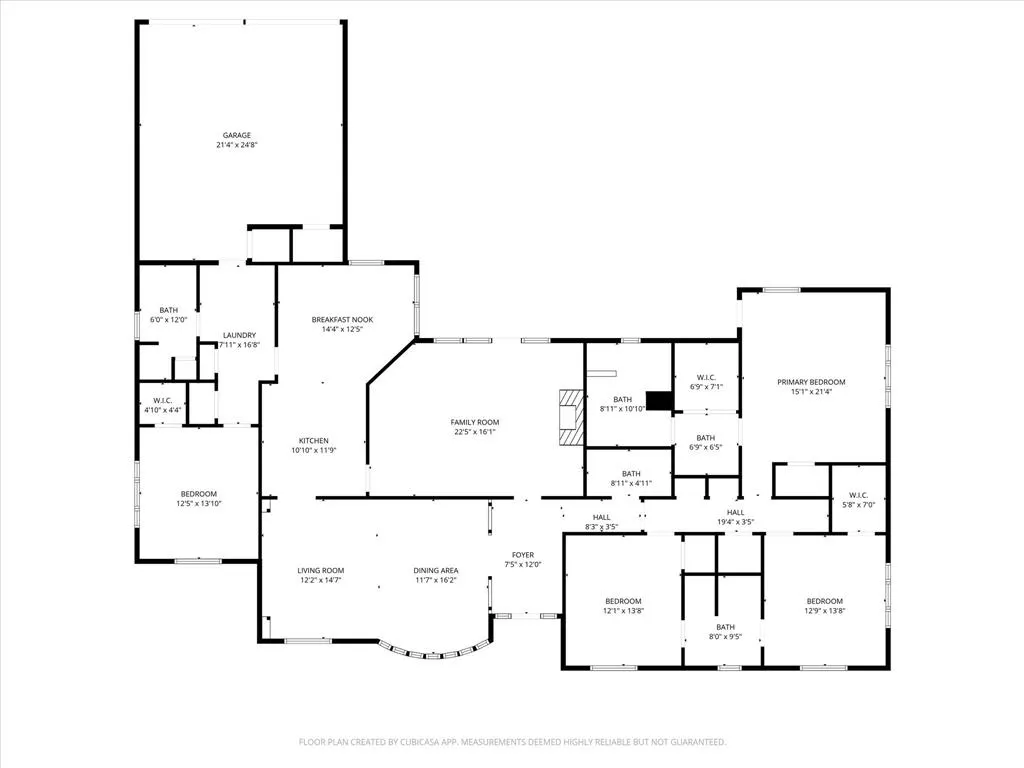
Stunning Mid-Century gem in the highly sought-after Southridge neighborhood. Originally the model home for the community, this residence showcases exceptional designer details throughout, including exquisite cabinetry, custom trim work, built-ins, cedar closets, and abundant storage. Set on a large, oversized corner lot with mature trees, this home offers the rare luxury of natural shade and privacy in Texas. Designed for comfortable one-story living, the expansive floor plan features 4 bedrooms, 3 full baths, and a half bath, with generously sized rooms and multiple walk-in and cedar closets. Original hardwood floors remain in select rooms, while the thoughtfully remodeled layout includes an updated guest bathroom with a walk-in shower. The family room highlights custom mid-century brick flooring, architectural art niches, and a striking fireplace. Recent updates include fresh interior paint, upgraded carpet and padding in the bedrooms, and a recently replaced HVAC system (both interior and exterior units). Natural light fills the home, blending classic mid-century character with modern upgrades. Outdoor living is just as impressive, with a full wrap-around driveway, beautifully landscaped gardens, and a covered back patio with porch swing—perfect for enjoying peaceful afternoons surrounded by nature. The sprinkler system has been fully repaired and upgraded. The Southridge subdivision offers exceptional amenities, including a nearby park with a playground, tennis courts, trails, and a neighborhood swimming pool. The area’s rolling hills and mature trees provide ideal conditions for outdoor enthusiasts, with close proximity to the expansive Eureka Park, featuring fountains, trails, and stocked ponds. Washer, dryer, and oversized stainless-steel refrigerator can convey with the property.
| Elementary School |
|---|
| Houston Elementary School |
| Price History | |
|---|---|
| 2/5/2026 | Listed $575,000 |
| 3/18/2026 | 2$565,000 |
| 5/12/2026 | 2$554,900 |
| 6/16/2026 | 5$529,900 |
| 7/23/2026 | 4$509,900 |
General Features
| Heating | Central,Natural Gas |
|---|---|
| Cooling | Attic Fan,Ceiling Fan(s),Central Air,Electric,Roof Turbine(s) |
| Utilities | Asphalt,City Sewer,City Water,Concrete,Individual Gas Meter,Individual Water Meter,Underground Utilities |
| Possession | Closing/Funding |
| Roof | Composition |
| Appliances | Dishwasher,Disposal,Electric Cooktop,Electric Oven,Double Oven,Refrigerator,Vented Exhaust Fan |
| Easements | Utilities |
| Number of Garage Spaces | 2 |
| School District | Denton ISD |
| Year Built | 1964 |
| Architectural Style | Mid-Century Modern |
| Community Features | Park |
| Levels | One |
| Unexempt Taxes | 6037 |
| Will Subdivide | No |
| Property Subtype | Single Family Residence |
| Subdivision Name | Southridge |
| Transaction Type | For Sale |
| Occupant Type | Vacant |
| County | Denton |
| Property Type | Residential |
| Security Features | Fire Alarm,Smoke Detector(s) |
| Construction Materials | Brick |
| Year Built Details | Preowned |
| HOA Type | None |
| Full Baths | 3 |
| Status | Active |
| Directions | GPS Friendly |
| City | Denton |
| Elementary School Name | Houston |
| High School | Denton |
| Open House | Public: Sat Sep 5,1:00PM-3:00PM |
| Elementary School | Houston |
| Virtual Tour URL Unbranded | https://www.propertypanorama.com/instaview/ntreis/21168010 |
| Virtual Tour URL Branded | www.zillow.com/view-imx/a065bb3b-85db-467d-8b88-ab84ad119351?setAttribution=mls&wl=true&initialViewType=pano&utm_source=dashboard |
| Standard Status | Active |
| Listing Terms | Cash,Conventional,FHA,VA Loan |
Interior Features
| Interior Features | Built-in Features,Cable TV Available,Cedar Closet(s),Chandelier,Decorative Lighting,Double Vanity,High Speed Internet Available,Natural Woodwork,Paneling,Pantry,Tile Counters |
|---|---|
| Flooring | Brick,Carpet,Ceramic Tile,Hardwood,Tile |
| Fireplace Features | Decorative,Gas Starter,Glass Doors,Great Room,Wood Burning |
| Fireplaces Total | 1 |
| Dining Areas | 2 |
| Living Areas | 2 |
| Room Count | 8 |
| Half Baths | 1 |
| Lock Box Type | Blue BT LE |
| Total Bedrooms | 4 |
| Total Baths | 4 |
| Window Features | Bay Window(s),Window Coverings |
| Laundry Features | Electric Dryer Hookup,Utility Room,Dryer Hookup,Washer Hookup |
Exterior Features
| Exterior Features | Covered Patio/Porch,Garden(s) |
|---|---|
| Lot Features | Corner Lot,Landscaped,Many Trees,Sprinkler System,Subdivision |
| Fencing | High Fence,Privacy,Wood |
| Soil Type | Unknown |
| Garage Length | 24 |
| Garage Width | 24 |
| Lot Size Source | Assessor |
| Parking Features | Additional Parking,Circular Driveway,Concrete,Driveway |
| Lot Size | Less Than .5 Acre (not Zero) |
| Covered Spaces | 2 |
| Foundation | Pillar/Post/Pier |
| Lot Size Area | 0.4210 |
| Lot Size Units | Acres |
| Structural Style | Single Detached |
| Garage Y/N | Yes |
| Lot Size Square Feet | 18338.7600 |
| Lot Size Acres | 0.4210 |
| Patio And Porch Features | Covered |
| Attached Garage Y/N | Yes |
Amenities
- Foreclosure
- Views
- Short Sale
- New Construction
- Adult 55+
- Lease To Own
- No HOA Fees
- Furnished
- Primary On Main
- Air Conditioning
- Seller Finance
- Green
- Fixer Upper
- Horse
- Golf
- Fireplace
- Deck
- Garage
- Basement
- Pool
Property vs Single Family Average in 76205
Price
Taxes
Year Built
Visits
 © 2026 North Texas Real Estate Information Systems, Inc. All rights reserved. Disclaimer: All information deemed reliable but not guaranteed and should be independently verified. All properties are subject to prior sale, change or withdrawal. Neither listing broker(s) nor eXp Realty in Metrotex shall be responsible for any typographical errors, misinformation, misprints and shall be held totally harmless. The database information herein is provided from and copyrighted by the North Texas Real
