
Open House Sat, Sep 5th 01:00 PM - 03:00 PM - Price Reduction - Eco Friendly
Address
8525 Castle Creek Road, North Richland Hills, TX
Price
$ 574,500
Property Attributes
- MLS#21169439
- TypeSingle Family
- Listing Status Active
- CountyTARRANT
- CityNorth Richland Hills
- NeighborhoodShady Oaks Add
- Zip76182
- StyleTraditional
- Year Built1993
- Taxes$ 12080
- Price$ 574,500
- Bedrooms4
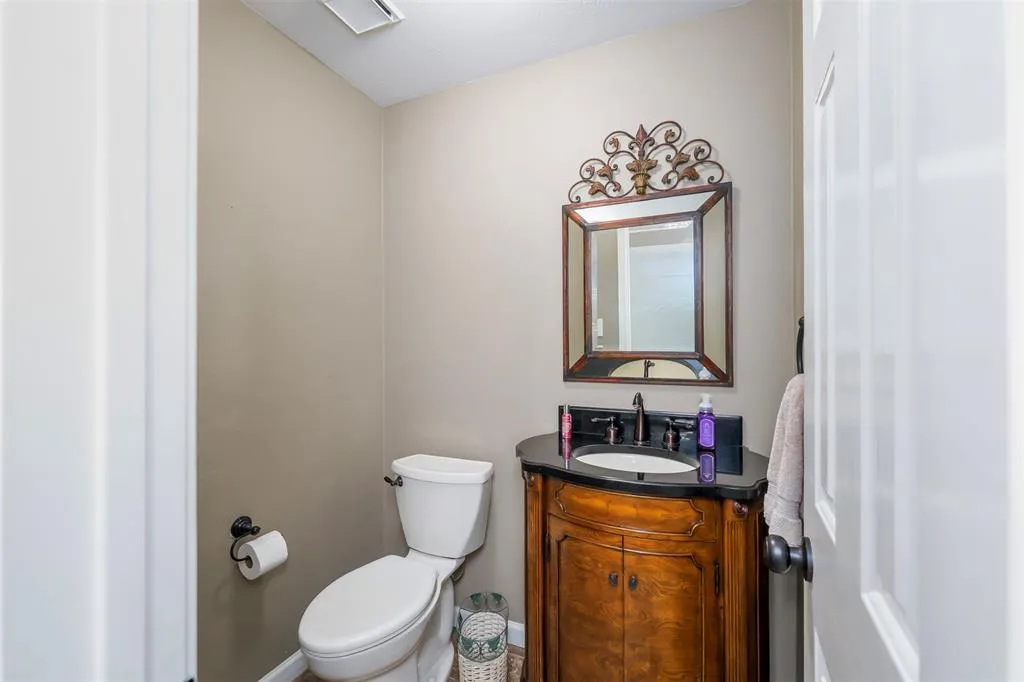
- Full Bathrooms2
- Half Bathrooms1
- Sqr Footage3822
- Lot Size0.207 Acres
Data Source:
North Texas Real Estate Info Systems (NTREIS)
Property Description
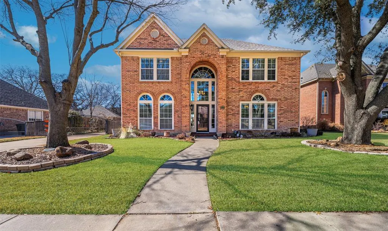
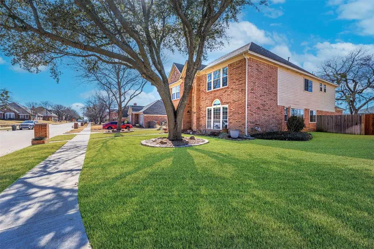
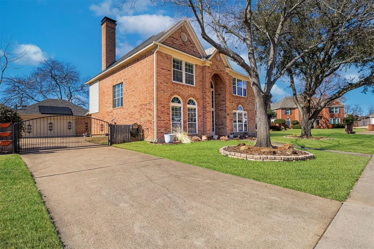
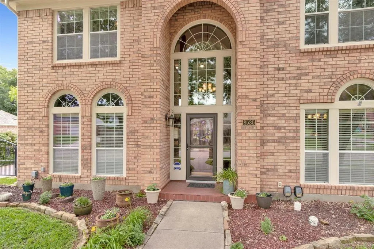
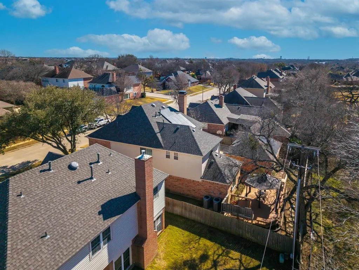
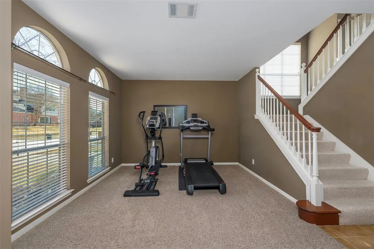
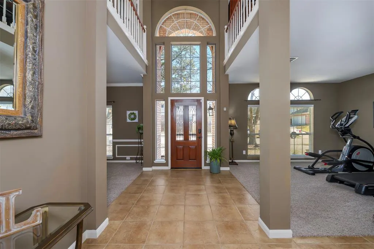
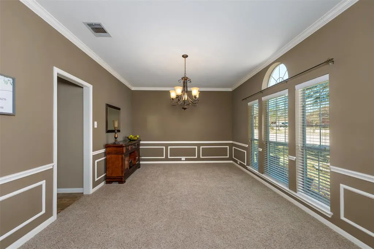
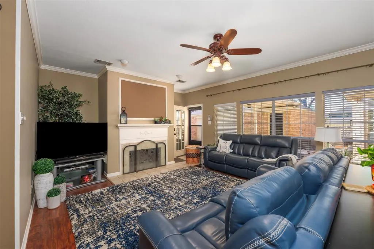
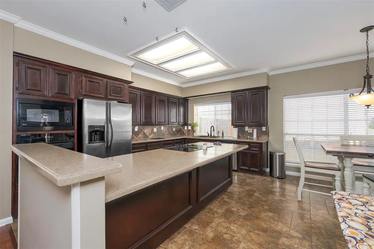
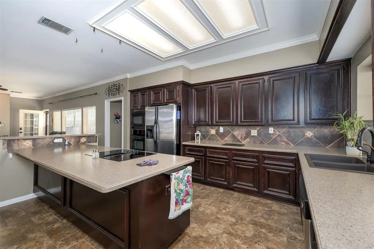
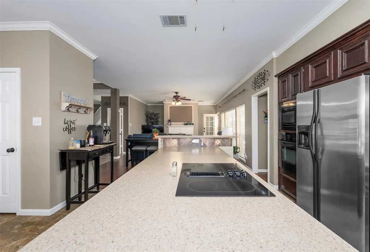
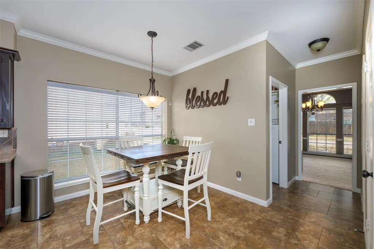
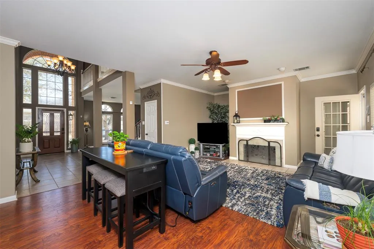
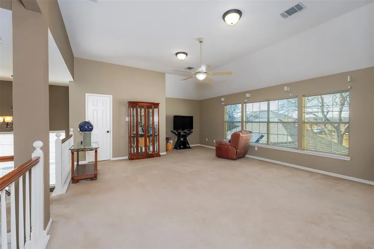
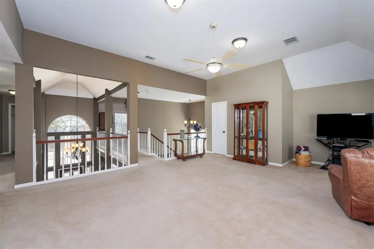
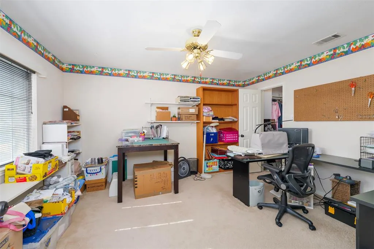
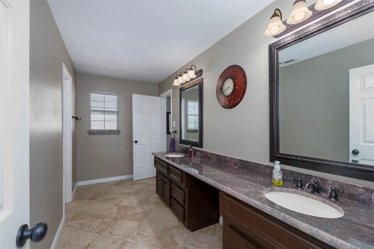
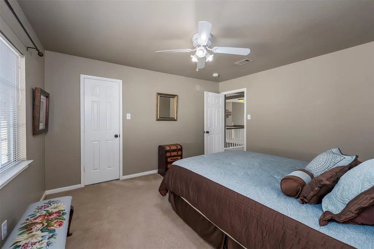
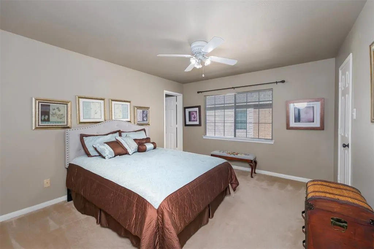
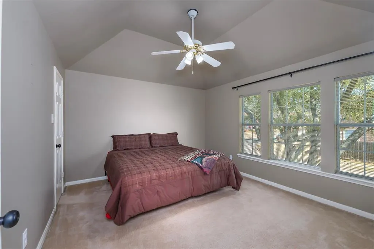
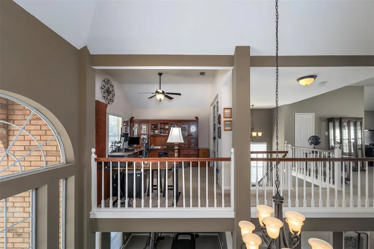
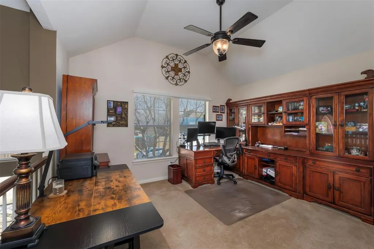
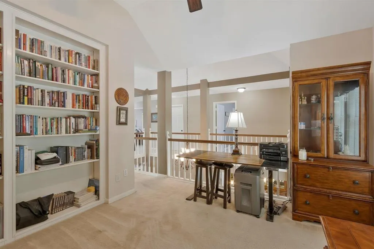
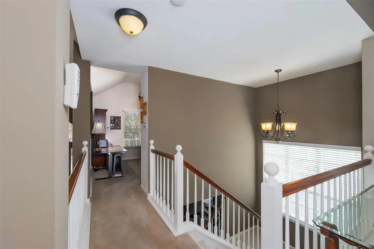
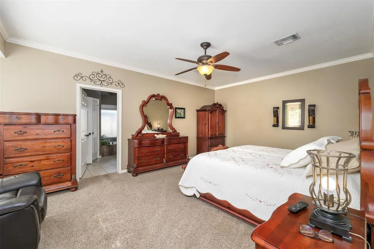
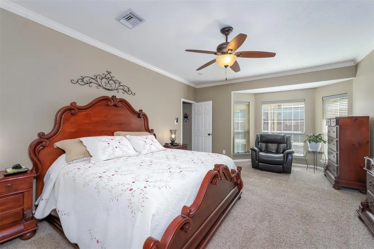
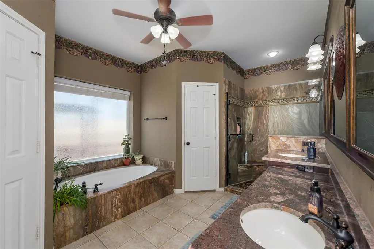
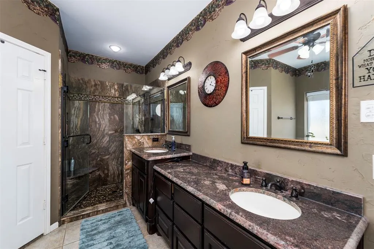
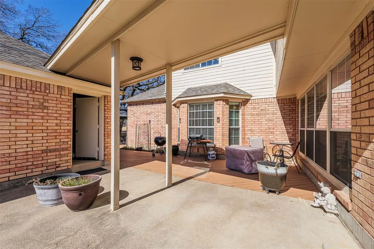
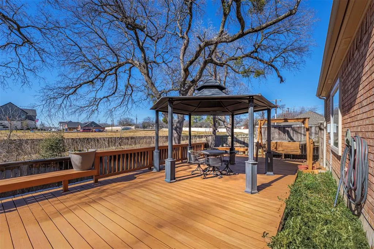
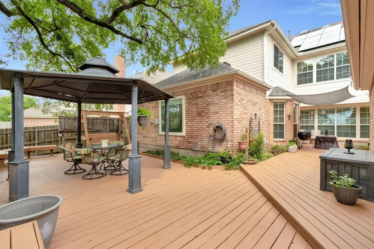
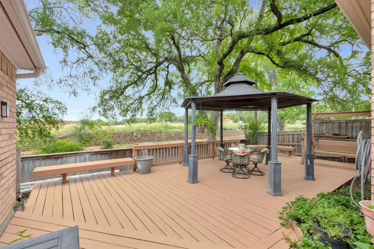
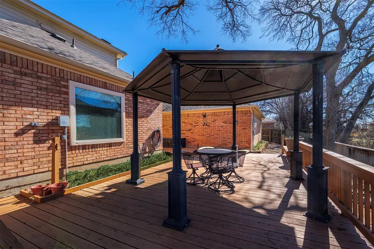
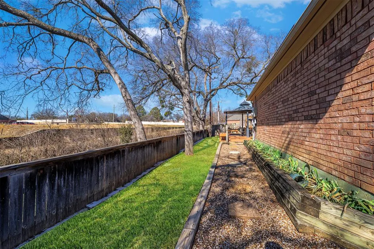
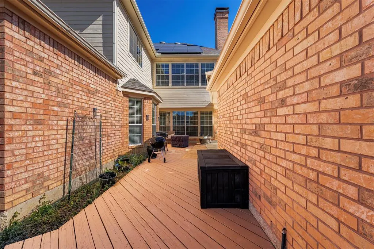
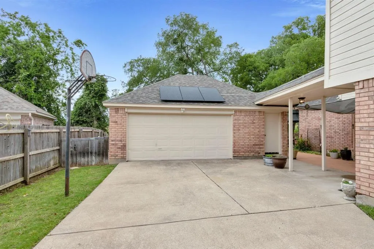
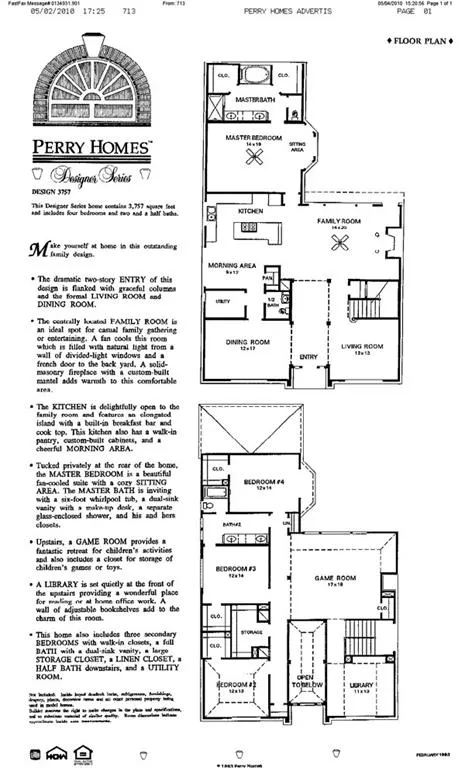
***HUFE PRICE IMPROVEMENT! FREE SOLAR SYSTEM!!! Motivated Seller offering Concessions towards closing or Rate Buy down! *** Built by renowned Perry Homes, this beautifully maintained residence is perfectly positioned in an established North Richland Hills neighborhood near Tarrant Parkway and Davis Boulevard, offering exceptional privacy as it backs to peaceful greenspace and sits adjacent to new luxury construction—an ideal blend of tranquility and long-term value. Zoned to highly sought-after Keller ISD, this home is tucked away in a quiet community with a rear gate entrance, ensuring no through traffic Upon entry, you’re welcomed by an open floor plan with soaring ceilings and abundant natural light that create a warm, inviting atmosphere. The spacious living room features a cozy fireplace and large windows, making it ideal for both relaxing and entertaining. Just beyond the living area, the modern kitchen is thoughtfully designed for style and functionality, offering stone countertops, stainless appliances, a large island with bar seating, and abundant cabinetry. Primary suite, conveniently located downstairs, is a true retreat with space for a sitting area and a luxurious en-suite bath featuring dual vanities, a soaking tub, a separate walk-in shower, and an expansive walk-in closet. Two additional generously sized bedrooms provide flexibility for guests, a home office, or hobbies, with a full shared bathroom nearby. Step outside to your private backyard oasis. Enjoy outdoor dining and lounging under the large covered patio or relax on the huge oversized back deck overlooking tranquil greenspace. Additional highlights include a brand-new roof and a solar system with a 20-year warranty, with sellers open to paying it off at closing for added value and energy efficiency. Outdoor enthusiasts will appreciate the close proximity to Northfield Park and Cross Timbers Park, both offering trails, playgrounds, and recreational amenities. Appliances negotiable.
| Elementary School |
|---|
| Liberty Elementary School |
| Price History | |
|---|---|
| 2/12/2026 | Listed $635,000 |
| 4/1/2026 | 1$629,500 |
| 4/29/2026 | 2$619,000 |
| 5/4/2026 | 4$599,000 |
| 6/5/2026 | 1$597,000 |
| 7/9/2026 | 2$589,000 |
| 7/29/2026 | 2$579,000 |
| 8/13/2026 | 1$574,500 |
General Features
| Heating | Fireplace(s) |
|---|---|
| Cooling | Ceiling Fan(s),Central Air,Electric |
| Utilities | Cable Available,City Sewer,City Water,Concrete,Curbs,Individual Gas Meter,Individual Water Meter |
| Possession | Closing/Funding |
| Roof | Composition |
| Appliances | Dishwasher,Disposal,Dryer,Electric Cooktop,Electric Oven,Microwave,Washer |
| Assoc Fees | 295 |
| Number of Garage Spaces | 2 |
| Restrictions | Deed |
| School District | Keller ISD |
| HOA Fee Includes | Management Fees |
| Exclusions | Refrigerator,Appliances negotiable |
| Year Built | 1993 |
| Architectural Style | Traditional |
| Community Features | Gated |
| Levels | Two |
| Unexempt Taxes | 12080 |
| Will Subdivide | No |
| Property Subtype | Single Family Residence |
| Subdivision Name | Shady Oaks Add |
| Transaction Type | For Sale |
| Occupant Type | Owner |
| County | Tarrant |
| Property Type | Residential |
| Security Features | Gated Community,Smoke Detector(s) |
| Construction Materials | Brick,Siding |
| Association Fee Frequency | Annually |
| Year Built Details | Preowned |
| Accessory Unit Y/N | No |
| HOA Type | Mandatory |
| Full Baths | 2 |
| Status | Active |
| Directions | Take I-820 and exit at Rufe Snow Drive. Head north on Rufe Snow Dr toward North Richland Hills. Turn right onto Mid Cities Blvd. Continue,then turn left onto Castle Creek Rd. Follow Castle Creek |
| City | North Richland Hills |
| Elementary School Name | Liberty |
| High School | Keller |
| Open House | Public: Sat Sep 5,1:00PM-3:00PM |
| Elementary School | Liberty |
| Virtual Tour URL Unbranded | https://www.propertypanorama.com/instaview/ntreis/21169439 |
| Standard Status | Active |
| Listing Terms | Cash,Conventional,FHA,VA Loan |
Interior Features
| Interior Features | Built-in Features,Cable TV Available,Decorative Lighting,Double Vanity,Eat-in Kitchen,High Speed Internet Available,Kitchen Island,Loft,Open Floorplan,Pantry,Smart Home System,Vaulted Ceiling(s),Walk |
|---|---|
| Flooring | Carpet,Ceramic Tile,Wood |
| Fireplace Features | Gas,Glass Doors,Living Room,Wood Burning |
| Fireplaces Total | 1 |
| Dining Areas | 2 |
| Living Areas | 3 |
| Room Count | 14 |
| Half Baths | 1 |
| Lock Box Type | Combo |
| Total Bedrooms | 4 |
| Total Baths | 3 |
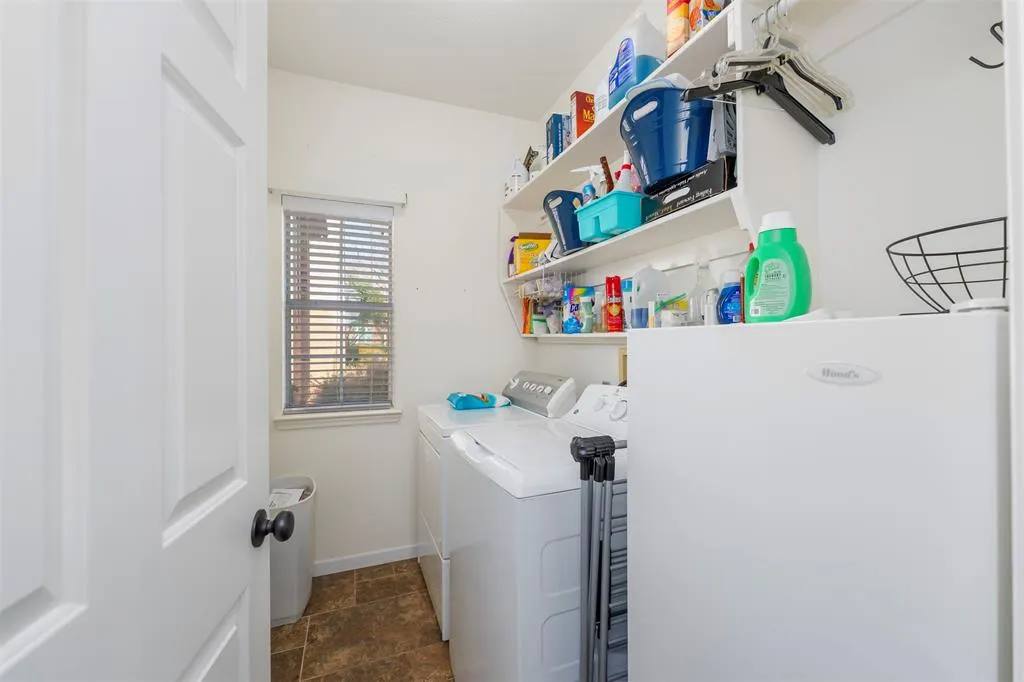
| Laundry Features | Full Size W/D Area |
Exterior Features
| Exterior Features | Covered Patio/Porch,Rain Gutters |
|---|---|
| Lot Features | Cul-De-Sac,Interior Lot,Landscaped,No Backyard Grass,Sprinkler System |
| Fencing | Back Yard,Electric,Fenced,Metal,Wood |
| Soil Type | Unknown |
| Lot Size Source | Public Records |
| Parking Features | Additional Parking,Driveway,Electric Gate,Garage,Garage Door Opener,Gated,Side By Side |
| Lot Size | Less Than .5 Acre (not Zero) |
| Covered Spaces | 2 |
| Foundation | Slab |
| Lot Size Area | 0.2070 |
| Lot Size Units | Acres |
| Structural Style | Single Detached |
| Garage Y/N | Yes |
| Lot Size Square Feet | 9016.9200 |
| Lot Size Acres | 0.2070 |
Amenities
- Foreclosure
- Views
- Short Sale
- New Construction
- Adult 55+
- Lease To Own
- No HOA Fees
- Furnished
- Primary On Main
- Air Conditioning
- Seller Finance
- Green
- Fixer Upper
- Horse
- Golf
- Fireplace
- Deck
- Garage
- Basement
- Pool
Property vs Single Family Average in 76182
Price
Taxes
Year Built
Visits
 © 2026 North Texas Real Estate Information Systems, Inc. All rights reserved. Disclaimer: All information deemed reliable but not guaranteed and should be independently verified. All properties are subject to prior sale, change or withdrawal. Neither listing broker(s) nor eXp Realty in Metrotex shall be responsible for any typographical errors, misinformation, misprints and shall be held totally harmless. The database information herein is provided from and copyrighted by the North Texas Real
