
Price Reduction - Views


Address
1311 Armstrong Lane, Prosper, TX
Price
$ 995,000
Property Attributes
- MLS#21169761
- TypeSingle Family
- Listing Status Active
- CountyCOLLIN
- CityProsper
- NeighborhoodLegacy Gardens Ph 1
- Zip75078
- StyleTraditional
- Year Built2022
- Taxes$ 20644
- Price$ 995,000
- Bedrooms4
- Full Bathrooms5
- Half Bathrooms1
- Sqr Footage4334
- Lot Size0.263 Acres
Data Source:
North Texas Real Estate Info Systems (NTREIS)
Property Description
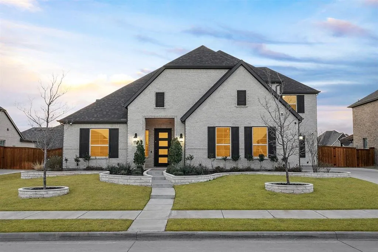
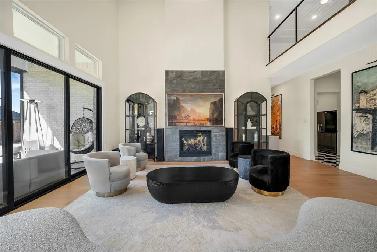
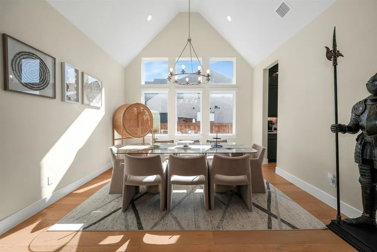
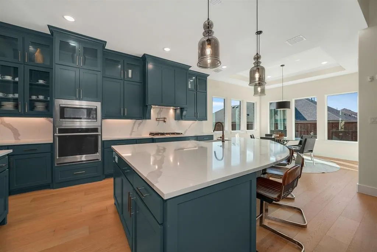
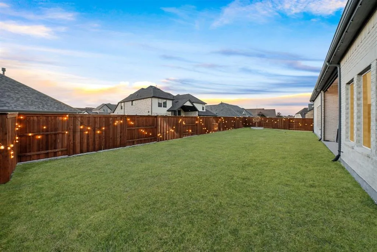
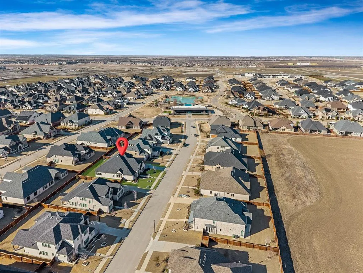
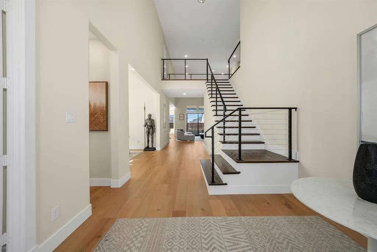
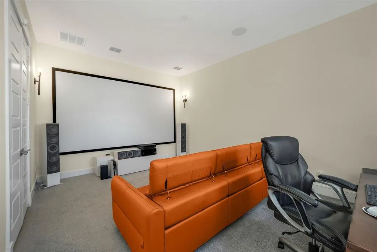
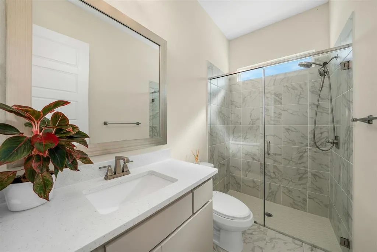
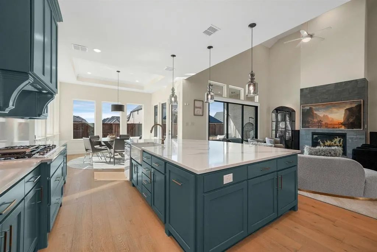
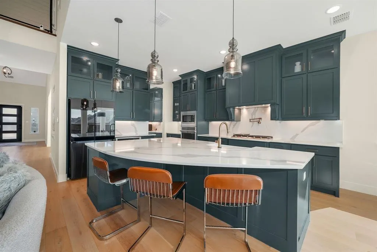
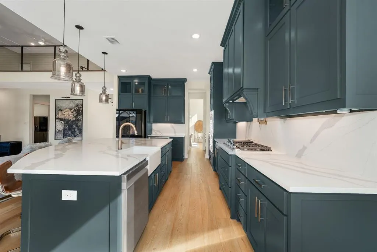
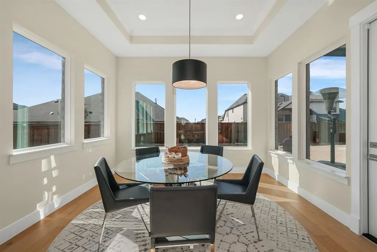
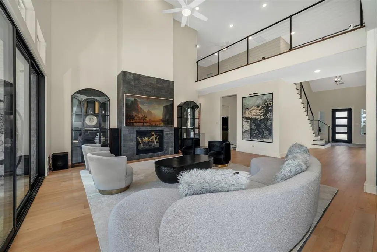
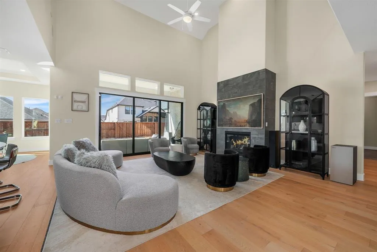
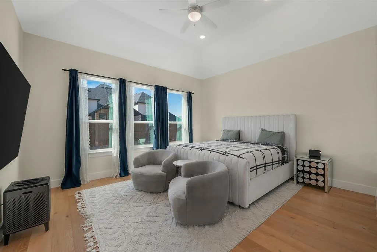
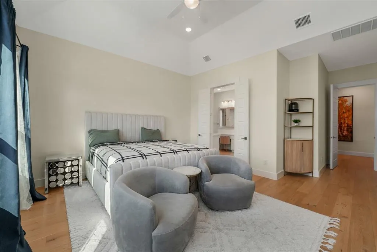
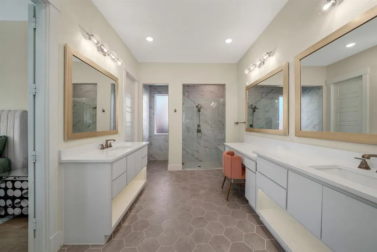
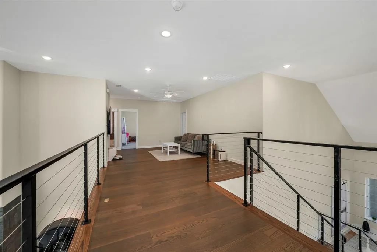
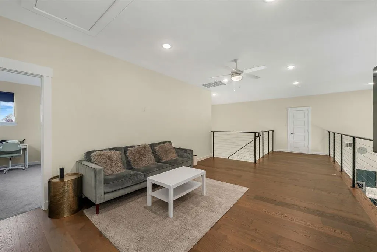
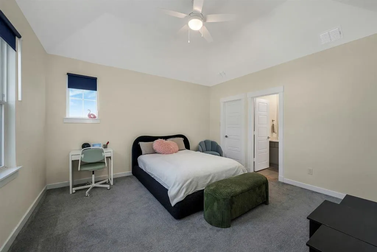
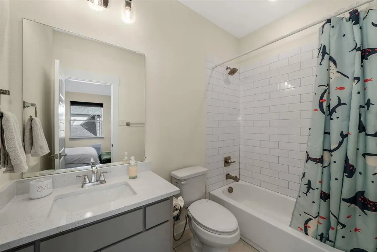
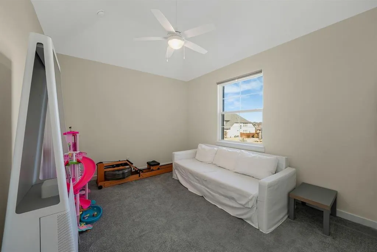
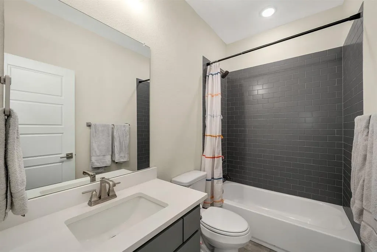
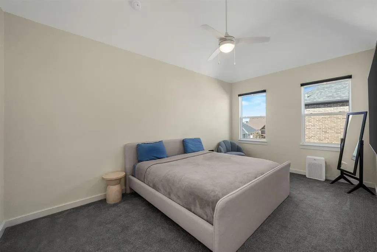
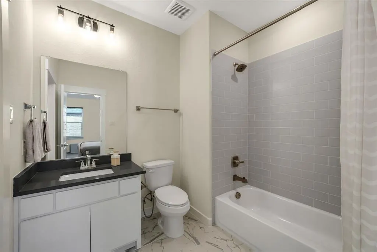
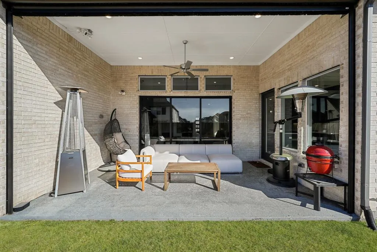
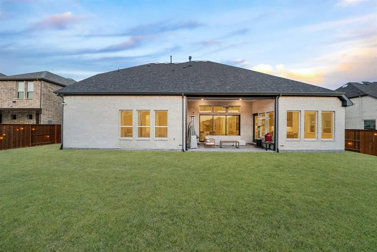
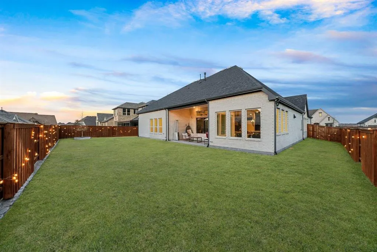
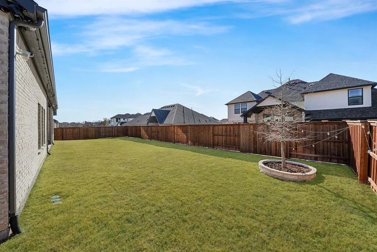
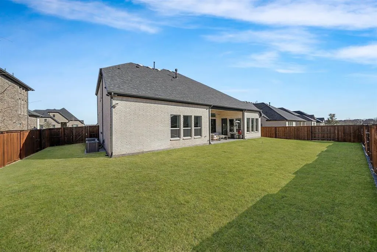
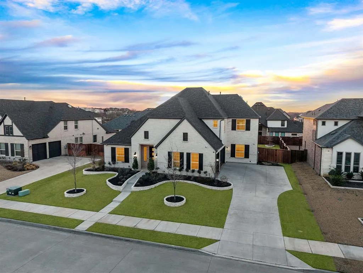
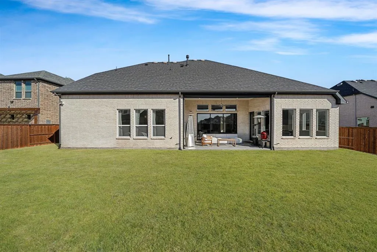
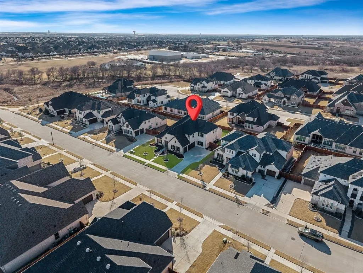
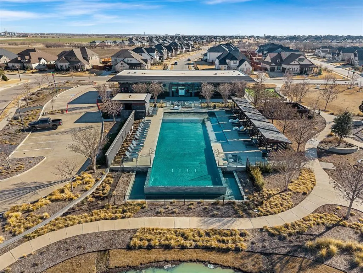
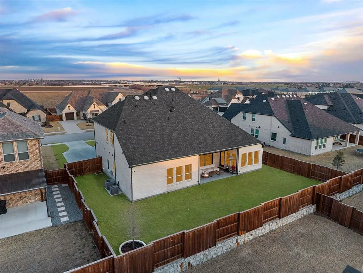
Custom-built two-story home blends comfort, functionality, and elevated style in the desirable Legacy Gardens community in Prosper. An east-facing orientation welcomes morning light into the home. Wood floors, tall ceilings, and a wide foyer set the tone, highlighted by a front staircase with custom black railing. A private study with double doors provides an ideal work-from-home space just off the entry. The open-concept living areas are filled with natural light & anchored by a striking tile-surround fireplace & expansive sliding glass doors overlooking the backyard. The kitchen is a true centerpiece, featuring upgraded quartz countertops with matching backsplash, an oversized island with breakfast bar, farmhouse sink, pot filler, and a full Samsung appliance package including gas cooktop and double ovens. A butler’s pantry with sink and abundant storage connects seamlessly to the dining spaces, while the breakfast nook is wrapped in windows with peaceful backyard views. The primary suite serves as a private retreat with tall ceilings & a spa-inspired bath showcasing dual vanities, an oversized walk-in shower with tile accents,& generous closet space. Additional living areas include a first-floor media room with projector hookup & built-in speakers, along with an upstairs game room open to the foyer below. Secondary bedrooms offer walk-in closets and en-suite or shared baths finished with quality materials. Outdoor living shines with a covered patio, ceiling fan, remote-controlled patio screen, & a spacious pool-sized yard enclosed by a wood fence. Additional highlights include a whole-house water softener & filtration system, Tesla-EV charging outlet in the garage, & an epoxy-floored three-car garage with overhead storage & side-entry driveway. Located in Legacy Gardens in Prosper, this home combines custom craftsmanship with a prime neighborhood setting close to top-rated schools, parks, trails, shopping,& dining, along with convenient access to major roadways.
| Elementary School |
|---|
| Jana Thomson Elementary School |
| Price History | |
|---|---|
| 2/12/2026 | Listed $1,075,000 |
| 3/24/2026 | 3$1,050,000 |
| 5/22/2026 | 3$1,025,000 |
| 8/24/2026 | 3$995,000 |
General Features
| Heating | Central,Electric |
|---|---|
| Cooling | Ceiling Fan(s),Central Air,Electric |
| Utilities | City Sewer,City Water,Concrete,Curbs,Sidewalk |
| Possession | Negotiable |
| Roof | Composition |
| Appliances | Dishwasher,Disposal,Electric Oven,Electric Water Heater,Gas Cooktop,Double Oven,Vented Exhaust Fan,Water Softener |
| Assoc Fees | 840 |
| Number of Garage Spaces | 3 |
| School District | Prosper ISD |
| HOA Fee Includes | Full Use of Facilities,Management Fees |
| Exclusions | All flat screen TV's (mount to stay),all bidets,all camera's,security system& ring doorbell,screen and projector in MR. |
| Year Built | 2022 |
| Architectural Style | Traditional |
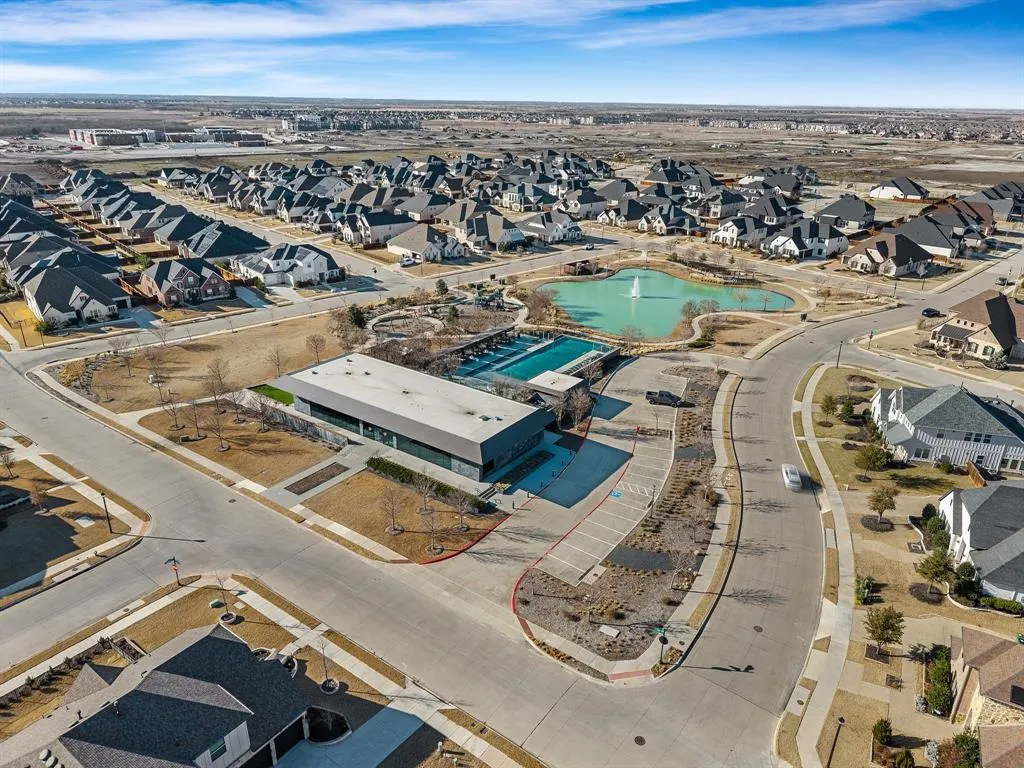
| Community Features | Club House,Community Pool,Community Sprinkler,Fitness Center,Jogging Path/Bike Path,Park |
| Levels | Two |
| Unexempt Taxes | 20644 |
| Will Subdivide | No |
| Property Subtype | Single Family Residence |
| Subdivision Name | Legacy Gardens Ph 1 |
| Transaction Type | For Sale |
| Occupant Type | Owner |
| County | Collin |
| Property Type | Residential |
| Security Features | Prewired,Smoke Detector(s) |
| Construction Materials | Brick |
| Association Fee Frequency | Semi-Annual |
| Year Built Details | Preowned |
| HOA Type | Mandatory |
| Special Notes | Aerial Photo,Survey Available |
| Full Baths | 5 |
| Status | Active |
| Directions | From Dallas North Tollway,head north. Exit US-380 and proceed east. Turn left on Preston Rd. Turn right on Armstrong Ln. Home is on the left. |
| City | Prosper |
| Elementary School Name | Jana Thomson |
| High School | Prosper |
| Elementary School | Jana Thomson |
| Virtual Tour URL Unbranded | https://www.propertypanorama.com/instaview/ntreis/21169761 |
| Virtual Tour URL Branded | listings.homeflexmediamls.com/-MhDi |
| Standard Status | Active |
| Listing Terms | Cash,Conventional,FHA,VA Loan |
Interior Features
| Interior Features | Cable TV Available,Cathedral Ceiling(s),Decorative Lighting,Eat-in Kitchen,Granite Counters,High Speed Internet Available,Kitchen Island,Open Floorplan,Sound System Wiring,Vaulted Ceiling(s),Walk-In |
|---|---|
| Flooring | Carpet,Ceramic Tile,Wood |
| Fireplace Features | Gas,Living Room |
| Fireplaces Total | 1 |
| Dining Areas | 2 |
| Living Areas | 3 |
| Room Count | 12 |
| Half Baths | 1 |
| Lock Box Type | Supra |
| Total Bedrooms | 4 |
| Total Baths | 6 |
| Window Features | Window Coverings |
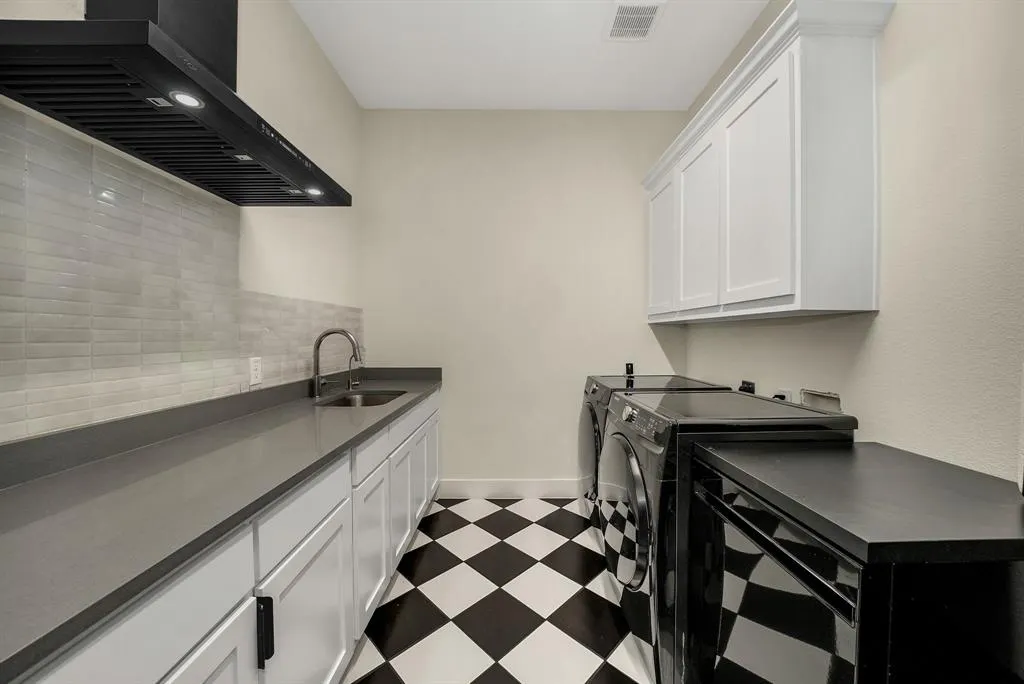
| Laundry Features | Electric Dryer Hookup,Utility Room,Full Size W/D Area |
Exterior Features
| Exterior Features | Covered Patio/Porch |
|---|---|
| Lot Features | Interior Lot,Landscaped,Lrg. Backyard Grass,Sprinkler System,Subdivision |
| Fencing | Wood |
| Garage Length | 29 |
| Garage Width | 19 |
| Parking Features | Covered,Driveway,Enclosed,Epoxy Flooring,Garage,Garage Door Opener,Garage Faces Side |
| Lot Size | Less Than .5 Acre (not Zero) |
| Covered Spaces | 3 |
| Foundation | Slab |
| Lot Size Area | 0.2630 |
| Lot Size Units | Acres |
| Structural Style | Single Detached |
| Garage Y/N | Yes |
| Lot Size Square Feet | 11456.2800 |
| Lot Size Acres | 0.2630 |
| Patio And Porch Features | Covered,Front Porch,Patio |
| Attached Garage Y/N | Yes |
Amenities
- Foreclosure
- Views
- Short Sale
- New Construction
- Adult 55+
- Lease To Own
- No HOA Fees
- Furnished
- Primary On Main
- Air Conditioning
- Seller Finance
- Green
- Fixer Upper
- Horse
- Golf
- Fireplace
- Deck
- Garage
- Basement
- Pool
Property vs Single Family Average in 75078
Price
Taxes
Year Built
Visits
 © 2026 North Texas Real Estate Information Systems, Inc. All rights reserved. Disclaimer: All information deemed reliable but not guaranteed and should be independently verified. All properties are subject to prior sale, change or withdrawal. Neither listing broker(s) nor eXp Realty in Metrotex shall be responsible for any typographical errors, misinformation, misprints and shall be held totally harmless. The database information herein is provided from and copyrighted by the North Texas Real
