
Address
5109 Keswick Drive, Parker, TX
Price
$ 1,484,950
Property Attributes
- MLS#21178738
- TypeSingle Family
- Listing Status Active
- CountyCOLLIN
- CityParker
- NeighborhoodParker Ranch
- Zip75002
- StyleTraditional
- Year Built2026
- Price$ 1,484,950
- Bedrooms4
- Full Bathrooms4
- Half Bathrooms1
- Sqr Footage4800
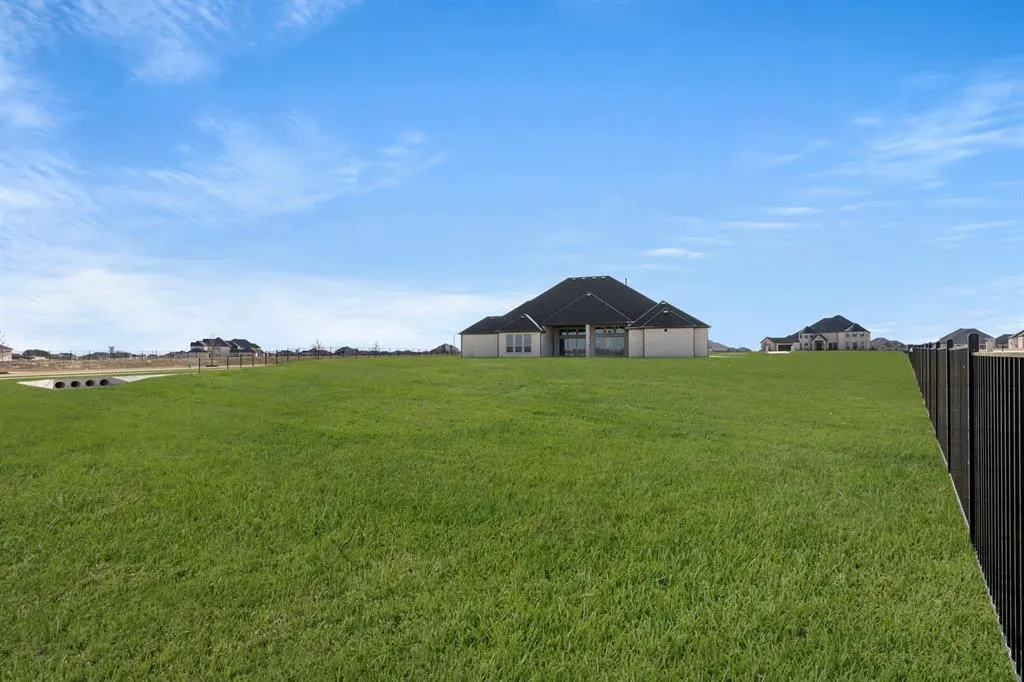
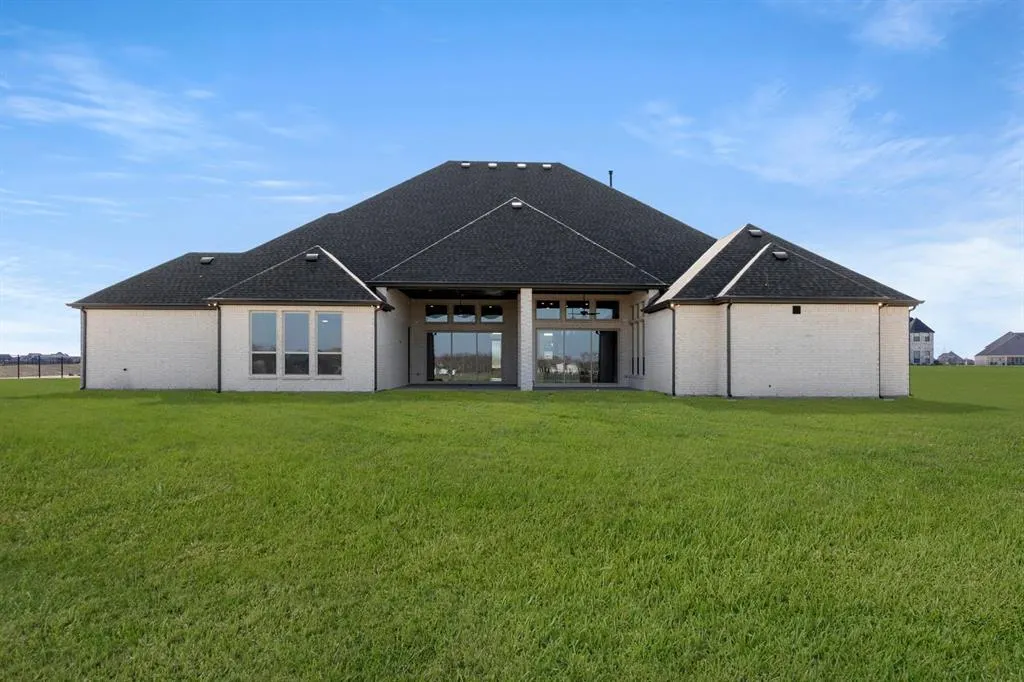
- Lot Size1.9 Acres
Data Source:
North Texas Real Estate Info Systems (NTREIS)
Property Description
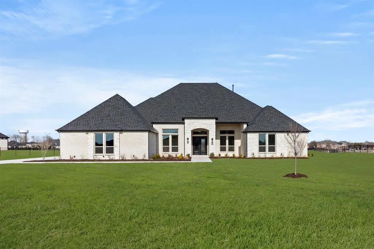
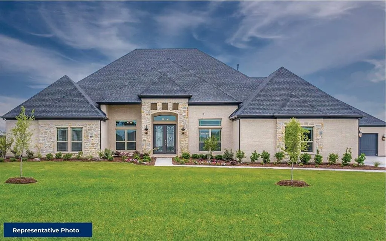
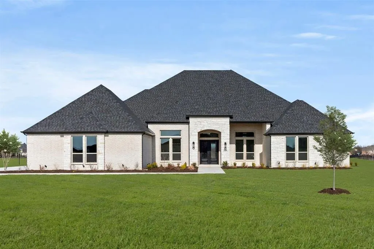
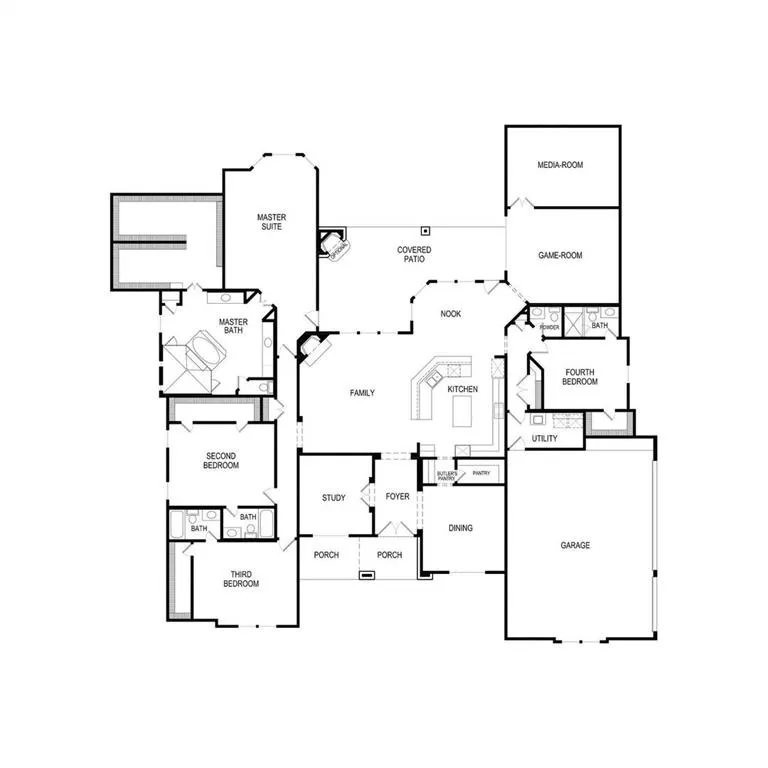
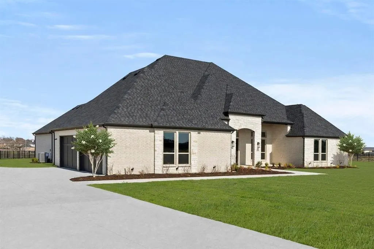
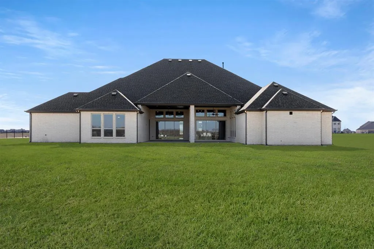
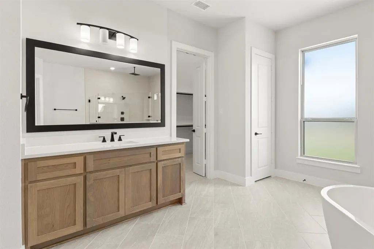
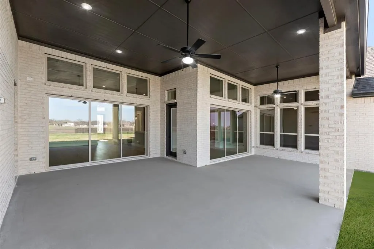
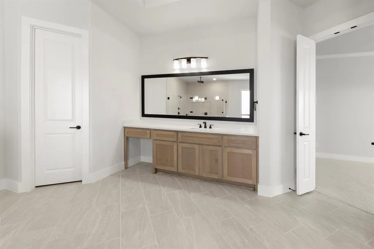
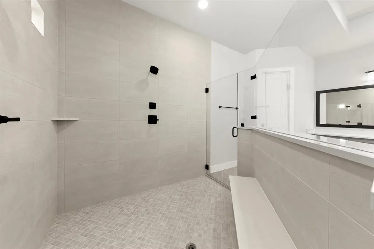
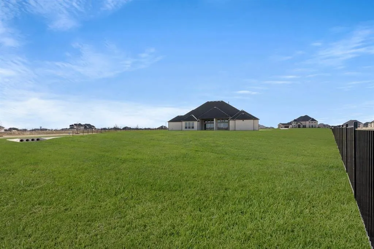
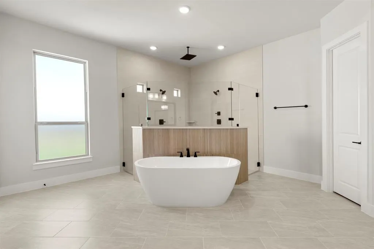
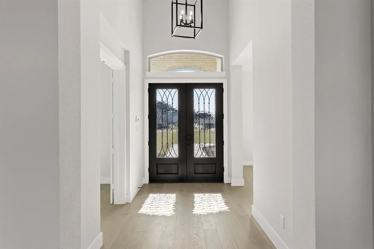
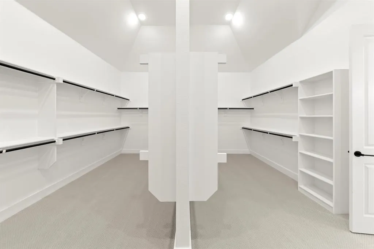
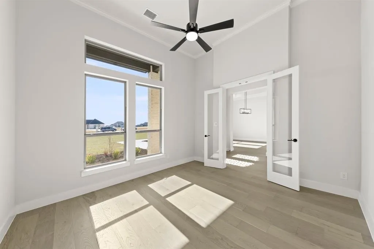
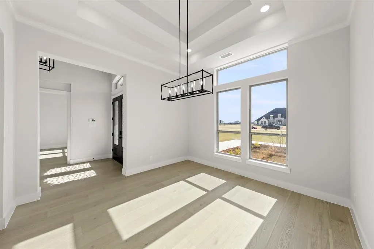
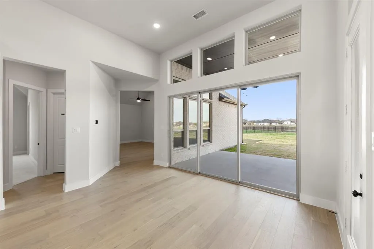
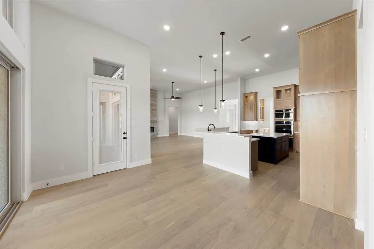
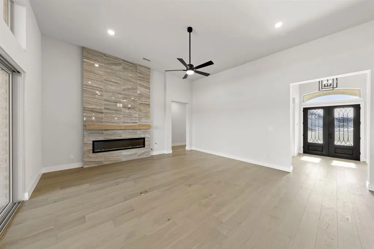
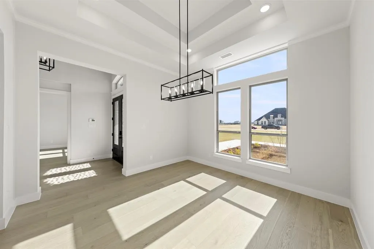
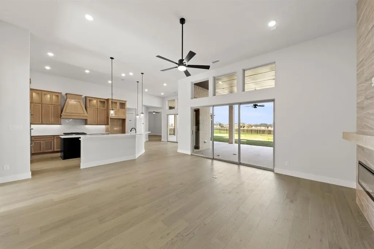
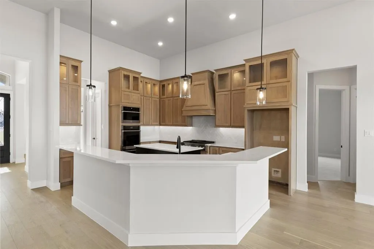
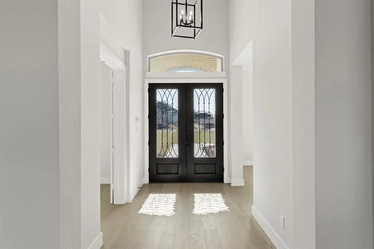
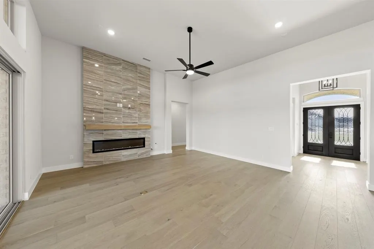
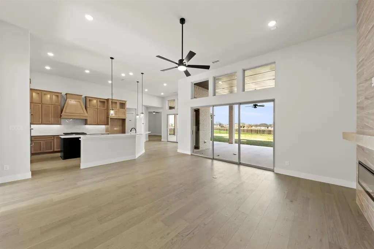
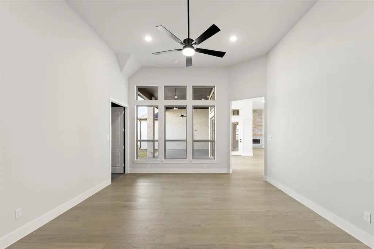
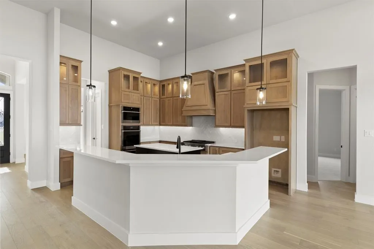
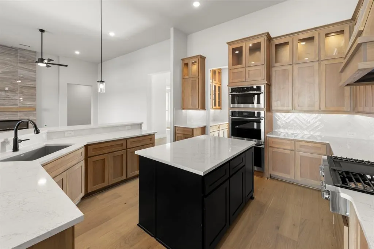
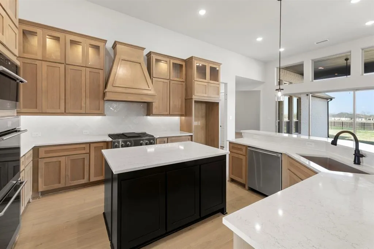
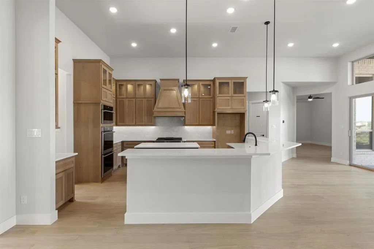
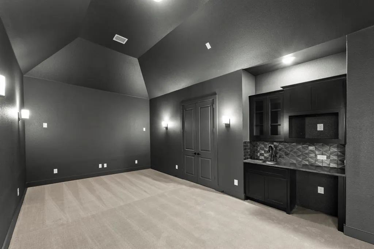
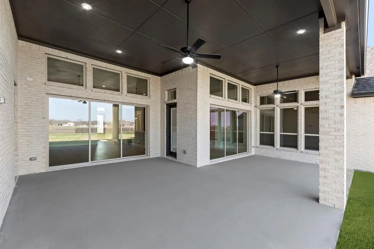
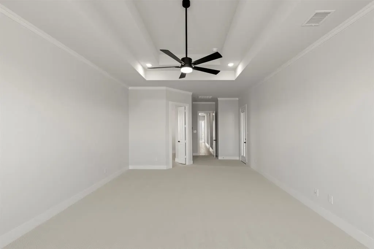
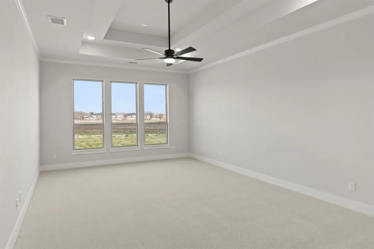
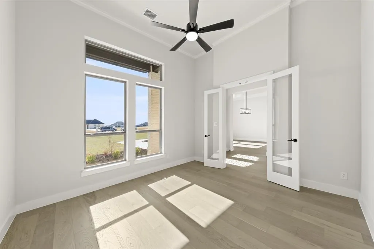
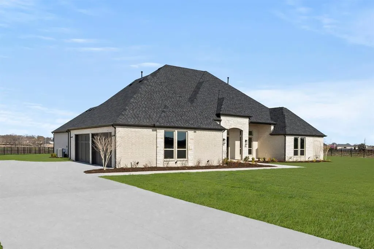
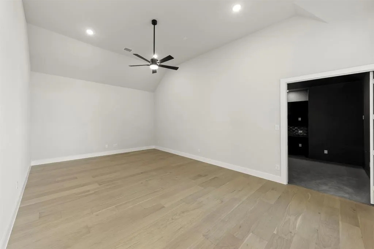
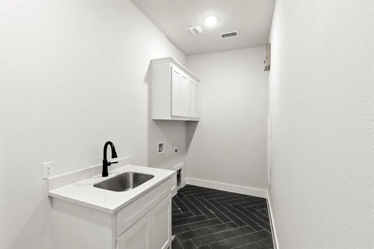
MLS# 21178738 - Built by Gallery Custom Homes - Ready Now! ~ Experience luxurious one-story living in this stunning 4,807 sq ft home, perfectly situated on an oversized lot. Featuring four spacious bedrooms, each with a private bath, plus an additional powder room, this residence offers comfort and privacy for all. The expansive family room, kitchen, and dining nook open to a large covered patio through two sets of multi-sliding doors, ideal for indoor-outdoor entertaining. Enjoy a massive four-car garage, a dedicated study, game room, and media room. Don’t miss your chance—schedule your tour today!
| Elementary School |
|---|
| Bolin Elementary School |
| Price History | |
|---|---|
| 2/12/2026 | Listed $1,649,142 |
| 6/24/2026 | 10$1,484,950 |
General Features
| Heating | Zoned |
|---|---|
| Cooling | Ceiling Fan(s),Central Air,Zoned |
| Utilities | Aerobic Septic,City Water,Community Mailbox,Individual Gas Meter,Individual Water Meter,Underground Utilities |
| Possession | Closing/Funding |
| Roof | Composition |
| Appliances | Dishwasher,Disposal,Convection Oven,Double Oven |
| Assoc Fees | 1000 |
| Number of Garage Spaces | 4 |
| School District | Allen ISD |
| HOA Fee Includes | Full Use of Facilities,Maintenance Grounds |
| Year Built | 2026 |
| Architectural Style | Traditional |
| Levels | One |
| Will Subdivide | No |
| Property Subtype | Single Family Residence |
| Subdivision Name | Parker Ranch |
| Transaction Type | For Sale |
| Occupant Type | Vacant |
| County | Collin |
| Property Type | Residential |
| Security Features | Burglar,Security System Owned |
| Construction Materials | Brick,Rock/Stone |
| Association Fee Frequency | Annually |
| Year Built Details | New Construction - Complete |
| HOA Type | Mandatory |
| Green Energy Efficient | Low Flow Commode |
| Full Baths | 4 |
| Status | Active |
| Directions | From US 75 go East on Bethany to S Allen Heights Drive. Head South on S Allen Heights Drive to Chaparral Road. Head East on Chaparral Road. Community will be on your right |
| City | Parker |
| Elementary School Name | Bolin |
| High School | Allen |
| Elementary School | Bolin |
| Virtual Tour URL Unbranded | https://www.propertypanorama.com/instaview/ntreis/21178738 |
| Standard Status | Active |
Interior Features
| Interior Features | Cable TV Available,Smart Home System |
|---|---|
| Flooring | Carpet,Ceramic Tile,Wood |
| Fireplace Features | Gas Logs,Gas Starter |
| Fireplaces Total | 1 |
| Dining Areas | 1 |
| Living Areas | 2 |
| Room Count | 2 |
| Half Baths | 1 |
| Lock Box Type | None |
| Total Bedrooms | 4 |
| Total Baths | 5 |
Exterior Features
| Exterior Features | Covered Patio/Porch,Rain Gutters |
|---|---|
| Lot Features | Acreage,Landscaped,Lrg. Backyard Grass,Subdivision |
| Fencing | None |
| Garage Length | 20 |
| Garage Width | 40 |
| Parking Features | Epoxy Flooring |
| Lot Size | 1 to < 3 Acres |
| Covered Spaces | 4 |
| Foundation | Slab |
| Lot Size Area | 1.9000 |
| Lot Size Dimensions | 400x300 |
| Lot Size Units | Acres |
| Structural Style | Single Detached |
| Garage Y/N | Yes |
| Lot Size Square Feet | 82764.0000 |
| Lot Size Acres | 1.9000 |
| Attached Garage Y/N | Yes |
Amenities
- Foreclosure
- Views
- Short Sale
- New Construction
- Adult 55+
- Lease To Own
- No HOA Fees
- Furnished
- Primary On Main
- Air Conditioning
- Seller Finance
- Green
- Fixer Upper
- Horse
- Golf
- Fireplace
- Deck
- Garage
- Basement
- Pool
Property vs Single Family Average in 75002
Price
Year Built
Visits
 © 2026 North Texas Real Estate Information Systems, Inc. All rights reserved. Disclaimer: All information deemed reliable but not guaranteed and should be independently verified. All properties are subject to prior sale, change or withdrawal. Neither listing broker(s) nor eXp Realty in Metrotex shall be responsible for any typographical errors, misinformation, misprints and shall be held totally harmless. The database information herein is provided from and copyrighted by the North Texas Real
