
Address
5291 Pecan Place Drive, McKinney, TX
Price
$ 800,000
Property Attributes
- MLS#21179951
- TypeSingle Family
- Listing Status Active
- CountyCOLLIN
- CityMcKinney
- NeighborhoodHoney Creek Country Estates
- Zip75071
- StyleTraditional
- Year Built1984
- Taxes$ 6846
- Price$ 800,000
- Bedrooms4
- Full Bathrooms3
- Half Bathrooms0
- Sqr Footage3480
- Lot Size1.921 Acres
Data Source:
North Texas Real Estate Info Systems (NTREIS)
Property Description

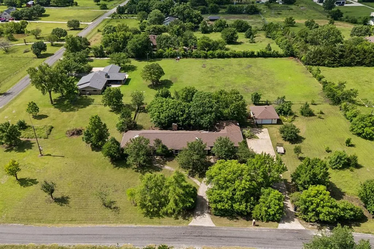
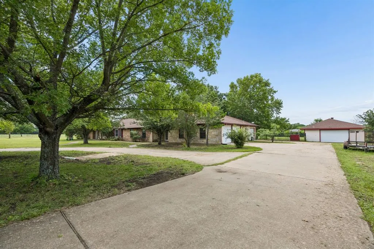
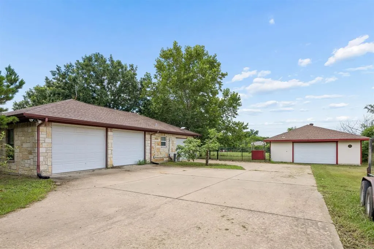
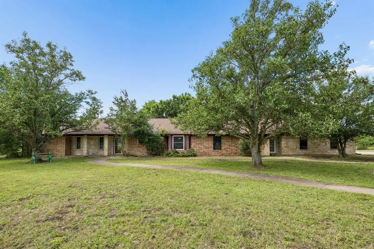
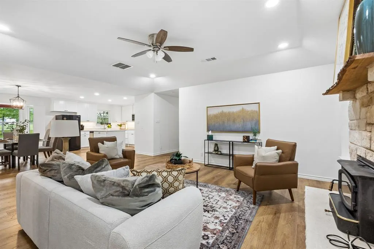
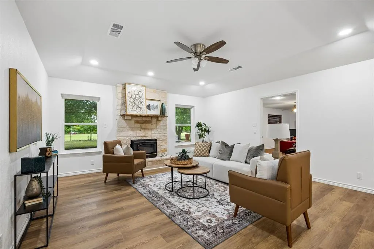
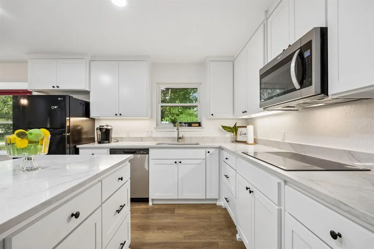
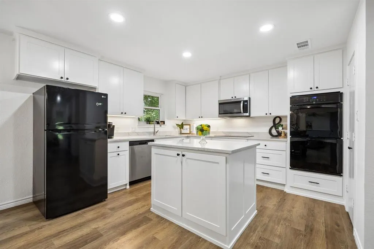
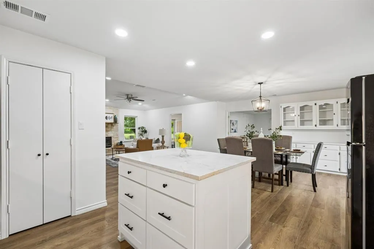
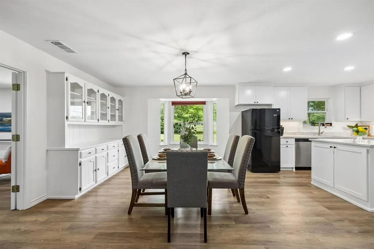
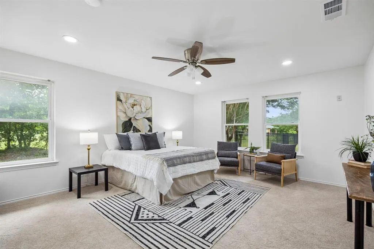
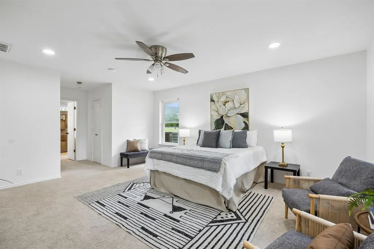
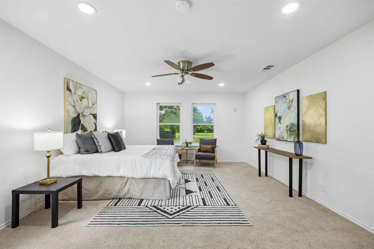
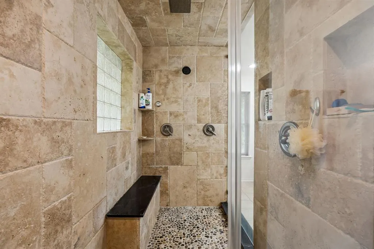
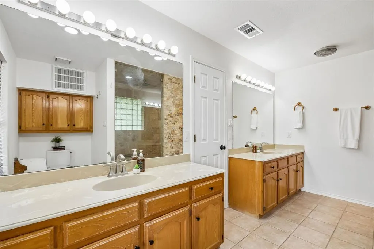
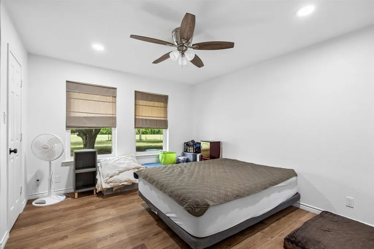
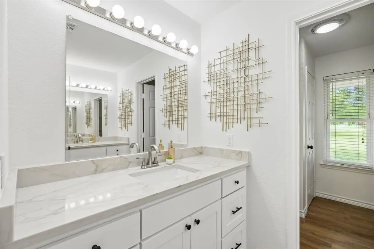
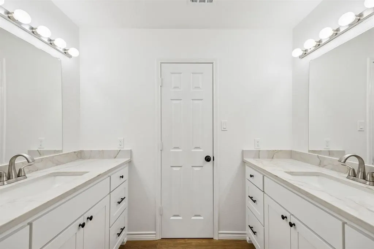
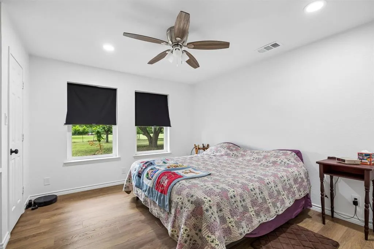
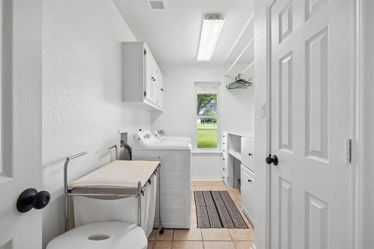
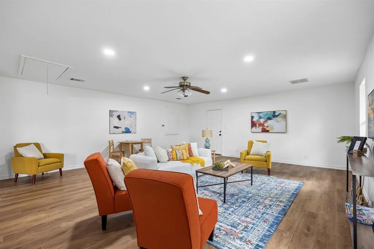
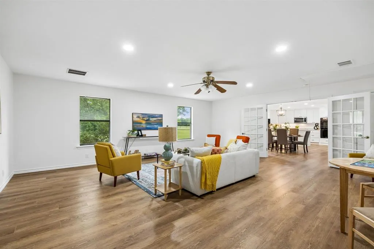
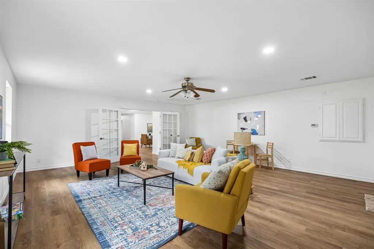
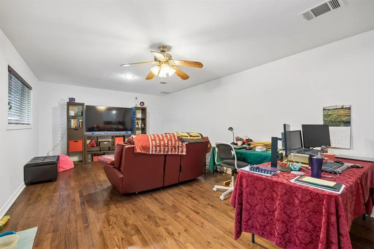
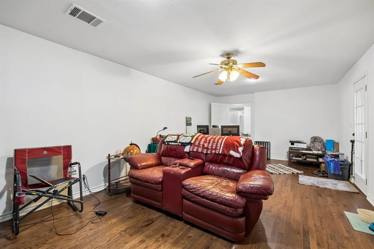
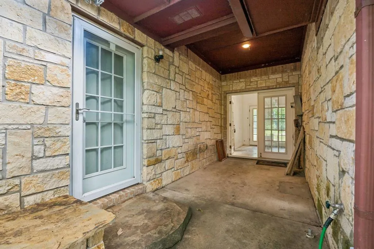
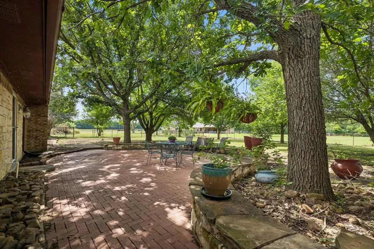
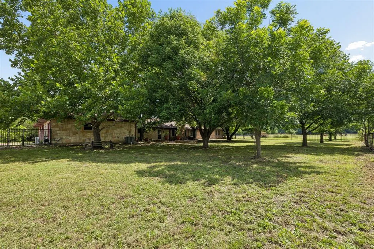
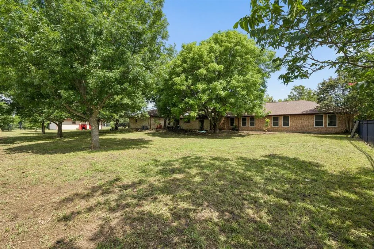
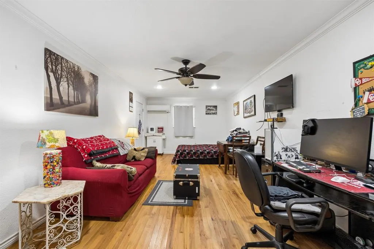
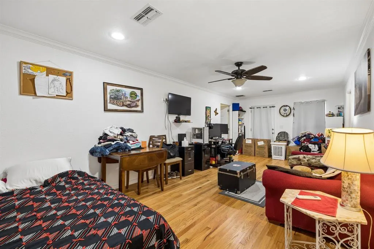
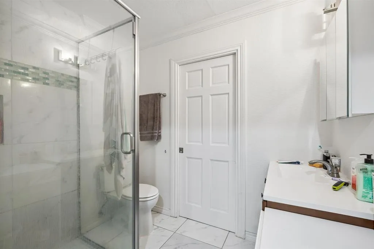
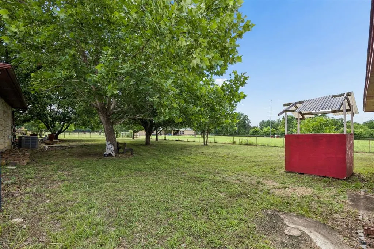
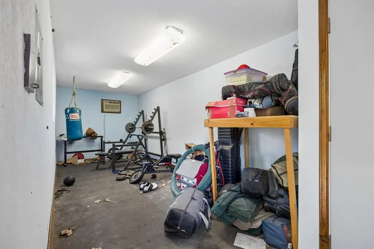
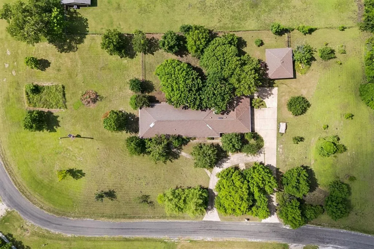
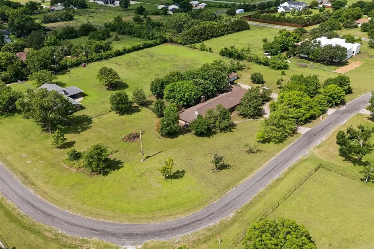
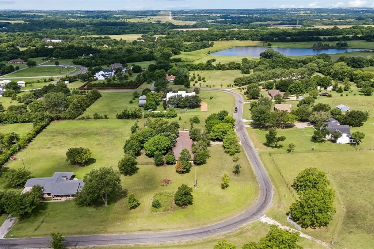
Enjoy the freedom and flexibility of quiet country living on almost 2 acres while staying just half a mile from the outer-loop, and minutes from all the conveniences McKinney has to offer. Situated at the back of a 1-street neighborhood on a corner lot with a circular driveway, this unique property has been thoughtfully expanded over the years to accommodate every lifestyle. The main home is a 3-bed, 2-bath, 2-car garage home that was just fully renovated. Attached to the garage is a private-entry 1-bed, 1-bath apartment or MIL suite with its own 1-car garage. Detached from the main building is a 30' x 25' shop with an exercise room and a half bath. The roof and gutters are all brand new in 2026! Inside the primary house, you’ll find tons of updates like LVP and wood flooring, new paint, new fixtures, a kitchen featuring quartz countertops, new cabinets, a large island, and a walk-in pantry. The spacious primary suite offers dual closets and a spa-like bathroom with a large walk-in steam shower and a rainfall shower head. The floor plan is as versatile as it gets, with a huge 2nd living or game room, as well as an office or 3rd living area with wood floors. A cozy wood-burning fireplace in the main living area provides the perfect space to relax, while the oversized game room offers endless possibilities for entertainment and family fun. Additional improvements include a breezeway and a huge 25x29 main garage, plus a covered back patio with additional open-air outdoor living space for enjoying Texas sunsets. Need room for guests, hobbies, or multi-generational living? The attached 1-bed, 1-bath MIL suite or apartment includes a large living-sleeping area and is already plumbed for a future kitchen and laundry. A detached workshop with a half bath and dedicated exercise room adds even more versatility. Whether you’re looking for space to spread out, work from home, or accommodate family, this one-of-a-kind property offers the flexibility you’ve been searching for.
| Elementary School |
|---|
| Naomi Press Elementary School |
| Price History | |
|---|---|
| 6/19/2026 | Listed $800,000 |
General Features
| Heating | Central,Electric |
|---|---|
| Cooling | Ceiling Fan(s),Central Air,Electric |
| Utilities | Aerobic Septic,Cable Available,Co-op Electric,Co-op Water,Electricity Connected,Outside City Limits |
| Possession | Negotiable |
| Roof | Composition,Shingle |
| Appliances | Dishwasher,Disposal,Electric Cooktop,Electric Oven,Microwave,Double Oven |
| Number of Garage Spaces | 2 |
| School District | McKinney ISD |
| Year Built | 1984 |
| Architectural Style | Traditional |
| Levels | One |
| Unexempt Taxes | 6846 |
| Will Subdivide | No |
| Property Subtype | Single Family Residence |
| Subdivision Name | Honey Creek Country Estates |
| Transaction Type | For Sale |
| Occupant Type | Owner |
| County | Collin |
| Property Type | Residential |
| Security Features | Carbon Monoxide Detector(s),Smoke Detector(s) |
| Construction Materials | Brick |
| Year Built Details | Preowned |
| Accessory Unit Type | Guest Quarters |
| Accessory Unit Y/N | Yes |
| HOA Type | None |
| Special Notes | Aerial Photo,Res. Service Contract,Survey Available |
| Full Baths | 3 |
| Status | Active |
| Directions | From Hwy 75,take the exit toward FM 543-Laud Hawell Pkwy,and head NW on FM 543. Turn left on Weston Rd. Turn right onto Pecan Place Dr,and the home will be on the right. |
| City | McKinney |
| Elementary School Name | Naomi Press |
| High School | McKinney North |
| Elementary School | Naomi Press |
| Virtual Tour URL Unbranded | https://www.propertypanorama.com/instaview/ntreis/21179951 |
| Standard Status | Active |
| Listing Terms | Cash,Conventional,FHA,VA Loan |
Interior Features
| Interior Features | Built-in Features,Cable TV Available,Decorative Lighting,Double Vanity,Granite Counters,High Speed Internet Available,In-Law Suite Floorplan,Kitchen Island,Open Floorplan,Pantry,Walk-In Closet(s),Sec |
|---|---|
| Flooring | Carpet,Luxury Vinyl Plank,Tile,Wood |
| Fireplace Features | Insert,Living Room,Stone,Wood Burning |
| Fireplaces Total | 1 |
| Dining Areas | 1 |
| Living Areas | 3 |
| Room Count | 14 |
| Lock Box Type | Combo |
| Total Bedrooms | 4 |
| Total Baths | 3 |
| Window Features | Window Coverings |
| Laundry Features | Utility Room,Full Size W/D Area,Dryer Hookup,Washer Hookup |
Exterior Features
| Exterior Features | Covered Patio/Porch,Rain Gutters,RV/Boat Parking,Stable/Barn,Storage |
|---|---|
| Lot Features | Acreage,Corner Lot,Level,Lrg. Backyard Grass,Many Trees,Subdivision |
| Fencing | Back Yard,Fenced |
| Garage Length | 28 |
| Garage Width | 25 |
| Other Structures | Barn(s),Garage(s),Guest House,Outbuilding,Second Garage,Second Residence,Separate Entry Quarters,Shed(s),Storage,Workshop w/Electric |
| Lot Size Source | Assessor |
| Parking Features | Additional Parking,Circular Driveway,Concrete,Driveway,Garage,Garage Door Opener,Garage Faces Side,Guest,Kitchen Level,Oversized,RV Access/Parking,Storage,Workshop in Garage |
| Lot Size | 1 to < 3 Acres |
| Covered Spaces | 2 |
| Foundation | Slab |
| Lot Size Area | 1.9210 |
| Lot Size Units | Acres |
| Structural Style | Single Detached |
| Garage Y/N | Yes |
| Lot Size Square Feet | 83678.7600 |
| Lot Size Acres | 1.9210 |
| Patio And Porch Features | Covered,Patio |
| Attached Garage Y/N | Yes |
Amenities
- Foreclosure
- Views
- Short Sale
- New Construction
- Adult 55+
- Lease To Own
- No HOA Fees
- Furnished
- Primary On Main
- Air Conditioning
- Seller Finance
- Green
- Fixer Upper
- Horse
- Golf
- Fireplace
- Deck
- Garage
- Basement
- Pool
Property vs Single Family Average in 75071
Price
Taxes
Year Built
Visits
 © 2026 North Texas Real Estate Information Systems, Inc. All rights reserved. Disclaimer: All information deemed reliable but not guaranteed and should be independently verified. All properties are subject to prior sale, change or withdrawal. Neither listing broker(s) nor eXp Realty in Metrotex shall be responsible for any typographical errors, misinformation, misprints and shall be held totally harmless. The database information herein is provided from and copyrighted by the North Texas Real
