
Address
2001 Pebble Creek Drive, Prosper, TX
Price
$ 4,900,000
Property Attributes
- MLS#21181062
- TypeSingle Family
- Listing Status Active
- CountyCOLLIN
- CityProsper
- NeighborhoodTwin Creeks Ranch
- Zip75078
- StyleModern Farmhouse
- Year Built2027
- Price$ 4,900,000
- Bedrooms5
- Full Bathrooms5
- Half Bathrooms2
- Sqr Footage6658
- Lot Size1.1818 Acres
Data Source:
North Texas Real Estate Info Systems (NTREIS)
Property Description
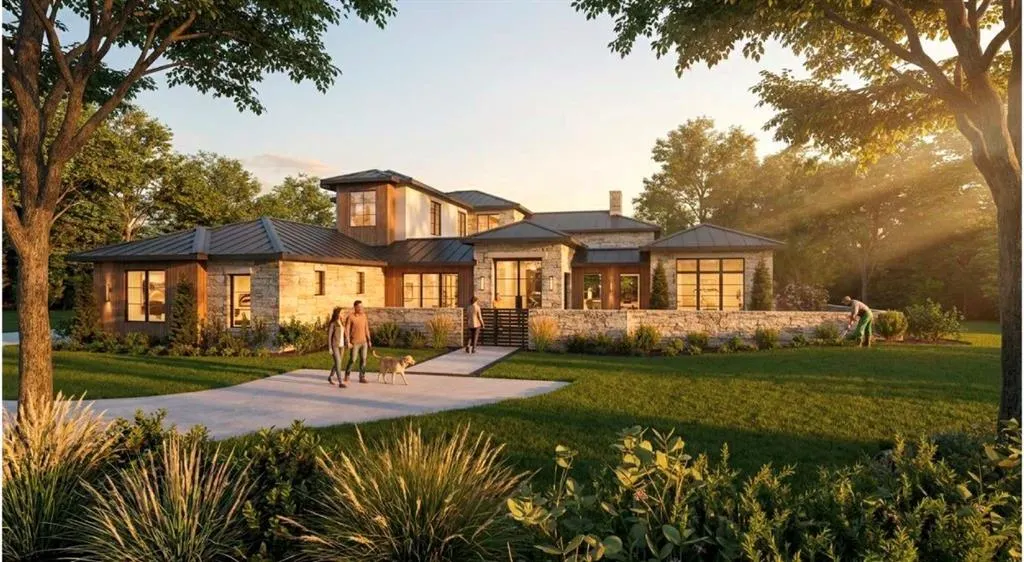
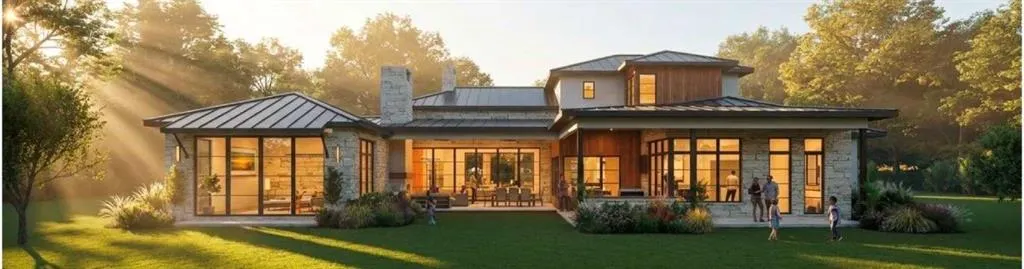
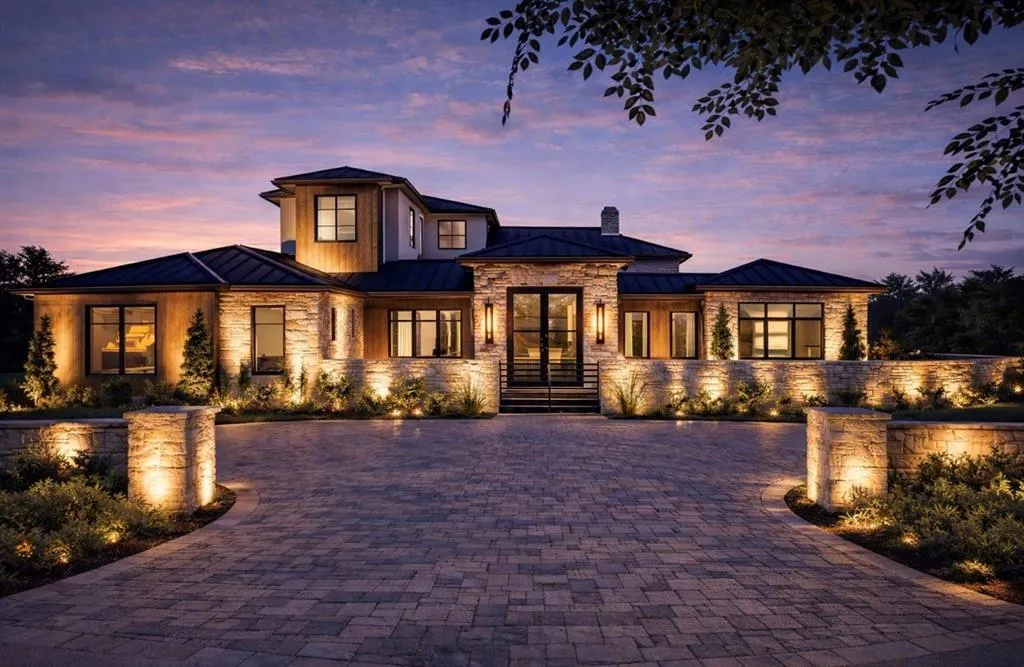
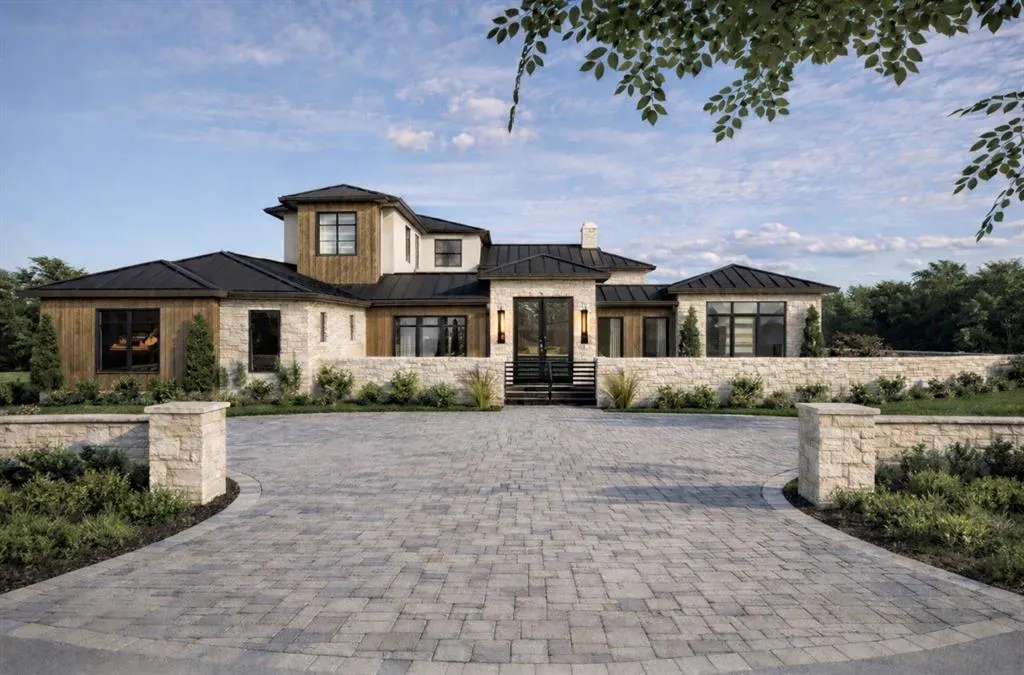
Modern Farmhouse masterpiece in prestigious gated Twin Creeks Ranch located within the highly sought-after Walnut Grove High School boundary. This 5-bed, 5.2 bath custom estate by KD Homefield Customs & Vanguard Studio redefines luxury on a 1.18-acre lot. A gated courtyard leads to a grand entrance with an exterior of cream-toned stone, warm wood accents, & a standing-seam metal roof. Inside, 6,658 sq ft of space unfolds with expansive sightlines & natural light, connecting to stunning outdoor living areas. The heart of the home is for grand-scale entertaining. The gourmet kitchen opens to the family room with top-of-the-line appliances: 48 inch range, dual dishwashers, & 30 inch fridge freezer columns. A formal dining room, study, & game room offer endless hosting opportunities. A dedicated room is pre-wired for a golf simulator & media setup. The main-level primary suite is a sanctuary with direct outdoor access, a spa-like bath with dual vanities & oversized shower, plus two walk-in closets with Washer and Dryer connections. A private guest suite is also on the main floor. Experience Texas living with over 1,500 sq ft of covered outdoor space. An inner courtyard with an outdoor living pavilion features a 42 inch masonry fireplace & a 36 inch grill. A pool bath & expansive patios are perfect for alfresco dining. The property is ready for your custom pool & spa. Unbeatable location for sports & entertainment. Minutes from the new PGA of America HQ, enjoy two championship golf courses. The Star, the Dallas Cowboys' world HQ, is a short drive away for dining, shopping, entertainment, and the anticipated Universal Studios theme park. This location combines the tranquility of privacy with the thrill of the region's most exciting developments. 6,736 sq ft living, 9,277 sq ft under roof, 1.18 acres, 5 beds, 7 baths, 4 car garage, game room, wellness space, gourmet kitchen with butler's pantry, & extensive outdoor living. This is more than a home; it’s a lifestyle.
| Elementary School |
|---|
| Cynthia A Cockrell Elementary School |
| Price History | |
|---|---|
| 2/16/2026 | Listed $4,900,000 |
General Features
| Heating | Central,Electric |
|---|---|
| Cooling | Central Air,Electric |
| Utilities | City Water,Curbs,Natural Gas Available,Septic,Sidewalk |
| Possession | Other |
| Roof | Metal |
| Appliances | Built-in Gas Range,Built-in Refrigerator,Dishwasher,Disposal,Gas Cooktop,Gas Range,Gas Water Heater,Microwave,Double Oven,Tankless Water Heater |
| Assoc Fees | 400 |
| Number of Garage Spaces | 5 |
| School District | Prosper ISD |
| HOA Fee Includes | Maintenance Structure,Management Fees |
| Year Built | 2027 |
| Architectural Style | Modern Farmhouse |
| Levels | Two |
| Will Subdivide | No |
| Property Subtype | Single Family Residence |
| Subdivision Name | Twin Creeks Ranch |
| Transaction Type | For Sale |
| County | Collin |
| Property Type | Residential |
| Security Features | Burglar,Carbon Monoxide Detector(s),Fire Alarm,Fire Sprinkler System,Gated Community,Security Gate,Security System Leased,Smoke Detector(s) |
| Construction Materials | Brick,Rock/Stone,Stucco |
| Association Fee Frequency | Monthly |
| Year Built Details | New Construction - Incomplete |
| HOA Type | Mandatory |
| Special Notes | Inland/Wetland Restrictions,Meets ADA Guidelines,Phase I Complete |
| Full Baths | 5 |
| Status | Active |
| Directions | From Dallas North Tollway (DNT): Head north toward Prosper,exit onto Frontier Parkway east,and continue to 2368 Frontier Pkwy. From US-380: Head north on Coit Road,turn east on Frontier Parkway,and c |
| City | Prosper |
| Elementary School Name | Cynthia A Cockrell |
| High School | Walnut Grove |
| Elementary School | Cynthia A Cockrell |
| Virtual Tour URL Unbranded | https://www.propertypanorama.com/instaview/ntreis/21181062 |
| Standard Status | Active |
| Listing Terms | Cash,Conventional,VA Loan |
Interior Features
| Interior Features | Built-in Features,Double Vanity,Eat-in Kitchen,High Speed Internet Available,In-Law Suite Floorplan,Kitchen Island,Pantry,Smart Home System,Sound System Wiring,Walk-In Closet(s),Wired for Data |
|---|---|
| Fireplace Features | Living Room |
| Fireplaces Total | 1 |
| Dining Areas | 1 |
| Living Areas | 3 |
| Room Count | 21 |
| Half Baths | 2 |
| Lock Box Type | Blue BT LE |
| Total Bedrooms | 5 |
| Total Baths | 7 |
| Laundry Features | Electric Dryer Hookup,Utility Room,Full Size W/D Area,Dryer Hookup,Washer Hookup |
Exterior Features
| Exterior Features | Attached Grill,Courtyard,Covered Patio/Porch,Gas Grill,Lighting,Outdoor Kitchen |
|---|---|
| Lot Features | Cul-De-Sac,Greenbelt,Interior Lot,Irregular Lot,Lrg. Backyard Grass,Many Trees,Sprinkler System,Subdivision |
| Soil Type | Other |
| Lot Size Source | Plans |
| Parking Features | Driveway,Garage Faces Front,Garage Faces Side,Side By Side |
| Lot Size | 1 to < 3 Acres |
| Covered Spaces | 5 |
| Foundation | Slab |
| Lot Size Area | 51478.0000 |
| Lot Size Units | Square Feet |
| Structural Style | Single Detached |
| Garage Y/N | Yes |
| Lot Size Square Feet | 51478.0000 |
| Lot Size Acres | 1.1818 |
| Attached Garage Y/N | Yes |
Amenities
- Foreclosure
- Views
- Short Sale
- New Construction
- Adult 55+
- Lease To Own
- No HOA Fees
- Furnished
- Primary On Main
- Air Conditioning
- Seller Finance
- Green
- Fixer Upper
- Horse
- Golf
- Fireplace
- Deck
- Garage
- Basement
- Pool
Property vs Single Family Average in 75078
Price
Year Built
Visits
 © 2026 North Texas Real Estate Information Systems, Inc. All rights reserved. Disclaimer: All information deemed reliable but not guaranteed and should be independently verified. All properties are subject to prior sale, change or withdrawal. Neither listing broker(s) nor eXp Realty in Metrotex shall be responsible for any typographical errors, misinformation, misprints and shall be held totally harmless. The database information herein is provided from and copyrighted by the North Texas Real
