
Address
1657 Ethan Circle, Midlothian, TX
Price
$ 719,500
Property Attributes
- MLS#21182403
- TypeSingle Family
- Listing Status Active
- CountyELLIS
- CityMidlothian
- NeighborhoodWickliffe Manor
- Zip76065
- StyleTraditional
- Year Built2023
- Taxes$ 1025
- Price$ 719,500
- Bedrooms3
- Full Bathrooms3
- Half Bathrooms0
- Sqr Footage3152
- Lot Size0.138 Acres
Data Source:
North Texas Real Estate Info Systems (NTREIS)
Property Description
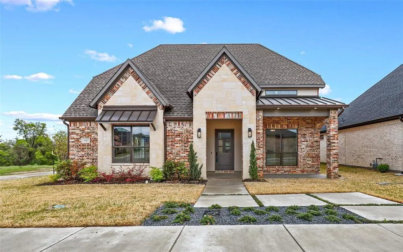
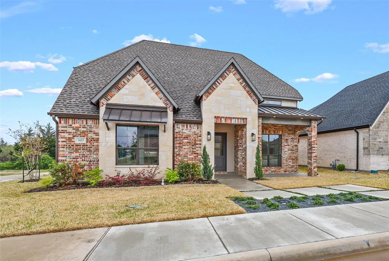
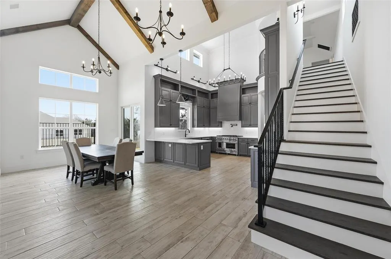
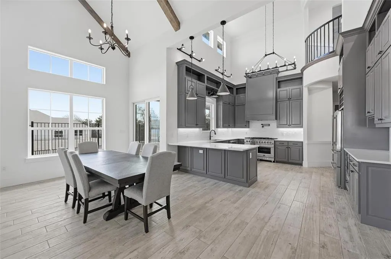
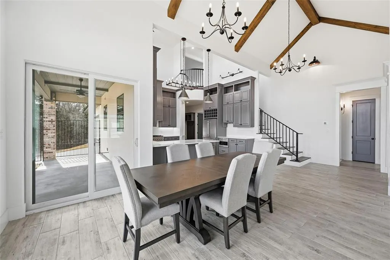
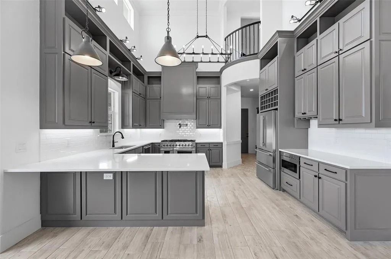
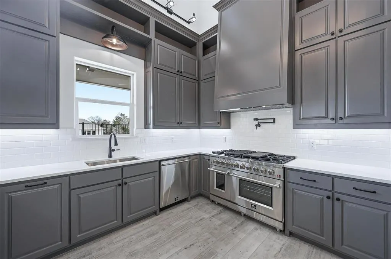
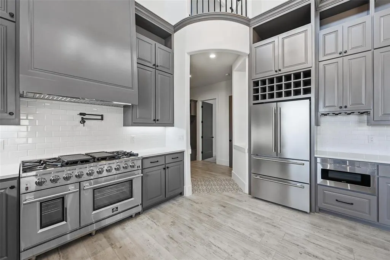
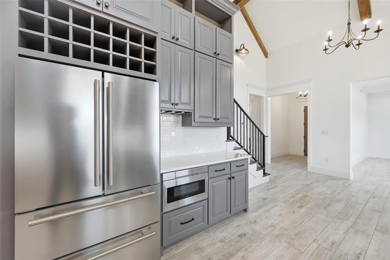
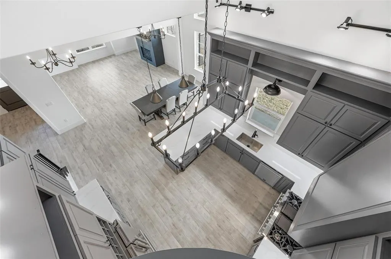
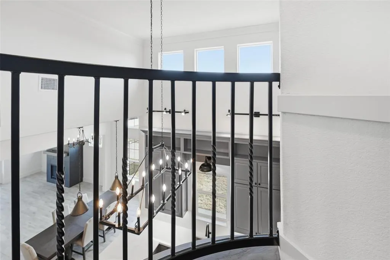
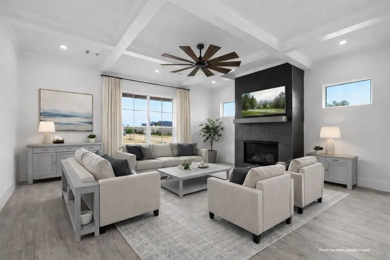
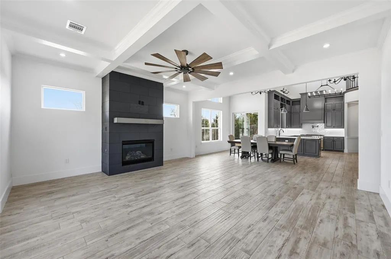
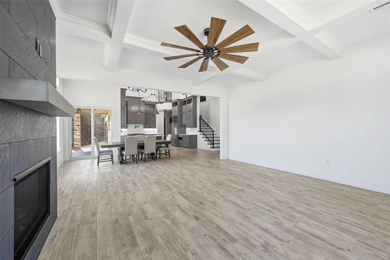
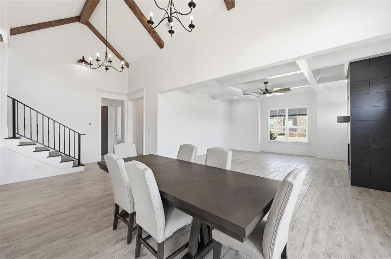
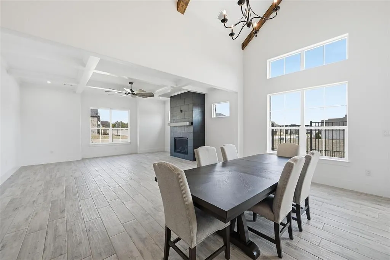
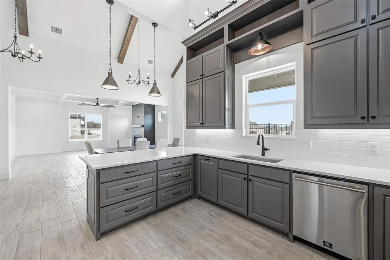
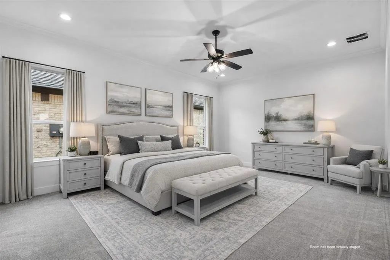
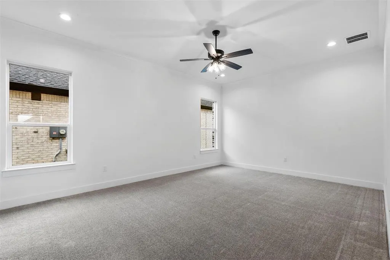
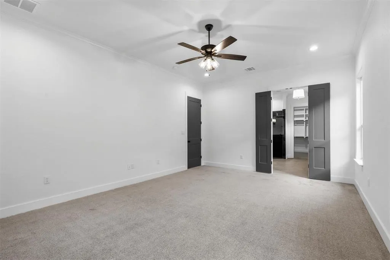
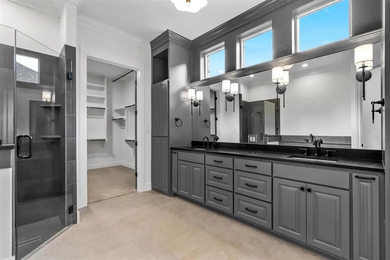
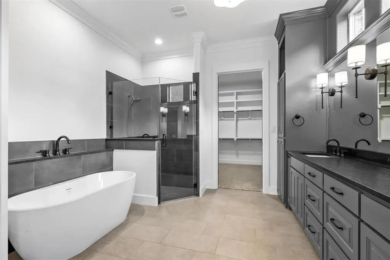
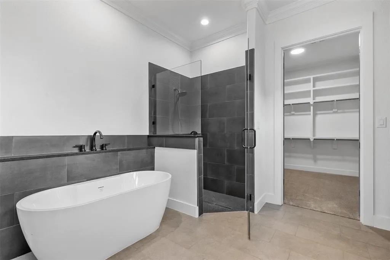
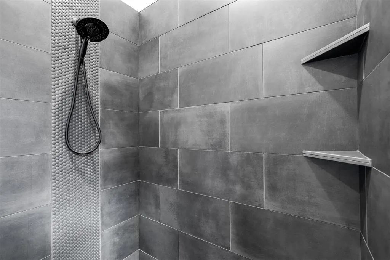
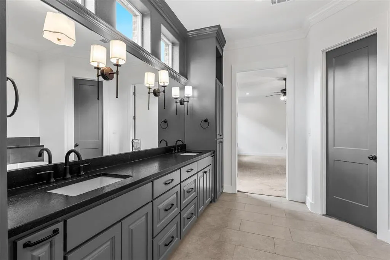
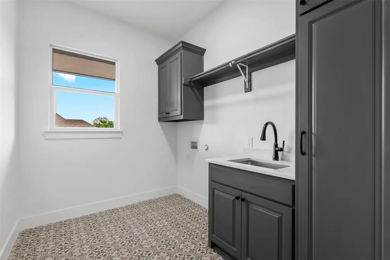
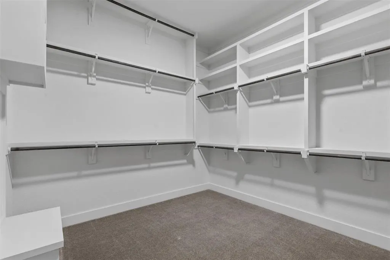
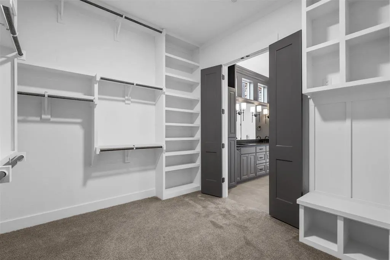
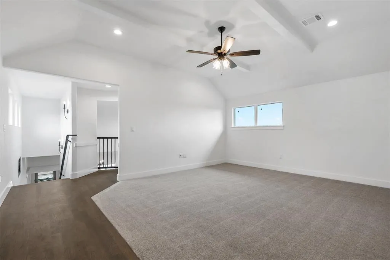
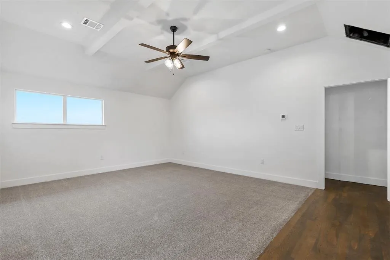
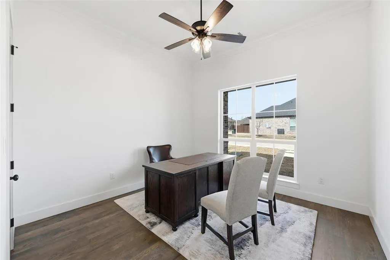
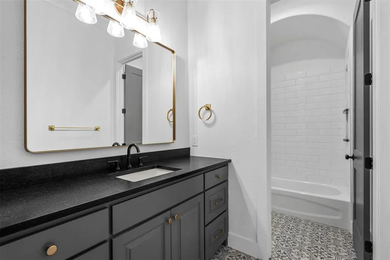
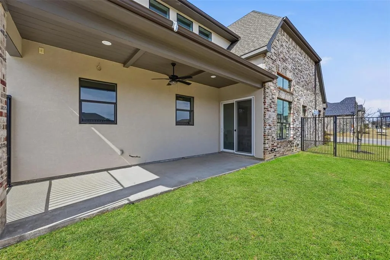
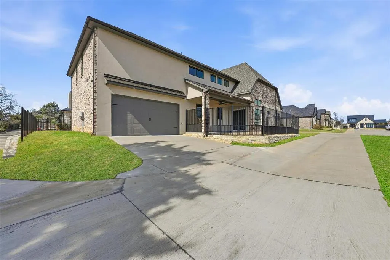
Loaded with custom-level upgrades and ready now, this stunning new home blends refined luxury with everyday comfort in the heart of rapidly growing Midlothian - offering convenient 30-minute access to Dallas, Fort Worth, and DFW Airport. Crafted by family-owned Bluestone Homes of Texas (40+ years experience), every detail reflects quality and sophistication. This impressive 2-story features 3+ bedrooms, 3 full baths, soaring ceilings, and a bright open layout anchored by a showpiece chef’s kitchen with quartz countertops, Forno gas range, GE Profile appliances, custom cabinetry, and soft-close features. The private primary retreat boasts a spa-inspired bath with soaking tub, oversized walk-in shower, dual vanities, and a large walk-in closet with built-ins. Upstairs game room, flexible 4th bedroom or study, and huge walk-in pantry add versatility. Foam insulation, smart wiring, full sod, irrigation, and upgraded landscaping round out this showplace. Located in charming, walkable Wickliffe Manor where residents enjoy welcoming gathering spaces including community clubhouse, pool, and fire pit. Schedule your showing today before it’s gone.
| Elementary School |
|---|
| Larue Miller Elementary School |
| Price History | |
|---|---|
| 2/20/2026 | Listed $719,500 |
General Features
| Heating | Central,Fireplace(s),Natural Gas |
|---|---|
| Cooling | Ceiling Fan(s),Central Air |
| Utilities | Cable Available,City Sewer,City Water,Co-op Electric,Sidewalk |
| Possession | Closing/Funding |
| Roof | Composition |
| Appliances | Dishwasher,Disposal,Gas Cooktop,Gas Water Heater,Microwave,Double Oven,Tankless Water Heater |
| Assoc Fees | 1800 |
| Number of Garage Spaces | 2 |
| Restrictions | Unknown Encumbrance(s) |
| School District | Midlothian ISD |
| HOA Fee Includes | Full Use of Facilities,Management Fees |
| Year Built | 2023 |
| Architectural Style | Traditional |
| Levels | Two |
| Unexempt Taxes | 1025 |
| Will Subdivide | No |
| Property Subtype | Single Family Residence |
| Subdivision Name | Wickliffe Manor |
| Transaction Type | For Sale |
| Occupant Type | Vacant |
| County | Ellis |
| Property Type | Residential |
| Security Features | Burglar,Fire Alarm,Prewired,Smoke Detector(s) |
| Construction Materials | Brick,Rock/Stone,Stucco |
| Association Fee Frequency | Annually |
| Year Built Details | New Construction - Complete |
| HOA Type | Mandatory |
| Green Energy Efficient | Insulation,Windows |
| Full Baths | 3 |
| Status | Active |
| Directions | See GPS. US 287 to Midlothian Pkwy. Head south on Midlothian Pkwy and turn left on Ethan Cir. Right on Destiny Dr. Right on Ethan Cir. |
| City | Midlothian |
| Elementary School Name | Larue Miller |
| High School | Midlothian |
| Elementary School | Larue Miller |
| Virtual Tour URL Unbranded | https://www.propertypanorama.com/instaview/ntreis/21182403 |
| Standard Status | Active |
| Listing Terms | Cash,Conventional,FHA,VA Loan |
Interior Features
| Interior Features | Cable TV Available,Decorative Lighting,Flat Screen Wiring,High Speed Internet Available,Kitchen Island,Wired for Data |
|---|---|
| Flooring | Carpet,Tile,Wood |
| Fireplace Features | Family Room,Gas Logs,Metal |
| Fireplaces Total | 1 |
| Dining Areas | 1 |
| Living Areas | 1 |
| Room Count | 10 |
| Lock Box Type | Blue BT LE |
| Total Bedrooms | 3 |
| Total Baths | 3 |
Exterior Features
| Exterior Features | Covered Patio/Porch,Rain Gutters |
|---|---|
| Lot Features | Few Trees,Interior Lot,Landscaped,Level,Sprinkler System,Subdivision,Zero Lot Line |
| Fencing | Wrought Iron |
| Soil Type | Unknown |
| Garage Length | 21 |
| Garage Width | 20 |
| Lot Size Source | Public Records |
| Parking Features | Alley Access,Garage Door Opener,Garage Faces Side,Garage Single Door |
| Lot Size | Less Than .5 Acre (not Zero) |
| Covered Spaces | 2 |
| Foundation | Slab |
| Lot Size Area | 0.1380 |
| Lot Size Units | Acres |
| Structural Style | Single Detached |
| Garage Y/N | Yes |
| Lot Size Square Feet | 6011.2800 |
| Lot Size Acres | 0.1380 |
| Attached Garage Y/N | Yes |
Amenities
- Foreclosure
- Views
- Short Sale
- New Construction
- Adult 55+
- Lease To Own
- No HOA Fees
- Furnished
- Primary On Main
- Air Conditioning
- Seller Finance
- Green
- Fixer Upper
- Horse
- Golf
- Fireplace
- Deck
- Garage
- Basement
- Pool
Property vs Single Family Average in 76065
Price
Taxes
Year Built
Visits
 © 2026 North Texas Real Estate Information Systems, Inc. All rights reserved. Disclaimer: All information deemed reliable but not guaranteed and should be independently verified. All properties are subject to prior sale, change or withdrawal. Neither listing broker(s) nor eXp Realty in Metrotex shall be responsible for any typographical errors, misinformation, misprints and shall be held totally harmless. The database information herein is provided from and copyrighted by the North Texas Real
