


Address
1001 Elizabeth Boulevard, Fort Worth, TX
Price
$ 2,500,000
Property Attributes
- MLS#21182608
- TypeSingle Family
- Listing Status Active
- CountyTARRANT
- CityFort Worth
- NeighborhoodRyan Place Add
- Zip76110
- StyleMediterranean
- Year Built1918
- Taxes$ 27491
- Price$ 2,500,000
- Bedrooms5
- Full Bathrooms3
- Half Bathrooms2
- Sqr Footage5753
- Lot Size0.804 Acres
Data Source:
North Texas Real Estate Info Systems (NTREIS)
Property Description
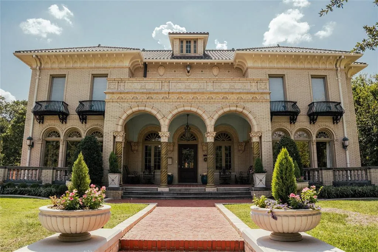
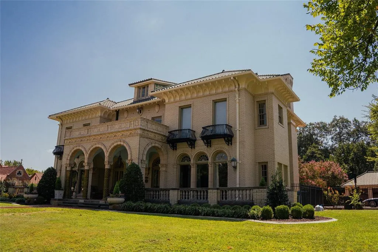
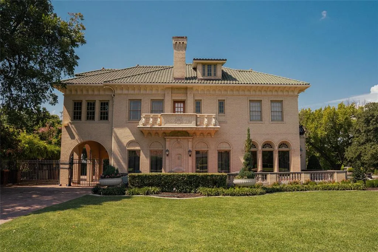
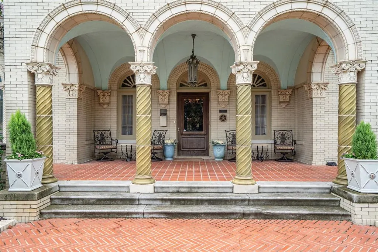
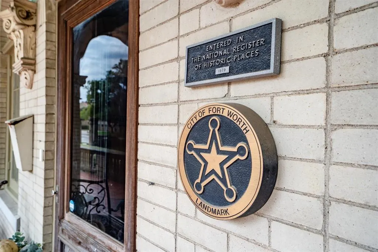
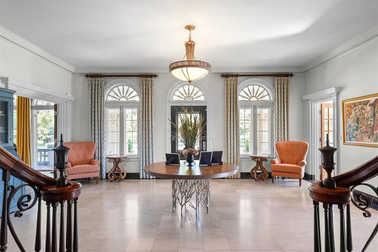
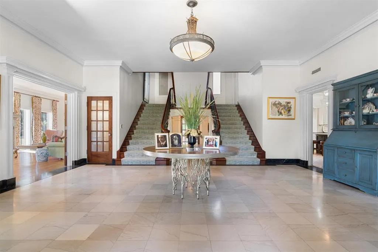
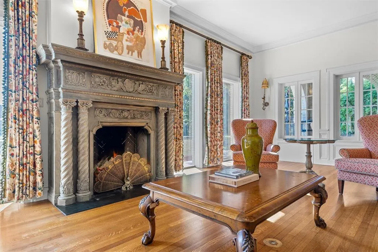
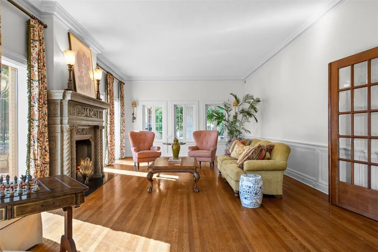
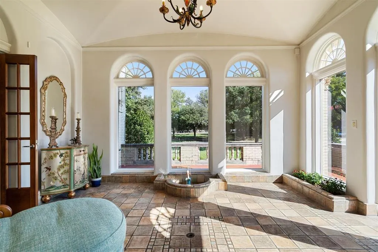
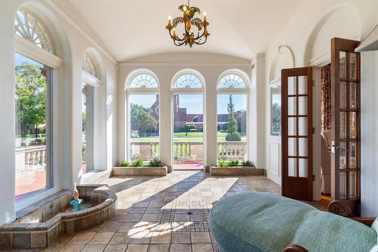
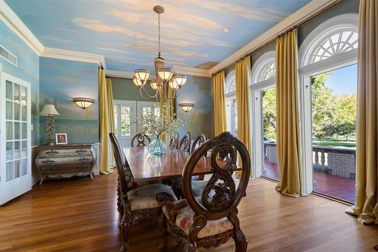
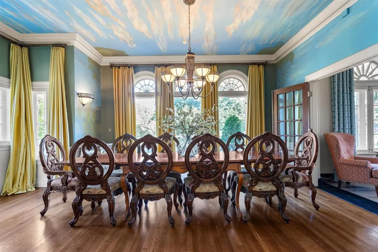
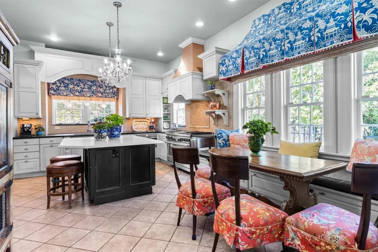
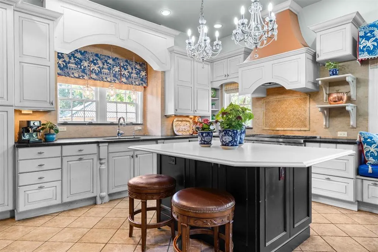
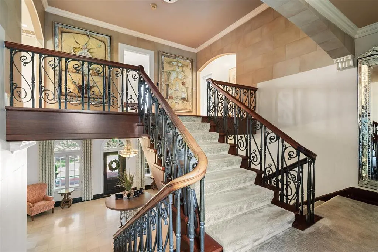
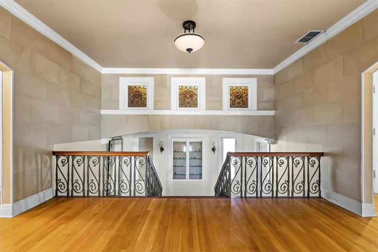
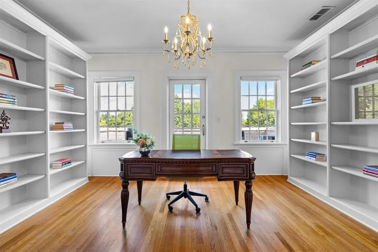
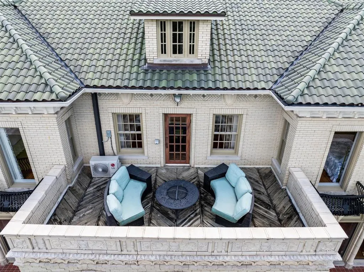
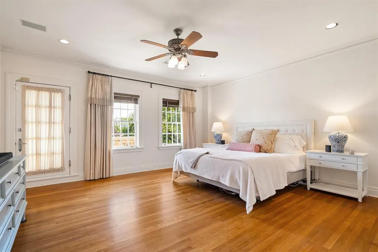
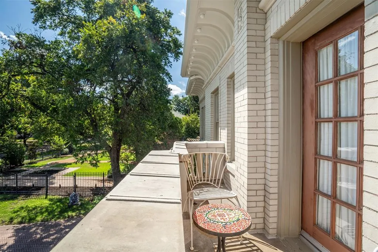
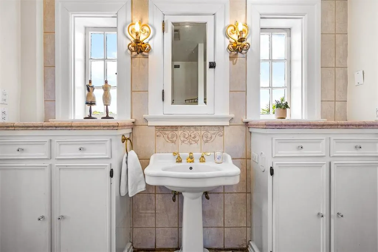
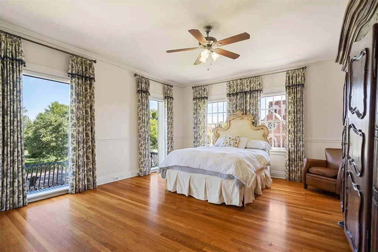
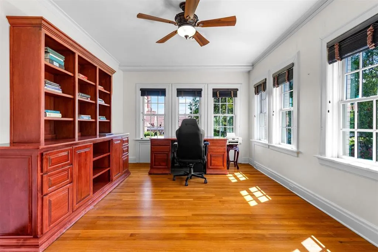
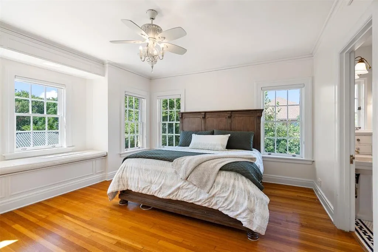
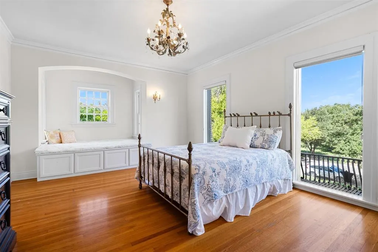
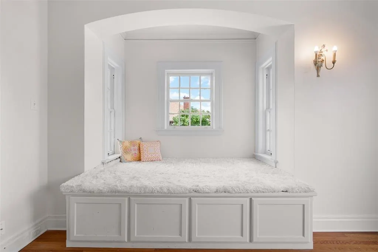
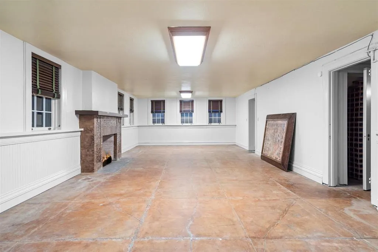
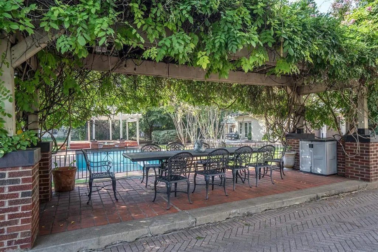
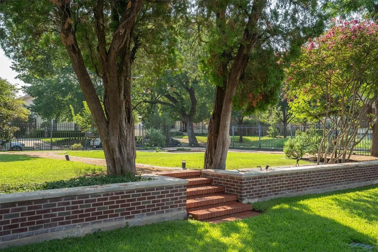
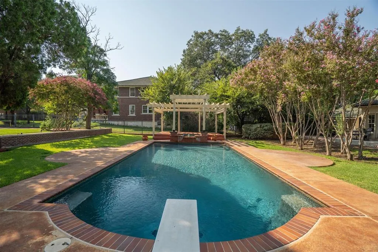
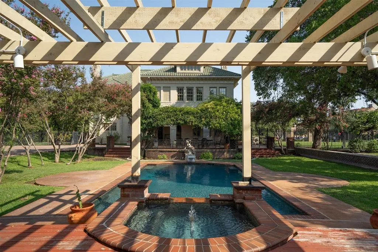
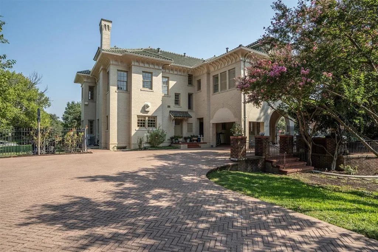
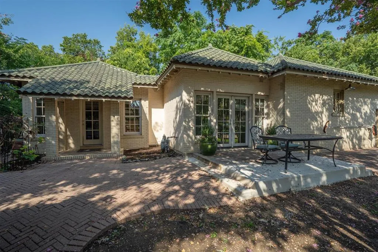
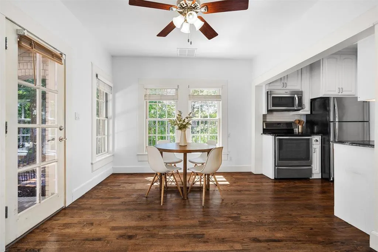
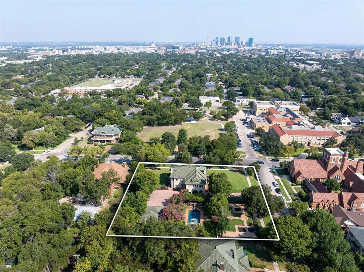
Welcome to The Dulaney House! An Italianate treasure standing proudly at the east end of Elizabeth Boulevard in the heart of Ryan Place. Spanning 5,753 square feet, this historic residence offers a rare blend of timeless character, architectural beauty, and modern comfort. From the moment you arrive, sculptural arches and the distinctive green terra cotta detailing set the tone for the elegance that unfolds within. Inside, the marble-floored entry and hand-painted trompe l’oeil ceiling create a grand first impression, opening into a stunning living room anchored by a hand carved stone fireplace. The home features five spacious bedrooms, three full baths, two half baths, and two plush living areas—each space thoughtfully enhanced to preserve the home’s historic charm while supporting today’s lifestyle. An additional 784 square feet of finished basement space provides flexible living options ideal for a game room, home gym, or private entertaining retreat. Step outside to a backyard setting that feels truly cinematic. Enjoy a covered patio, stand-alone pavilion, and a sparkling pool with cascading waterfalls—all designed for memorable gatherings and quiet evenings alike. Just beyond the pool, a beautifully finished 702-square-foot guest house offers its own living room, bedroom, eat-in kitchen, laundry, and private patio overlooking the water—perfect for guests, multi-generational living, or a secluded workspace. Admired for generations and featured in designer tours and publications, The Dulany House presents a rare opportunity to own one of Fort Worth’s most iconic historic homes.
| Elementary School |
|---|
| Daggett Elementary School |
| Price History | |
|---|---|
| 2/23/2026 | Listed $2,600,000 |
| 4/17/2026 | 4$2,500,000 |
General Features
| Heating | Central,Electric |
|---|---|
| Cooling | Ceiling Fan(s),Central Air,Electric,Wall/Window Unit(s) |
| Utilities | Asphalt,Cable Available,City Sewer,City Water,Curbs,Electricity Available,Individual Gas Meter,Individual Water Meter,Natural Gas Available,Sidewalk |
| Possession | Closing/Funding |
| Roof | Tile |
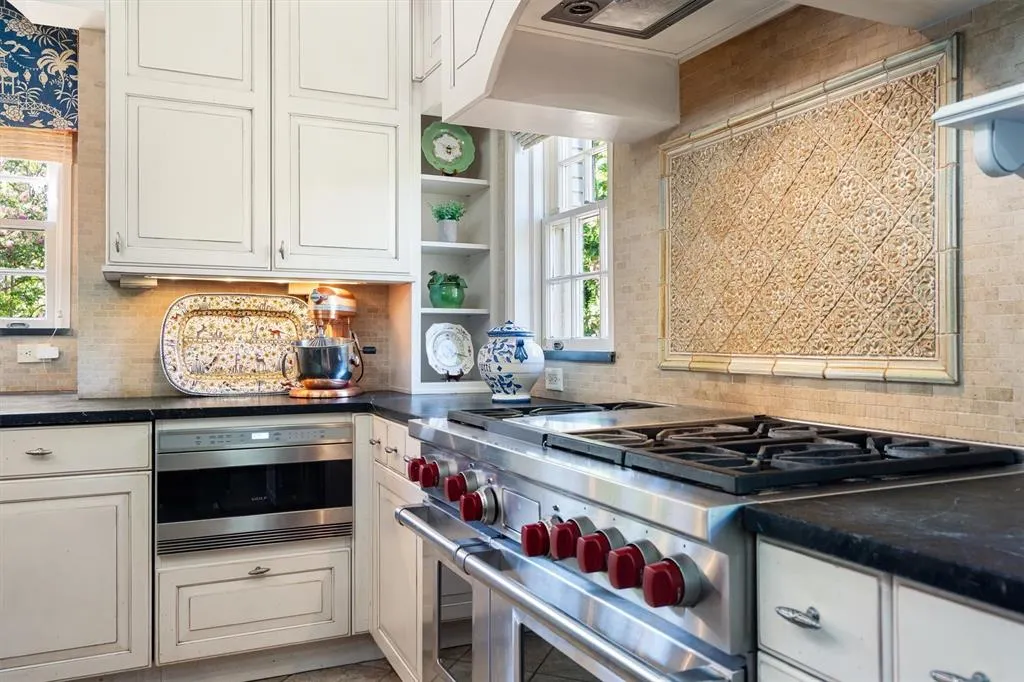
| Appliances | Built-in Gas Range,Built-in Refrigerator,Dishwasher,Disposal,Electric Oven,Gas Water Heater,Ice Maker,Microwave,Double Oven,Plumbed For Gas in Kitchen,Vented Exhaust Fan,Warming Drawer |
| Number of Garage Spaces | 3 |
| School District | Fort Worth ISD |
| Pool Y/N | Yes |
| Exclusions | None |
| Year Built | 1918 |
| Architectural Style | Mediterranean |
| Levels | Three Or More |
| Unexempt Taxes | 27491 |
| Will Subdivide | No |
| Property Subtype | Single Family Residence |
| Subdivision Name | Ryan Place Add |
| Transaction Type | For Sale |
| Occupant Type | Owner |
| Occupant Name | See Offer Instructions |
| County | Tarrant |
| Property Type | Residential |
| Security Features | Burglar,Carbon Monoxide Detector(s),Fire Alarm,Security System Owned,Smoke Detector(s) |
| Construction Materials | Brick,Rock/Stone |
| Year Built Details | Preowned |
| Accessory Unit Type | Guest Quarters |
| Accessory Unit Y/N | Yes |
| HOA Type | None |
| Full Baths | 3 |
| Status | Active |
| Directions | Starting on 35W Toll Road S,take exit 48B toward Morningside Dr. Turn right onto E Morningside Dr,at the roundabout,take the second exit onto W Morningside Dr. Turn right onto Hemphill Sr,turn left o |
| City | Fort Worth |
| Elementary School Name | Daggett |
| High School | Paschal |
| Elementary School | Daggett |
| Virtual Tour URL Unbranded | https://www.propertypanorama.com/instaview/ntreis/21182608 |
| Virtual Tour URL Branded | my.matterport.com/show/?m=y4uroakaWK3 |
| Standard Status | Active |
| Listing Terms | Cash,Conventional |
Interior Features
| Interior Features | Built-in Features,Cable TV Available,Cedar Closet(s),Chandelier,Decorative Lighting,Eat-in Kitchen,Kitchen Island,Multiple Staircases,Open Floorplan,Pantry,Tile Counters,Wainscoting,Walk-In Closet(s) |
|---|---|
| Flooring | Carpet,Concrete,Hardwood,Marble,Tile |
| Basement Y/N | Yes |
| Fireplace Features | Brick,Decorative,Gas,Gas Logs,Living Room,Masonry,Other |
| Fireplaces Total | 2 |
| Dining Areas | 2 |
| Living Areas | 3 |
| Room Count | 17 |
| Half Baths | 2 |
| Lock Box Type | Other |
| Total Bedrooms | 5 |
| Total Baths | 5 |
Exterior Features
| Exterior Features | Awning(s),Balcony,Covered Patio/Porch,Rain Gutters,Lighting |
|---|---|
| Lot Features | Corner Lot,Few Trees,Landscaped,Lrg. Backyard Grass,Sprinkler System |
| Fencing | Gate,Wrought Iron |
| Soil Type | Unknown |
| Garage Length | 18 |
| Garage Width | 30 |
| Other Structures | Garage(s),Guest House,Pergola |
| Lot Size Source | Assessor |
| Parking Features | Additional Parking,Driveway,Electric Gate,Garage,Garage Door Opener,Garage Faces Side,Gated,Lighted,Paver Block |
| Lot Size | .5 to < 1 Acre |
| Covered Spaces | 3 |
| Foundation | Slab |
| Pool Features | Diving Board,Fenced,Heated,In Ground,Outdoor Pool,Pool/Spa Combo,Private,Salt Water,Water Feature,Waterfall |
| Lot Size Area | 0.8040 |
| Lot Size Units | Acres |
| Structural Style | Designated Historical Home,Historical/Conservation Dist.,Single Detached |
| Garage Y/N | Yes |
| Lot Size Square Feet | 35022.2400 |
| Lot Size Acres | 0.8040 |
Amenities
- Foreclosure
- Views
- Short Sale
- New Construction
- Adult 55+
- Lease To Own
- No HOA Fees
- Furnished
- Primary On Main
- Air Conditioning
- Seller Finance
- Green
- Fixer Upper
- Horse
- Golf
- Fireplace
- Deck
- Garage
- Basement
- Pool
Property vs Single Family Average in 76110
Price
Taxes
Year Built
Visits
 © 2026 North Texas Real Estate Information Systems, Inc. All rights reserved. Disclaimer: All information deemed reliable but not guaranteed and should be independently verified. All properties are subject to prior sale, change or withdrawal. Neither listing broker(s) nor eXp Realty in Metrotex shall be responsible for any typographical errors, misinformation, misprints and shall be held totally harmless. The database information herein is provided from and copyrighted by the North Texas Real
