
Address
3932 Harrison Court, Carrollton, TX
Price
$ 655,000
Property Attributes
- MLS#21183794
- TypeSingle Family
- Listing Status Active
- CountyDENTON
- CityCarrollton
- NeighborhoodOakwood Spgs Add Ph 2
- Zip75010
- StyleSingle Family Residence
- Year Built1997
- Taxes$ 8838
- Price$ 655,000
- Bedrooms4
- Full Bathrooms3
- Half Bathrooms1
- Sqr Footage3923
- Lot Size0.284 Acres
Data Source:
North Texas Real Estate Info Systems (NTREIS)
Property Description
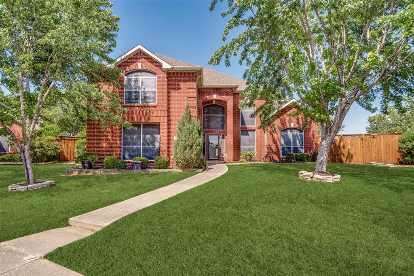
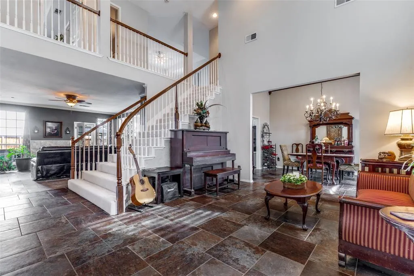
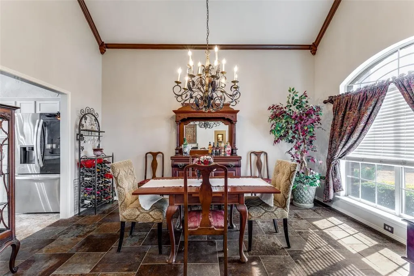
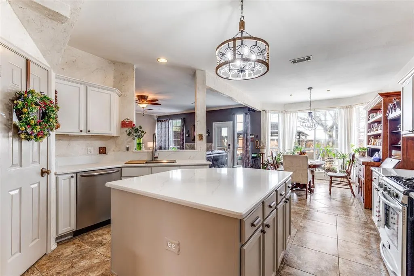
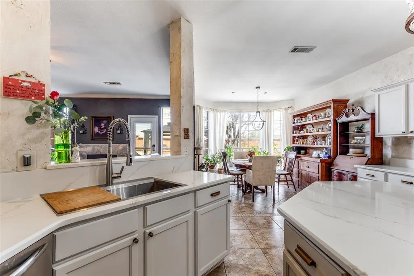
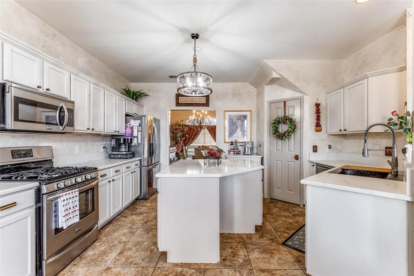
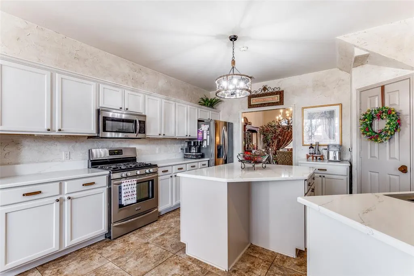
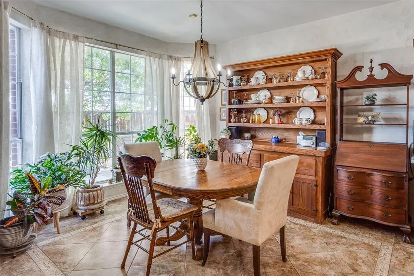
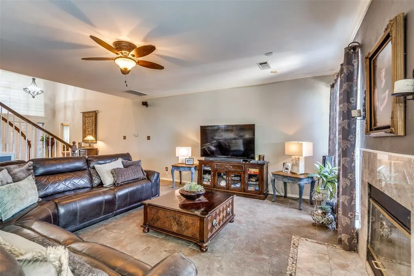
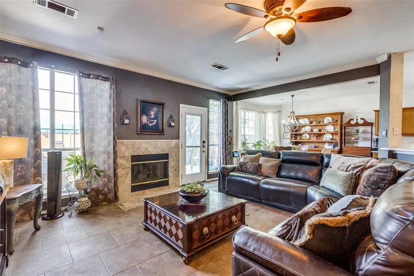
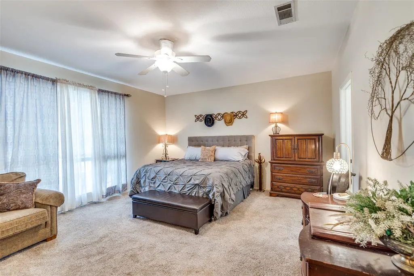
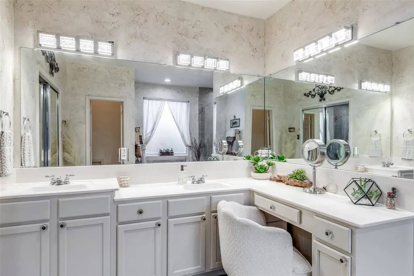
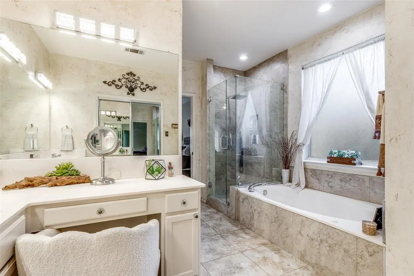
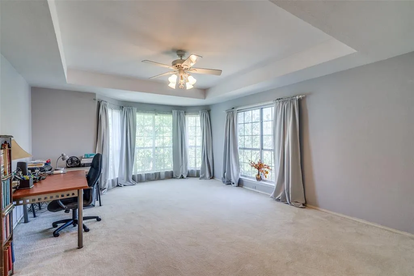
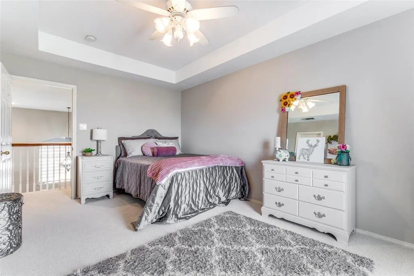
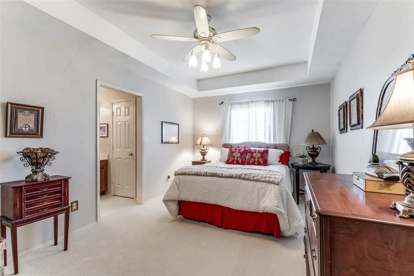
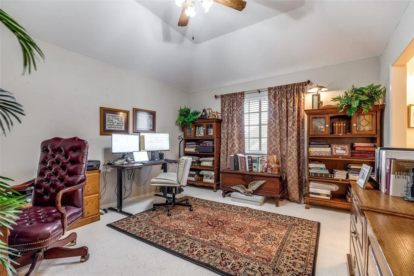
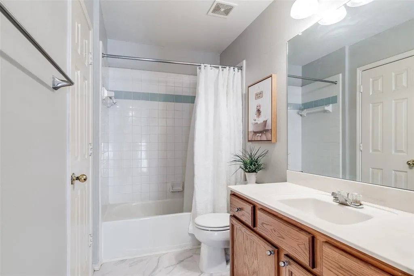
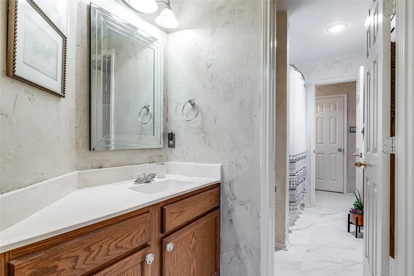
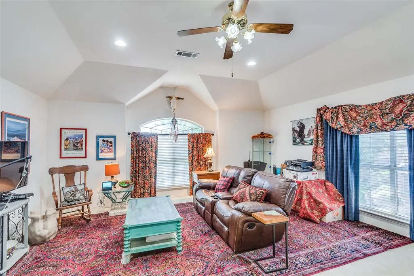
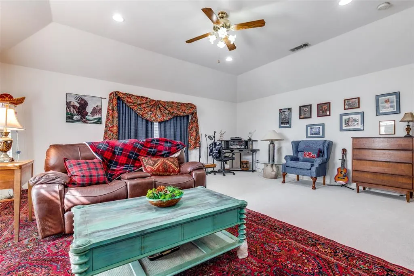
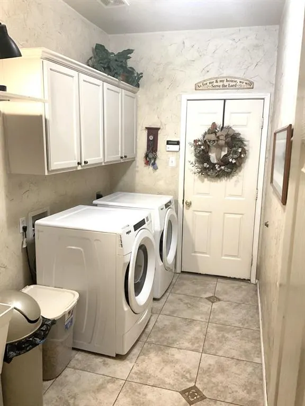
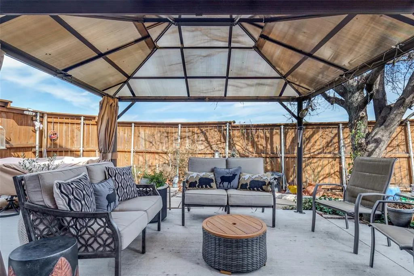
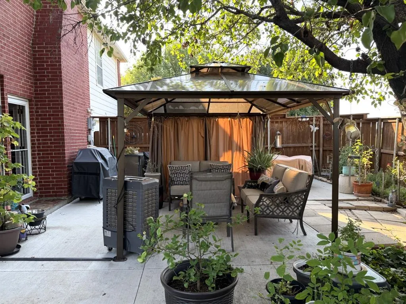
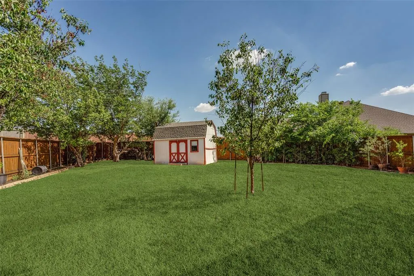
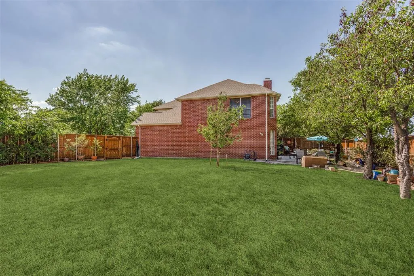
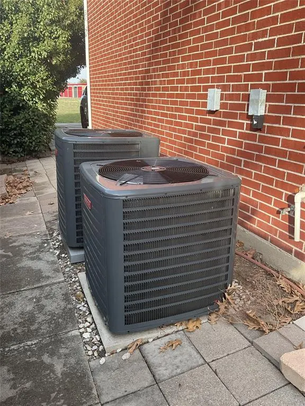
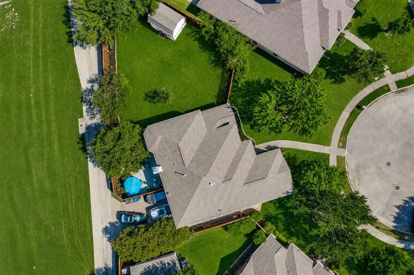
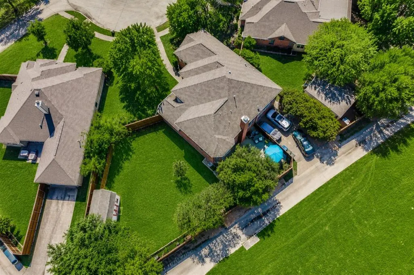
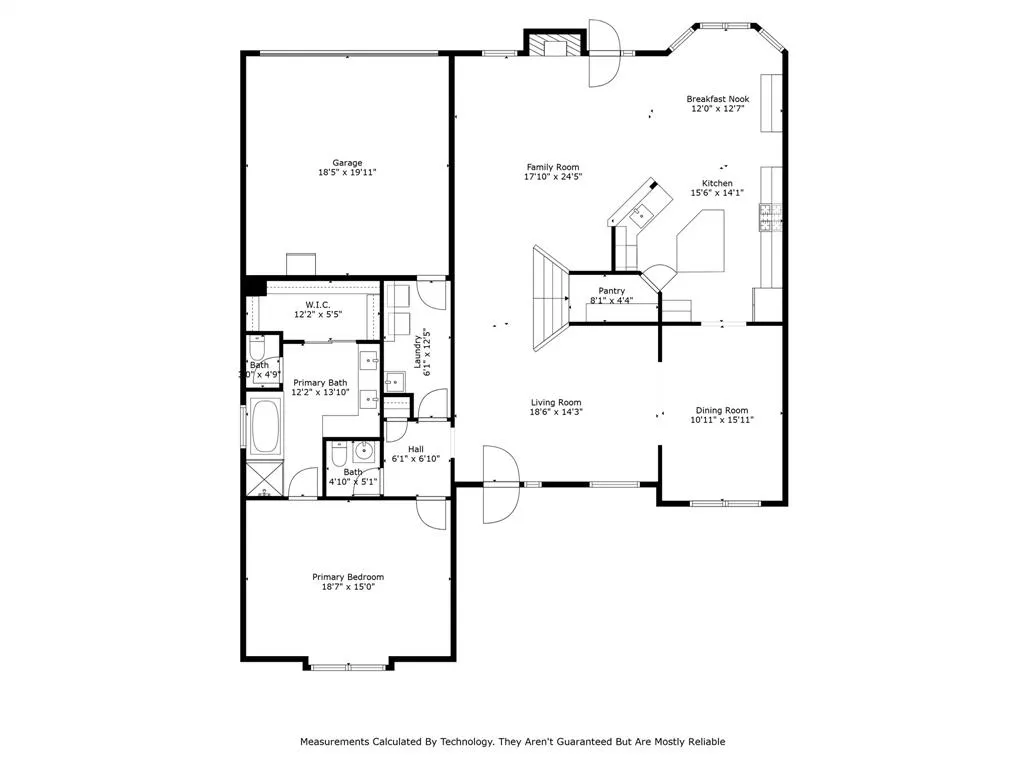
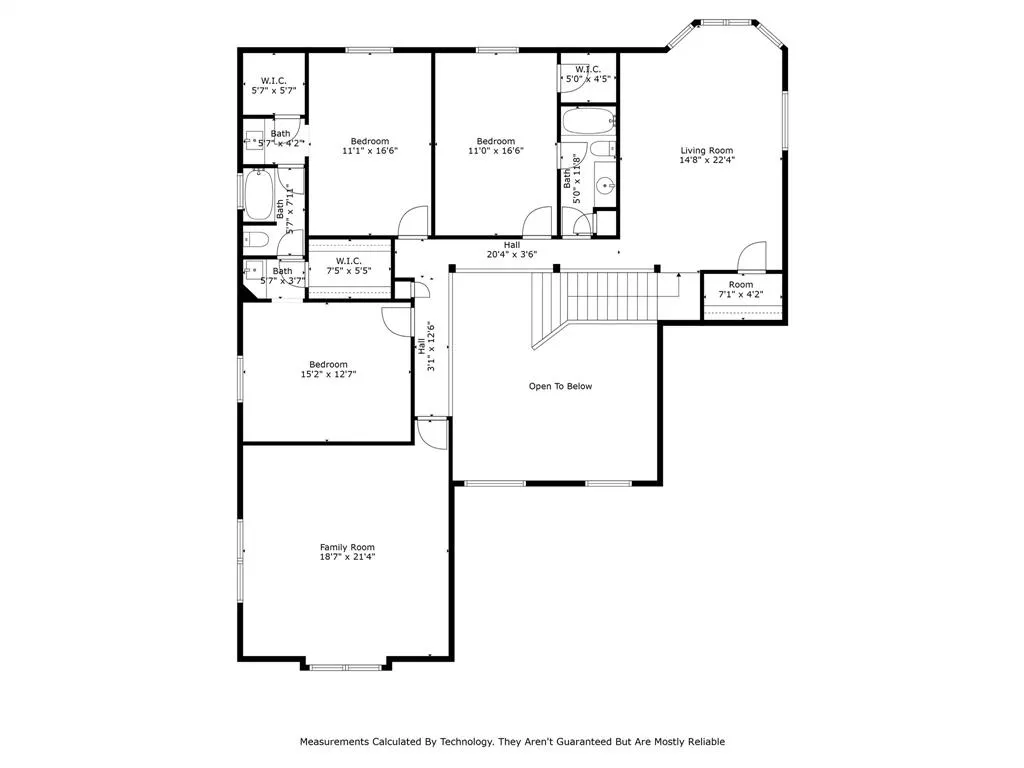
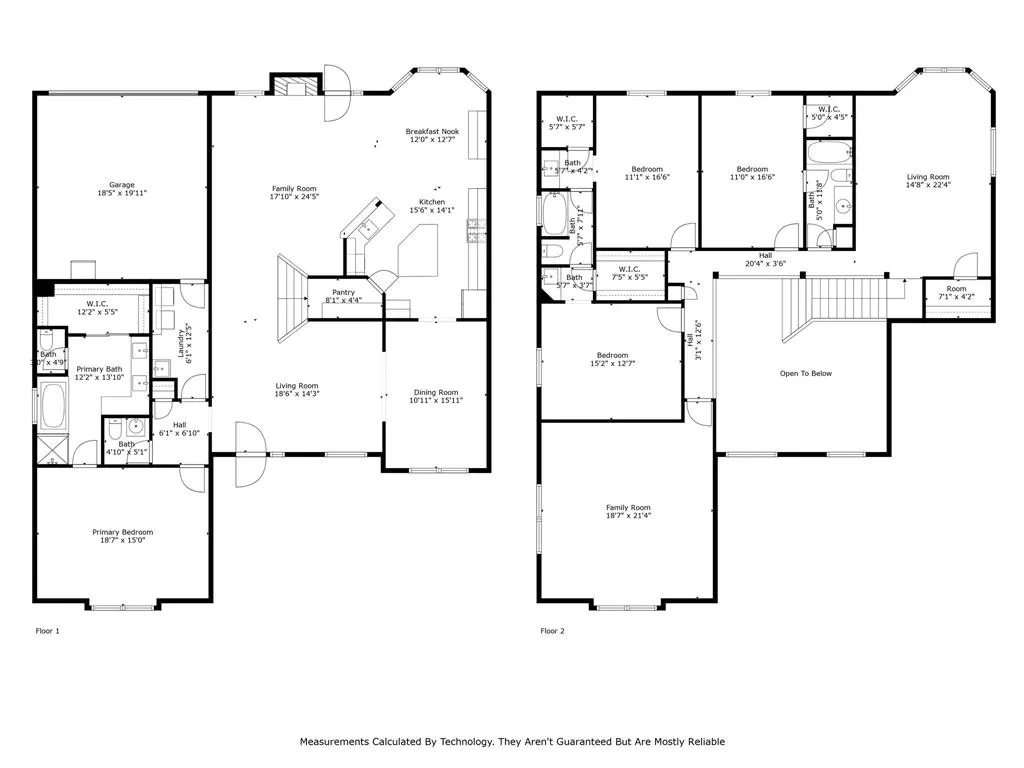
Welcome to 3932 Harrison Ct, a spacious cul-de-sac home in the sought-after Oakwood Springs neighborhood. Step inside to discover a soaring ceiling and a thoughtfully designed floor plan. At 3,923 sq ft, this single-owner home features multiple large living rooms and family rooms ensuring there is ample space and privacy for everyone! The upstairs family room serves as a versatile space for relaxation or entertainment, while the enormous bonus room provides endless possibilities— a home theater, a game room, a 5th bedroom, or an additional living area. New carpet throughout and freshly painted rooms and cabinets make this home feel clean and modern. Two NEW HVAC systems with a 10-year warranty offers peace of mind for years to come! Recent kitchen upgrades including quartzite countertops, a stainless steel deep sink, matching stainless steel appliances, and a gas cooktop. So many thoughtful design touches such as the walk-in pantry, spacious laundry room with sink, large kitchen island, generous closet space, convenient storage shed, and more! You'll love cool evening drinks under the new patio gazebo! The expansive 0.28-acre lot offers plenty of room for a future pool to add to the patio and 7ft privacy fence, creating your own private oasis. Gas line available to the patio. Located just minutes from major highways and DFW Airport, this home offers unparalleled convenience for commuters and travelers. Excellent schools, parks, and shopping centers are close by, making this an ideal location for families. The community features a pool, clubhouse, tennis courts, playground, and more! Greenbelt behind the home provides a birdwatchers delight attracting blue jays, cardinals, egrets, and geese! Note that this home is 597 sq ft larger than indicated in public record, weighing in at almost 4,000 sq ft! Don't miss the opportunity to own an exceptional property that combines spacious living, a prime location, and the potential for a custom outdoor retreat.
| Elementary School |
|---|
| Coyote Ridge Elementary School |
| Price History | |
|---|---|
| 2/19/2026 | Listed $675,000 |
| 4/24/2026 | 2$665,000 |
| 5/12/2026 | 2$655,000 |
General Features
| Heating | Central,Natural Gas |
|---|---|
| Cooling | Ceiling Fan(s),Central Air,Electric |
| Utilities | Alley,City Sewer,City Water,Concrete,Curbs,Sidewalk |
| Possession | Negotiable |
| Roof | Composition |
| Appliances | Dishwasher,Disposal,Gas Oven,Gas Range,Microwave,Plumbed For Gas in Kitchen |
| Assoc Fees | 200 |
| Number of Garage Spaces | 2 |
| School District | Lewisville ISD |
| HOA Fee Includes | Full Use of Facilities,Management Fees |
| Year Built | 1997 |
| Levels | Two |
| Unexempt Taxes | 8838 |
| Will Subdivide | No |
| Property Subtype | Single Family Residence |
| Subdivision Name | Oakwood Spgs Add Ph 2 |
| Transaction Type | For Sale |
| Occupant Type | Owner |
| County | Denton |
| Property Type | Residential |
| Security Features | Carbon Monoxide Detector(s),Smoke Detector(s) |
| Construction Materials | Brick,Siding |
| Association Fee Frequency | Semi-Annual |
| HOA Type | Mandatory |
| Full Baths | 3 |
| Status | Active |
| Directions | From W Hebron Pkwy,turn east on Garrett Dr. Turn north (left) on Harrison Dr. Home is in the cul-de-sac at the end |
| City | Carrollton |
| Elementary School Name | Coyote Ridge |
| High School | Hebron |
| Elementary School | Coyote Ridge |
| Virtual Tour URL Unbranded | https://www.propertypanorama.com/instaview/ntreis/21183794 |
| Standard Status | Active |
| Listing Terms | Cash,Conventional,FHA,VA Loan |
Interior Features
| Interior Features | Cathedral Ceiling(s),Eat-in Kitchen,Granite Counters,High Speed Internet Available,Kitchen Island,Open Floorplan,Pantry,Walk-In Closet(s) |
|---|---|
| Flooring | Carpet,Ceramic Tile |
| Fireplace Features | Gas,Glass Doors |
| Fireplaces Total | 1 |
| Dining Areas | 2 |
| Living Areas | 3 |
| Room Count | 16 |
| Half Baths | 1 |
| Lock Box Type | Blue BT LE |
| Total Bedrooms | 4 |
| Total Baths | 4 |
| Laundry Features | Electric Dryer Hookup,Utility Room,Full Size W/D Area,Washer Hookup |
Exterior Features
| Exterior Features | Covered Patio/Porch,Fire Pit,Rain Gutters |
|---|---|
| Lot Features | Cul-De-Sac,Interior Lot |
| Fencing | Wood |
| Garage Length | 20 |
| Garage Width | 18 |
| Other Structures | Shed(s) |
| Parking Features | Alley Access,Garage Double Door,Garage Faces Rear |
| Lot Size | Less Than .5 Acre (not Zero) |
| Covered Spaces | 2 |
| Foundation | Slab |
| Lot Size Area | 0.2840 |
| Lot Size Units | Acres |
| Structural Style | Single Detached |
| Garage Y/N | Yes |
| Lot Size Square Feet | 12371.0400 |
| Lot Size Acres | 0.2840 |
| Patio And Porch Features | Covered |
| Attached Garage Y/N | Yes |
Amenities
- Foreclosure
- Views
- Short Sale
- New Construction
- Adult 55+
- Lease To Own
- No HOA Fees
- Furnished
- Primary On Main
- Air Conditioning
- Seller Finance
- Green
- Fixer Upper
- Horse
- Golf
- Fireplace
- Deck
- Garage
- Basement
- Pool
Property vs Single Family Average in 75010
Price
Taxes
Year Built
Visits
 © 2026 North Texas Real Estate Information Systems, Inc. All rights reserved. Disclaimer: All information deemed reliable but not guaranteed and should be independently verified. All properties are subject to prior sale, change or withdrawal. Neither listing broker(s) nor eXp Realty in Metrotex shall be responsible for any typographical errors, misinformation, misprints and shall be held totally harmless. The database information herein is provided from and copyrighted by the North Texas Real
