
Primary on Main


Address
15643 Violet Lane, Frisco, TX
Price
$ 1,141,990
Property Attributes
- MLS#21184119
- TypeSingle Family
- Listing Status Active
- CountyCOLLIN
- CityFrisco
- NeighborhoodGrove Frisco Ph 13
- Zip75035
- StyleSingle Family Residence
- Year Built2026
- Taxes$ 2507
- Price$ 1,141,990
- Bedrooms5
- Full Bathrooms4
- Half Bathrooms1
- Sqr Footage3672
- Lot Size0.12 Acres
Data Source:
North Texas Real Estate Info Systems (NTREIS)
Property Description
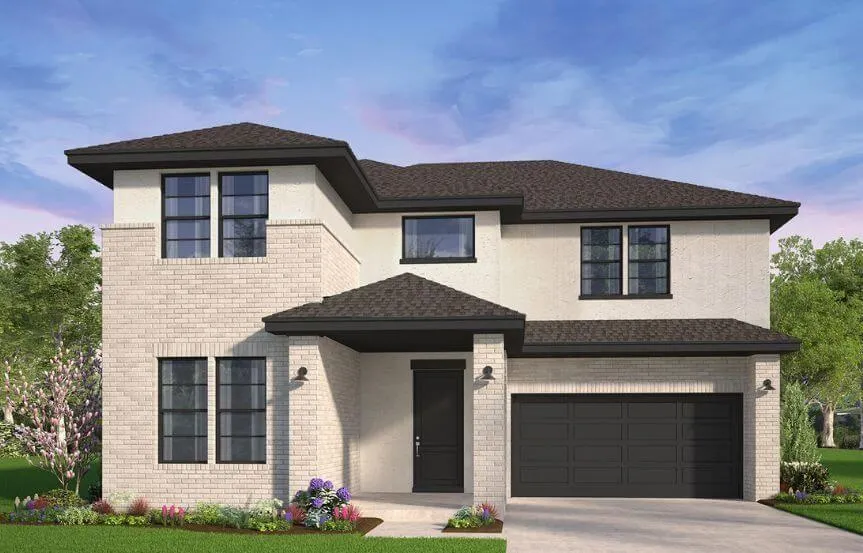
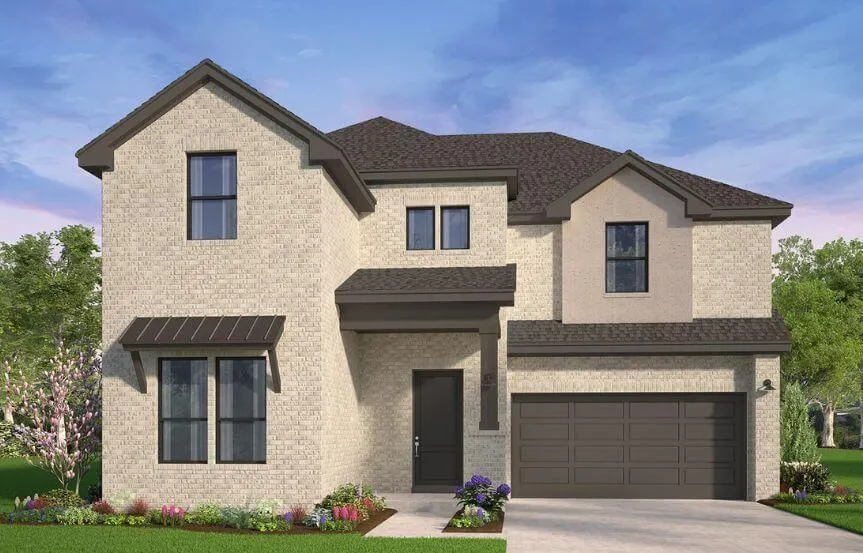
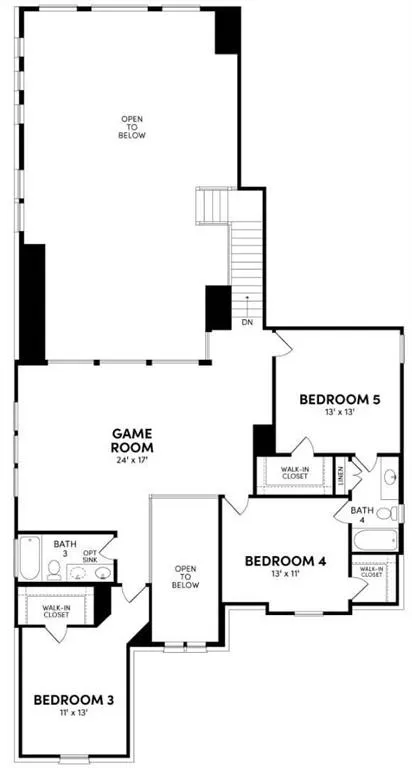
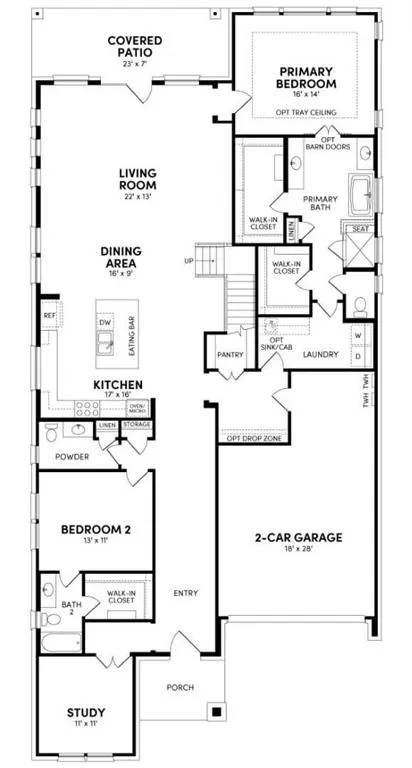
Located in **The Grove by Brookfield Residential**, the **Woodbury** floor plan is spacious and thoughtfully designed, offering an ideal layout for large or multi-generational families. This versatile home features a luxurious primary suite on the first floor, along with the option to create a second primary suite upstairs. A bright two-story foyer welcomes you into an impressive open-concept great room filled with natural light—perfect for both everyday living and entertaining. The first floor also includes a secondary bedroom and a private study, ideal for guests, remote work, or hobbies. Additional garage storage and an optional mudroom drop zone enhance everyday convenience and organization. The downstairs primary suite serves as a private retreat, with available options such as a tray ceiling, bay window, dual spacious walk-in closets, and direct access to the utility room for added functionality. Upstairs, a generous game room loft creates the perfect gathering space for family and friends. The optional fifth bedroom may be configured as a second primary suite, complete with a private bath and oversized closet—an excellent solution for extended family or long-term guests. Designed with comfort, flexibility, and modern living in mind, the Woodbury delivers the space, style, and features today’s buyers are seeking in The Grove community.
| Elementary School |
|---|
| Norris Elementary School |
| Price History | |
|---|---|
| 4/21/2026 | Listed $1,105,946 |
| 7/8/2026 | 3$1,075,990 |
General Features
| Heating | Central,ENERGY STAR Qualified Equipment,ENERGY STAR/ACCA RSI Qualified Installation,Fireplace Insert,Humidity Control,Natural Gas |
|---|---|
| Cooling | Ceiling Fan(s),Central Air,ENERGY STAR Qualified Equipment,Humidity Control,Zoned |
| Utilities | Cable Available,City Sewer,City Water,Electricity Available,Electricity Connected,Individual Gas Meter,Individual Water Meter,Natural Gas Available,Sidewalk |
| Possession | Closing/Funding |
| Roof | Composition |
| Appliances | Dishwasher,Disposal,Electric Oven,Gas Range,Microwave,Convection Oven,Double Oven,Tankless Water Heater |
| Assoc Fees | 637 |
| Number of Garage Spaces | 2 |
| School District | Frisco ISD |
| HOA Fee Includes | Front Yard Maintenance,Full Use of Facilities |
| Year Built | 2026 |
| Levels | Two |
| Unexempt Taxes | 2507 |
| Will Subdivide | No |
| Property Subtype | Single Family Residence |
| Subdivision Name | Grove Frisco Ph 13 |
| Transaction Type | For Sale |
| Occupant Type | Vacant |
| County | Collin |
| Property Type | Residential |
| Security Features | Carbon Monoxide Detector(s),Fire Alarm,Prewired,Security System,Smoke Detector(s) |
| Association Fee Frequency | Quarterly |
| HOA Type | Mandatory |
| Green Energy Efficient | 12 inch+ Attic Insulation,Appliances,Construction,Doors,Enhanced Air Filtration,HVAC,Insulation,Lighting,Low Flow Commode,Mechanical Fresh Air,Thermostat,Waterheater,Windows |
| Full Baths | 4 |
| Status | Active |
| Directions | Turn onto Gartner Rd at the light along Main St. in Frisco,TX,then follow the signs to the model home for Brookfield Residential. Model Home address is 9335 Pavonia Lane,Frisco,TX 75035 |
| City | Frisco |
| Elementary School Name | Norris |
| High School | Independence |
| Green Water Conservation | Efficient Hot Water Distribution,Green Infrastructure,Low-Flow Fixtures |
| Elementary School | Norris |
| Virtual Tour URL Unbranded | https://www.propertypanorama.com/instaview/ntreis/21184119 |
| Standard Status | Active |
| Listing Terms | Cash,Conventional,VA Loan |
Interior Features
| Interior Features | Cable TV Available,Decorative Lighting,High Speed Internet Available,Kitchen Island,Open Floorplan,Walk-In Closet(s) |
|---|---|
| Flooring | Carpet,Tile,Wood |
| Dining Areas | 1 |
| Living Areas | 1 |
| Room Count | 10 |
| Half Baths | 1 |
| Lock Box Type | None |
| Total Bedrooms | 5 |
| Total Baths | 5 |
| Laundry Features | Electric Dryer Hookup,Full Size W/D Area,Washer Hookup |
Exterior Features
| Lot Features | Irregular Lot,Landscaped,Sprinkler System |
|---|---|
| Parking Features | Garage,Garage Faces Rear |
| Lot Size | Less Than .5 Acre (not Zero) |
| Covered Spaces | 2 |
| Foundation | Slab |
| Lot Size Area | 0.1200 |
| Lot Size Units | Acres |
| Structural Style | Single Detached |
| Garage Y/N | Yes |
| Lot Size Square Feet | 5227.2000 |
| Lot Size Acres | 0.1200 |
| Attached Garage Y/N | Yes |
Amenities
- Foreclosure
- Views
- Short Sale
- New Construction
- Adult 55+
- Lease To Own
- No HOA Fees
- Furnished
- Primary On Main
- Air Conditioning
- Seller Finance
- Green
- Fixer Upper
- Horse
- Golf
- Fireplace
- Deck
- Garage
- Basement
- Pool
Property vs Single Family Average in 75035
Price
Taxes
Year Built
Visits
 © 2026 North Texas Real Estate Information Systems, Inc. All rights reserved. Disclaimer: All information deemed reliable but not guaranteed and should be independently verified. All properties are subject to prior sale, change or withdrawal. Neither listing broker(s) nor eXp Realty in Metrotex shall be responsible for any typographical errors, misinformation, misprints and shall be held totally harmless. The database information herein is provided from and copyrighted by the North Texas Real
