
Views

Address
4452 Blue Mist Drive, Fort Worth, TX
Price
$ 470,000
Property Attributes
- MLS#21184678
- TypeSingle Family
- Listing Status Active
- CountyTARRANT
- CityFort Worth
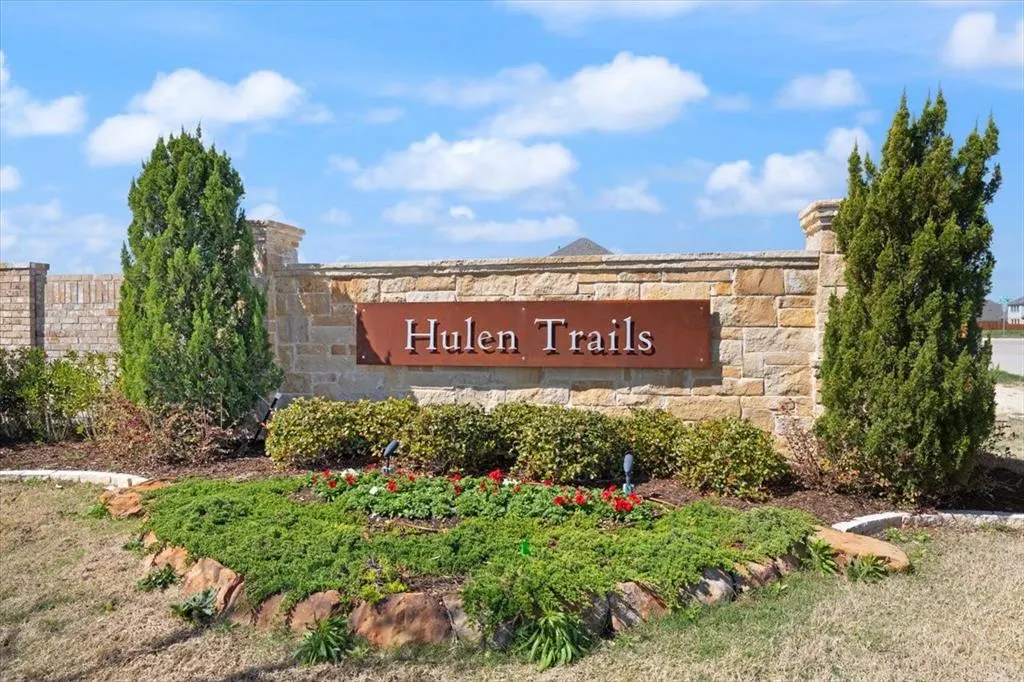
- NeighborhoodHulen Trls Ph 2
- Zip76036
- StyleTraditional
- Year Built2023
- Taxes$ 5445
- Price$ 470,000
- Bedrooms4
- Full Bathrooms3
- Half Bathrooms0
- Sqr Footage2718
- Lot Size0.152 Acres
Data Source:
North Texas Real Estate Info Systems (NTREIS)
Property Description
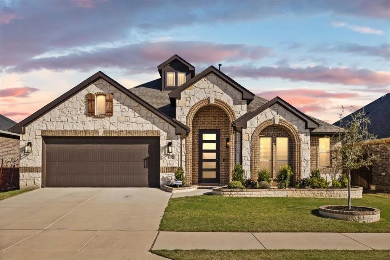
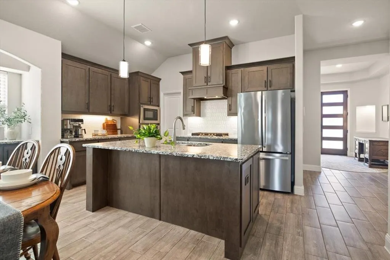
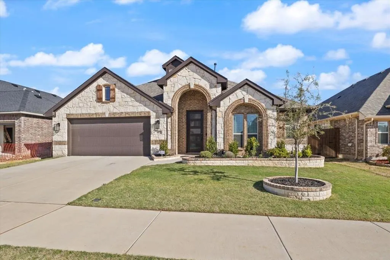
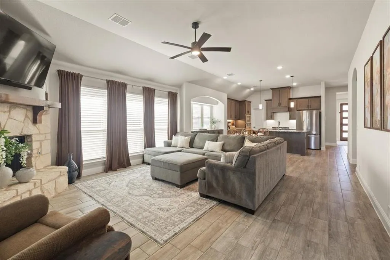
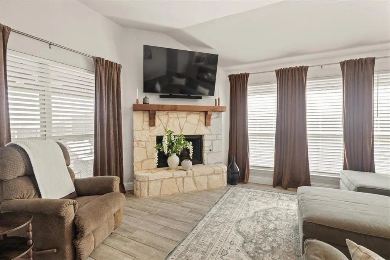
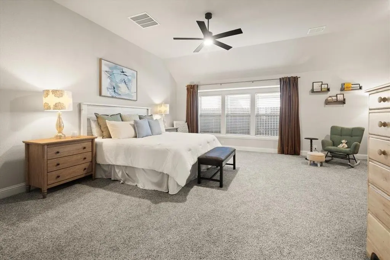
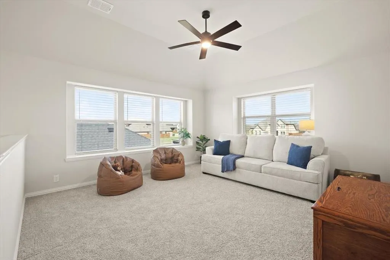
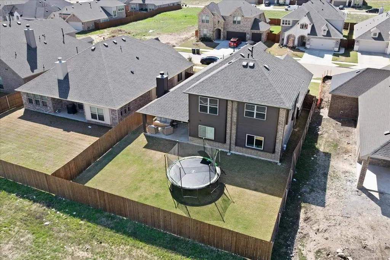
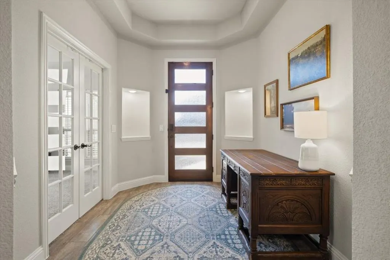
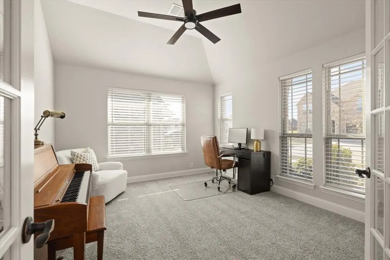
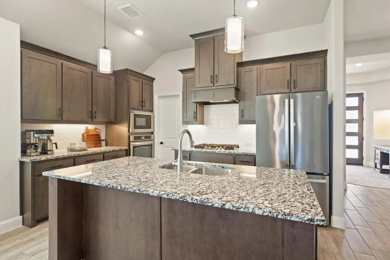
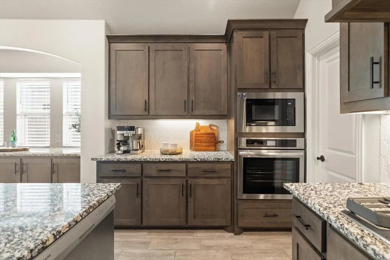
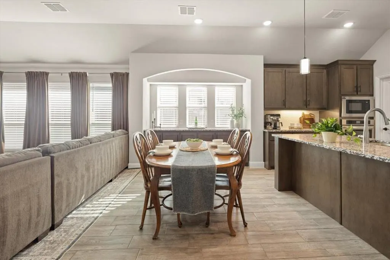
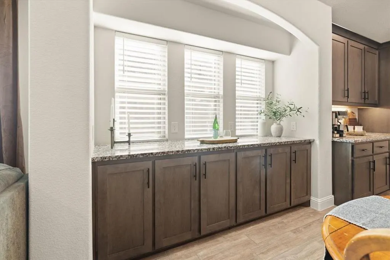
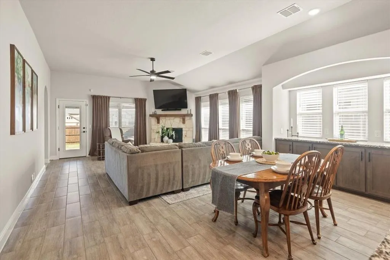
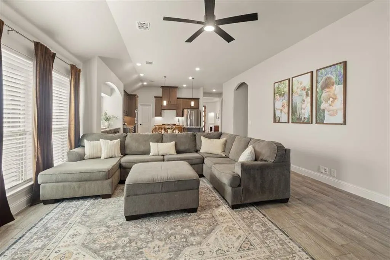
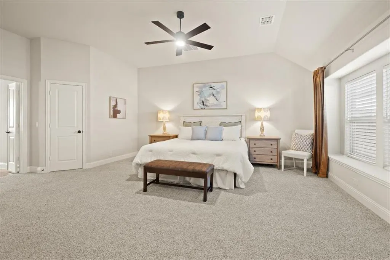
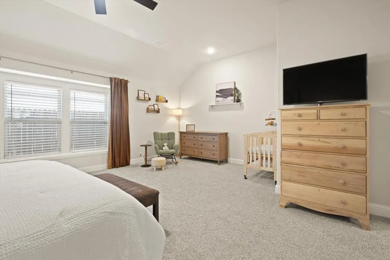
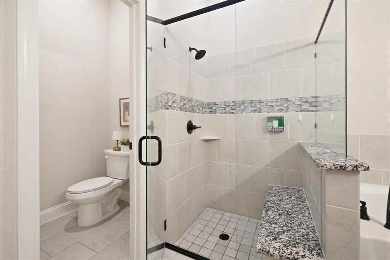
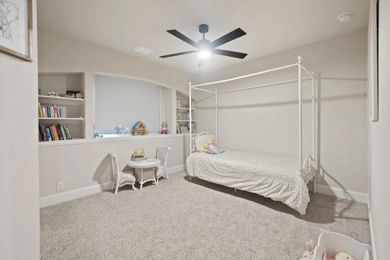
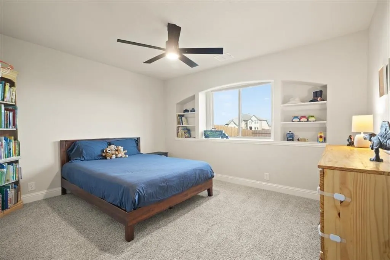
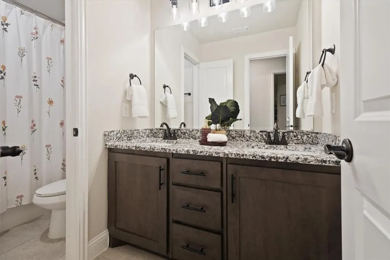
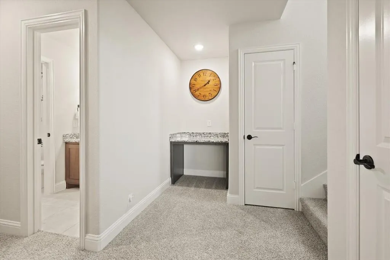
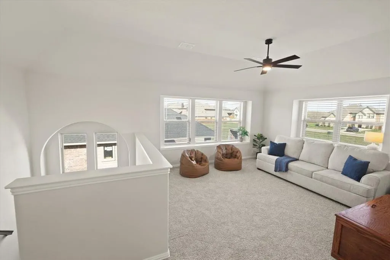
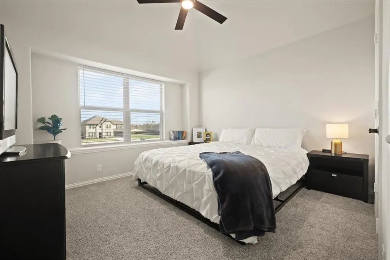
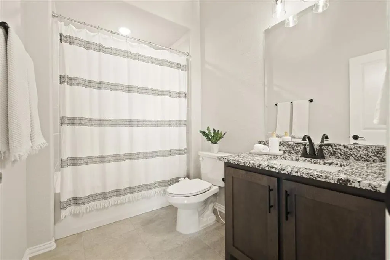
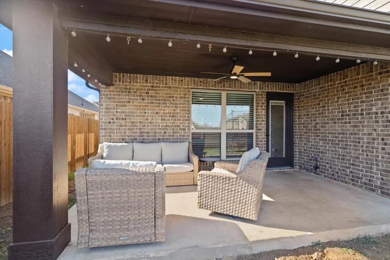
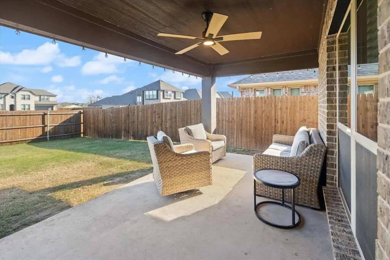
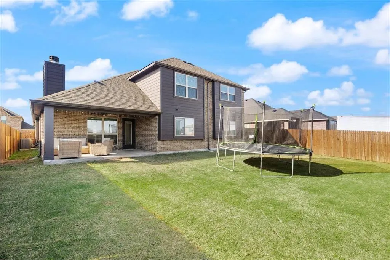
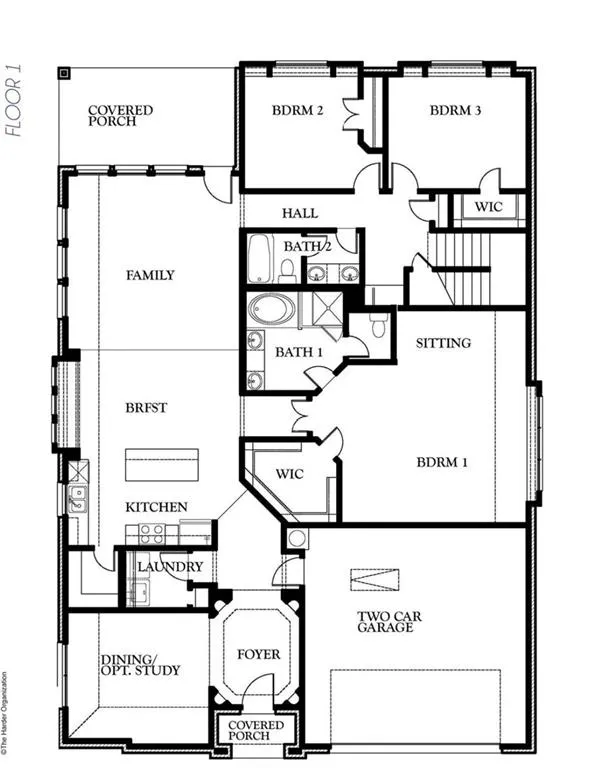
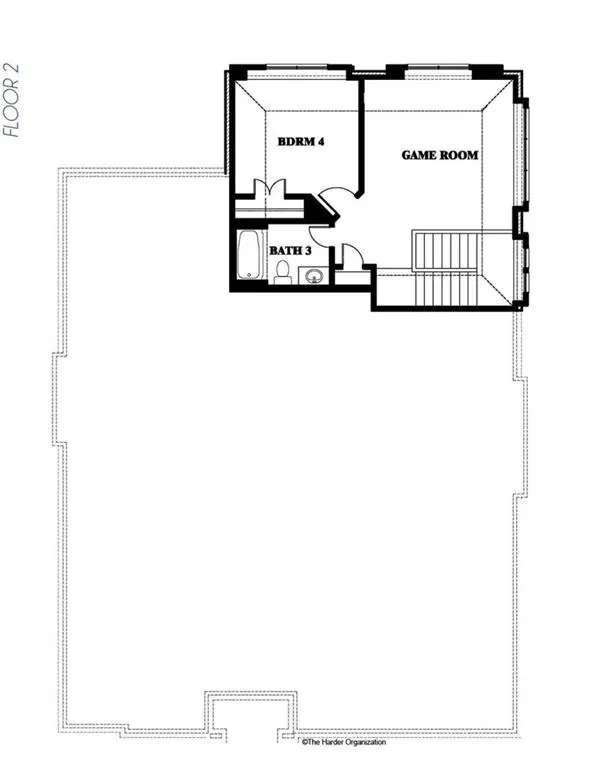
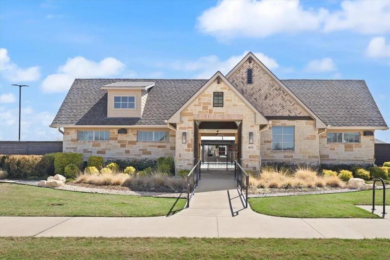
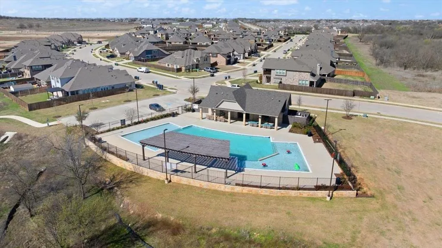
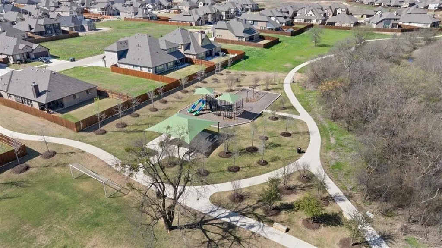
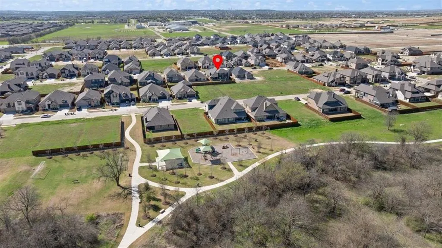
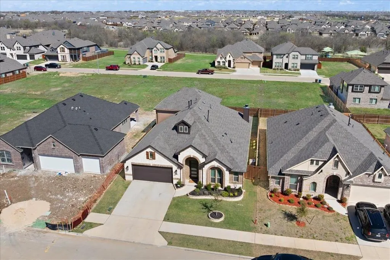
You will Fall in Love with this 4 Bedroom, 3 Full Bathroom Home known as the Hawthorne II. What makes it special is the open Living-Dining-Kitchen Area, 3 Split Bedrooms + 2 Full Bathrooms downstairs AND a true Study-Office upon entry. Wait...there's more: Upstairs is a spacious Game room and the perfect set up for guests or kid zone featuring a bedroom and FULL bathroom. Bloomfield is known for custom touches such as the Austin Stone facade accenting this Multi Peak Elevation-stunning curb appeal. The 5 panel frosted glass front door adds to the already naturally Lit interior. Custom choices in materials continue into the kitchen:Shaker Style Maple Cabinets (under cab lighting), Granite counters, 4-Burner Gas range, SS Appliances and a bonus Butler area with more storage. Tons of prep space and a HUGE WALK IN PANTRY. The Austin Stone Gas Fireplace adds coziness & warmth to the spacious family room. Primary Bedroom from a TEXAS point of view describes just how expansive this room is. Spa like Primary bathroom features dual sinks, garden tub and separate seamless glass shower with seat. Back covered porch large enough for seating is a perfect spot to enjoy the fenced in private yard. Community offers a POOL & Clubhouse, Parks, & Walking-Biking trails. Prime Location just 6 Min from the Chisholm Trail Tollway and 20 Min from DWNTWN FT Worth. Tons of new restaurants and shopping nearby to enjoy. Do Not Miss Virtual Tour.
| Elementary School |
|---|
| Crowley Elementary School |
| Price History | |
|---|---|
| 3/14/2026 | Listed $475,000 |
| 4/24/2026 | 2$470,000 |
General Features
| Heating | Central,Natural Gas |
|---|---|
| Cooling | Ceiling Fan(s),Central Air,Electric |
| Utilities | City Sewer,City Water |
| Possession | Closing/Funding |
| Roof | Composition |
| Appliances | Dishwasher,Disposal,Gas Cooktop,Plumbed For Gas in Kitchen |
| Assoc Fees | 500 |
| Number of Garage Spaces | 2 |
| School District | Crowley ISD |
| HOA Fee Includes | Full Use of Facilities,Maintenance Grounds,Maintenance Structure,Management Fees |
| Exclusions | Rods,curtains,all tools and storage peg board in garage. |
| Year Built | 2023 |
| Architectural Style | Traditional |
| Community Features | Community Pool,Curbs |
| Levels | Two |
| Unexempt Taxes | 5445 |
| Will Subdivide | No |
| Property Subtype | Single Family Residence |
| Subdivision Name | Hulen Trls Ph 2 |
| Transaction Type | For Sale |
| County | Tarrant |
| Property Type | Residential |
| Construction Materials | Brick,Rock/Stone |
| Association Fee Frequency | Annually |
| Year Built Details | Preowned |
| HOA Type | Mandatory |
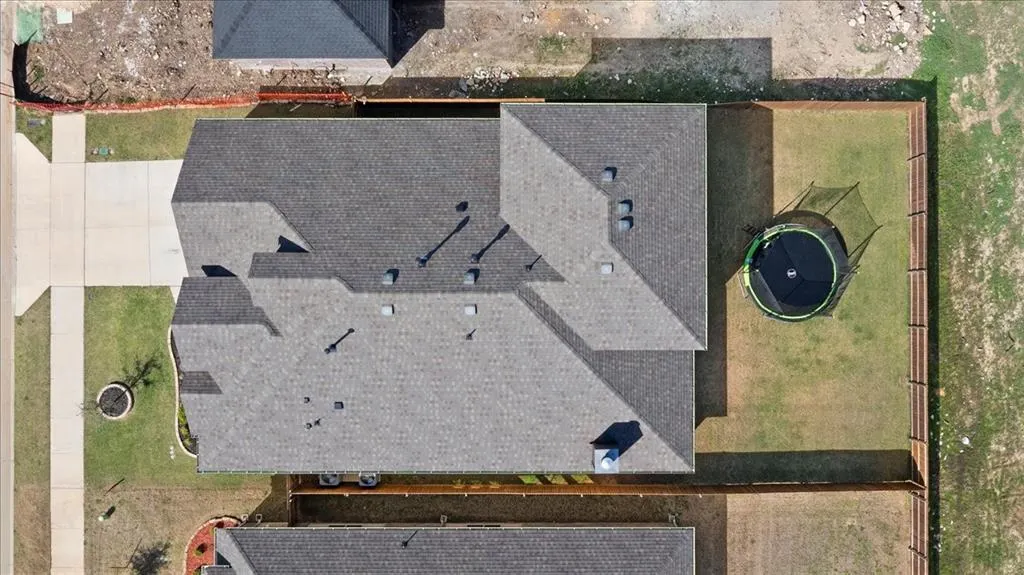
| Special Notes | Aerial Photo,Survey Available |
| Full Baths | 3 |
| Status | Active |
| Directions | Directions: From I-35W,take 1187-Rendon Crowley Rd. west. Keep right for Main St. Turn right onto McCart Ave.-Eagle Dr. Turn left onto Old Cleburne Crowley Rd. and right onto Old Cleburne Crowley Jun |
| City | Fort Worth |
| Other Equipment | Irrigation Equipment |
| Elementary School Name | Crowley |
| High School | Crowley |
| Elementary School | Crowley |
| Virtual Tour URL Unbranded | iframe.videodelivery.net/3730adae48356fa502c2f89bce1495b2 |
| Virtual Tour URL Branded | iframe.videodelivery.net/3730adae48356fa502c2f89bce1495b2 |
| Standard Status | Active |
| Listing Terms | Cash,Conventional,FHA,VA Loan |
Interior Features
| Interior Features | Cable TV Available,Decorative Lighting,Double Vanity,Eat-in Kitchen,Granite Counters,Kitchen Island,Open Floorplan,Pantry,Vaulted Ceiling(s),Walk-In Closet(s) |
|---|---|
| Flooring | Carpet,Ceramic Tile |
| Fireplace Features | Gas Starter |
| Fireplaces Total | 1 |
| Dining Areas | 1 |
| Living Areas | 2 |
| Room Count | 9 |
| Lock Box Type | Supra |
| Total Bedrooms | 4 |
| Total Baths | 3 |
| Window Features | Window Coverings |
| Laundry Features | Electric Dryer Hookup,Utility Room,Full Size W/D Area,Dryer Hookup,Washer Hookup |
Exterior Features
| Exterior Features | Rain Gutters |
|---|---|
| Lot Features | Interior Lot,Landscaped,Lrg. Backyard Grass |
| Fencing | Wood |
| Soil Type | Unknown |
| Garage Length | 20 |
| Garage Width | 20 |
| Lot Size Source | Assessor |
| Parking Features | Concrete,Driveway,Garage,Garage Door Opener,Garage Faces Front,Garage Single Door |
| Lot Size | Less Than .5 Acre (not Zero) |
| Covered Spaces | 2 |
| Foundation | Slab |
| Lot Size Area | 0.1520 |
| Lot Size Units | Acres |
| Structural Style | Single Detached |
| Garage Y/N | Yes |
| Lot Size Square Feet | 6621.1200 |
| Lot Size Acres | 0.1520 |
| Patio And Porch Features | Covered,Rear Porch |
| Attached Garage Y/N | Yes |
Amenities
- Foreclosure
- Views
- Short Sale
- New Construction
- Adult 55+
- Lease To Own
- No HOA Fees
- Furnished
- Primary On Main
- Air Conditioning
- Seller Finance
- Green
- Fixer Upper
- Horse
- Golf
- Fireplace
- Deck
- Garage
- Basement
- Pool
Property vs Single Family Average in 76036
Price
Taxes
Year Built
Visits
 © 2026 North Texas Real Estate Information Systems, Inc. All rights reserved. Disclaimer: All information deemed reliable but not guaranteed and should be independently verified. All properties are subject to prior sale, change or withdrawal. Neither listing broker(s) nor eXp Realty in Metrotex shall be responsible for any typographical errors, misinformation, misprints and shall be held totally harmless. The database information herein is provided from and copyrighted by the North Texas Real
