
Price Reduction - Views
Address
941 Leola Lane, Allen, TX
Price
$ 950,000
Property Attributes
- MLS#21184788
- TypeSingle Family
- Listing Status Active
- CountyCOLLIN
- CityAllen
- NeighborhoodVillage At Twin Creeks Ph Three
- Zip75013
- StyleEnglish,Traditional
- Year Built2019
- Taxes$ 14146
- Price$ 950,000
- Bedrooms5
- Full Bathrooms4
- Half Bathrooms1
- Sqr Footage3822
- Lot Size0.143 Acres
Data Source:
North Texas Real Estate Info Systems (NTREIS)
Property Description
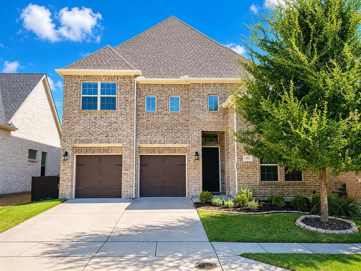
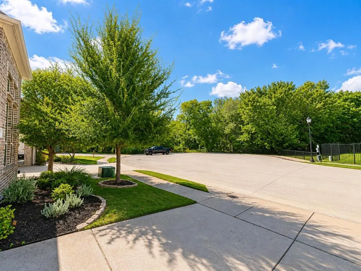
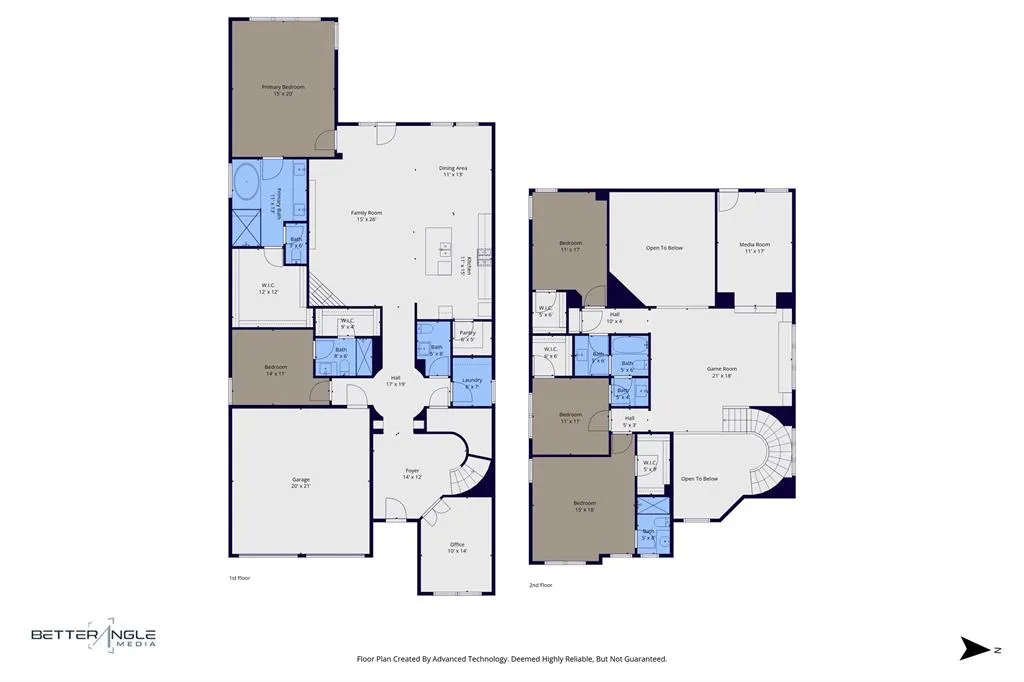
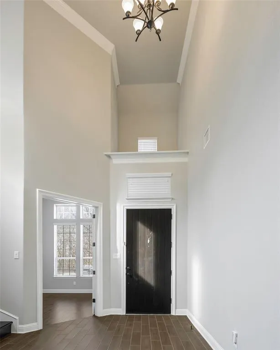
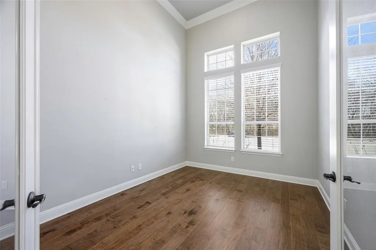
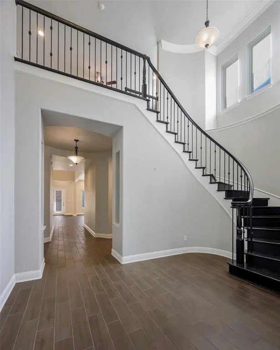
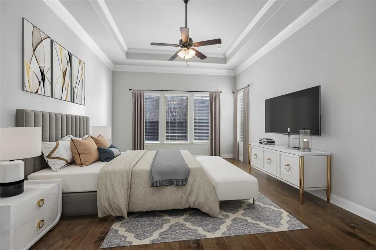
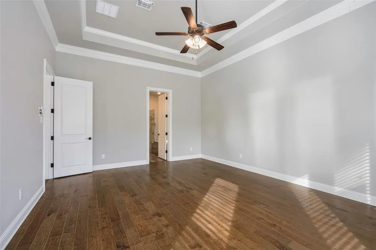
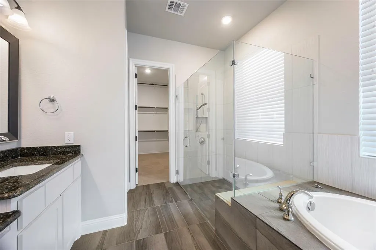
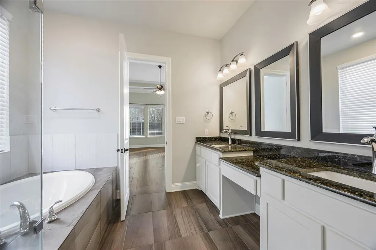
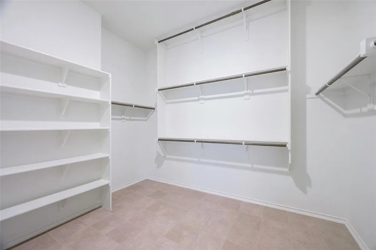
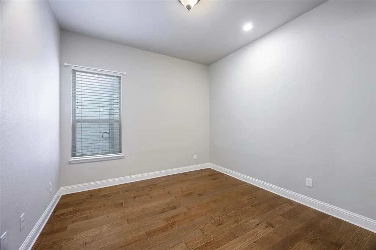
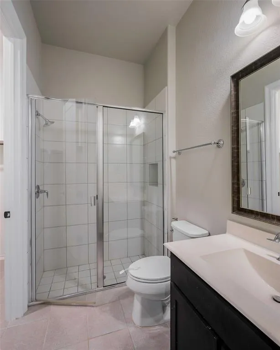
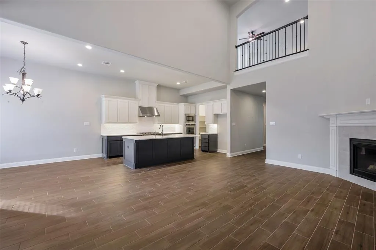
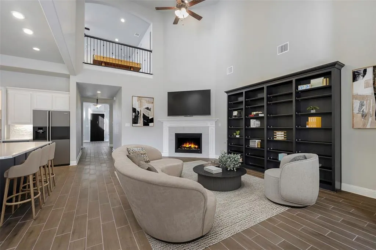
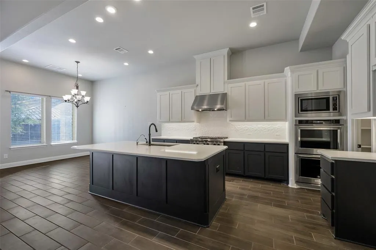
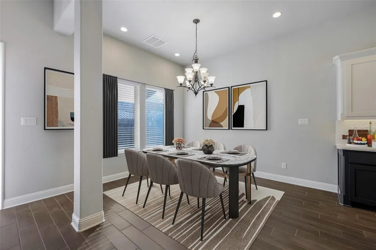
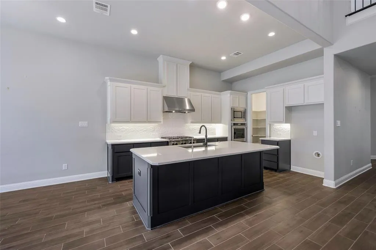
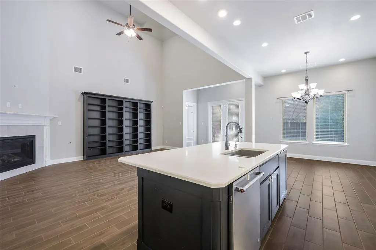
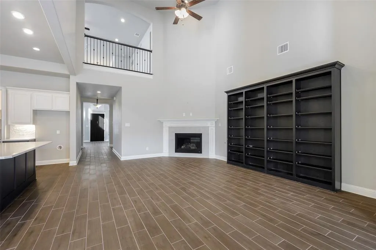
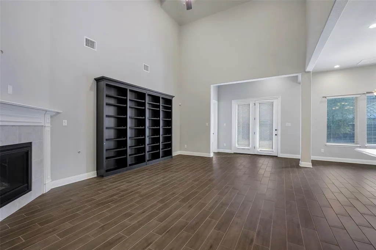
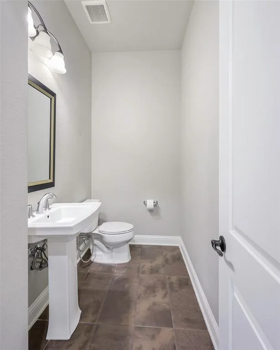
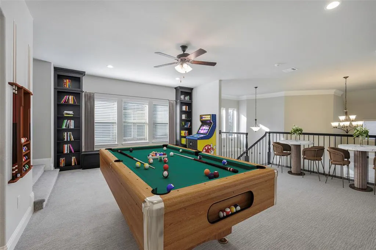
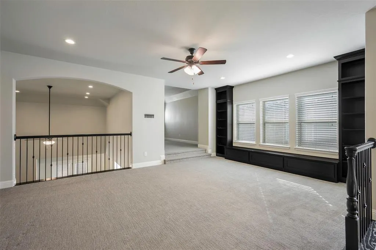
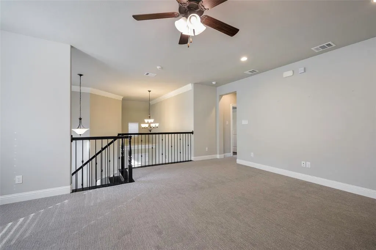
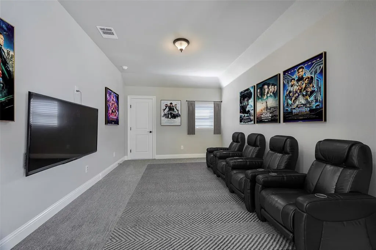
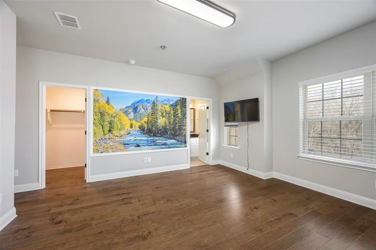
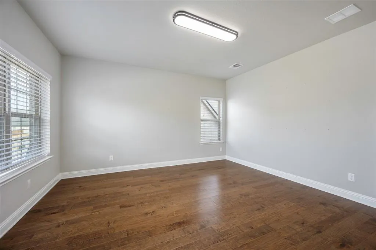
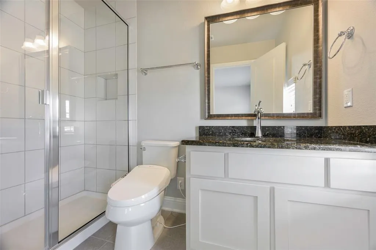
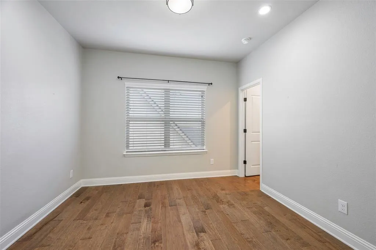
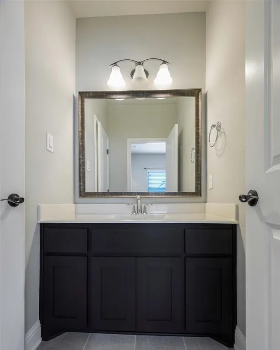
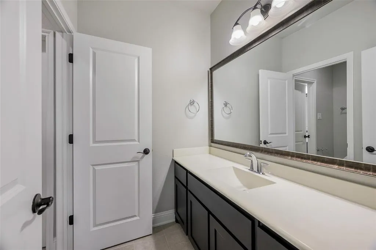
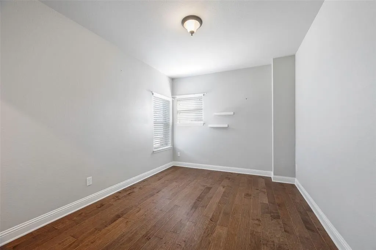
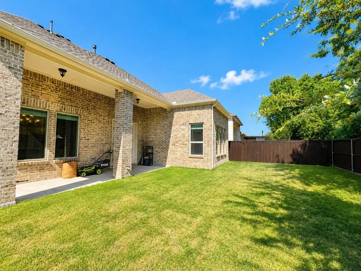
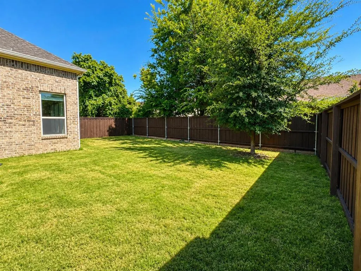
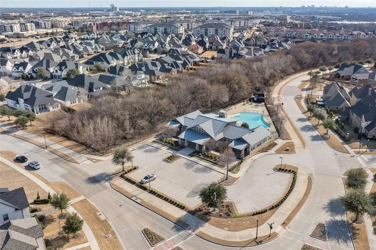
Toll Brothers home in west Allen, great floor plan with high ceiling and tons of upgrades, north south facing in a quiet cul-de-sac with view of trees. Master bedroom is extended to 20 by 15, with a expanded walk in closet! Open design Kitchen, Dining and two-story Family room are all together. It also has a big pantry and extra storage under the stairs. Two custom built in shelves in the Family room and upstairs Game room provide plenty of book space. Second bedroom downstairs has ensuite bathroom with a standing shower, which makes it a great in-law suite or kid room. Office in the front with French doors. Upstairs has the second Master bedroom, two guest bedrooms, movie room and a second living space can be used as Game room. All wood and tile floors except for 2nd floor living room and movie room. Backyard has covered patio, new sod(2025)and pre-plumbing for water and gas stub. Roof replaced in 2023. HOA includes a club house, a gym and a pool and it also maintains the front yard. Listing agent is seller. Move in ready. You can be the new owner of this one of a kind Toll Brothers house now~
| Elementary School |
|---|
| Boon Elementary School |
| Price History | |
|---|---|
| 2/20/2026 | Listed $1,350,000 |
| 3/10/2026 | 12$1,199,000 |
| 3/31/2026 | 9$1,099,000 |
| 6/2/2026 | 5$1,049,000 |
| 7/17/2026 | 5$999,000 |
| 8/13/2026 | 5$950,000 |
General Features
| Heating | Central,Natural Gas |
|---|---|
| Cooling | Ceiling Fan(s),Central Air,Electric |
| Utilities | Cable Available,City Sewer,City Water,Individual Gas Meter,Individual Water Meter,Natural Gas Available |
| Possession | Closing/Funding |
| Roof | Shingle |
| Appliances | Built-in Gas Range,Dishwasher,Disposal,Gas Oven,Gas Range,Gas Water Heater,Double Oven |
| Assoc Fees | 575 |
| Number of Garage Spaces | 2 |
| School District | Allen ISD |
| HOA Fee Includes | Front Yard Maintenance,Management Fees |
| Exclusions | Mowing machines and tools in the garage. |
| Year Built | 2019 |
| Architectural Style | English,Traditional |
| Community Features | Club House,Community Pool,Fitness Center,Greenbelt,Playground,Pool,Sidewalks |
| Levels | Two |
| Unexempt Taxes | 14146 |
| Will Subdivide | No |
| Property Subtype | Single Family Residence |
| Subdivision Name | Village At Twin Creeks Ph Three |
| Transaction Type | For Sale |
| County | Collin |
| Property Type | Residential |
| Security Features | Carbon Monoxide Detector(s),Fire Alarm,Smoke Detector(s) |
| Association Fee Frequency | Quarterly |
| Accessory Unit Y/N | No |
| HOA Type | Mandatory |
| Full Baths | 4 |
| Status | Active |
| Directions | Take exit 34 on US-75 toward McDermott Dr,merge onto S Central Expy,turn Left onto W. McDermott Dr,turn Right onto Watters Rd,turn Left onto Leola Ln. |
| City | Allen |
| Elementary School Name | Boon |
| High School | Allen |
| Elementary School | Boon |
| Virtual Tour URL Unbranded | https://www.propertypanorama.com/instaview/ntreis/21184788 |
| Standard Status | Active |
| Junior High School | Lowery Freshman Center |
| Listing Terms | Conventional |
Interior Features
| Interior Features | Eat-in Kitchen,Granite Counters,High Speed Internet Available,In-Law Suite Floorplan,Kitchen Island,Open Floorplan,Pantry,Smart Home System,Vaulted Ceiling(s),Walk-In Closet(s),Second Primary Bedroom |
|---|---|
| Flooring | Carpet,Tile,Wood |
| Fireplace Features | Gas,Gas Logs,Gas Starter,Living Room |
| Fireplaces Total | 1 |
| Dining Areas | 1 |
| Living Areas | 2 |
| Room Count | 9 |
| Half Baths | 1 |
| Lock Box Type | Supra |
| Total Bedrooms | 5 |
| Total Baths | 5 |
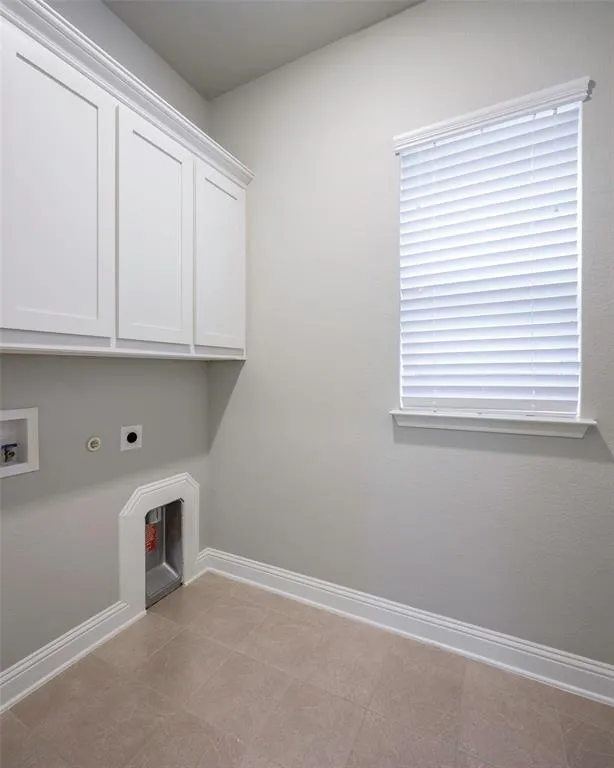
| Laundry Features | Electric Dryer Hookup,Gas Dryer Hookup,Utility Room,Full Size W/D Area,Dryer Hookup,Washer Hookup |
Exterior Features
| Garage Length | 20 |
|---|---|
| Garage Width | 21 |
| Parking Features | Covered,Garage,Garage Door Opener,Garage Double Door,Garage Faces Front,Side By Side |
| Lot Size | Less Than .5 Acre (not Zero) |
| Covered Spaces | 2 |
| Foundation | Slab |
| Lot Size Area | 0.1430 |
| Lot Size Units | Acres |
| Structural Style | Single Detached |
| Garage Y/N | Yes |
| Lot Size Square Feet | 6229.0800 |
| Lot Size Acres | 0.1430 |
| Attached Garage Y/N | Yes |
Amenities
- Foreclosure
- Views
- Short Sale
- New Construction
- Adult 55+
- Lease To Own
- No HOA Fees
- Furnished
- Primary On Main
- Air Conditioning
- Seller Finance
- Green
- Fixer Upper
- Horse
- Golf
- Fireplace
- Deck
- Garage
- Basement
- Pool
Property vs Single Family Average in 75013
Price
Taxes
Year Built
Visits
 © 2026 North Texas Real Estate Information Systems, Inc. All rights reserved. Disclaimer: All information deemed reliable but not guaranteed and should be independently verified. All properties are subject to prior sale, change or withdrawal. Neither listing broker(s) nor eXp Realty in Metrotex shall be responsible for any typographical errors, misinformation, misprints and shall be held totally harmless. The database information herein is provided from and copyrighted by the North Texas Real
