
Eco Friendly
Address
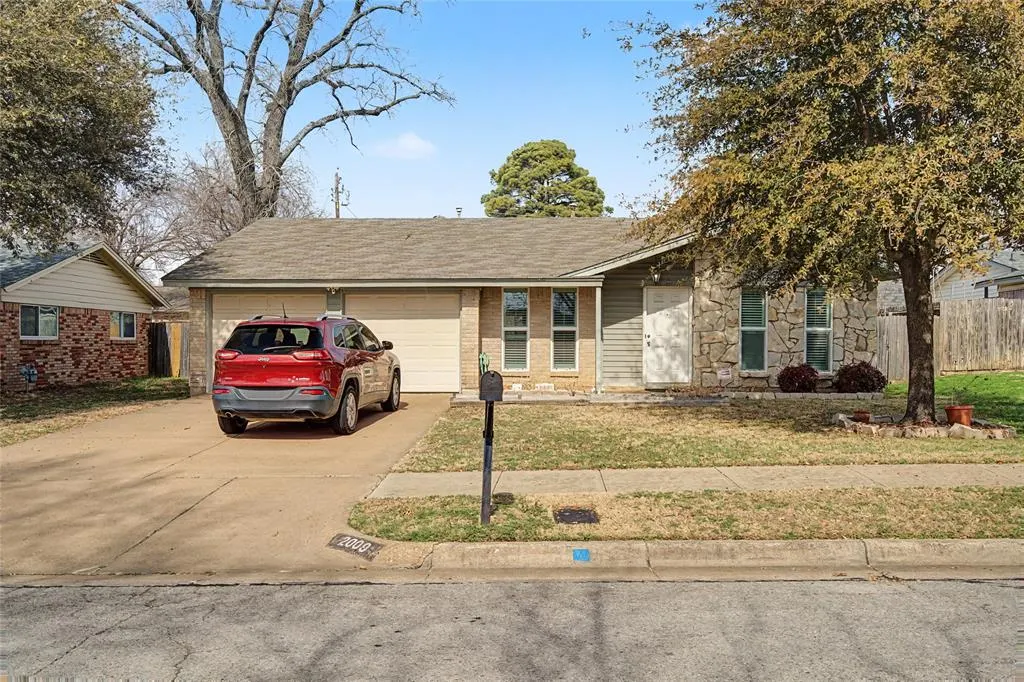
2009 Charleston Drive, Bedford, TX
Price
$ 309,000
Property Attributes
- MLS#21186821
- TypeSingle Family
- Listing Status Active
- CountyTARRANT
- CityBedford
- NeighborhoodBell Manor
- Zip76022
- StyleTraditional
- Year Built1966
- Taxes$ 4358
- Price$ 309,000
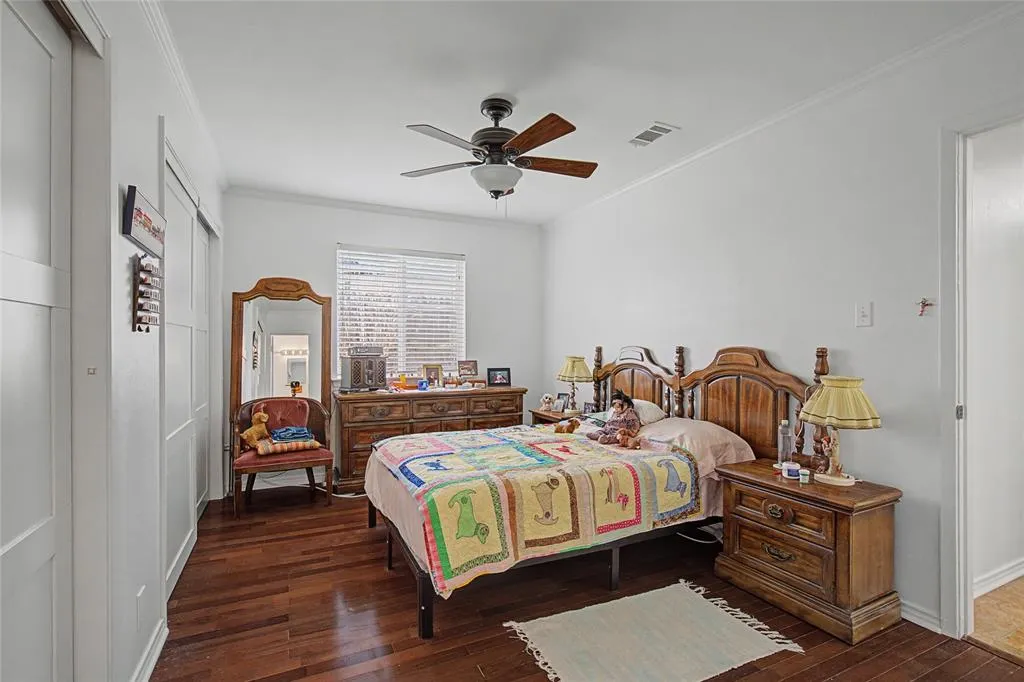
- Bedrooms3
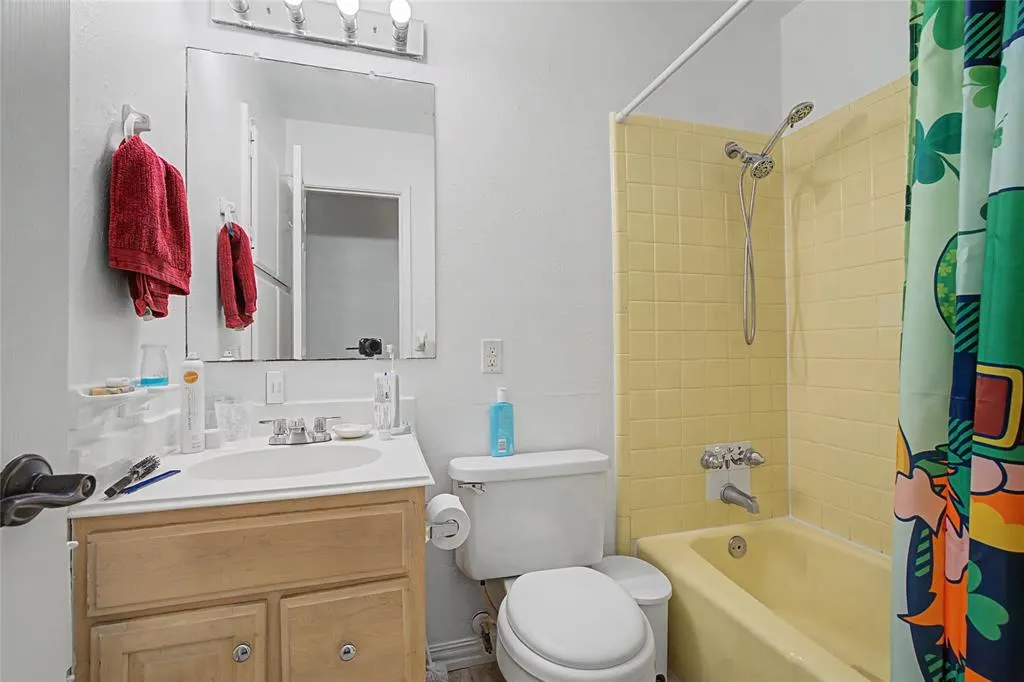
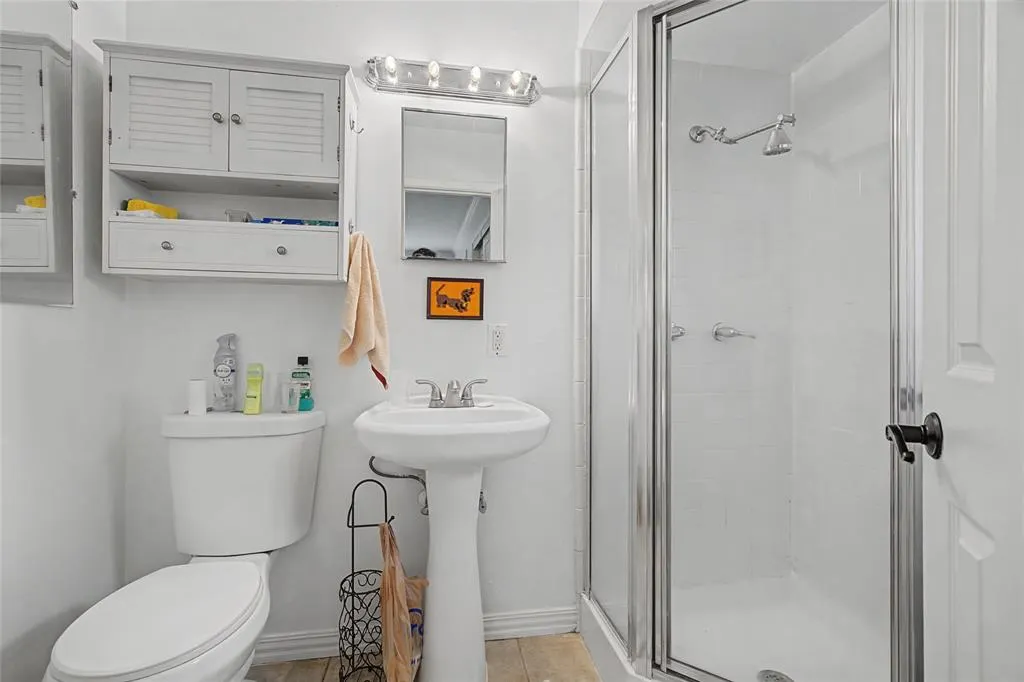
- Full Bathrooms2
- Half Bathrooms0
- Sqr Footage1275
- Lot Size0.194 Acres
Data Source:
North Texas Real Estate Info Systems (NTREIS)
Property Description
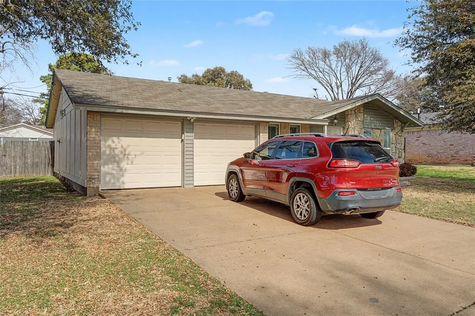
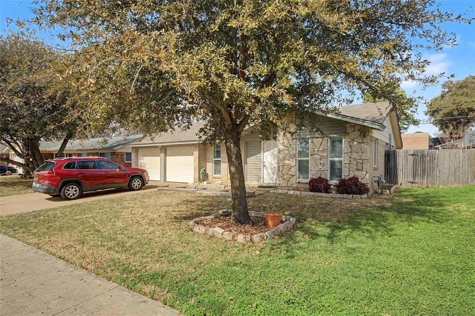
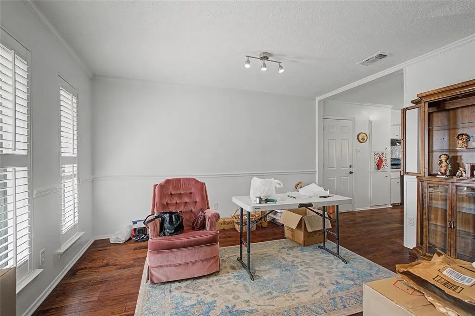
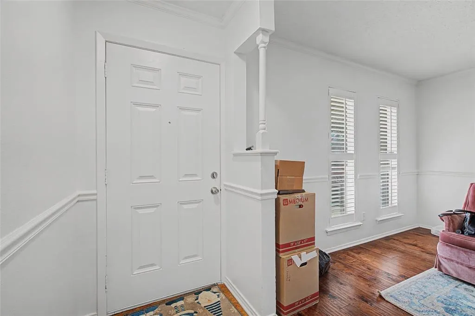
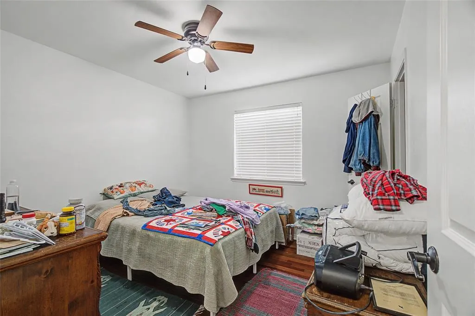
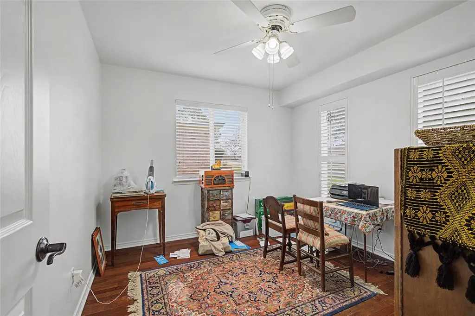
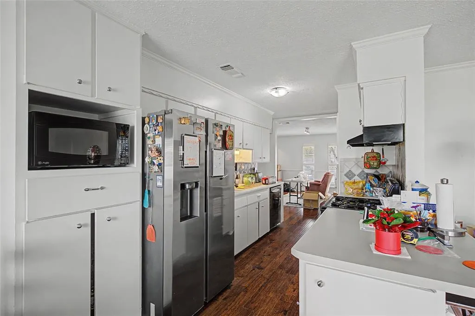
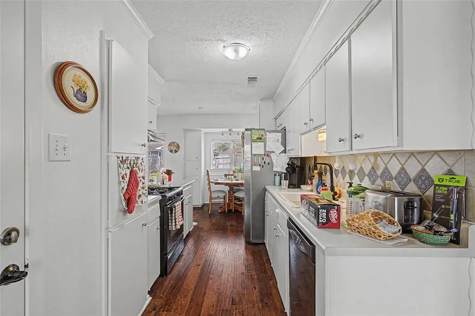
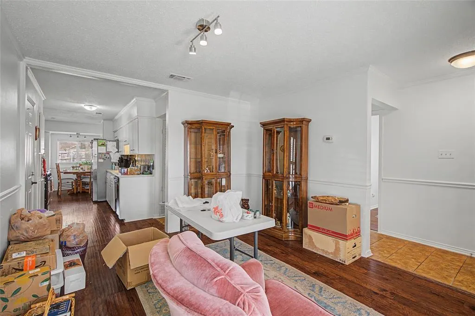
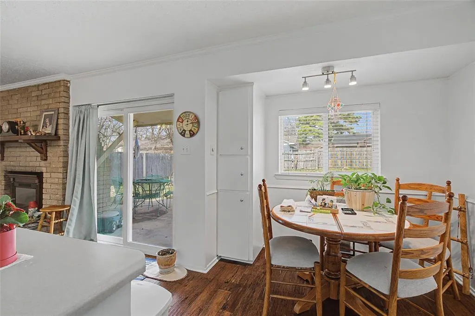
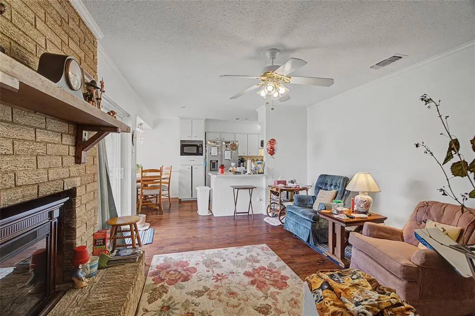
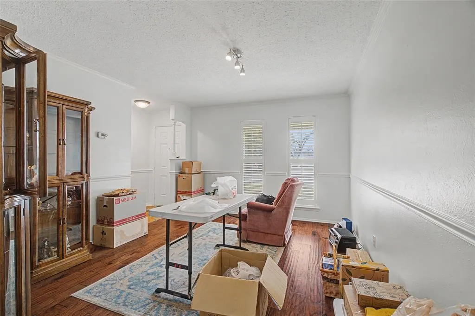
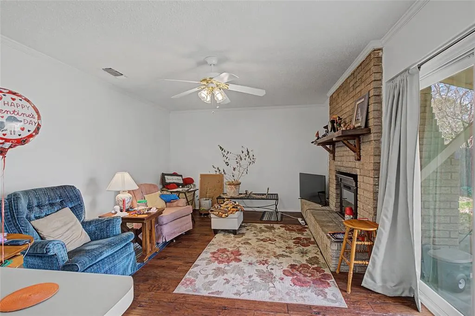
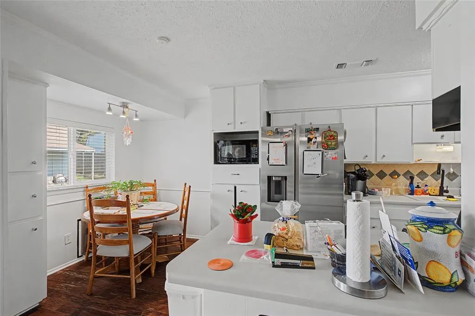
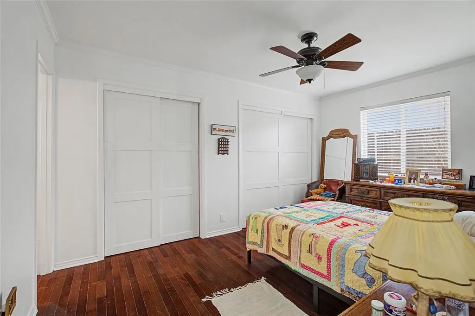
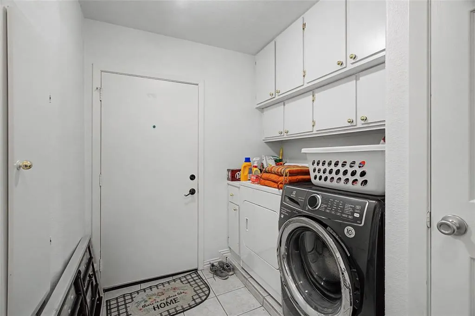
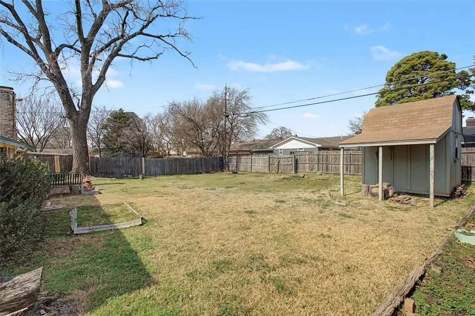
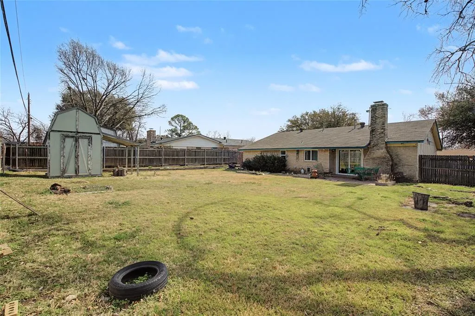
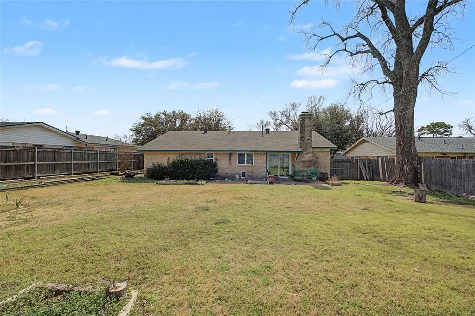
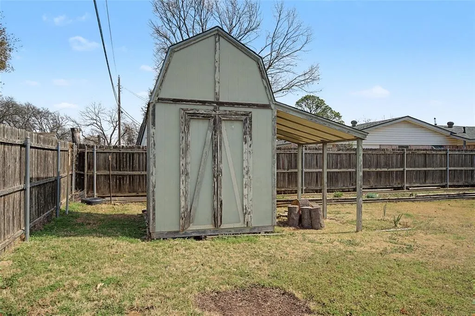
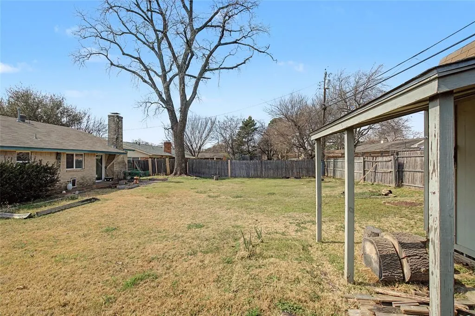
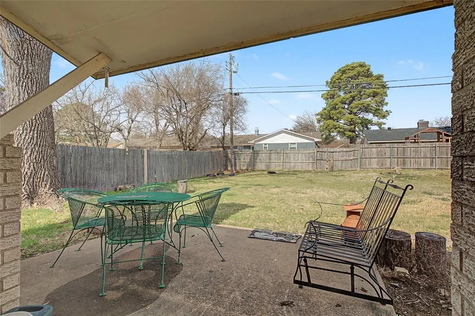
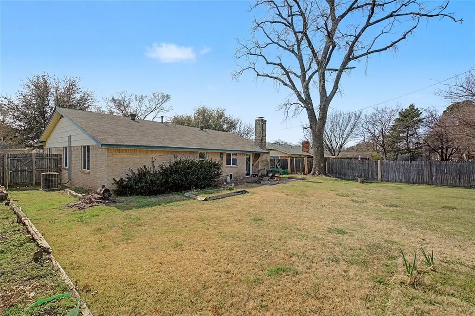
***MOTIVATED SELLER !! REASONABLE OFFER WILL BE CONSIDERED !!*** Located in a well established neighborhood of Bedford, 2009 Charleston Dr offers comfortable living with convenient access to top amenities, shopping, dining, and major highways. The home is situated within the highly regarded Hurst-Euless-Bedford Independent School District, serving students at nearby Bell Manor Elementary School, Central Junior High School, and Trinity High School. Residents enjoy quick access to popular shopping destinations like North East Mall and Grapevine Mills, as well as entertainment at Movie Tavern at Central Park. A variety of nearby restaurants including Saltgrass Steak House and On The Border Mexican Grill & Cantina add to the area’s appeal. With easy access to major highways such as Texas State Highway 121, State Highway 183, and Interstate 820, this property offers excellent connectivity to Dallas, Fort Worth, and DFW Airport—making it an ideal home for families and commuters alike. Property highlights: -Fresh interior paint -Dedicated utility room with washer n dryer -Breakfast nook plus formal dining n living areas -Engineered wood and tile fixed flooring -Energy efficient windows and patio door installed in 2021 -Large flat backyard -Pet friendly layout with installed pet door -Backyard bard storage house -Quiet street with strong neighborhood safety record
| Elementary School |
|---|
| Bellmanor Elementary School |
| Price History | |
|---|---|
| 2/21/2026 | Listed $325,000 |
| 5/6/2026 | 2$319,000 |
| 7/18/2026 | 4$309,000 |
General Features
| Heating | Central,Natural Gas |
|---|---|
| Cooling | Ceiling Fan(s),Central Air,Electric |
| Utilities | Asphalt,City Sewer,City Water |
| Possession | Closing/Funding |
| Roof | Composition |
| Appliances | Dishwasher,Disposal,Electric Cooktop,Electric Oven,Electric Range,Microwave,Refrigerator,Vented Exhaust Fan |
| Number of Garage Spaces | 2 |
| Restrictions | Agricultural,Animals |
| School District | Hurst-Euless-Bedford ISD |
| Year Built | 1966 |
| Architectural Style | Traditional |
| Levels | One |
| Unexempt Taxes | 4358 |
| Will Subdivide | No |
| Property Subtype | Single Family Residence |
| Subdivision Name | Bell Manor |
| Transaction Type | For Sale |
| Occupant Type | Tenant |
| County | Tarrant |
| Property Type | Residential |
| Security Features | Smoke Detector(s) |
| Construction Materials | Brick,Wood |
| Year Built Details | Preowned |
| Accessory Unit Y/N | No |
| HOA Type | None |
| Full Baths | 2 |
| Status | Active |
| Directions | Closest major intersection: Central Dr and Pipeline |
| City | Bedford |
| Elementary School Name | Bellmanor |
| High School | Trinity |
| Elementary School | Bellmanor |
| Virtual Tour URL Unbranded | https://www.propertypanorama.com/instaview/ntreis/21186821 |
| Standard Status | Active |
| Junior High School | Central |
| Listing Terms | Cash,Conventional,Other |
Interior Features
| Interior Features | High Speed Internet Available,Other,Pantry |
|---|---|
| Flooring | Carpet,Laminate |
| Fireplace Features | Living Room |
| Fireplaces Total | 1 |
| Dining Areas | 1 |
| Living Areas | 1 |
| Room Count | 4 |
| Lock Box Type | Combo |
| Total Bedrooms | 3 |
| Total Baths | 2 |
| Laundry Features | Utility Room,Dryer Hookup,Washer Hookup |
Exterior Features
| Exterior Features | Rain Gutters |
|---|---|
| Lot Features | Few Trees,Interior Lot,Landscaped,Lrg. Backyard Grass,Subdivision |
| Fencing | Wood |
| Soil Type | Unknown |
| Parking Features | On Street |
| Lot Size | Less Than .5 Acre (not Zero) |
| Covered Spaces | 2 |
| Foundation | Slab |
| Lot Size Area | 0.1940 |
| Lot Size Units | Acres |
| Structural Style | Single Detached |
| Garage Y/N | Yes |
| Lot Size Square Feet | 8450.6400 |
| Lot Size Acres | 0.1940 |
| Attached Garage Y/N | Yes |
Amenities
- Foreclosure
- Views
- Short Sale
- New Construction
- Adult 55+
- Lease To Own
- No HOA Fees
- Furnished
- Primary On Main
- Air Conditioning
- Seller Finance
- Green
- Fixer Upper
- Horse
- Golf
- Fireplace
- Deck
- Garage
- Basement
- Pool
Property vs Single Family Average in 76022
Price
Taxes
Year Built
Visits
 © 2026 North Texas Real Estate Information Systems, Inc. All rights reserved. Disclaimer: All information deemed reliable but not guaranteed and should be independently verified. All properties are subject to prior sale, change or withdrawal. Neither listing broker(s) nor eXp Realty in Metrotex shall be responsible for any typographical errors, misinformation, misprints and shall be held totally harmless. The database information herein is provided from and copyrighted by the North Texas Real
