
Price Reduction
Address
3305 Clubview Drive, Denton, TX
Price
$ 1,100,000
Property Attributes
- MLS#21187582
- TypeSingle Family
- Listing Status Active
- CountyDENTON
- CityDenton
- NeighborhoodCountry Club Village Ph 1a
- Zip76226
- StyleTraditional
- Year Built2005
- Taxes$ 20600
- Price$ 1,100,000
- Bedrooms4
- Full Bathrooms4
- Half Bathrooms1
- Sqr Footage4473
- Lot Size0.465 Acres
Data Source:
North Texas Real Estate Info Systems (NTREIS)
Property Description
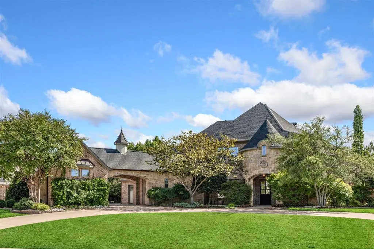
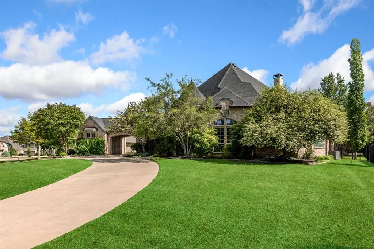
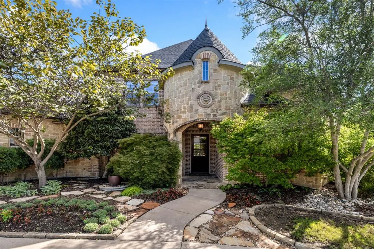
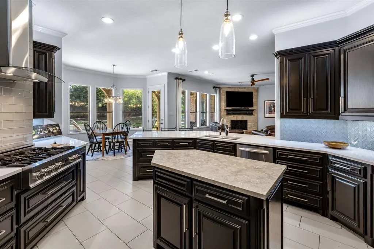
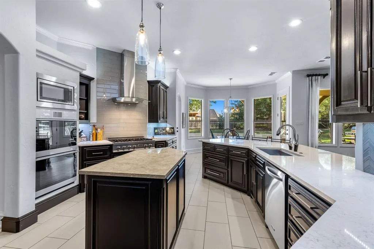
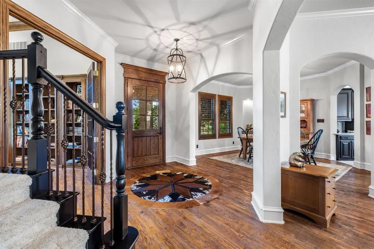
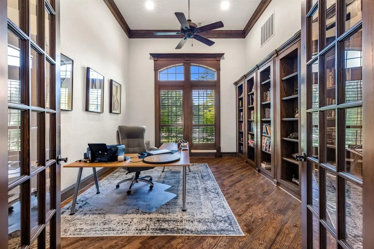
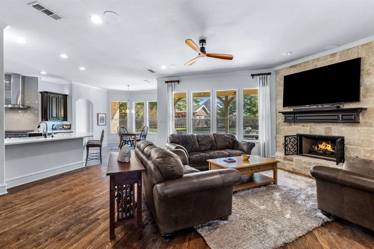
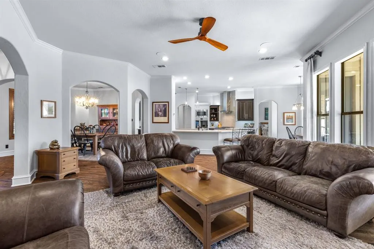
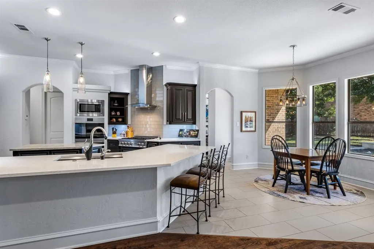
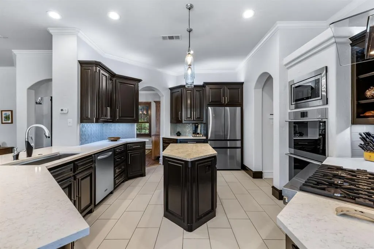
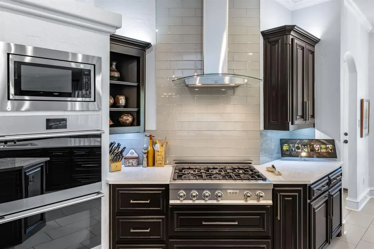
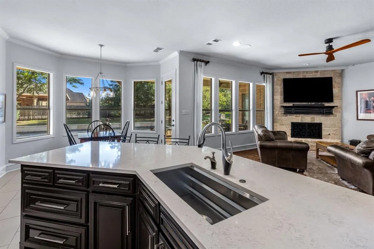
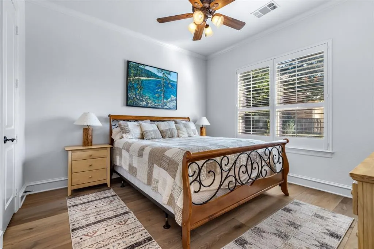
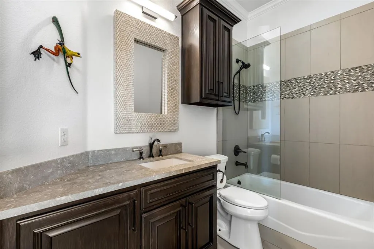
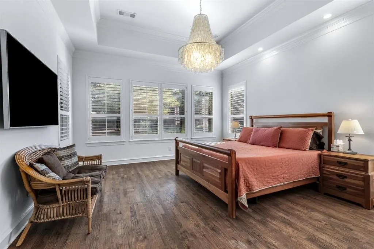
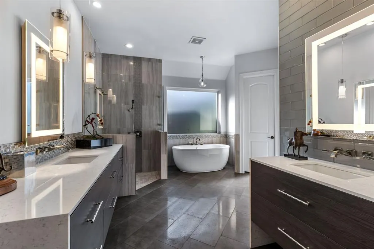
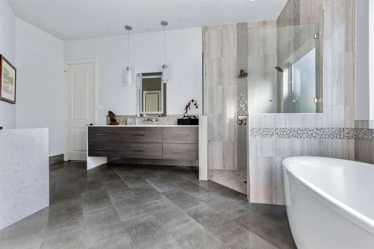
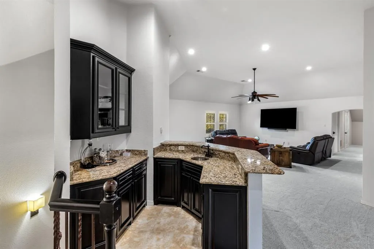
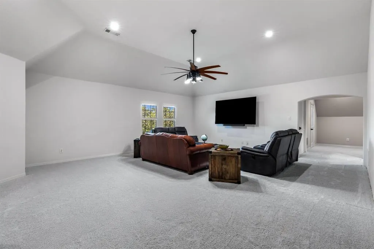
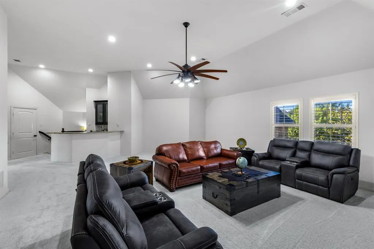
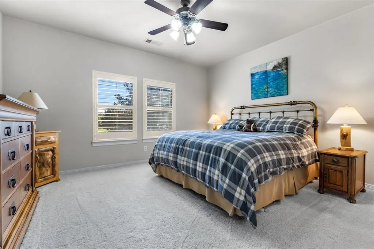
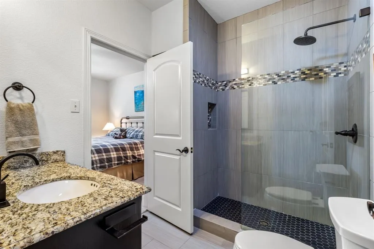
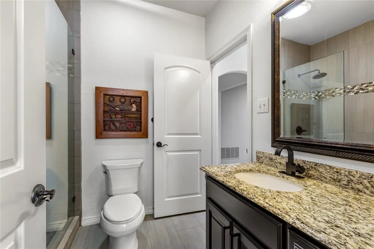
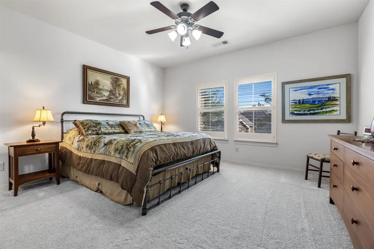
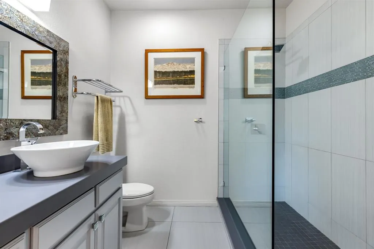
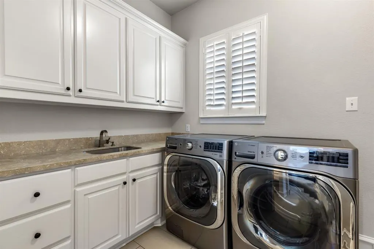
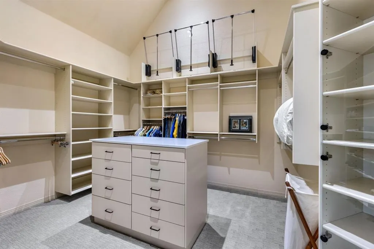
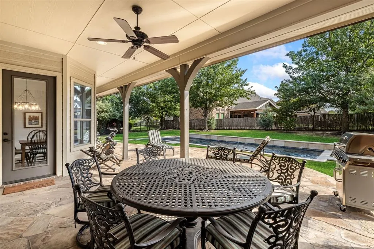
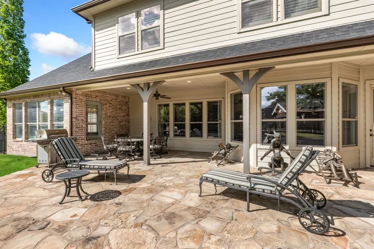
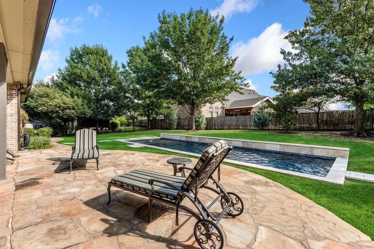
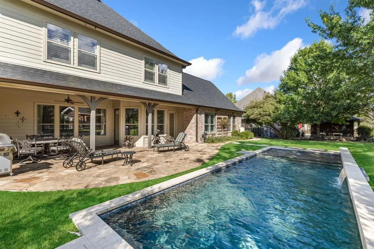
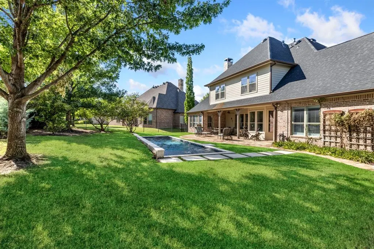
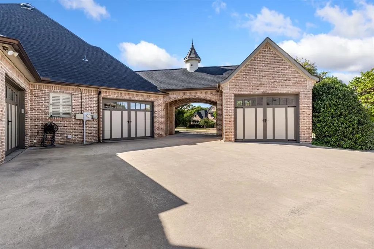
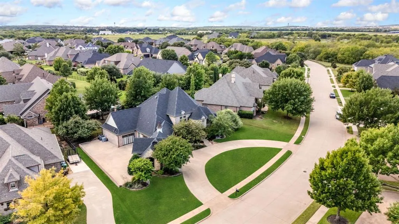
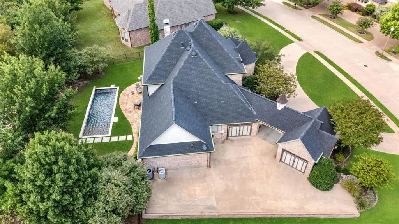
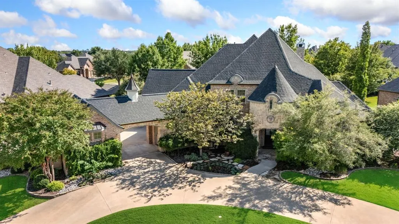
Welcome to this exquisite custom-built Carmen Homes masterpiece in the highly sought-after Country Club Village subdivision, zoned to the acclaimed Argyle Independent School District. A charming circular drive sets the stage for this beautifully crafted residence, where timeless elegance and modern comfort come together. Inside, the thoughtfully designed floor plan showcases refined finishes and spacious living areas ideal for everyday living and entertaining. The gourmet kitchen is a chef’s dream, highlighted by a professional-grade six-burner gas cooktop, sleek cabinetry, designer surfaces, and a large center island that serves as the heart of the home. The spa-inspired owner’s retreat offers a luxurious escape with a freestanding soaking tub, frameless glass shower, and custom walk-in closets designed for optimal organization. Each secondary bedroom is generously sized with en-suite or nearby baths, providing comfort and privacy for family and guests alike. Outdoor living shines with an oversized backyard oasis featuring a sparkling pool, extended covered patio, and mature landscaping—perfect for relaxing evenings or hosting gatherings. Additional standout features include a private office with built-ins and a hidden closet, plus an upstairs game room complete with a wet bar for effortless entertaining. This exceptional property presents a rare opportunity to enjoy elevated living in one of Argyle’s most desirable communities. Buyer and Buyers Agent to verify all info contained in this listing Including room sizes, square footage, features, and schools.
| Elementary School |
|---|
| Hilltop Elementary School |
| Price History | |
|---|---|
| 2/23/2026 | Listed $1,250,000 |
| 5/15/2026 | 5$1,199,500 |
| 8/22/2026 | 9$1,100,000 |
General Features
| Heating | Central,Electric |
|---|---|
| Cooling | Ceiling Fan(s),Central Air,Electric |
| Utilities | Cable Available,City Sewer,City Water,Curbs,Electricity Available,Individual Gas Meter,Individual Water Meter,Natural Gas Available,Sewer Available |
| Possession | Closing/Funding |
| Roof | Composition,Other |
| Appliances | Dishwasher,Disposal,Dryer,Gas Cooktop,Gas Oven,Ice Maker,Microwave,Double Oven,Refrigerator,Washer,Water Filter |
| Easements | Natural Gas |
| Assoc Fees | 750 |
| Number of Garage Spaces | 3 |
| School District | Argyle ISD |
| HOA Fee Includes | Maintenance Structure,Management Fees |
| Pool Y/N | Yes |
| Year Built | 2005 |
| Architectural Style | Traditional |
| Levels | Two |
| Unexempt Taxes | 20600 |
| Will Subdivide | No |
| Property Subtype | Single Family Residence |
| Subdivision Name | Country Club Village Ph 1a |
| Transaction Type | For Sale |
| Occupant Type | Owner |
| County | Denton |
| Property Type | Residential |
| Security Features | Carbon Monoxide Detector(s),Security System |
| Construction Materials | Brick,Rock/Stone,Siding |
| Association Fee Frequency | Annually |
| Year Built Details | Preowned |
| HOA Type | Mandatory |
| Full Baths | 4 |
| Status | Active |
| Directions | From US 377 North,right on Fairway Dr. and left on Clubview to property on right. |
| City | Denton |
| Elementary School Name | Hilltop |
| High School | Argyle |
| Elementary School | Hilltop |
| Virtual Tour URL Unbranded | https://www.propertypanorama.com/instaview/ntreis/21187582 |
| Standard Status | Active |
| Listing Terms | Cash,Conventional |
Interior Features
| Interior Features | Cable TV Available,Decorative Lighting,High Speed Internet Available,Sound System Wiring,Vaulted Ceiling(s) |
|---|---|
| Flooring | Carpet,Ceramic Tile,Wood |
| Fireplace Features | Gas Logs |
| Fireplaces Total | 1 |
| Dining Areas | 2 |
| Living Areas | 2 |
| Room Count | 17 |
| Half Baths | 1 |
| Lock Box Type | Supra |
| Total Bedrooms | 4 |
| Total Baths | 5 |
Exterior Features
| Lot Features | Interior Lot,Sprinkler System |
|---|---|
| Fencing | Back Yard,Fenced,Wood,Wrought Iron |
| Soil Type | Unknown |
| Parking Features | Circular Driveway,Covered |
| Lot Size | Less Than .5 Acre (not Zero) |
| Covered Spaces | 3 |
| Foundation | Slab |
| Pool Features | In Ground |
| Lot Size Area | 0.4650 |
| Lot Size Units | Acres |
| Structural Style | Single Detached |
| Garage Y/N | Yes |
| Lot Size Square Feet | 20255.4000 |
| Lot Size Acres | 0.4650 |
| Attached Garage Y/N | Yes |
Amenities
- Foreclosure
- Views
- Short Sale
- New Construction
- Adult 55+
- Lease To Own
- No HOA Fees
- Furnished
- Primary On Main
- Air Conditioning
- Seller Finance
- Green
- Fixer Upper
- Horse
- Golf
- Fireplace
- Deck
- Garage
- Basement
- Pool
Property vs Single Family Average in 76226
Price
Taxes
Year Built
Visits
 © 2026 North Texas Real Estate Information Systems, Inc. All rights reserved. Disclaimer: All information deemed reliable but not guaranteed and should be independently verified. All properties are subject to prior sale, change or withdrawal. Neither listing broker(s) nor eXp Realty in Metrotex shall be responsible for any typographical errors, misinformation, misprints and shall be held totally harmless. The database information herein is provided from and copyrighted by the North Texas Real
