

Address
12312 Hitch Rack Way, McKinney, TX
Price
$ 469,000
Property Attributes
- MLS#21188444
- TypeSingle Family
- Listing Status Active
- CountyCOLLIN
- CityMcKinney
- NeighborhoodPrestwyck
- Zip75071
- StyleTraditional
- Year Built2016
- Taxes$ 9727
- Price$ 469,000
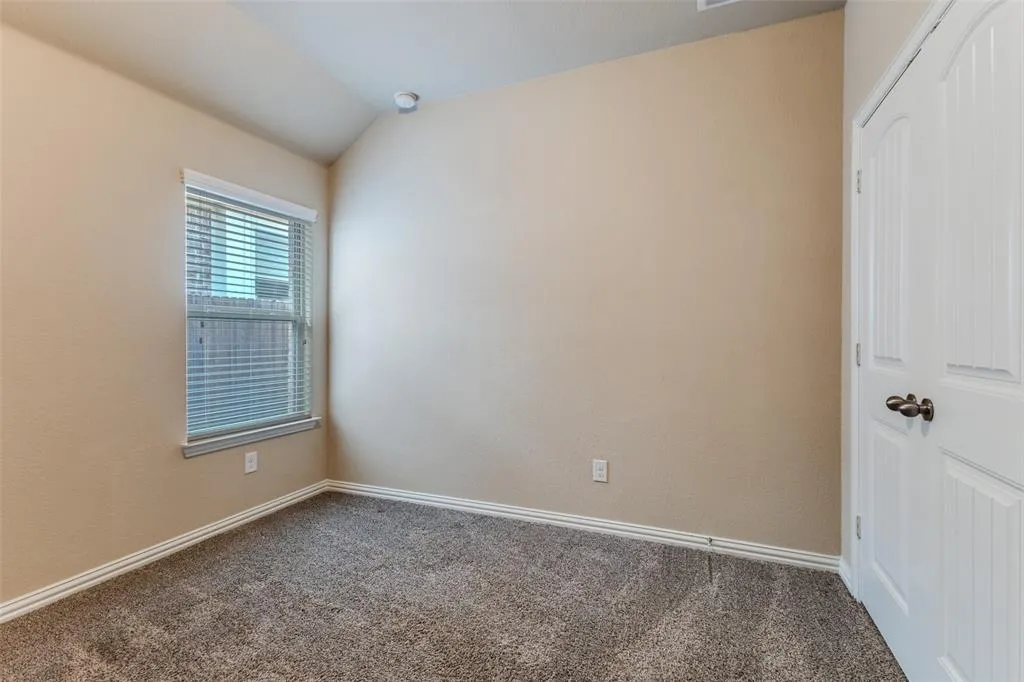
- Bedrooms3
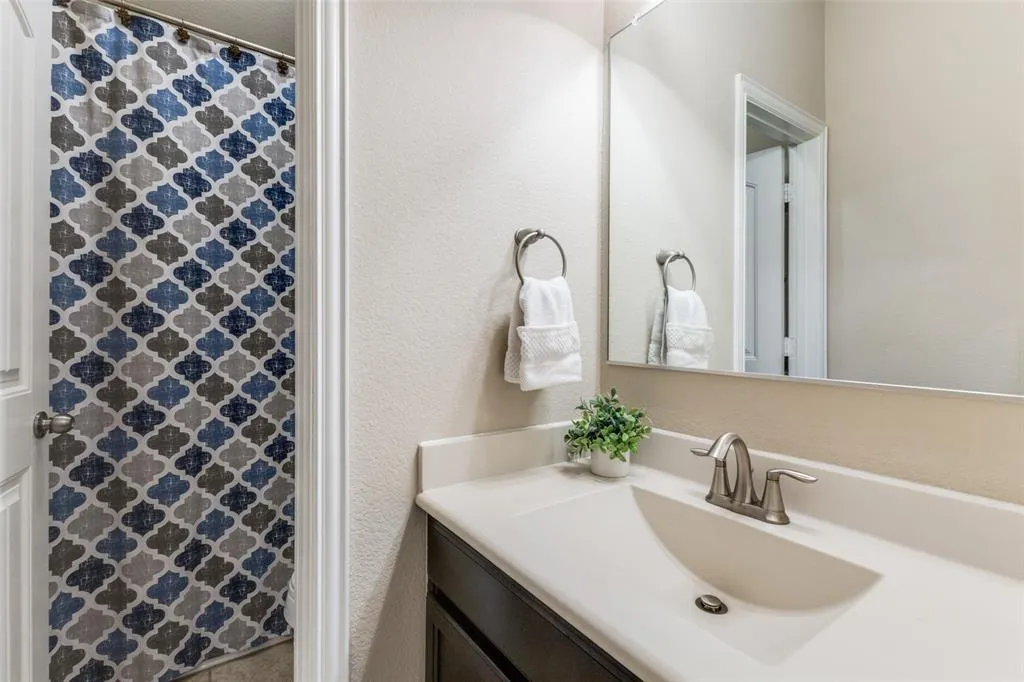
- Full Bathrooms2
- Half Bathrooms1
- Sqr Footage2111
- Lot Size0.13 Acres
Data Source:
North Texas Real Estate Info Systems (NTREIS)
Property Description
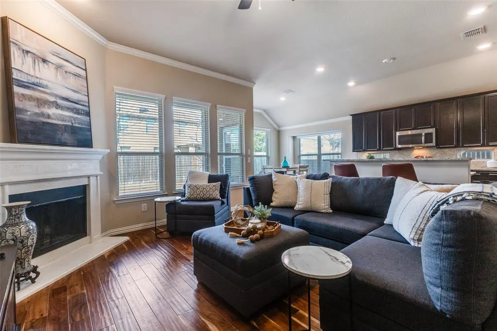
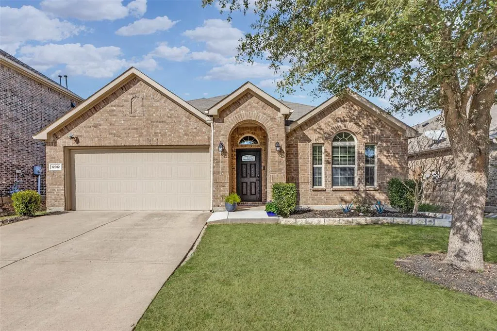
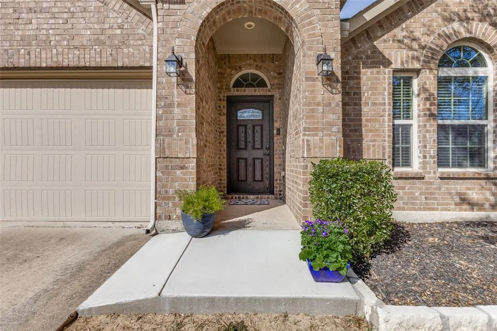
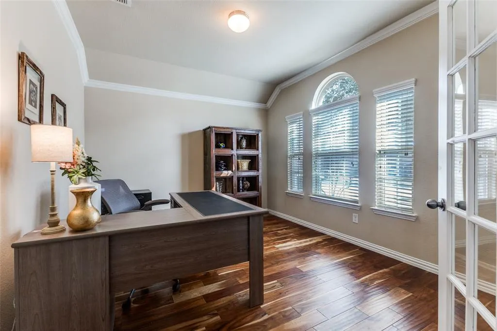
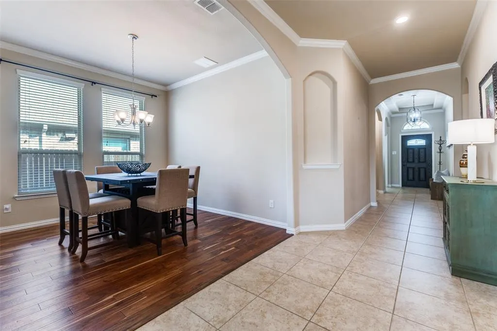
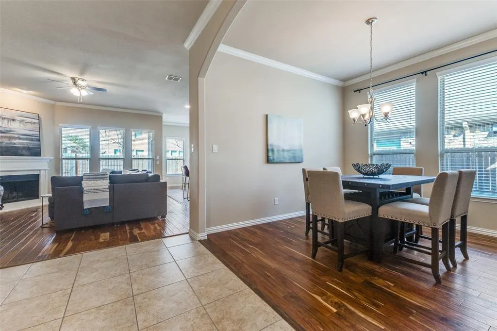
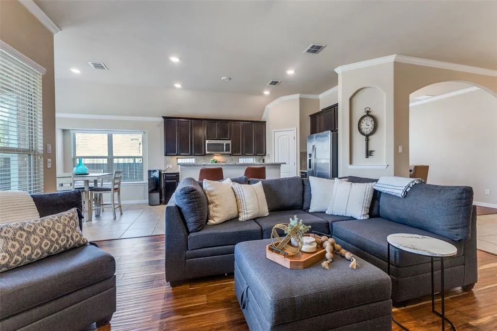
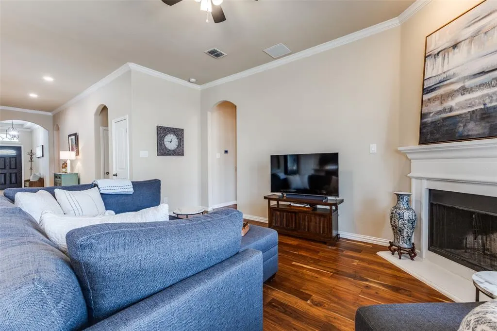
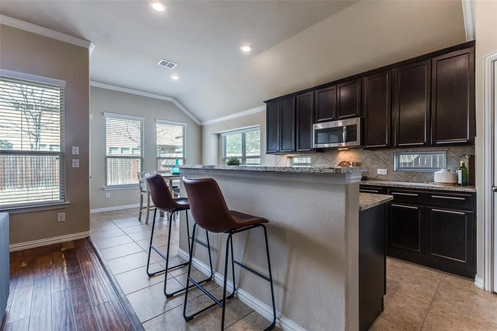
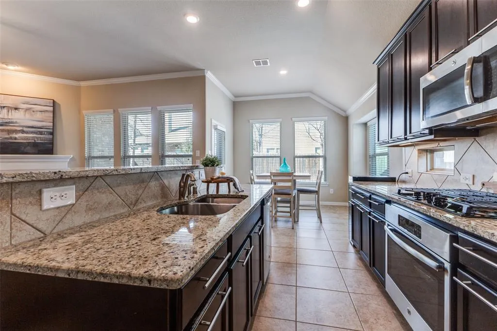
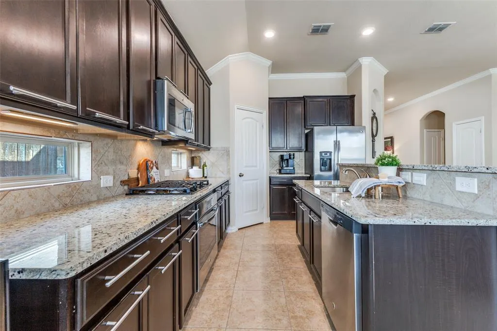
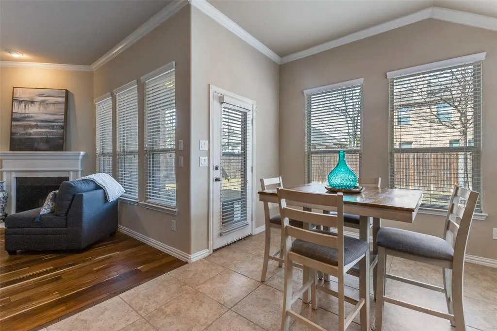
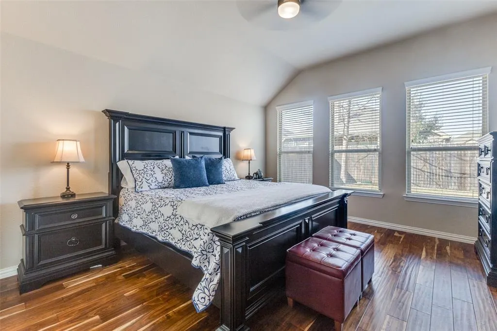
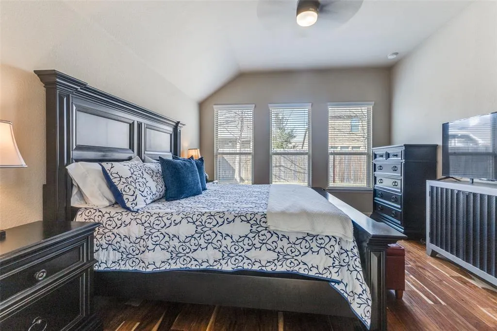
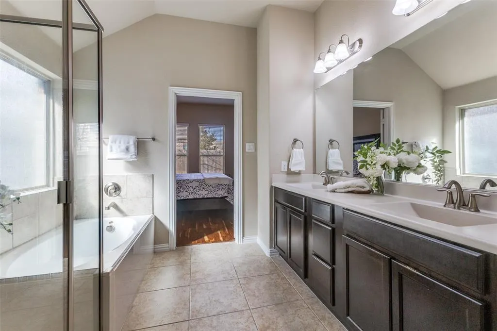
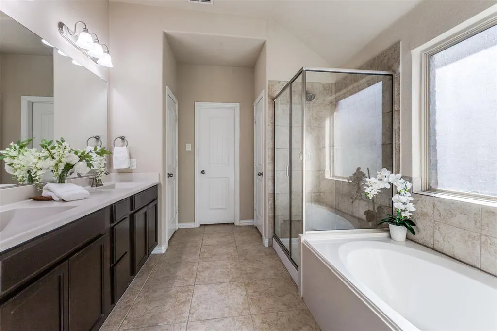
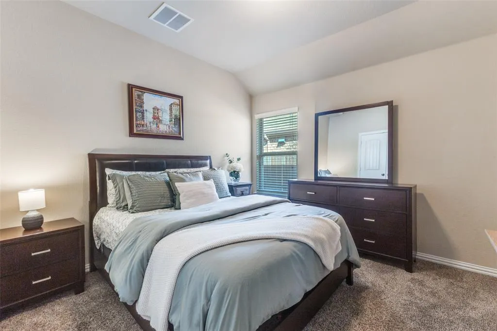
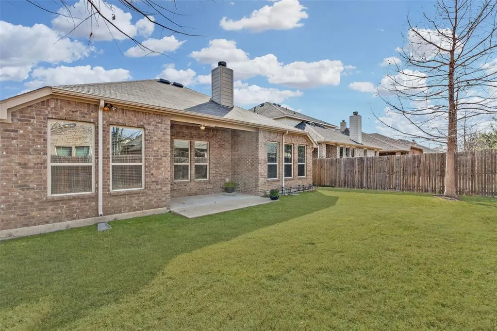
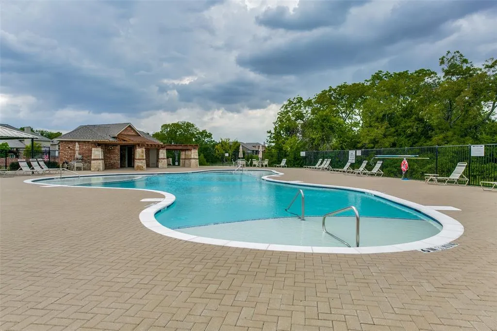
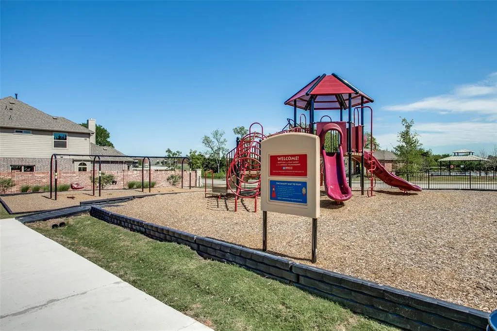
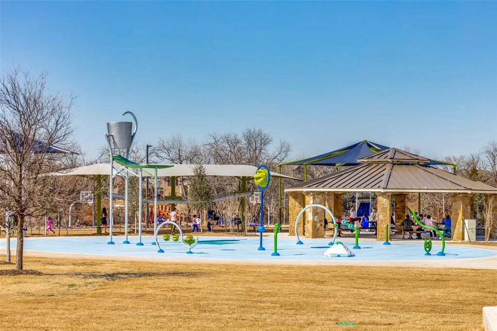
Charming single-story home in a fantastic neighborhood with outstanding community features, zoned to highly desirable Prosper ISD. This open-concept floor plan showcases a spacious living room with a cozy fireplace, seamlessly connected to a well-appointed kitchen featuring a large island, gas cooktop and new microwave August 2026— ideal for everyday living and entertaining. A private study with French doors is thoughtfully positioned at the front of the home, perfect for working from home. The dining room offers generous space to host family and friends. Tucked away at the back of the home, the primary suite provides a relaxing retreat with an ensuite bath complete with a soaking tub, oversized shower, and walk-in closet. Recent updates include new WiFi capable garage opener and wall switch August 2026, brick flower beds, a new front door, updated lighting, and an entry ramp for easier access to the front porch. Additional highlights include engineered wood flooring, neutral tones throughout, and a covered patio for outdoor enjoyment. Located in Prestwyck, residents enjoy access to a 17-acre city park with a splash pad, playground, zip line, and walking trails, along with a community pool, basketball courts, and scenic pavilion. Conveniently close to exceptional medical centers, shopping, an expansive choice of restaurants, and just a short drive to historic downtown McKinney Square.
| Elementary School |
|---|
| Jim and Betty Hughes Elementary School |
| Price History | |
|---|---|
| 3/2/2026 | Listed $499,000 |
| 4/21/2026 | 5$479,000 |
| 7/6/2026 | 3$469,000 |
General Features
| Heating | Central,Natural Gas |
|---|---|
| Cooling | Ceiling Fan(s),Central Air,Electric |
| Utilities | Cable Available,City Sewer,City Water,Co-op Electric,Concrete,Curbs,Electricity Available,Electricity Connected,Individual Gas Meter,Individual Water Meter,Natural Gas Available,Sewer Available,Sidew |
| Possession | Negotiable |
| Roof | Composition |
| Appliances | Dishwasher,Disposal,Gas Cooktop,Gas Water Heater,Microwave |
| Easements | Utilities |
| Assoc Fees | 186 |
| Number of Garage Spaces | 2 |
| Restrictions | Deed |
| School District | Prosper ISD |
| HOA Fee Includes | Management Fees |
| Exclusions | TVs and mounts,Ring doorbell,media equipment,security cameras,surround speakers |
| Year Built | 2016 |
| Architectural Style | Traditional |
| Community Features | Community Pool,Greenbelt,Jogging Path/Bike Path,Park,Playground,Sidewalks |
| Levels | One |
| Unexempt Taxes | 9727 |
| Will Subdivide | No |
| Property Subtype | Single Family Residence |
| Subdivision Name | Prestwyck |
| Transaction Type | For Sale |
| Occupant Type | Owner |
| County | Collin |
| Property Type | Residential |
| Security Features | Burglar,Smoke Detector(s) |
| Construction Materials | Brick,Rock/Stone |
| Association Fee Frequency | Quarterly |
| Year Built Details | Preowned |
| Accessory Unit Y/N | No |
| HOA Type | Mandatory |
| Green Energy Efficient | Drought Tolerant Plants |
| Special Notes | Deed Restrictions,Verify Tax Exemptions |
| Full Baths | 2 |
| Status | Active |
| Directions | GPS friendly address. |
| City | McKinney |
| Elementary School Name | Jim and Betty Hughes |
| High School | Rock Hill |
| Elementary School | Jim and Betty Hughes |
| Virtual Tour URL Unbranded | https://www.propertypanorama.com/instaview/ntreis/21188444 |
| Standard Status | Active |
| Listing Terms | Cash,Conventional,FHA,VA Loan |
Interior Features
| Interior Features | Decorative Lighting,Granite Counters,Kitchen Island,Pantry,Walk-In Closet(s) |
|---|---|
| Flooring | Carpet,Ceramic Tile,Engineered Wood |
| Fireplace Features | Decorative,Family Room,Living Room |
| Fireplaces Total | 1 |
| Dining Areas | 2 |
| Living Areas | 1 |
| Room Count | 12 |
| Half Baths | 1 |
| Lock Box Type | Blue BT LE |
| Total Bedrooms | 3 |
| Total Baths | 3 |
| Window Features | Window Coverings |
| Laundry Features | Electric Dryer Hookup,Utility Room,Full Size W/D Area,Dryer Hookup,Washer Hookup |
Exterior Features
| Exterior Features | Covered Patio/Porch |
|---|---|
| Vegetation | Grassed |
| Fencing | Wood |
| Soil Type | Unknown |
| Garage Length | 20 |
| Garage Width | 19 |
| Lot Size Source | Assessor |
| Parking Features | Driveway,Garage,Garage Faces Front |
| Lot Size | Less Than .5 Acre (not Zero) |
| Covered Spaces | 2 |
| Foundation | Slab |
| Lot Size Area | 0.1300 |
| Lot Size Units | Acres |
| Structural Style | Single Detached |
| Garage Y/N | Yes |
| Lot Size Square Feet | 5662.8000 |
| Lot Size Acres | 0.1300 |
| Patio And Porch Features | Covered |
| Attached Garage Y/N | Yes |
Amenities
- Foreclosure
- Views
- Short Sale
- New Construction
- Adult 55+
- Lease To Own
- No HOA Fees
- Furnished
- Primary On Main
- Air Conditioning
- Seller Finance
- Green
- Fixer Upper
- Horse
- Golf
- Fireplace
- Deck
- Garage
- Basement
- Pool
Property vs Single Family Average in 75071
Price
Taxes
Year Built
Visits
 © 2026 North Texas Real Estate Information Systems, Inc. All rights reserved. Disclaimer: All information deemed reliable but not guaranteed and should be independently verified. All properties are subject to prior sale, change or withdrawal. Neither listing broker(s) nor eXp Realty in Metrotex shall be responsible for any typographical errors, misinformation, misprints and shall be held totally harmless. The database information herein is provided from and copyrighted by the North Texas Real
