
Address
6904 Helena Way, McKinney, TX
Price
$ 610,000
Property Attributes
- MLS#21189097
- TypeSingle Family
- Listing Status Active
- CountyCOLLIN
- CityMcKinney
- NeighborhoodStone Hollow Ph Three
- Zip75070
- StyleTraditional
- Year Built2014
- Taxes$ 10900
- Price$ 610,000
- Bedrooms3
- Full Bathrooms2
- Half Bathrooms1
- Sqr Footage3027
- Lot Size0.126 Acres
Data Source:
North Texas Real Estate Info Systems (NTREIS)
Property Description
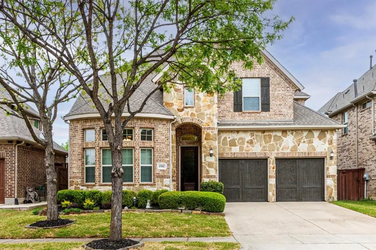
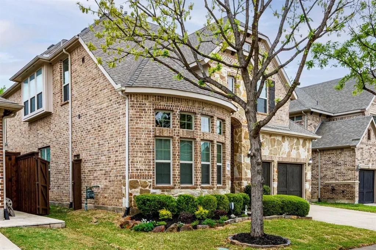
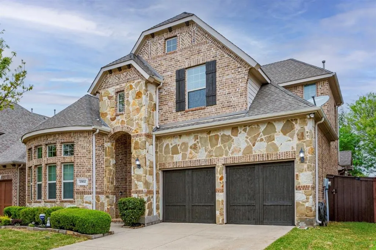
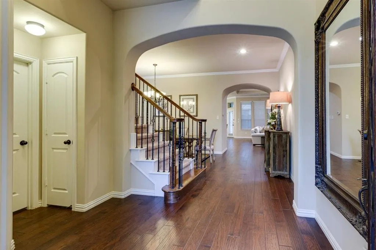
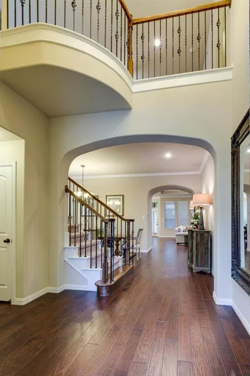
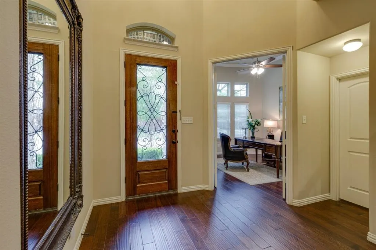
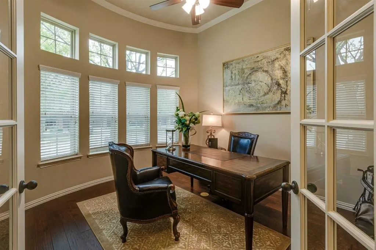
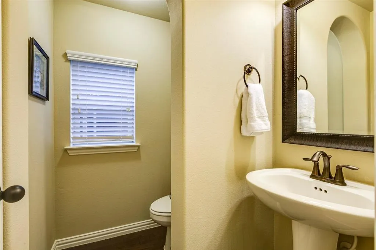
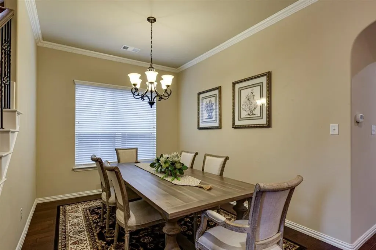
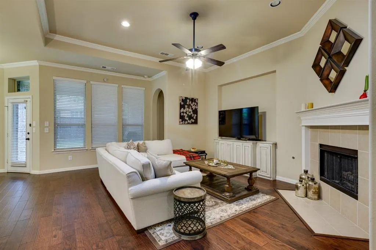
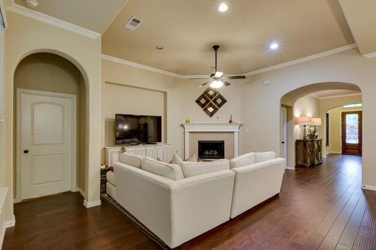
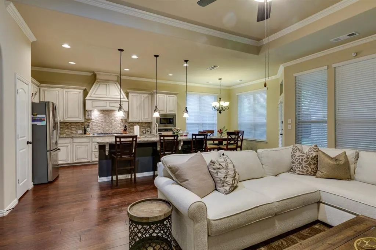
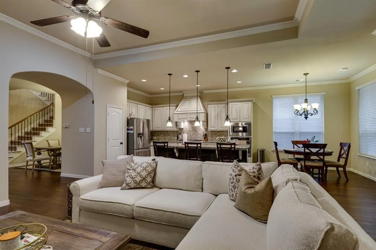
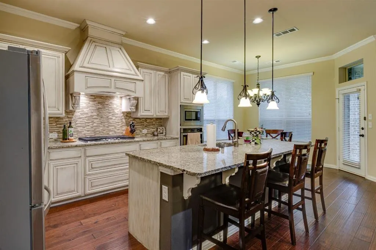
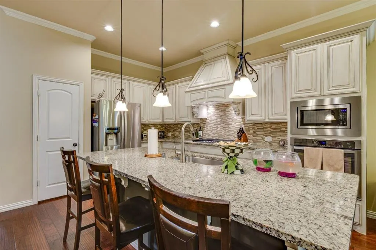
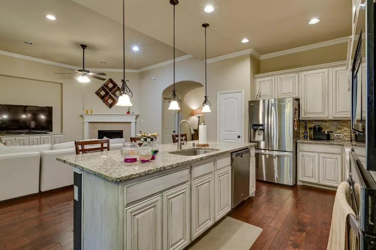
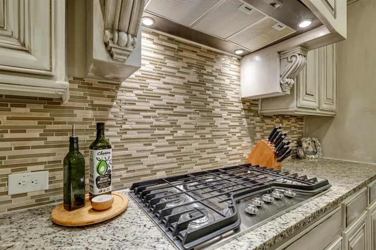
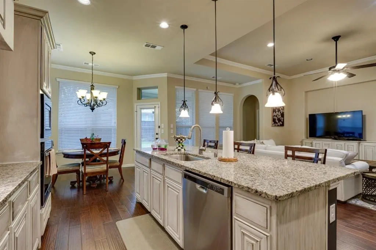
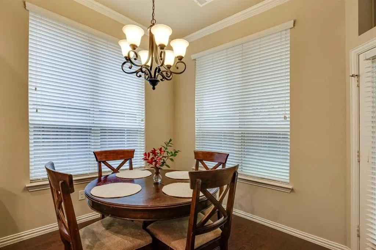
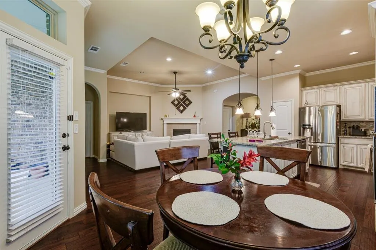
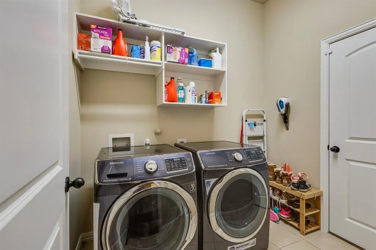
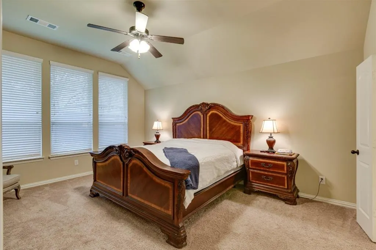
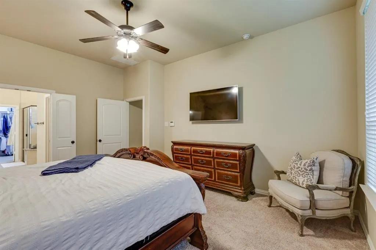
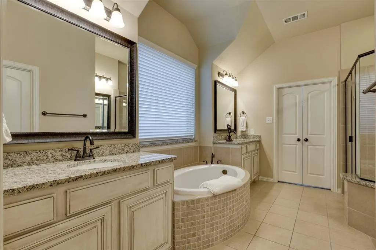
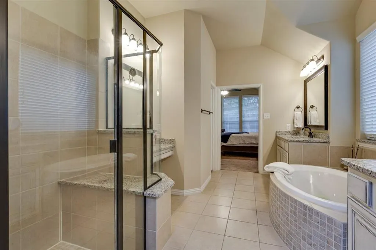
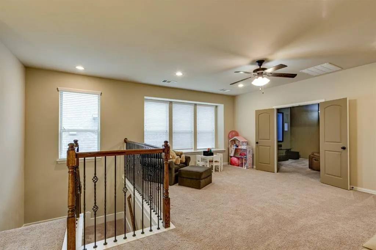
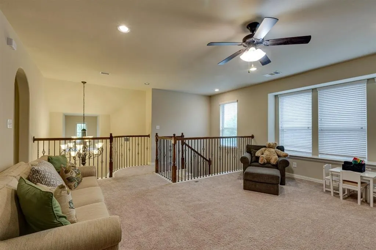
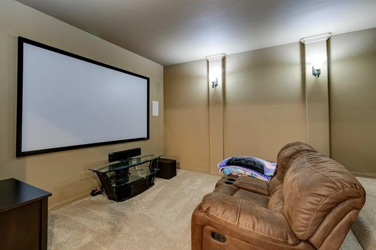
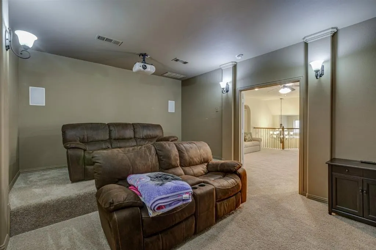
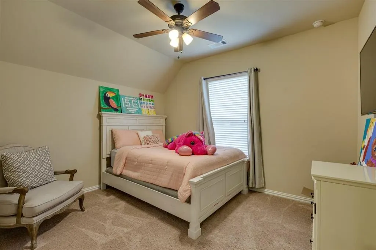
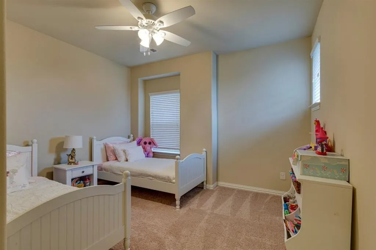
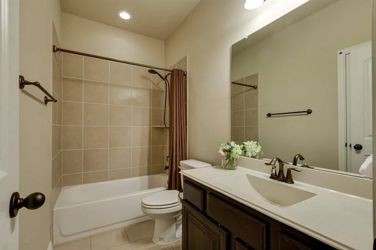
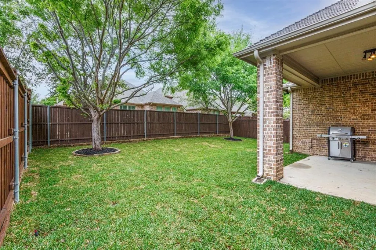
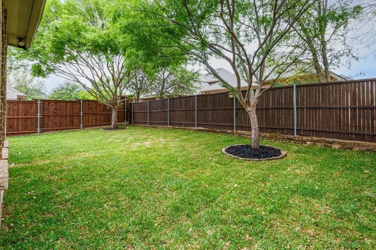
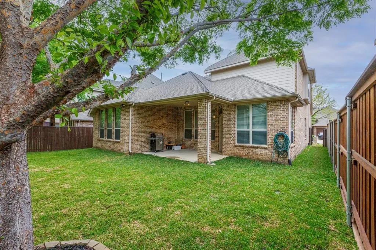
Just Reduced! ~Experience refined living in this beautifully maintained home located in the sought-after Stone Hollow community. Walk inside, this open-concept design is filled with natural light, complemented by neutral tones and rich hardwood flooring that bring warmth and elegance throughout. A gas log fireplace anchors the living space, offering a cozy focal point during cooler months. The kitchen is both functional and inviting, featuring a walk-in pantry, gas range, oven and a large island that serves as the heart of the home—perfect for cooking, gathering, or everyday living. The adjoining dining area is ideal for everything from casual meals to special occasions. Retreat to the spacious primary suite, complete with a walk-in closet, garden tub, separate walk-in shower and two separate vanities. The main level also includes a private office with French doors, a sizable laundry room and a convenient half bath for guests. Upstairs offers a game room, dedicated media room, two additional bedrooms and a full bath—providing plenty of space for relaxation and entertainment. From its thoughtful updates to its well-designed layout, this home delivers comfort, style and functionality in one exceptional package. The exterior has been thoughtfully refreshed with newly installed grass in both the front and backyard, enhanced landscaping, updated sprinkler system and a freshly stained fence, garage door, and front door—creating a stunning curb appeal and a move-in-ready first impression. Step into the backyard oasis, where a covered patio invites you to unwind or entertain with ease. The seamless flow between outdoor and indoor spaces makes hosting gatherings or enjoying quiet evenings effortless. Conveniently located just minutes from premier shopping, dining and easy access to highways. Zoned to top rated Frisco ISD schools. This home is move-in ready for its new owners. *Seller is offering $5,000 carpet allowance with a full priced offer.*
| Elementary School |
|---|
| Comstock Elementary School |
| Price History | |
|---|---|
| 3/28/2026 | Listed $639,000 |
| 4/26/2026 | 2$630,000 |
| 7/11/2026 | 4$610,000 |
General Features
| Heating | Central,Natural Gas |
|---|---|
| Cooling | Ceiling Fan(s),Central Air,Electric |
| Utilities | City Sewer,City Water,Curbs,Electricity Connected,Individual Gas Meter,Individual Water Meter |
| Possession | Closing/Funding |
| Roof | Composition |
| Appliances | Dishwasher,Disposal,Electric Oven,Gas Cooktop,Microwave,Plumbed For Gas in Kitchen,Refrigerator |
| Assoc Fees | 800 |
| Number of Garage Spaces | 2 |
| School District | Frisco ISD |
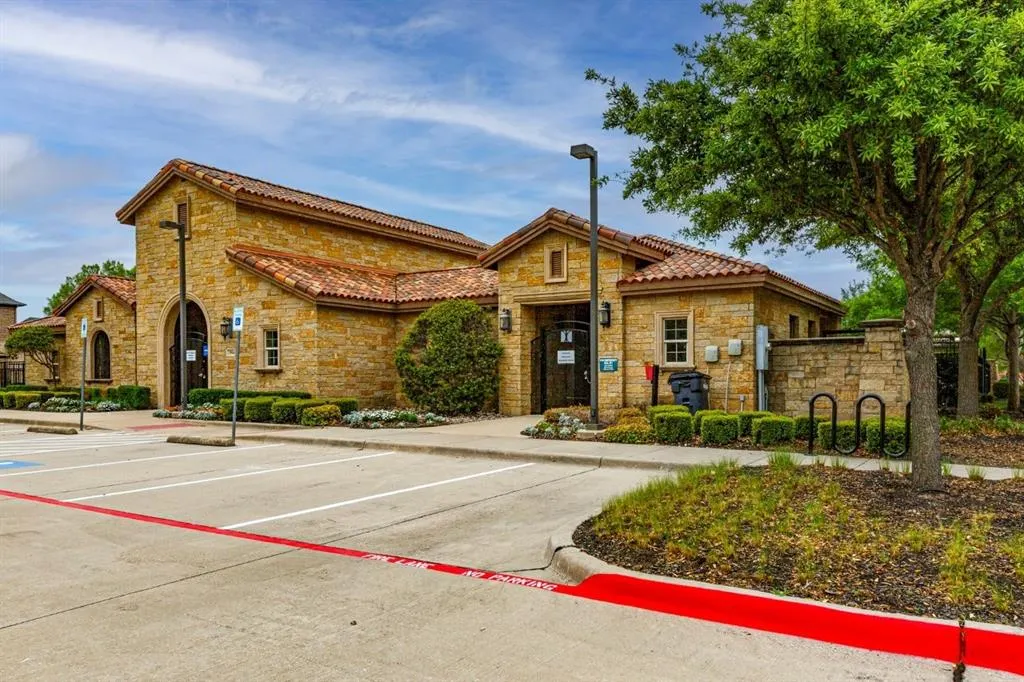
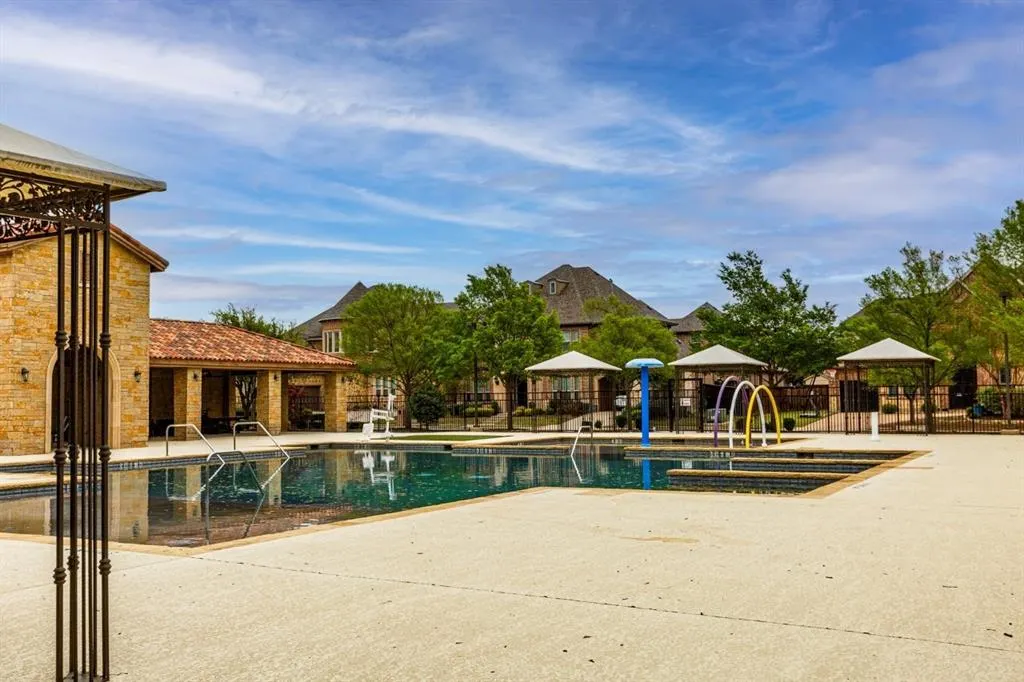
| HOA Fee Includes | Full Use of Facilities,Maintenance Grounds,Management Fees |
| Year Built | 2014 |
| Architectural Style | Traditional |
| Levels | Two |
| Unexempt Taxes | 10900 |
| Will Subdivide | No |
| Property Subtype | Single Family Residence |
| Subdivision Name | Stone Hollow Ph Three |
| Transaction Type | For Sale |
| Occupant Type | Owner |
| Occupant Name | Elina B. Ardakani |
| County | Collin |
| Property Type | Residential |
| Security Features | Prewired,Smoke Detector(s) |
| Construction Materials | Brick,Rock/Stone |
| Association Fee Frequency | Annually |
| Year Built Details | Preowned |
| HOA Type | Mandatory |
| Special Notes | Verify Flood Insurance,Verify Tax Exemptions |
| Full Baths | 2 |
| Status | Active |
| Directions | From SH-121 (Sam Rayburn Tollway) toward McKinney,exit Custer Rd and go north then turn left on Stone Hollow Drive. Turn right on Helena Way and the property will be on the right. |
| City | McKinney |
| Elementary School Name | Comstock |
| High School | Emerson |
| Elementary School | Comstock |
| Virtual Tour URL Unbranded | https://www.propertypanorama.com/instaview/ntreis/21189097 |
| Standard Status | Active |
| Listing Terms | Cash,Conventional,FHA,VA Loan |
Interior Features
| Interior Features | Chandelier,Decorative Lighting,Double Vanity,Eat-in Kitchen,Granite Counters,Kitchen Island,Open Floorplan,Pantry,Walk-In Closet(s) |
|---|---|
| Flooring | Carpet,Ceramic Tile,Wood |
| Fireplace Features | Gas Logs,Living Room |
| Fireplaces Total | 1 |
| Dining Areas | 2 |
| Living Areas | 3 |
| Room Count | 14 |
| Half Baths | 1 |
| Lock Box Type | Blue iBox |
| Total Bedrooms | 3 |
| Total Baths | 3 |
| Window Features | Window Coverings |
Exterior Features
| Exterior Features | Covered Patio/Porch |
|---|---|
| Lot Features | Few Trees,Interior Lot,Landscaped,Sprinkler System,Subdivision |
| Fencing | Wood |
| Garage Length | 20 |
| Garage Width | 20 |
| Parking Features | Driveway,Garage,Garage Faces Front |
| Lot Size | Less Than .5 Acre (not Zero) |
| Covered Spaces | 2 |
| Lot Size Area | 0.1260 |
| Lot Size Units | Acres |
| Structural Style | Single Detached |
| Garage Y/N | Yes |
| Lot Size Square Feet | 5488.5600 |
| Lot Size Acres | 0.1260 |
| Patio And Porch Features | Covered |
| Attached Garage Y/N | Yes |
Amenities
- Foreclosure
- Views
- Short Sale
- New Construction
- Adult 55+
- Lease To Own
- No HOA Fees
- Furnished
- Primary On Main
- Air Conditioning
- Seller Finance
- Green
- Fixer Upper
- Horse
- Golf
- Fireplace
- Deck
- Garage
- Basement
- Pool
Property vs Single Family Average in 75070
Price
Taxes
Year Built
Visits
 © 2026 North Texas Real Estate Information Systems, Inc. All rights reserved. Disclaimer: All information deemed reliable but not guaranteed and should be independently verified. All properties are subject to prior sale, change or withdrawal. Neither listing broker(s) nor eXp Realty in Metrotex shall be responsible for any typographical errors, misinformation, misprints and shall be held totally harmless. The database information herein is provided from and copyrighted by the North Texas Real
