
Water Views - Golf Course
Address
3507 Brookline Lane, Farmers Branch, TX
Price
$ 1,880,000
Property Attributes
- MLS#21189379
- TypeSingle Family
- Listing Status Active
- CountyDALLAS
- CityFarmers Branch
- NeighborhoodBrookhaven Estates
- Zip75234
- StyleContemporary/Modern,Loft,Mediterranean,Southwester
- Year Built2022
- Taxes$ 25994
- Price$ 1,880,000
- Bedrooms5
- Full Bathrooms7
- Half Bathrooms1
- Sqr Footage6356
- Lot Size0.795 Acres
Data Source:
North Texas Real Estate Info Systems (NTREIS)
Property Description
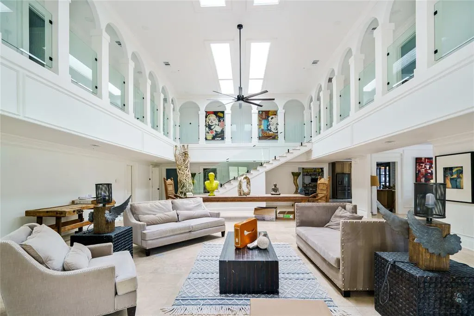
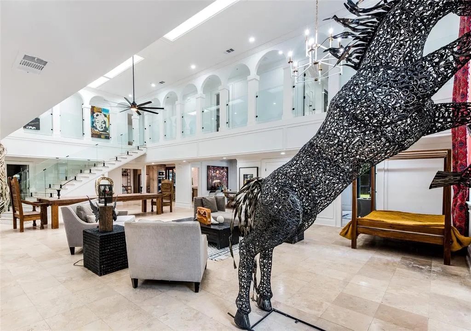
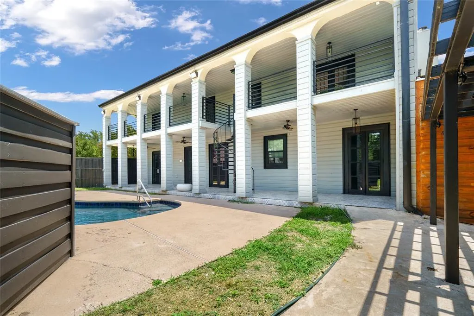
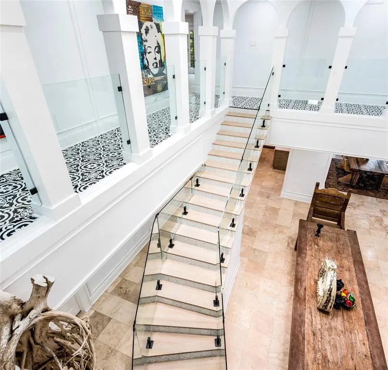
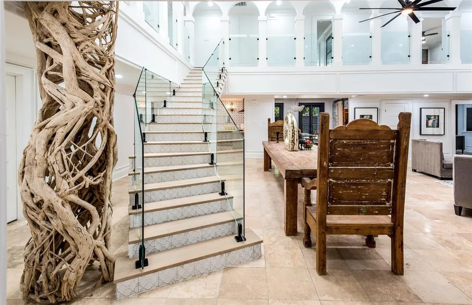
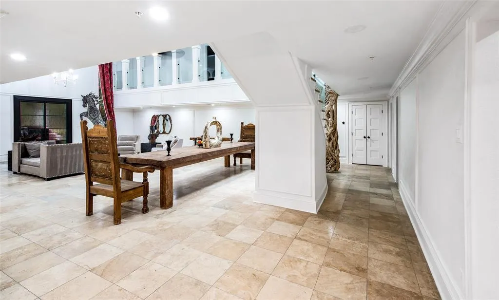
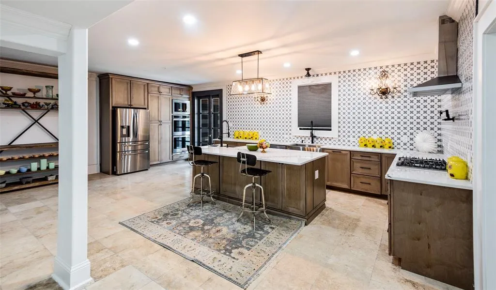
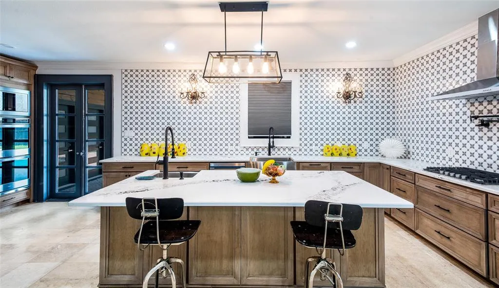
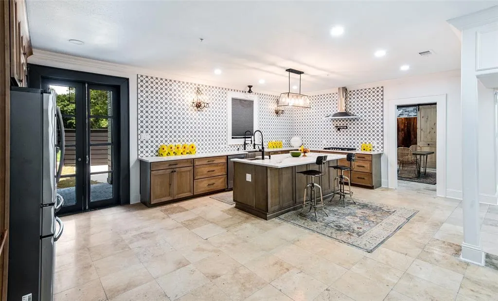
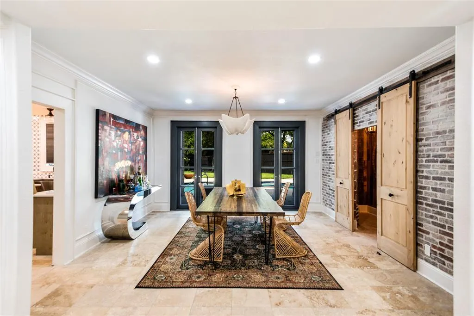
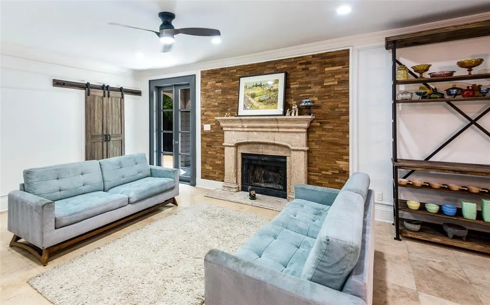
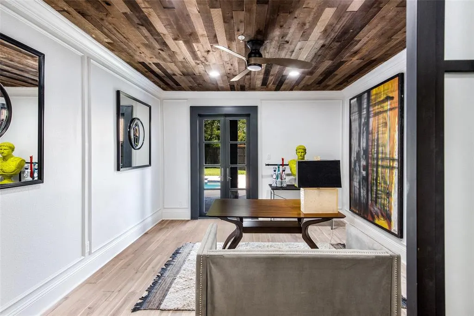
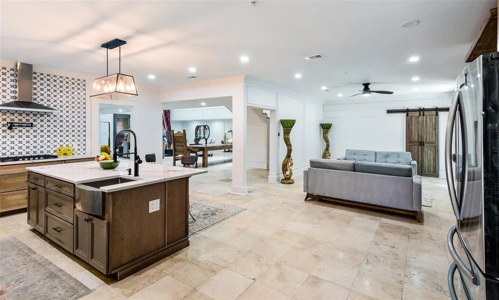
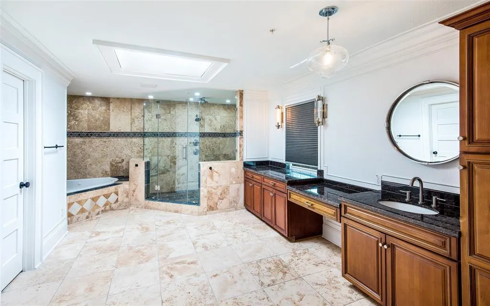
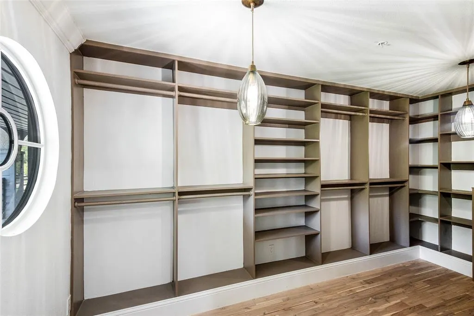
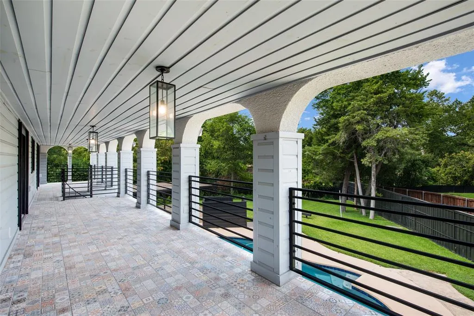
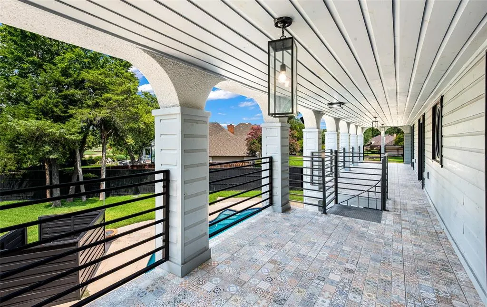
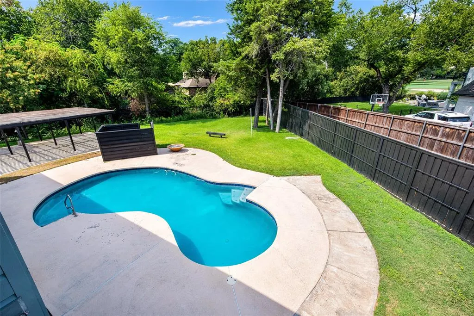
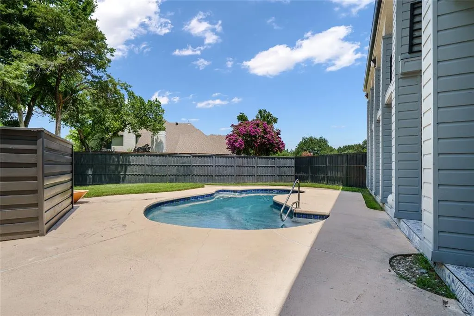
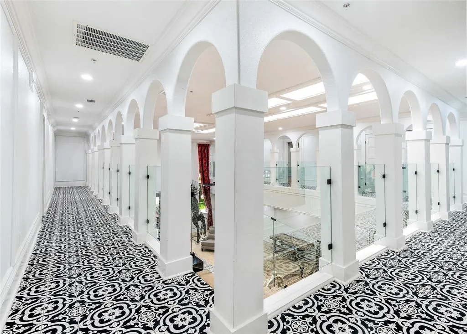
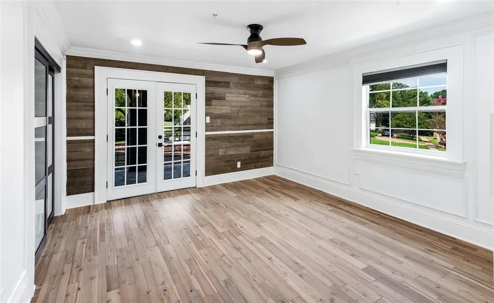
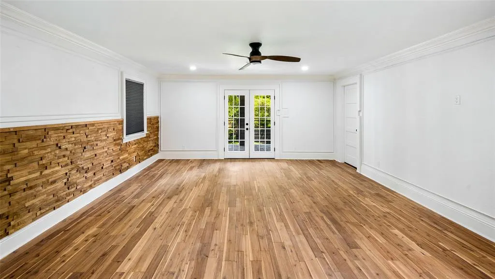
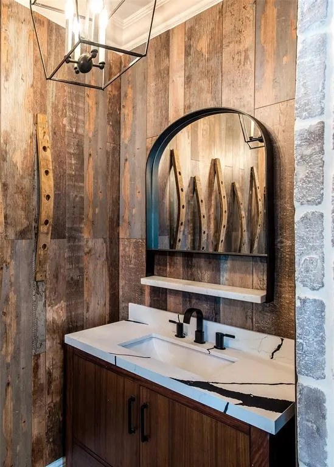
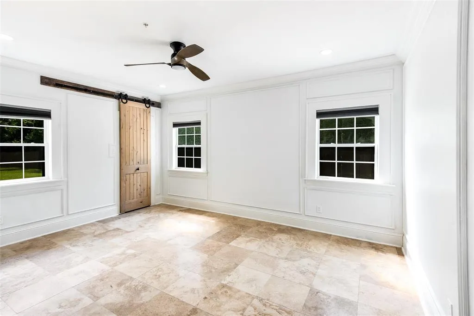
Experience the perfect blend of modern luxury & timeless sophistication in this extraordinary Addison, Texas golf course-creek side home . Situated on a rare, oversized lot at the end of a private cul-de-sac, this property offers unmatched privacy, natural beauty, and architectural distinction. Thoughtfully recently reimagined and rebuilt for comfort, multiple entertaining spaces, updated technology smart systems, multigenerational living, several work hubs and an extraordinary outside private pool . Inside, rich hardwood floors flow through open living spaces, highlighted by a stunning custom glass staircase that anchors the home with modern artistry. Soaring ceilings and walls of windows bathe each room in natural light while framing tranquil views of the creek, mature trees, and golf course. Recent upgrades include multiple updated HVAC systems, a newer roof, & a professionally refinished pool surrounded by expansive patios & outdoor dining verandas—ideal for year-round enjoyment. The chef’s kitchen features professional-grade stainless steel appliances, custom cabinetry, & generous workspace, seamlessly connecting to the den and outdoor living areas. Each bedroom offers a private bath and sitting area, providing flexibility for guests, family, or multigenerational needs. Elegantly renovated bathrooms, a large utility room, & oversized garage add functionality & comfort. Designed for today’s dynamic lifestyles, this home adapts beautifully for artists, entertainers, or professionals working from home. Additional highlights include multiple parking areas, tiled walkways linking indoor & outdoor spaces, and thoughtfully curated details throughout. Located near Brookhaven Tennis and Golf Club, top-rated private schools, major hospitals, & Dallas North Tollway access, this residence offers both seclusion and convenience. Surrounded by mature trees in an established neighborhood and is a private sanctuary of elegance, light, and modern design.
| Elementary School |
|---|
| Mclaughlin Elementary School |
| Price History | |
|---|---|
| 3/19/2026 | Listed $1,880,000 |
General Features
| Heating | Central,ENERGY STAR Qualified Equipment,ENERGY STAR/ACCA RSI Qualified Installation,Fireplace Insert,Natural Gas,Zoned |
|---|---|
| Cooling | Ceiling Fan(s),Central Air,Electric,ENERGY STAR Qualified Equipment,Roof Turbine(s),Zoned |
| Utilities | Cable Available,City Sewer,City Water,Concrete,Curbs,Electricity Available,Electricity Connected,Individual Gas Meter,Individual Water Meter,Natural Gas Available,Overhead Utilities,Phone Available,S |
| Possession | Negotiable |
| Roof | Composition |
| Appliances | Built-in Gas Range,Built-in Refrigerator,Commercial Grade Range,Commercial Grade Vent,Dishwasher,Disposal,Electric Oven,Electric Water Heater,Gas Cooktop,Gas Range,Gas Water Heater,Ice Maker,Microwav |
| Number of Garage Spaces | 3 |
| School District | Carrollton-Farmers Branch ISD |
| Pool Y/N | Yes |
| Year Built | 2022 |
| Architectural Style | Contemporary/Modern,Loft,Mediterranean,Southwestern,Spanish,Traditional |
| Community Features | Club House,Curbs,Fitness Center,Golf,Greenbelt,Jogging Path/Bike Path,Park,Perimeter Fencing,Playground,Pool,Racquet Ball,Restaurant,Sidewalks,Tennis Court(s),Other |
| Levels | Two |
| Unexempt Taxes | 25994 |
| Will Subdivide | No |
| Property Subtype | Single Family Residence |
| Subdivision Name | Brookhaven Estates |
| Accessibility Features | Accessible Bath - Half+Hall,Accessible Bedroom,Accessible Doors,Accessible Entrance,Accessible Kitchen,Smart Technology |
| Transaction Type | For Sale |
| County | Dallas |
| Property Type | Residential |
| Security Features | Burglar,Fire Sprinkler System,Prewired,Security Lights,Security System,Security System Owned,Smoke Detector(s),Wireless |
| Construction Materials | Fiber Cement,Plaster,Stucco,Other |
| Year Built Details | Preowned |
| Accessory Unit Y/N | No |
| HOA Type | None |
| Green Energy Efficient | 12 inch+ Attic Insulation,Appliances,Construction,Doors,HVAC,Lighting,Roof,Thermostat,Waterheater,Windows |
| Green Landscaping | Native Landscape |
| Full Baths | 7 |
| Status | Active |
| Directions | In the Shadows of Brookhaven Tennis and Golf Club-tucked away on the tree filled perfect street -South off Brookhaven Dr. to Golfing Green Dr. to Woodhaven turn on Brookline Ln. home is at end |
| City | Farmers Branch |
| Other Equipment | List Available |
| Elementary School Name | Mclaughlin |
| High School | Turner |
| Green Water Conservation | Efficient Hot Water Distribution |
| Elementary School | Mclaughlin |
| Standard Status | Active |
| Listing Terms | Cash,Contract,Conventional |
Interior Features
| Interior Features | Built-in Features,Built-in Wine Cooler,Cable TV Available,Cathedral Ceiling(s),Cedar Closet(s),Chandelier,Decorative Lighting,Double Vanity,Dry Bar,Eat-in Kitchen,Flat Screen Wiring,Granite Counters, |
|---|---|
| Flooring | Carpet,Ceramic Tile,Hardwood,Marble,Stone,Tile,Travertine Stone,Wood |
| Fireplace Features | Brick,Den,Family Room,Gas,Gas Logs,Gas Starter,Great Room,Living Room,Stone |
| Fireplaces Total | 2 |
| Dining Areas | 3 |
| Living Areas | 5 |
| Room Count | 14 |
| Half Baths | 1 |
| Lock Box Type | Supra |
| Total Bedrooms | 5 |
| Total Baths | 8 |
| Window Features | Bay Window(s),Skylights(s),Window Coverings |
| Laundry Features | Electric Dryer Hookup,Utility Room,Full Size W/D Area,Dryer Hookup,Washer Hookup,On Site |
Exterior Features
| Exterior Features | Balcony,Courtyard,Covered Deck,Dog Run,Garden(s),Lighting,Outdoor Living Center,Private Entrance,Private Yard |
|---|---|
| Lot Features | Acreage,Adjacent to Greenbelt,Cul-De-Sac,Greenbelt,Interior Lot,Landscaped,Level,Lrg. Backyard Grass,Many Trees,On Golf Course,Park View,Sprinkler System,Subdivision,Water/Lake View |
| Vegetation | Grassed |
| Fencing | Back Yard,Fenced,Security,Wrought Iron |
| Garage Length | 25 |
| Garage Width | 32 |
| Other Structures | Workshop |
| Lot Size Source | Public Records |
| Parking Features | Additional Parking,Boat,Circular Driveway,Concrete,Covered,Deck,Direct Access,Driveway,Enclosed,Garage,Garage Door Opener,Garage Double Door,Garage Faces Side,Golf Cart Garage,Inside Entrance,Kitchen |
| WaterFront Features | Creek |
| Lot Size | .5 to < 1 Acre |
| Covered Spaces | 3 |
| Foundation | Slab |
| Pool Features | Fenced,Gunite,Heated,In Ground,Outdoor Pool,Pool Sweep,Pool/Spa Combo,Private,Water Feature,Other |
| Lot Size Area | 0.7950 |
| Lot Size Dimensions | 200X60 creek |
| Lot Size Units | Acres |
| Structural Style | Single Detached |
| Garage Y/N | Yes |
| Lot Size Square Feet | 34630.2000 |
| Lot Size Acres | 0.7950 |
| Patio And Porch Features | Covered,Deck |
| Attached Garage Y/N | Yes |
Amenities
- Foreclosure
- Views
- Short Sale
- New Construction
- Adult 55+
- Lease To Own
- No HOA Fees
- Furnished
- Primary On Main
- Air Conditioning
- Seller Finance
- Green
- Fixer Upper
- Horse
- Golf
- Fireplace
- Deck
- Garage
- Basement
- Pool
Property vs Single Family Average in 75234
Price
Taxes
Year Built
Visits
 © 2026 North Texas Real Estate Information Systems, Inc. All rights reserved. Disclaimer: All information deemed reliable but not guaranteed and should be independently verified. All properties are subject to prior sale, change or withdrawal. Neither listing broker(s) nor eXp Realty in Metrotex shall be responsible for any typographical errors, misinformation, misprints and shall be held totally harmless. The database information herein is provided from and copyrighted by the North Texas Real
