
Address
7804 Lewisville Lane, McKinney, TX
Price
$ 519,900
Property Attributes
- MLS#21190950
- TypeSingle Family
- Listing Status Active
- CountyCOLLIN
- CityMcKinney
- NeighborhoodTrinity Falls Planning Unit 2 Ph 1b
- Zip75071
- StyleSingle Family Residence
- Year Built2017
- Taxes$ 7243
- Price$ 519,900
- Bedrooms3
- Full Bathrooms2
- Half Bathrooms1
- Sqr Footage2309
- Lot Size0.138 Acres
Data Source:
North Texas Real Estate Info Systems (NTREIS)
Property Description
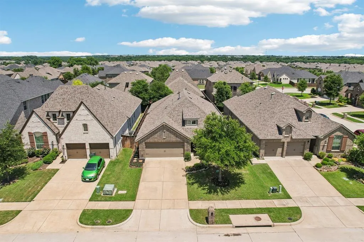
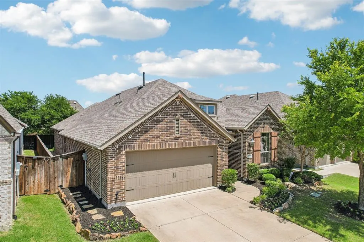
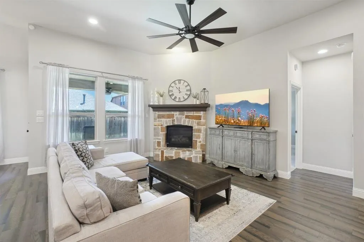
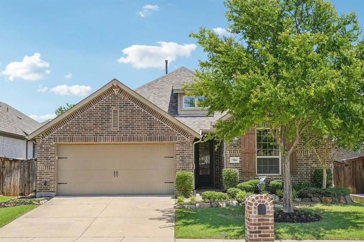
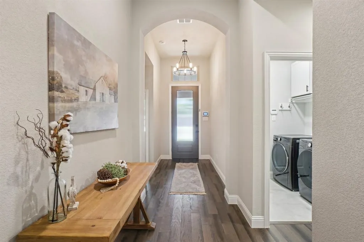
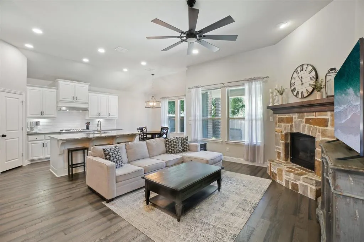
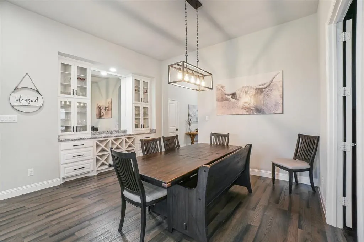
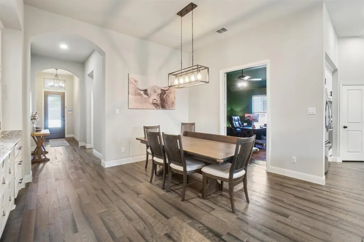
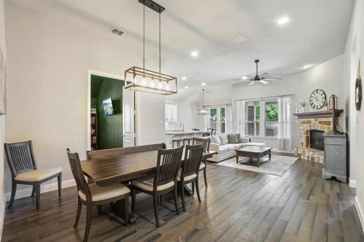
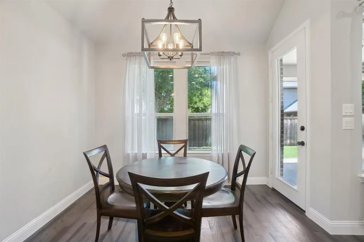
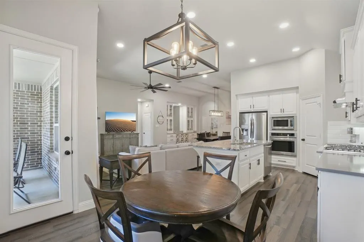
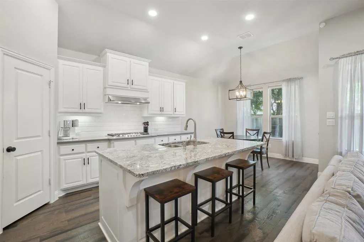
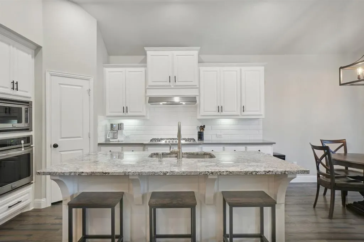
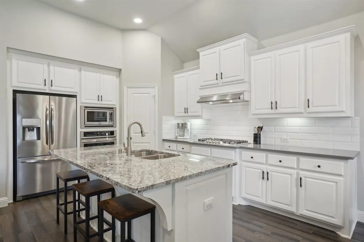
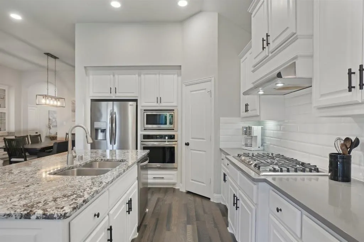
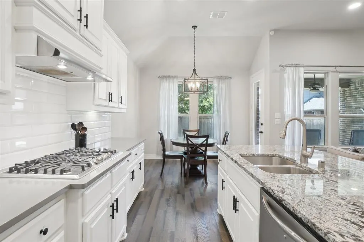
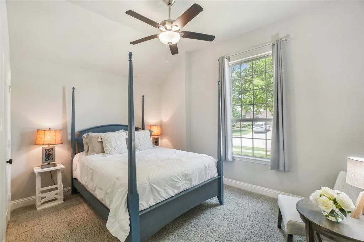
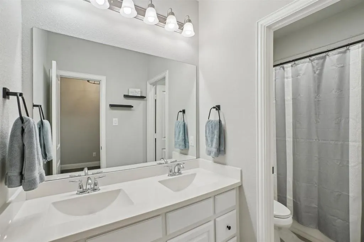
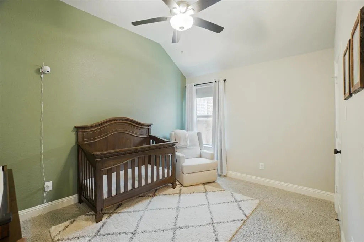
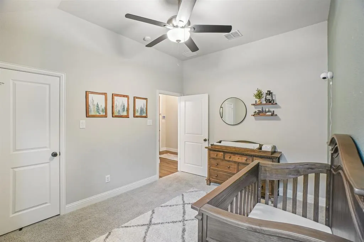
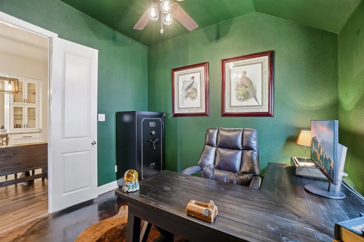
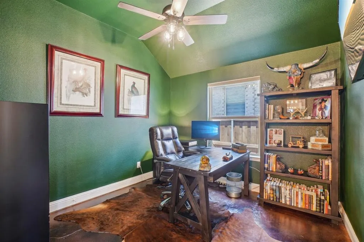
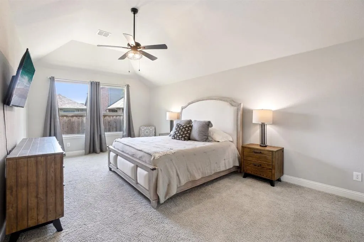
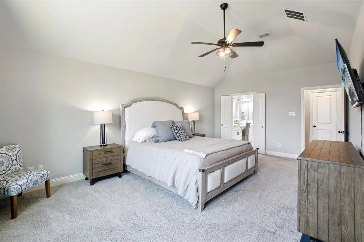
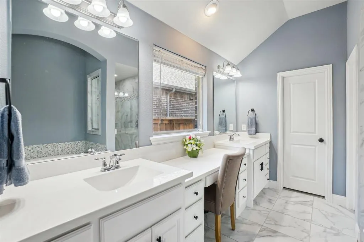
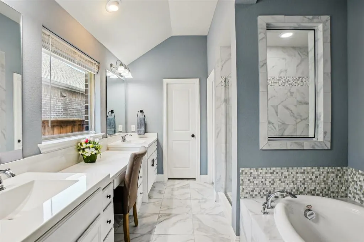
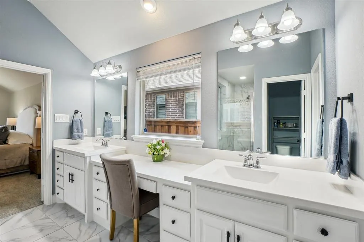
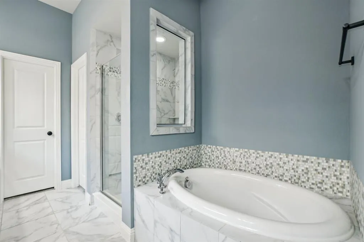
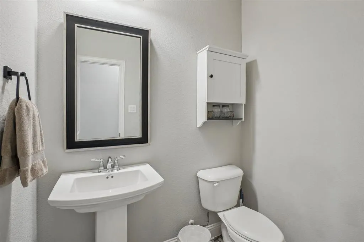
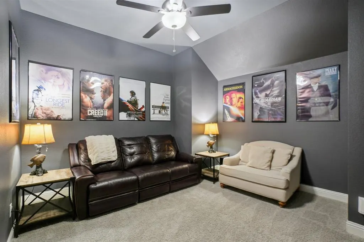
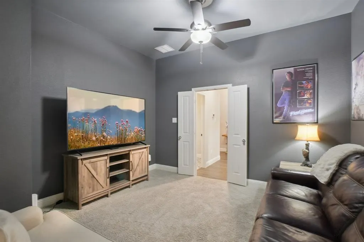
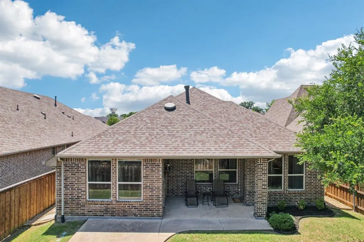
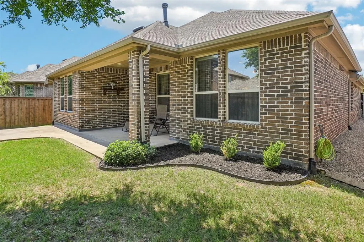
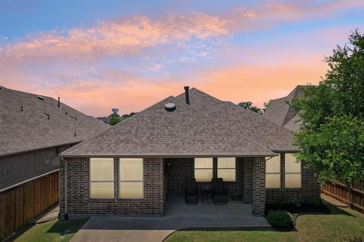
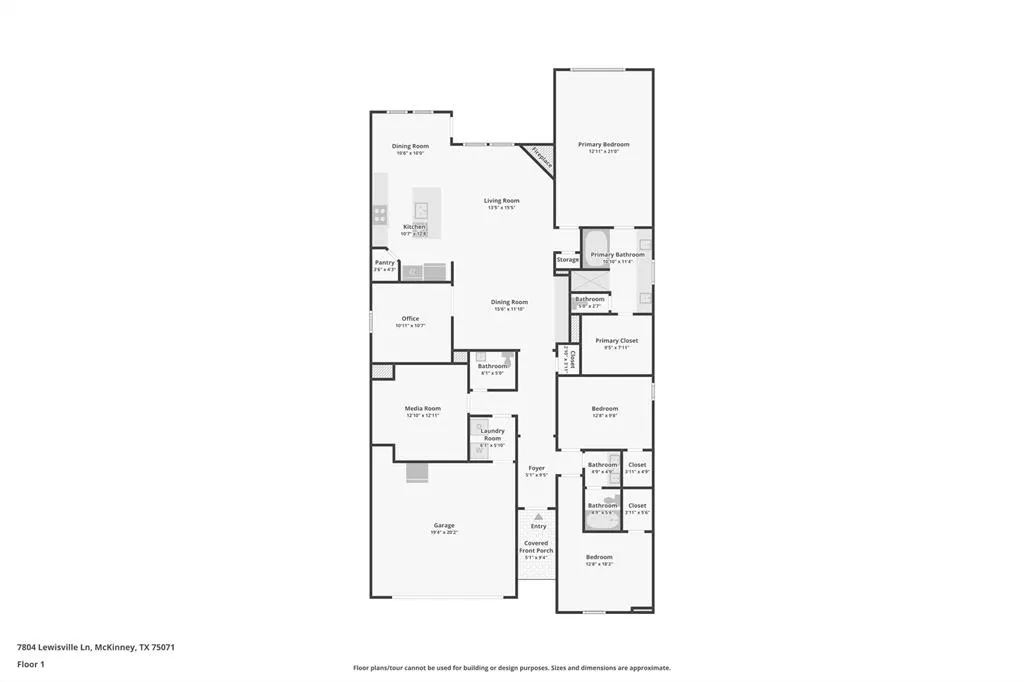
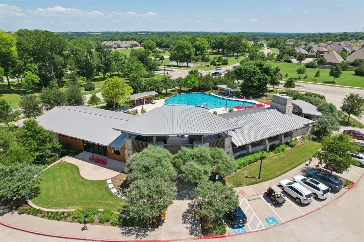
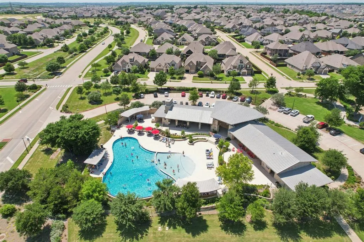
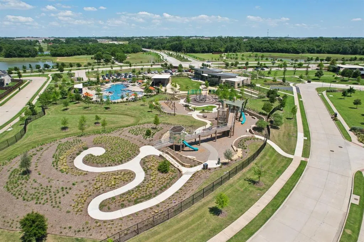
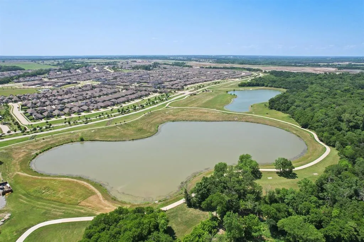
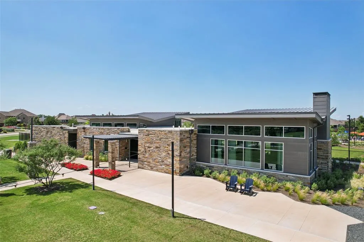
Exclusive financing incentive available for this property: Buyer may receive a lender credit equal to 1% of the loan amount, applicable toward closing costs or an interest rate buy-down, when financing is obtained through Mpire Financial Group. This offering is property-specific and available only through the designated lender. Terms, conditions, and eligibility requirements apply. Welcome to 7804 Lewisville Lane, where design, quality, and effortless livability come together in the highly regarded Trinity Falls master-planned community. Built by Highland Homes and offering over 2,300 square feet of thoughtfully curated space, this beautifully maintained single-story home features 3 bedrooms, 2.5 bathrooms, a dedicated office, and a media room—an ideal floor plan. The open-concept layout creates a warm yet elevated setting, with the kitchen serving as the central hub. It showcases upscale finishes, quartz and upgraded granite countertops, designer lighting, and rich cabinetry. Privately situated, the spacious primary suite offers a calming retreat with a spa-inspired bathroom, including a tub, walk-in shower, dual vanities, a dedicated makeup vanity, and a generous walk-in closet. Secondary bedrooms are thoughtfully positioned for guests or family, while the conveniently located half bath provides a polished and practical option for visitors. The dedicated media room stands out as a versatile flex space—perfect for movie nights, a game room, second living area, or fitness space. Step outside to the extended covered patio, ideal for quiet mornings, or evening gatherings. Located just minutes from Hwy 75 and 380, and close to H-E-B, Costco, Buc-ee’s, dining, and shopping, this home offers an exceptional combination of comfort and convenience. Within Trinity Falls, residents enjoy access to miles of scenic trails, resort-style pools, parks, fishing ponds, and beautifully maintained green spaces—making this not just a home, but a complete lifestyle.
| Elementary School |
|---|
| Ruth and Harold Frazier Elementary School |
| Price History | |
|---|---|
| 2/26/2026 | Listed $544,900 |
| 3/12/2026 | 1$539,900 |
| 4/9/2026 | 1$534,900 |
| 4/24/2026 | 2$524,900 |
| 6/17/2026 | 1$519,900 |
General Features
| Heating | Central,Natural Gas |
|---|---|
| Cooling | Central Air,Electric,Zoned |
| Utilities | Co-op Electric,Electricity Available,Individual Gas Meter,MUD Sewer,MUD Water |
| Possession | Closing/Funding,Negotiable |
| Roof | Composition |
| Appliances | Dishwasher,Disposal,Electric Oven,Gas Cooktop,Microwave,Plumbed For Gas in Kitchen,Tankless Water Heater |
| Easements | Utilities |
| Assoc Fees | 375 |
| Number of Garage Spaces | 2 |
| Restrictions | Development |
| School District | McKinney ISD |
| HOA Fee Includes | Full Use of Facilities,Maintenance Grounds,Management Fees |
| Exclusions | Washer,dryer,refrigerator,TVs,decorative shelves |
| Year Built | 2017 |
| Levels | One |
| Unexempt Taxes | 7243 |
| Will Subdivide | No |
| Property Subtype | Single Family Residence |
| Subdivision Name | Trinity Falls Planning Unit 2 Ph 1b |
| Transaction Type | For Sale |
| Occupant Type | Owner |
| County | Collin |
| Property Type | Residential |
| Security Features | Prewired,Smoke Detector(s) |
| Construction Materials | Brick |
| Association Fee Frequency | Quarterly |
| Year Built Details | Preowned |
| HOA Type | Mandatory |
| Green Energy Efficient | Rain / Freeze Sensors,Thermostat,Windows |
| Full Baths | 2 |
| Status | Active |
| Directions | US 75 West on Laud Howell Right on Trinity Falls Pkwy Right on E. Sweetwater Cv. left on Fossil Creek Left on Village Creek Right on Lewisville |
| City | McKinney |
| Other Equipment | Irrigation Equipment |
| Elementary School Name | Ruth and Harold Frazier |
| High School | McKinney North |
| Elementary School | Ruth and Harold Frazier |
| Virtual Tour URL Unbranded | https://www.propertypanorama.com/instaview/ntreis/21190950 |
| Virtual Tour URL Branded | www.zillow.com/view-imx/8837fdd3-6e26-4bd9-a0e7-efed19a89e52?wl=true&setAttribution=mls&initialViewType=pano |
| Standard Status | Active |
| Listing Terms | Cash,Conventional,FHA,VA Loan |
Interior Features
| Interior Features | Cable TV Available,Decorative Lighting,Eat-in Kitchen,Granite Counters,Open Floorplan,Smart Home System |
|---|---|
| Flooring | Carpet,Ceramic Tile,Luxury Vinyl Plank |
| Fireplace Features | Gas,Gas Logs |
| Fireplaces Total | 1 |
| Dining Areas | 1 |
| Living Areas | 1 |
| Room Count | 12 |
| Half Baths | 1 |
| Lock Box Type | Blue iBox |
| Total Bedrooms | 3 |
| Total Baths | 3 |
Exterior Features
| Exterior Features | Covered Patio/Porch |
|---|---|
| Lot Features | Interior Lot |
| Vegetation | Grassed |
| Fencing | Back Yard,Fenced,Wood |
| Soil Type | Unknown |
| Garage Length | 20 |
| Garage Width | 20 |
| Lot Size Source | Public Records |
| Parking Features | Driveway,Garage,Garage Faces Front |
| Lot Size | Less Than .5 Acre (not Zero) |
| Covered Spaces | 2 |
| Foundation | Slab |
| Lot Size Area | 0.1380 |
| Lot Size Units | Acres |
| Structural Style | Single Detached |
| Garage Y/N | Yes |
| Lot Size Square Feet | 6011.2800 |
| Lot Size Acres | 0.1380 |
| Attached Garage Y/N | Yes |
Amenities
- Foreclosure
- Views
- Short Sale
- New Construction
- Adult 55+
- Lease To Own
- No HOA Fees
- Furnished
- Primary On Main
- Air Conditioning
- Seller Finance
- Green
- Fixer Upper
- Horse
- Golf
- Fireplace
- Deck
- Garage
- Basement
- Pool
Property vs Single Family Average in 75071
Price
Taxes
Year Built
Visits
 © 2026 North Texas Real Estate Information Systems, Inc. All rights reserved. Disclaimer: All information deemed reliable but not guaranteed and should be independently verified. All properties are subject to prior sale, change or withdrawal. Neither listing broker(s) nor eXp Realty in Metrotex shall be responsible for any typographical errors, misinformation, misprints and shall be held totally harmless. The database information herein is provided from and copyrighted by the North Texas Real
