
Views
Address
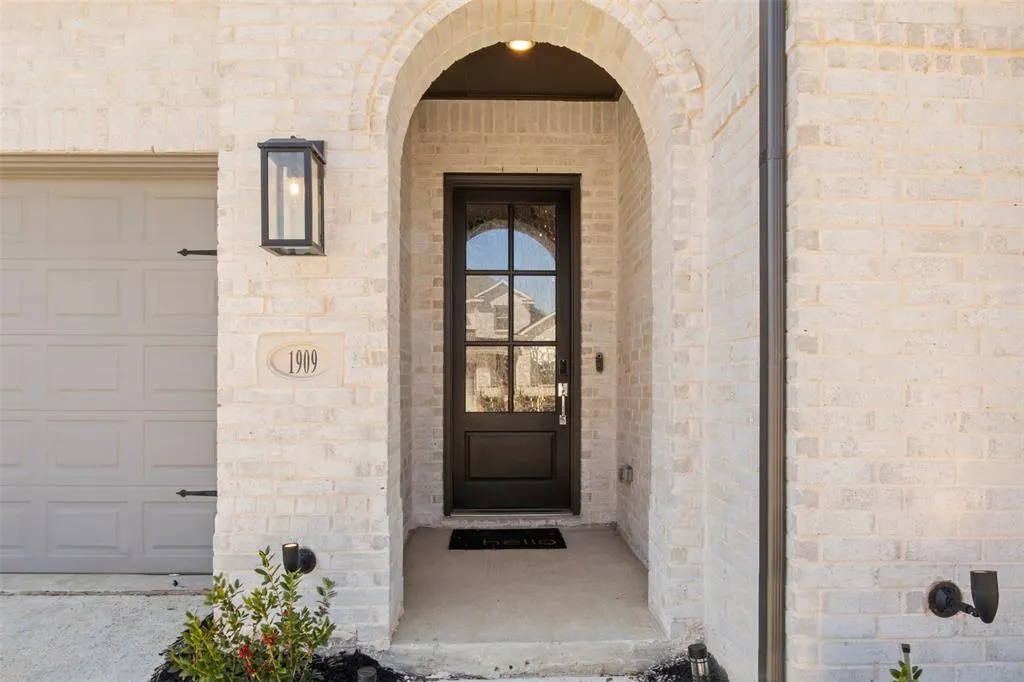
1909 Prickly Poppy Court, Aubrey, TX
Price
$ 670,000
Property Attributes
- MLS#21191071
- TypeSingle Family
- Listing Status Active
- CountyDENTON
- CityAubrey
- NeighborhoodSandbrock Ranch Ph 12
- Zip76227
- StyleTraditional
- Year Built2024
- Taxes$ 13274
- Price$ 670,000
- Bedrooms5
- Full Bathrooms5
- Half Bathrooms0
- Sqr Footage3236
- Lot Size0.17 Acres
Data Source:
North Texas Real Estate Info Systems (NTREIS)
Property Description
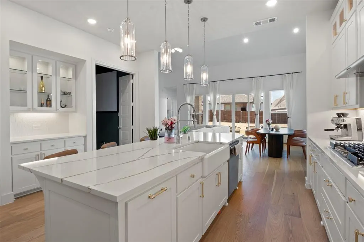
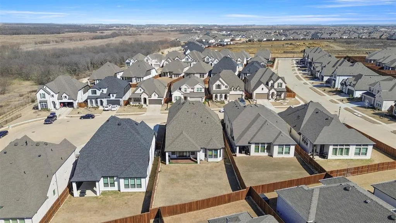
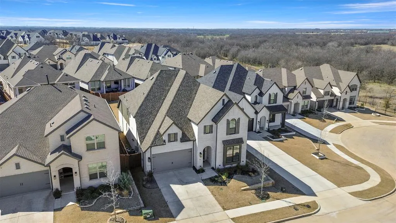
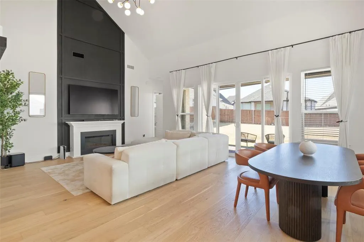
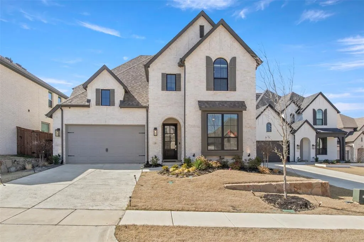
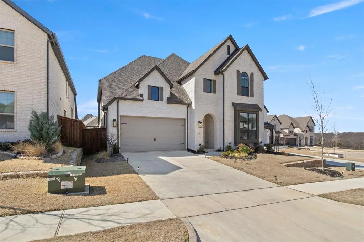
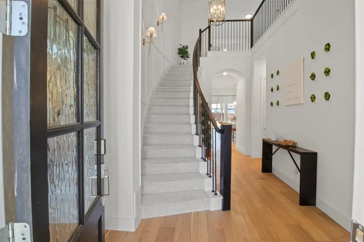
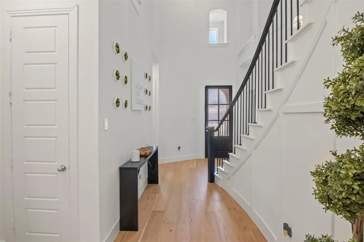
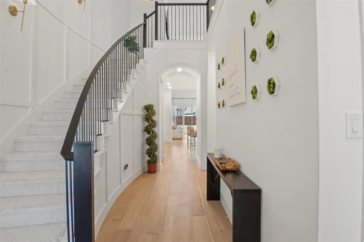
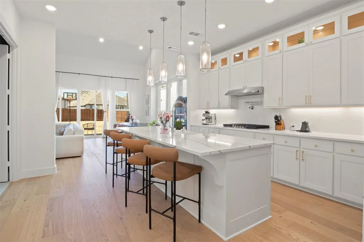
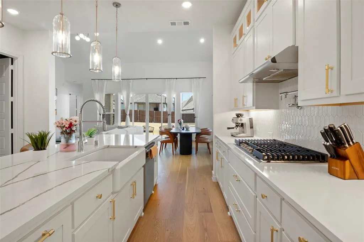
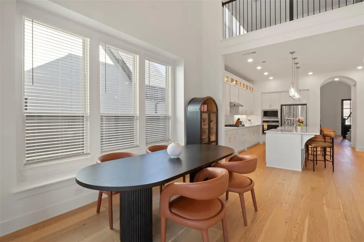
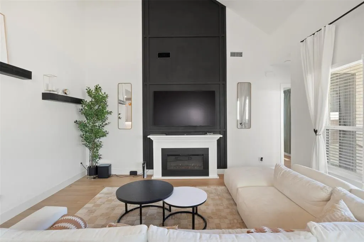
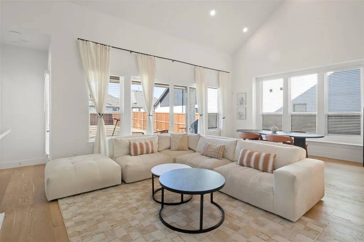
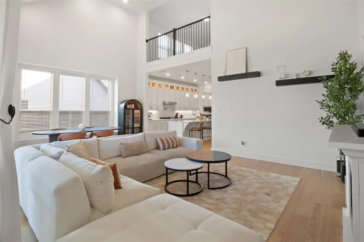
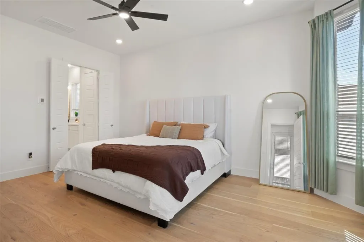
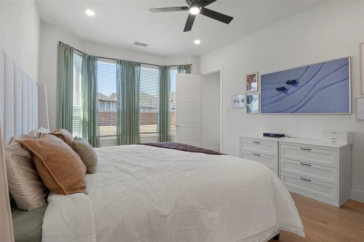
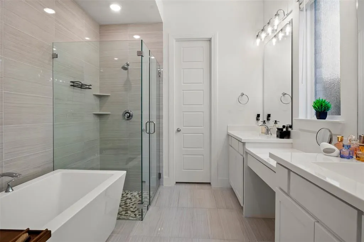
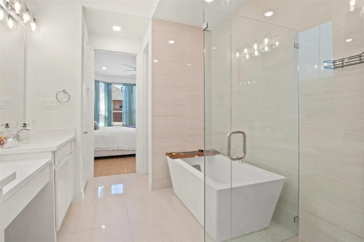
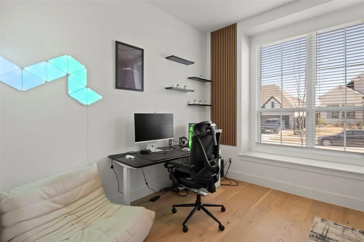
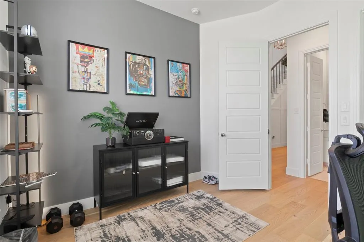
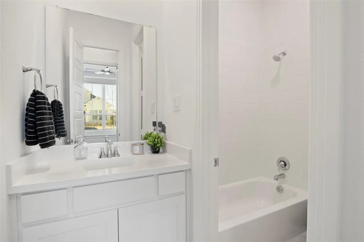
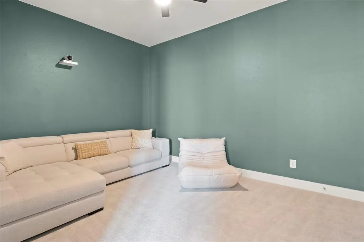
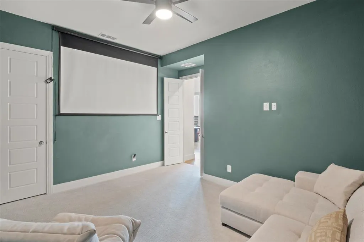
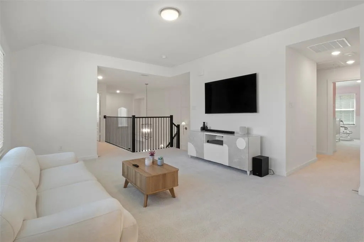
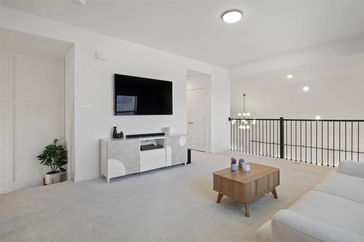
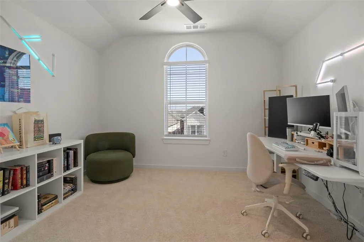
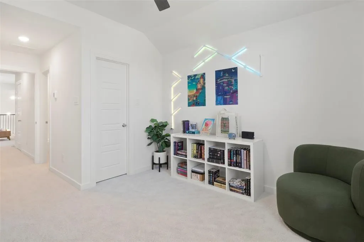
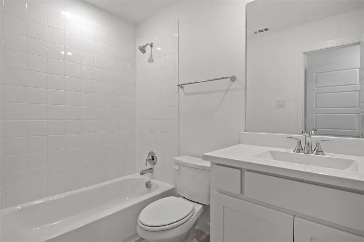
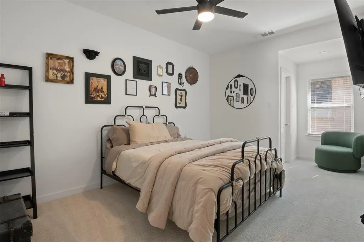
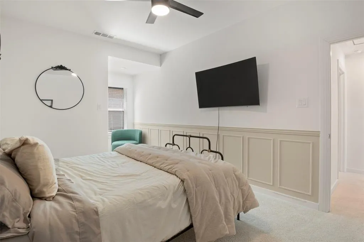
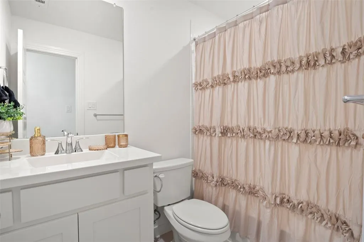
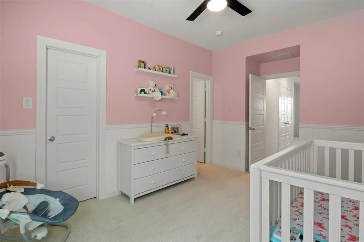
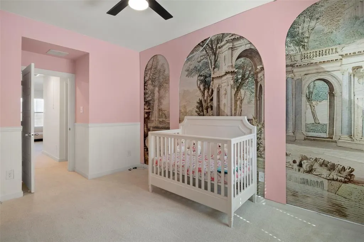
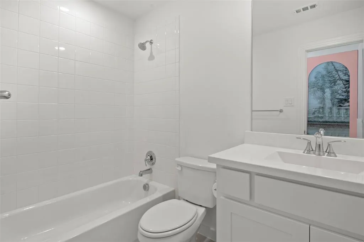
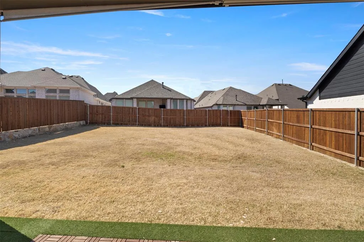
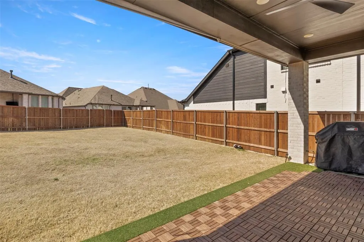
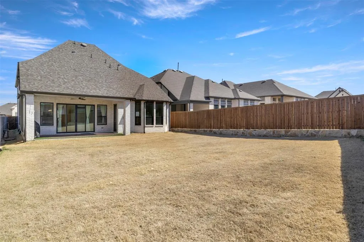
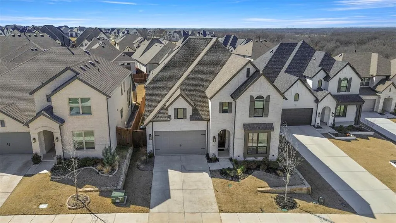
Stunning East-Facing Multi-Generational Home on Oversized Cul-de-Sac Lot with Serene Wooded Views Move-In ready for your growing family. ***Now available, Lender paid 2-1 Buydown Program. See information Desk for details. *** This exceptional two-story, East-facing home sits on an oversized cul-de-sac lot with beautiful views of the community greenbelt. Designed for comfort and entertaining, it features elevated finishes and a bright, open-concept layout. Thoughtful builder and owner upgrades shine throughout. The luxury kitchen includes an oversized island, quartz countertops, upgraded backsplash, pot filler, under-cabinet lighting, and upper cabinets with accent lighting. It flows seamlessly into the expansive family room with a custom fireplace mantel. Custom sliders open to an extended covered outdoor living area and a large backyard ready for a pool, garden, or outdoor kitchen. A downstairs entertainment room adds flexibility for movie nights or game days. Upstairs, a spacious loft offers a secondary living area or playroom. Three oversized bedrooms each include their own full bath for comfort and privacy. The primary suite is a true retreat with a spa-inspired bath featuring a freestanding soaking tub, separate shower, and refined finishes. A secondary downstairs bedroom—currently a home office—adds versatility and multi-generational appeal with its own bathroom as well. With designer upgrades, flexible living spaces, and serene natural views, this home blends luxury, functionality, and timeless style. Sandbrock Ranch HOA includes a workout facility, 2 pools, playgrounds, dog park, a unique 3-story treehouse, and 7+ miles of trails. This home truly has the wow factor along with plenty of space for a growing family tucked into a beautiful cul-de-sac overlooking the treelined green space and walking trail
| Elementary School |
|---|
| Sandbrock Ranch Elementary School |
| Price History | |
|---|---|
| 2/27/2026 | Listed $725,000 |
| 5/14/2026 | 4$699,000 |
| 7/5/2026 | 5$670,000 |
General Features
| Heating | Central,Natural Gas |
|---|---|
| Cooling | Ceiling Fan(s),Central Air,Electric |
| Utilities | Co-op Electric,MUD Sewer,MUD Water,Natural Gas Available |
| Possession | Closing/Funding,Negotiable |
| Roof | Composition |
| Appliances | Dishwasher,Disposal,Gas Cooktop,Gas Oven,Gas Water Heater,Microwave,Tankless Water Heater |
| Assoc Fees | 267 |
| Number of Garage Spaces | 2 |
| Restrictions | Deed |
| School District | Denton ISD |
| HOA Fee Includes | Full Use of Facilities,Management Fees |
| Exclusions | Personal Property including TVs,Audio visual equipment,basketball goal |
| Year Built | 2024 |
| Architectural Style | Traditional |
| Community Features | Club House,Community Pool,Fitness Center,Jogging Path/Bike Path,Park,Playground |
| Levels | Two |
| Unexempt Taxes | 13274 |
| Will Subdivide | No |
| Property Subtype | Single Family Residence |
| Subdivision Name | Sandbrock Ranch Ph 12 |
| Transaction Type | For Sale |
| Occupant Type | Owner |
| County | Denton |
| Property Type | Residential |
| Security Features | Burglar,Carbon Monoxide Detector(s),Security System Owned,Smoke Detector(s) |
| Construction Materials | Brick |
| Association Fee Frequency | Quarterly |
| Year Built Details | Preowned |
| HOA Type | Mandatory |
| Full Baths | 5 |
| Status | Active |
| Directions | GPS Friendly |
| City | Aubrey |
| Elementary School Name | Sandbrock Ranch |
| High School | Ray Braswell |
| Elementary School | Sandbrock Ranch |
| Virtual Tour URL Unbranded | https://www.propertypanorama.com/instaview/ntreis/21191071 |
| Standard Status | Active |
| Listing Terms | Cash,Conventional,FHA,VA Loan |
Interior Features
| Interior Features | Built-in Features,Decorative Lighting,High Speed Internet Available,Kitchen Island,Open Floorplan,Pantry,Smart Home System,Walk-In Closet(s),Wet Bar |
|---|---|
| Flooring | Carpet,Luxury Vinyl Plank,Tile |
| Fireplace Features | Electric |
| Fireplaces Total | 1 |
| Dining Areas | 1 |
| Living Areas | 3 |
| Room Count | 11 |
| Lock Box Type | Supra |
| Total Bedrooms | 5 |
| Total Baths | 5 |
| Window Features | Window Coverings |
| Laundry Features | Electric Dryer Hookup,Utility Room,Dryer Hookup,Washer Hookup |
Exterior Features
| Exterior Features | Covered Patio/Porch,Rain Gutters |
|---|---|
| Lot Features | Cul-De-Sac,Sprinkler System |
| Fencing | Wood |
| Garage Length | 20 |
| Garage Width | 20 |
| Parking Features | Garage Faces Front,Garage Single Door |
| Lot Size | Less Than .5 Acre (not Zero) |
| Covered Spaces | 2 |
| Foundation | Slab |
| Lot Size Area | 0.1700 |
| Lot Size Units | Acres |
| Structural Style | Single Detached |
| Garage Y/N | Yes |
| Lot Size Square Feet | 7405.2000 |
| Lot Size Acres | 0.1700 |
| Patio And Porch Features | Covered |
| Attached Garage Y/N | Yes |
Amenities
- Foreclosure
- Views
- Short Sale
- New Construction
- Adult 55+
- Lease To Own
- No HOA Fees
- Furnished
- Primary On Main
- Air Conditioning
- Seller Finance
- Green
- Fixer Upper
- Horse
- Golf
- Fireplace
- Deck
- Garage
- Basement
- Pool
Property vs Single Family Average in 76227
Price
Taxes
Year Built
Visits
 © 2026 North Texas Real Estate Information Systems, Inc. All rights reserved. Disclaimer: All information deemed reliable but not guaranteed and should be independently verified. All properties are subject to prior sale, change or withdrawal. Neither listing broker(s) nor eXp Realty in Metrotex shall be responsible for any typographical errors, misinformation, misprints and shall be held totally harmless. The database information herein is provided from and copyrighted by the North Texas Real
