
Price Reduction
Address
3612 Trailview Drive, Plano, TX
Price
$ 699,000
Property Attributes
- MLS#21191904
- TypeSingle Family
- Listing Status Active
- CountyCOLLIN
- CityPlano
- NeighborhoodStoney Hollow Ph Two
- Zip75074
- StyleTraditional
- Year Built2000
- Taxes$ 9237
- Price$ 699,000
- Bedrooms4
- Full Bathrooms3
- Half Bathrooms0
- Sqr Footage3667
- Lot Size0.27 Acres
Data Source:
North Texas Real Estate Info Systems (NTREIS)
Property Description
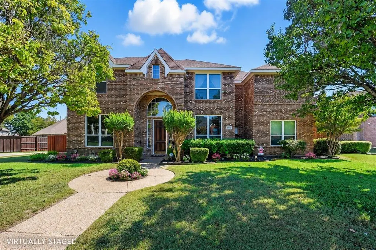
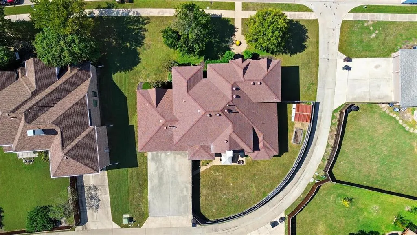
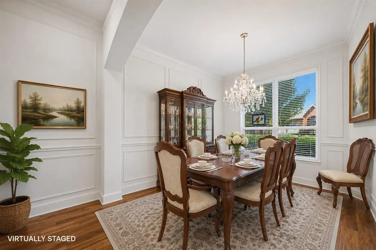
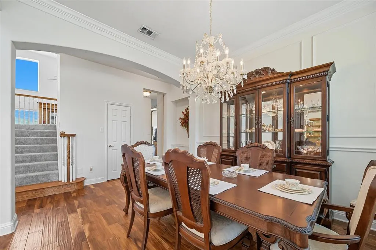
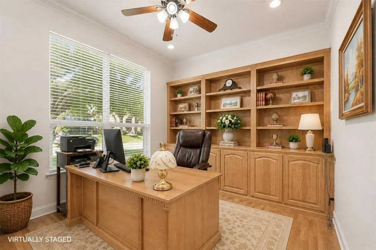
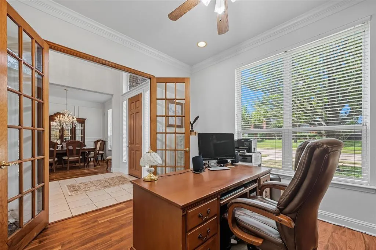
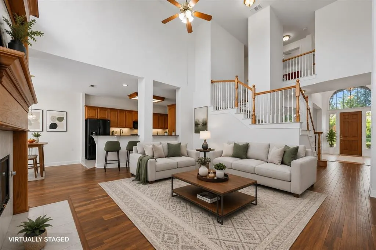
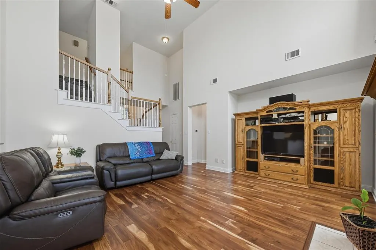
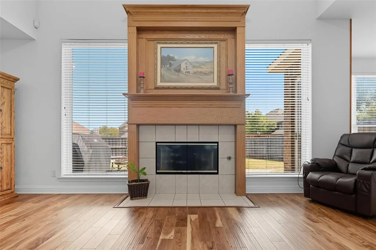
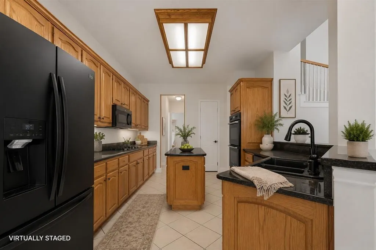
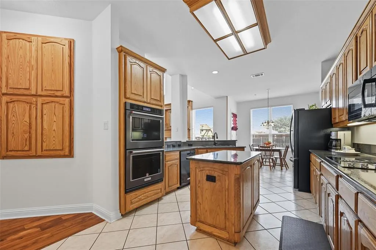
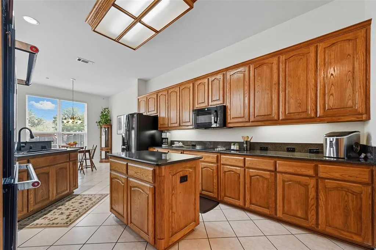
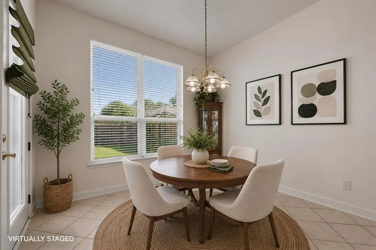
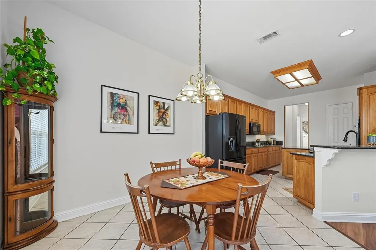
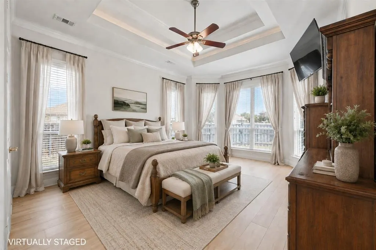
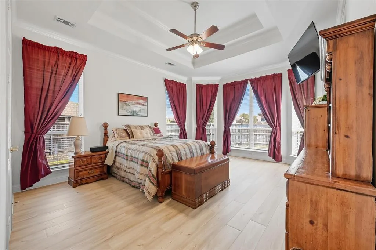
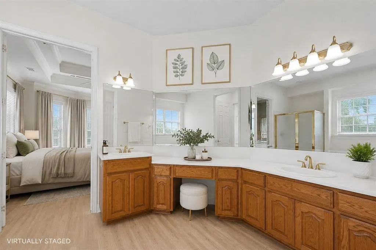
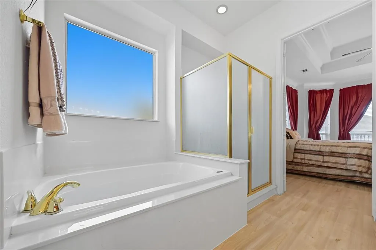
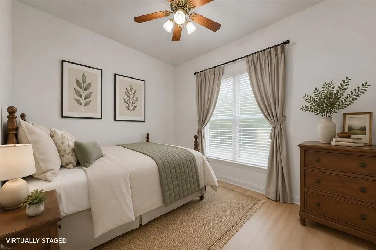
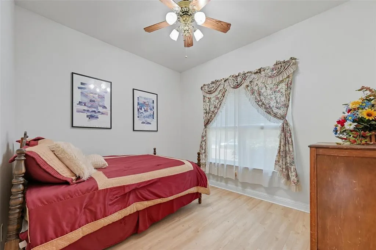
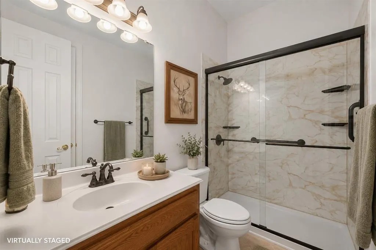
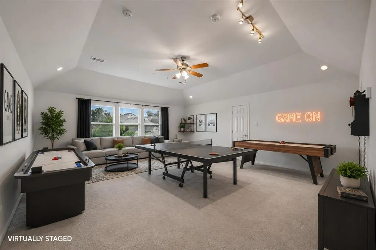
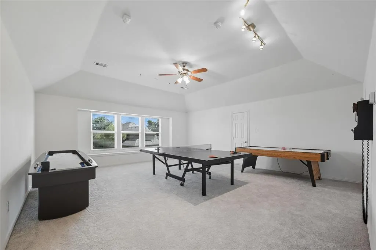
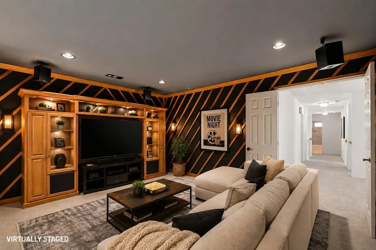
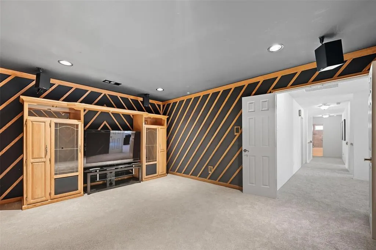
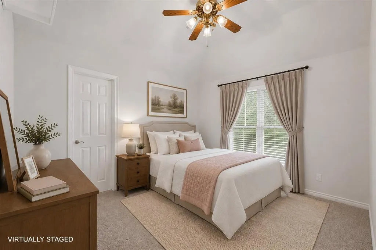
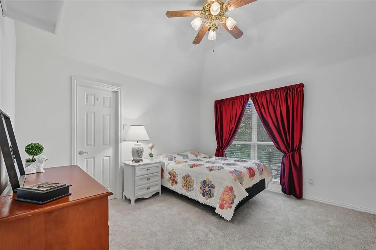
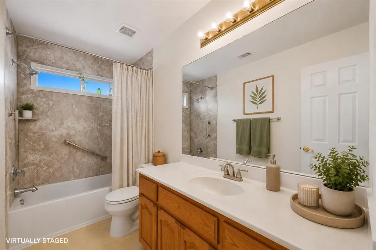
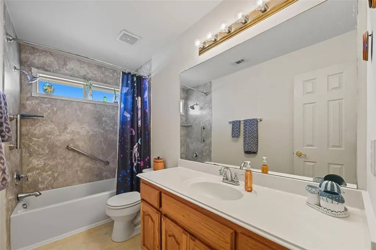
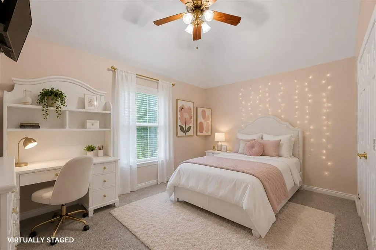
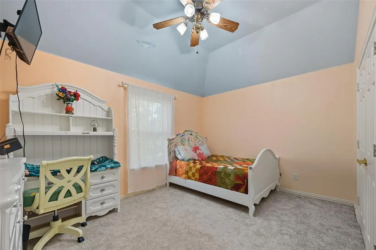
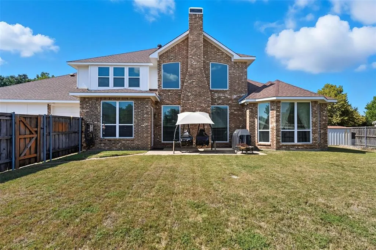
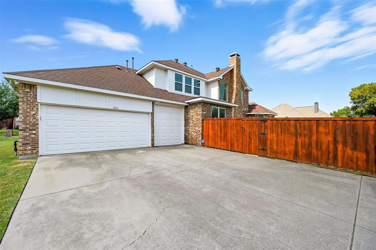
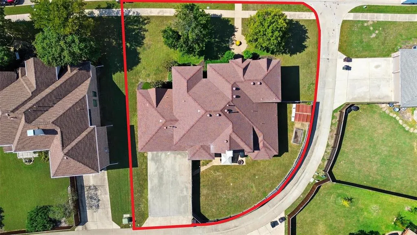
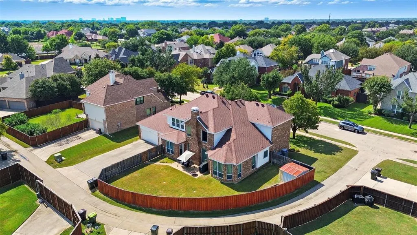
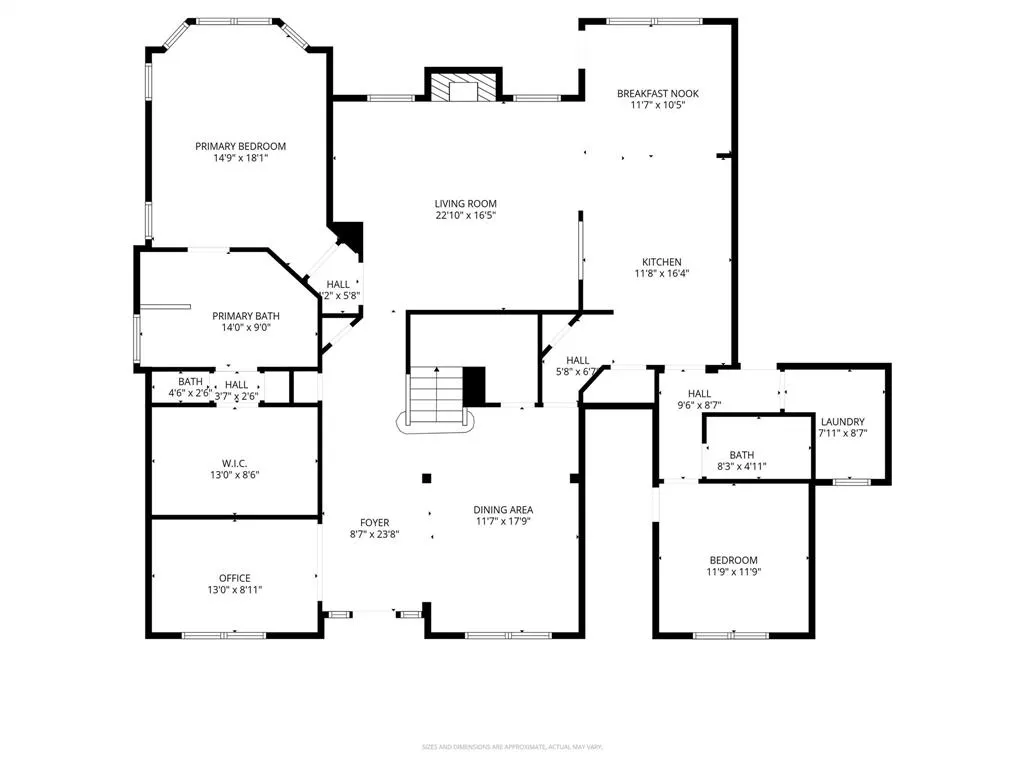
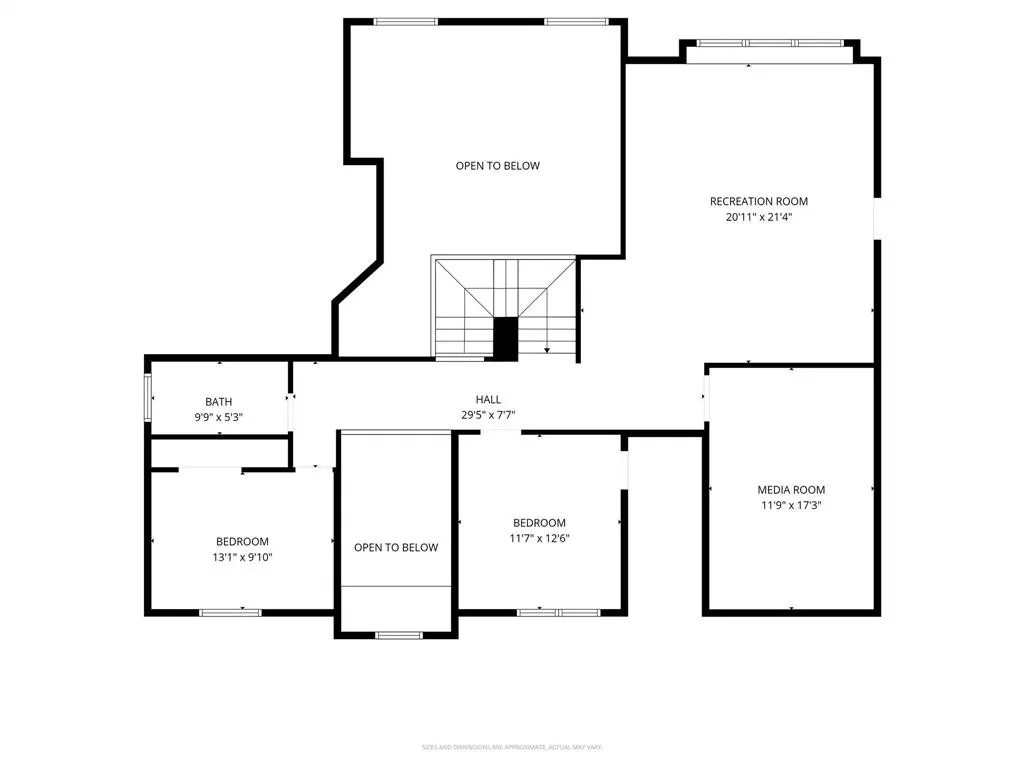
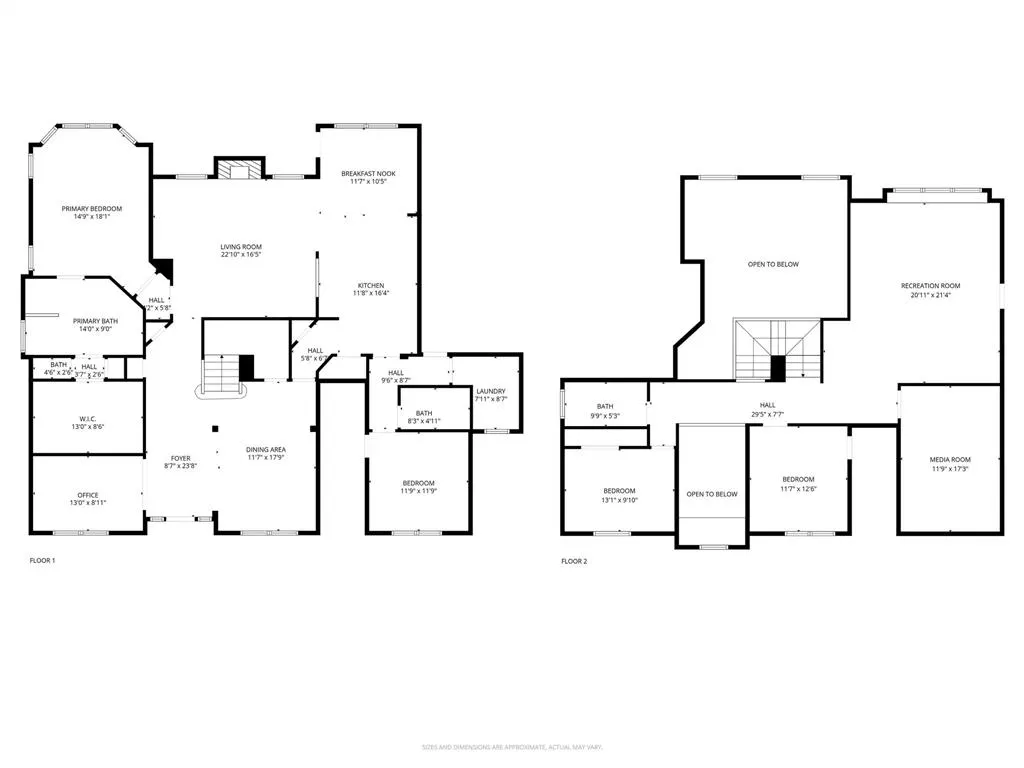
Welcome to this beautiful 4 bed, 3 bath home offering a bright, open floor plan, abundant living space! Step into the dramatic 2-story entryway with art niche and decorative niches throughout. A private office features oak French doors, custom oak built-in bookcase, recessed lighting, crown molding and engineered wood floors. A formal dining room shines with arched entry ways, wainscoting, crown molding and a grand real glass crystal chandelier. At the heart of the home, the family room boasts impressive ceilings, a double-stack oak fireplace and an oversized arched alcove for today’s large-screen TVs. The open kitchen features bold granite counters, a large island with electric, abundant cabinetry, KitchenAid stainless appliances as well as a large walk-in pantry. The primary suite is a true retreat with a double tray ceiling, bay-window sitting area and a wall of windows. The ensuite bath offers dual vanities, jetted tub, separate shower, linen storage and a generous walk-in closet. A split secondary bedroom downstairs also includes its own bath and walk-in closet—perfect for guests or multi-generational living. Upstairs you’ll find 2 additional bedrooms, an oversized game room and a fully insulated media room with decorative wood accents. Functionality abounds: a cedar closet, utility room with window and freezer space, radiant barrier and switch-controlled soffit outlets for holiday lights to name a few. The 3-car garage includes a raised 3rd bay for RV pkg, a workshop area and three 220-volt plugs for the hobbyist or craftsman. Nestled on a desirable INTERIOR CORNER LOT, this home features updated flooring throughout and too many updates to list. Neighborhood amenities add to the appeal, with an HOA pool down the street, nearby restaurants, and quick access to both the President George Bush Turnpike and U.S. 75. Please see the full list of updates in the transaction desk. This home truly blends elegance and comfort with everyday convenience.
| Elementary School |
|---|
| Hickey Elementary School |
| Price History | |
|---|---|
| 3/1/2026 | Listed $720,000 |
| 5/3/2026 | 1$714,900 |
| 8/13/2026 | 3$699,000 |
General Features
| Heating | Central,Fireplace(s),Natural Gas,Zoned |
|---|---|
| Cooling | Ceiling Fan(s),Central Air,Electric |
| Utilities | City Sewer,City Water,Curbs,Electricity Connected,Individual Gas Meter,Individual Water Meter,Natural Gas Available,Sidewalk |
| Possession | Negotiable |
| Roof | Composition |
| Appliances | Dishwasher,Disposal,Electric Cooktop,Electric Oven,Microwave,Convection Oven,Double Oven,Plumbed For Gas in Kitchen,Vented Exhaust Fan |
| Easements | Electric,Natural Gas,Telephone,Utilities,Water Lines |
| Assoc Fees | 475 |
| Number of Garage Spaces | 3 |
| Restrictions | Animals,No Livestock,No Mobile Home |
| School District | Plano ISD |
| HOA Fee Includes | Insurance |
| Year Built | 2000 |
| Architectural Style | Traditional |
| Levels | Two |
| Unexempt Taxes | 9237 |
| Will Subdivide | No |
| Property Subtype | Single Family Residence |
| Subdivision Name | Stoney Hollow Ph Two |
| Transaction Type | For Sale |
| Occupant Type | Owner |
| County | Collin |
| Property Type | Residential |
| Security Features | Burglar,Carbon Monoxide Detector(s),Fire Alarm,Firewall(s),Prewired,Security System Owned,Smoke Detector(s),Wireless |
| Construction Materials | Brick |
| Association Fee Frequency | Annually |
| Year Built Details | Preowned |
| Accessory Unit Y/N | No |
| HOA Type | Mandatory |
| Green Energy Efficient | Appliances,Doors,HVAC,Roof,Thermostat,Windows |
| Full Baths | 3 |
| Status | Active |
| Directions | Travel East on Parker Rd. from US Hwy 75. Turn right on Los Rios Blvd. Turn left on Tree Shadow Trail. Turn left on Clear Creek Drive. Clear Creek Dr. turns into Trailview Dr. House will be on the r |
| City | Plano |
| Elementary School Name | Hickey |
| High School | Williams |
| Elementary School | Hickey |
| Virtual Tour URL Unbranded | https://www.propertypanorama.com/instaview/ntreis/21191904 |
| Standard Status | Active |
Interior Features
| Interior Features | Cable TV Available,Cedar Closet(s),Central Vacuum,Eat-in Kitchen,Granite Counters,High Speed Internet Available,Kitchen Island,Pantry,Smart Home System,Sound System Wiring,Vaulted Ceiling(s),Walk-In |
|---|---|
| Flooring | Carpet,Ceramic Tile,Engineered Wood,Luxury Vinyl Plank |
| Fireplace Features | Brick,Gas Logs,Gas Starter,Insert,Living Room,Metal |
| Fireplaces Total | 1 |
| Dining Areas | 2 |
| Living Areas | 2 |
| Room Count | 11 |
| Lock Box Type | Blue iBox |
| Total Bedrooms | 4 |
| Total Baths | 3 |
Exterior Features
| Exterior Features | RV/Boat Parking,Storage |
|---|---|
| Lot Features | Corner Lot,Few Trees,Landscaped,Lrg. Backyard Grass,Sprinkler System,Subdivision |
| Fencing | Wood |
| Soil Type | Clay |
| Other Structures | RV/Boat Storage |
| Lot Size Source | Assessor |
| Parking Features | Additional Parking,Alley Access,Concrete,Garage Door Opener,Garage Double Door,Garage Faces Rear,Garage Single Door,Oversized,RV Access/Parking,RV Garage |
| Lot Size | Less Than .5 Acre (not Zero) |
| Covered Spaces | 3 |
| Foundation | Slab,Other |
| Lot Size Area | 0.2700 |
| Lot Size Units | Acres |
| Structural Style | Single Detached |
| Garage Y/N | Yes |
| Lot Size Square Feet | 11761.2000 |
| Lot Size Acres | 0.2700 |
| Attached Garage Y/N | Yes |
Amenities
- Foreclosure
- Views
- Short Sale
- New Construction
- Adult 55+
- Lease To Own
- No HOA Fees
- Furnished
- Primary On Main
- Air Conditioning
- Seller Finance
- Green
- Fixer Upper
- Horse
- Golf
- Fireplace
- Deck
- Garage
- Basement
- Pool
Property vs Single Family Average in 75074
Price
Taxes
Year Built
Visits
 © 2026 North Texas Real Estate Information Systems, Inc. All rights reserved. Disclaimer: All information deemed reliable but not guaranteed and should be independently verified. All properties are subject to prior sale, change or withdrawal. Neither listing broker(s) nor eXp Realty in Metrotex shall be responsible for any typographical errors, misinformation, misprints and shall be held totally harmless. The database information herein is provided from and copyrighted by the North Texas Real
